- amilakis@gmail.com
- Direct (765) 418-4771
53805 County Road 43
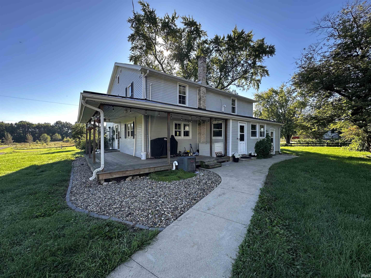
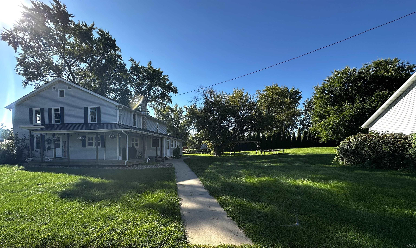
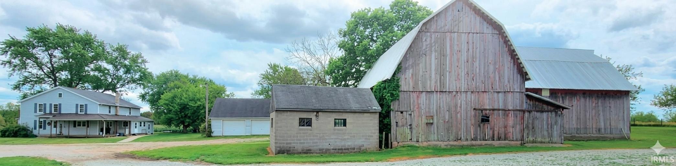
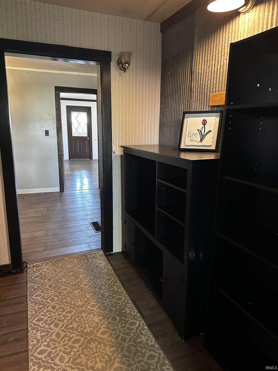
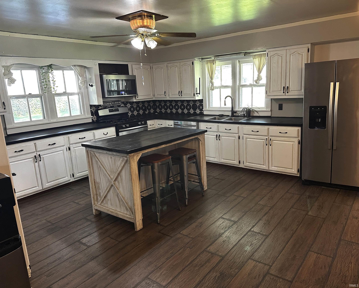
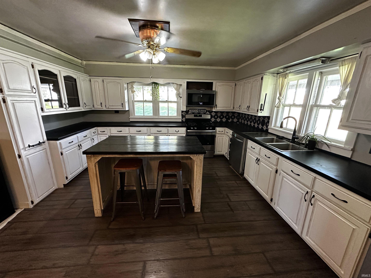
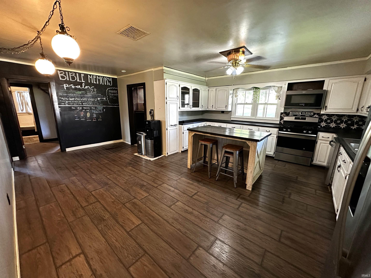
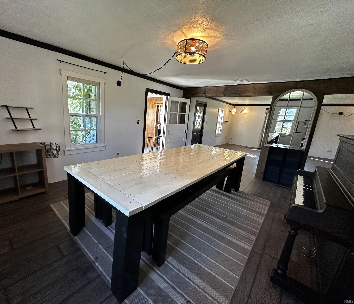
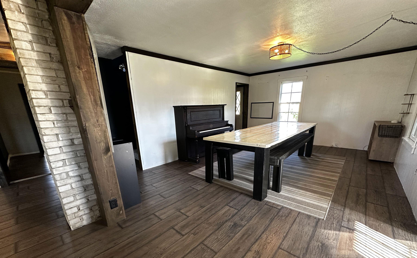
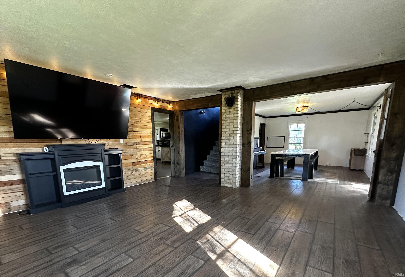
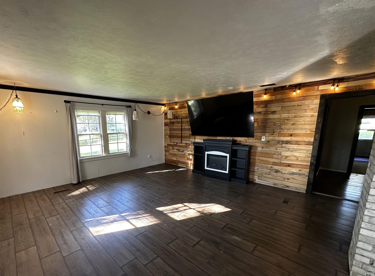
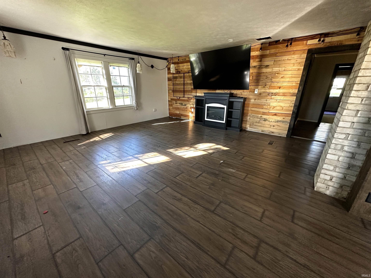
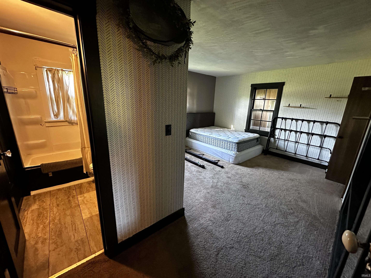
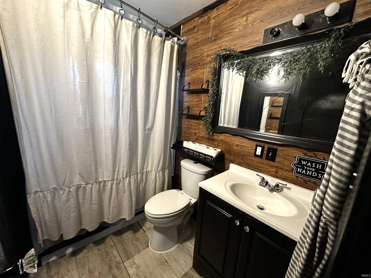
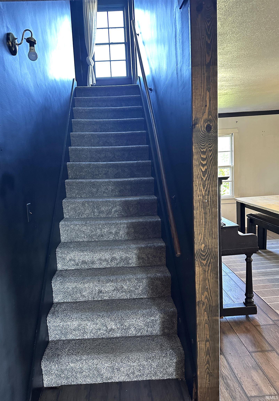
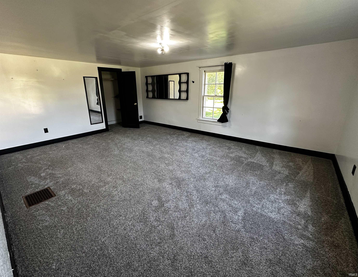
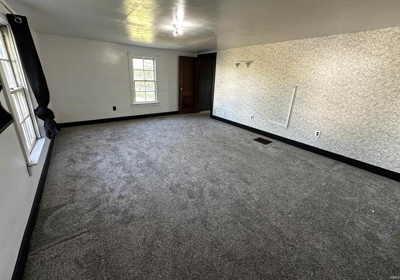
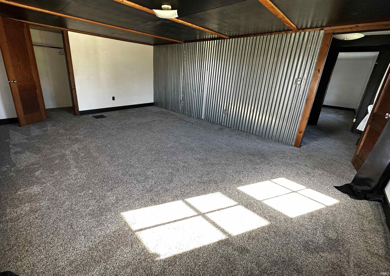
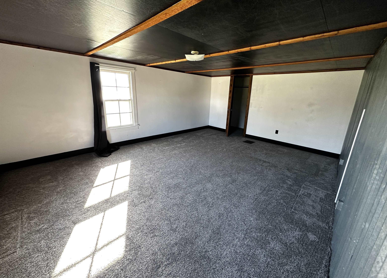
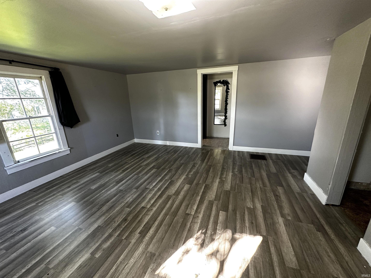
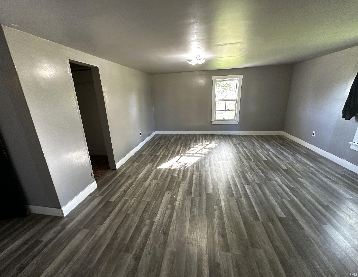
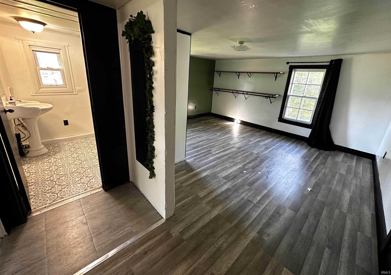
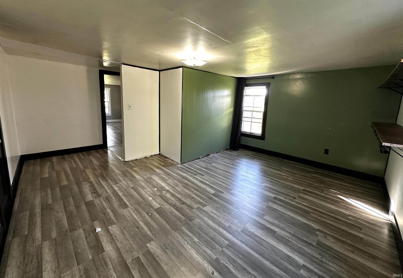
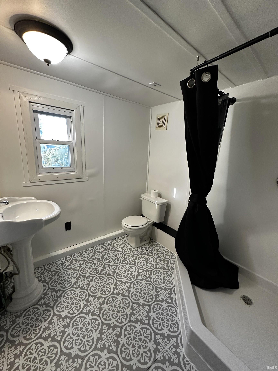
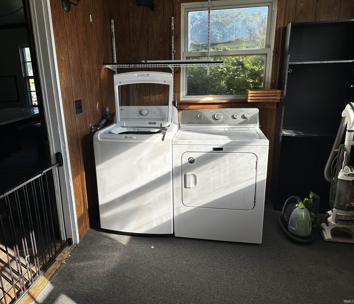
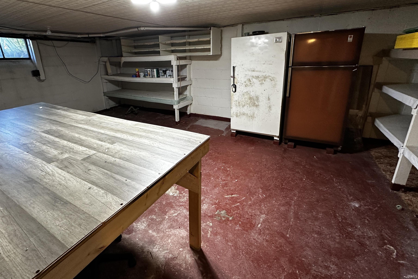
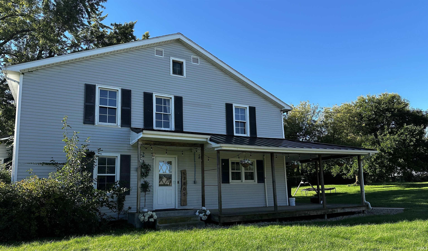
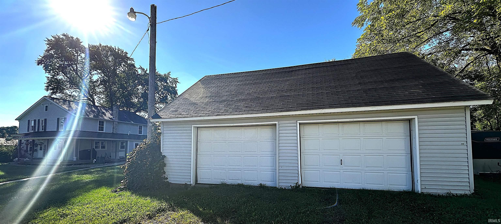
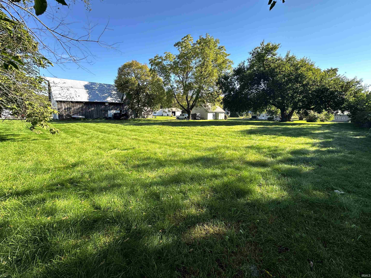
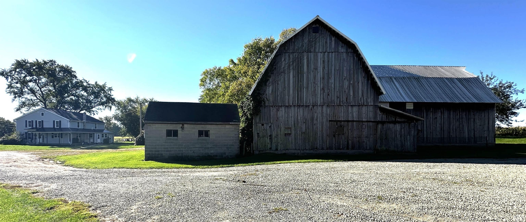
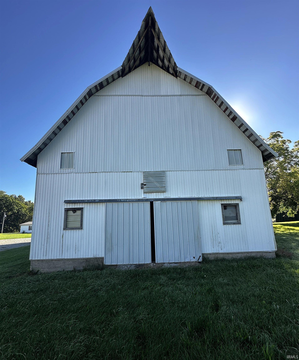
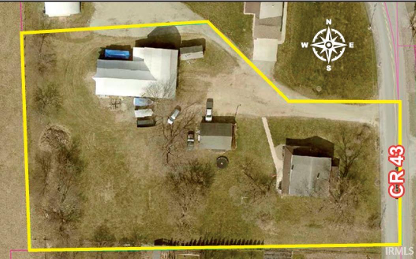
Large Middlebury farmhouse on 1.55 acres. This 5-bedroom, 2-bathroom farmhouse has very large rooms, many updates, a wraparound porch, and offers a great opportunity with plenty of space to tailor to your individual family needs at a great price point in Middlebury Schools. The dining, kitchen, and living areas are large and the flow seemlessly from one to the next, providing a nice balance of open concept and defined spaces. The primary bedroom features an ensuite bathroom. The upstairs bedrooms are quite large with a secondary full bathroom serving the four upstairs bedrooms. The attic space is accessible by a dedicated stairway and could be finished for additional bonus space like a play room, craft room, or mancave. The basement offers a canning space, updated mechanicals, and additional space for storage or sprawl. The 36'x28' detached 2-car garage is spacious and has electric. The 54'x36' hip-roof has an additional 54'x36' lean-to and is served by a frost free water hydrant and electric as well. The barn has a hay mow with drops on both outside walls and is a blank slate for your farmette. The old milk house would make a neat garden shed, and the possibilities with the spacious yard are endless.
From Middlebury, head north on SR-13. Turn right on CR 10 for one mile. Turn left on CR 43. Property on left approximately 3/4 mile.
Microwave, Refrigerator, Water Heater Gas
| MLS # | 202640412 |
|---|---|
| Date Listed | 2026-09-29 |
| Status | Active |
| Property Type | Residential |
| Property SubType | Site-Built Home |
| Finished Square Feet | 2,736 sqft |
| Total Square Feet | 5,472 sqft |
| New Construction | No |
| Style | Two Story |
| Type | Site-Built Home |
| Basement | Yes |
| Bedrooms | 5 |
| Bathrooms | 2 |
| Annual Taxes | $2,780.00 |
| Year Taxes Payable | 2026 |
| Year Built | 1949 |
| Virtual Tour | propertypanorama.com » |
| Days on Market | 4 |
| Homestead Year | No |
| Cooling | Central Air |
|---|---|
| Heating | Gas, Conventional |
| Garage | Detached |
| Main Level Laundry | Yes |
| Outbuilding | Barn |
| Master Bedroom | 12 × 14 | Main Level |
| 2nd Bedroom | 12 × 18 | Upper Level |
| 3rd Bedroom | 12 × 18 | Upper Level |
| 4th Bedroom | 14 × 16 | Upper Level |
| 5th Bedroom | 12 × 14 | Upper Level |
| Full Baths | 1 Main, 1 Upper |
| Construction | Site-Built Home |
|---|---|
| Exterior | Vinyl |
| Lot Size | 67,518 sq ft |
| Acreage | 1.55 Acre |
| Lot Dimensions | Irregular |
| Out Buildings | Barn |
| Sewer | Septic |
| Water | Well |
| Fence | None |
| Area | Elkhart County |
|---|---|
| County | Elkhart |
| Subdivision | None |
| Township | York |
| City | Middlebury |
| State | IN |
| Zip | 46540 |
| School District | Middlebury Community Schools |
|---|---|
| Elementary | York |
| Middle School | Northridge |
| High School | Northridge |
| Assoc. Dues | $0.00 Not Applicable |
|---|

MLS# 202640412
Listing Provided Courtesy of Craig Blough
Bartel & Company
Cell: 574-596-9890
Listing updated September 30, 2026 at 2:00 pm
Last checked 4 minutes ago
IDX information provided by the Indiana Regional MLS. IDX information is provided exclusively for consumers’ personal, non-commercial use and may not be used for any purpose other than to identify prospective properties consumers may be interested in purchasing. Data is deemed reliable but is not guaranteed accurate by the MLS.