Property Description
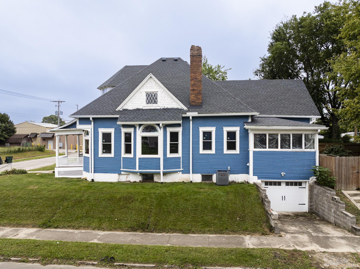
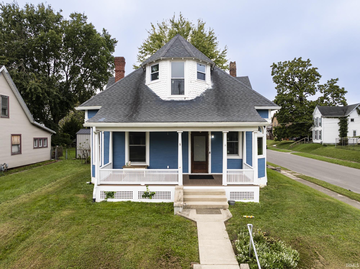
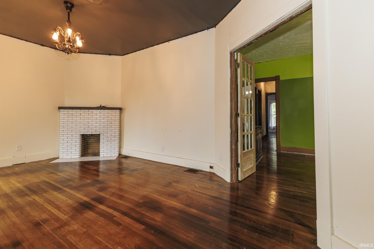
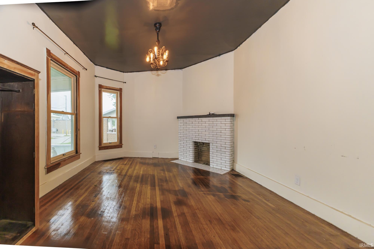
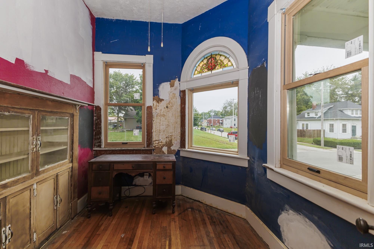
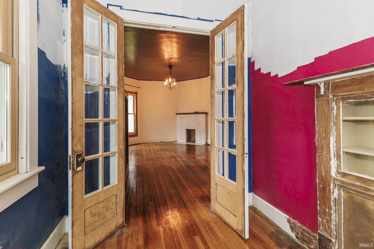
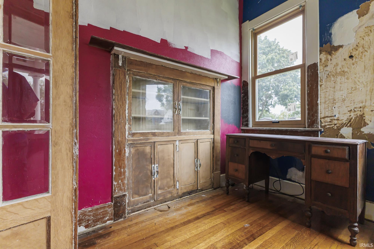
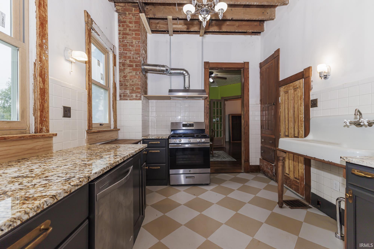
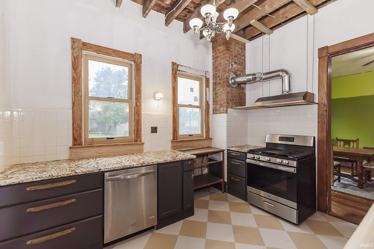
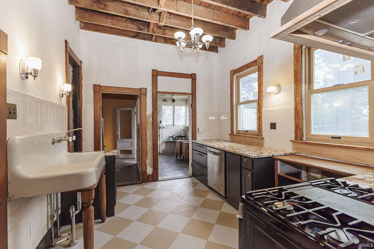
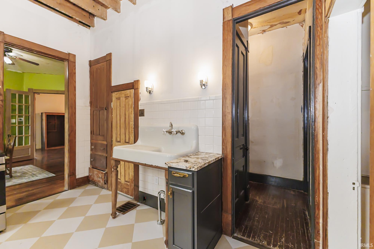
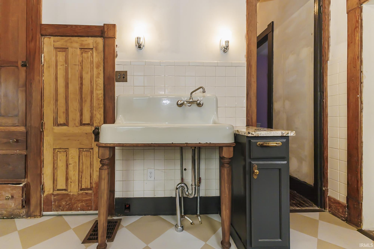
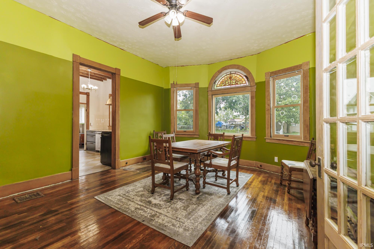
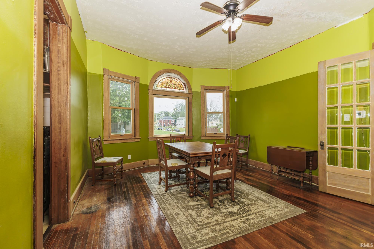
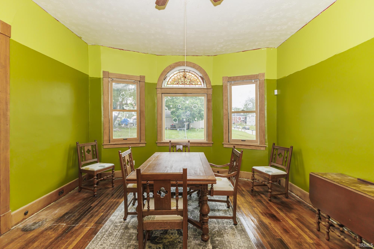
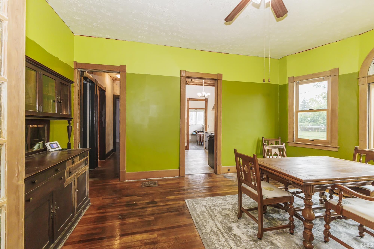
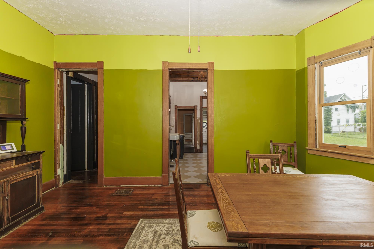
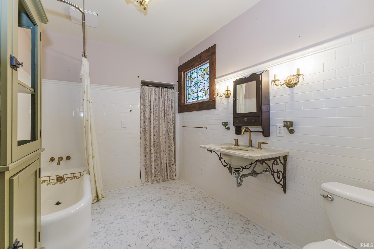
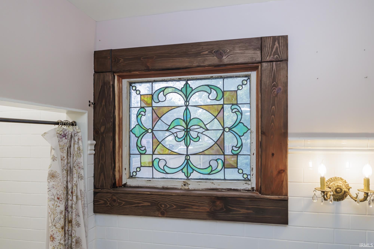
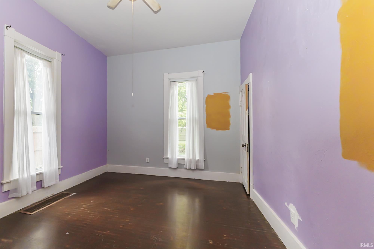
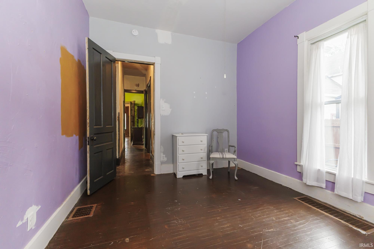
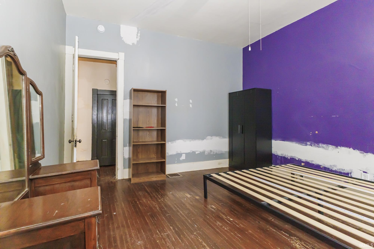
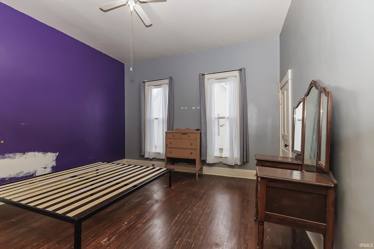
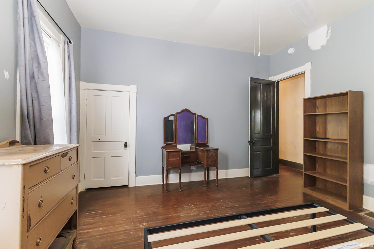
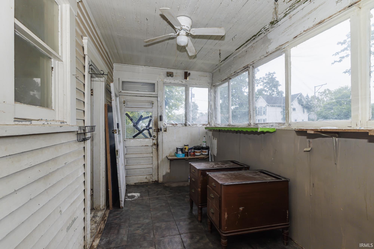
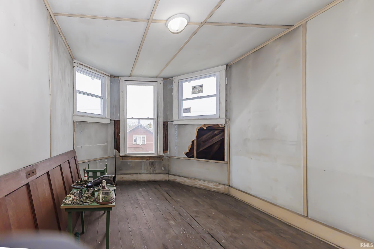
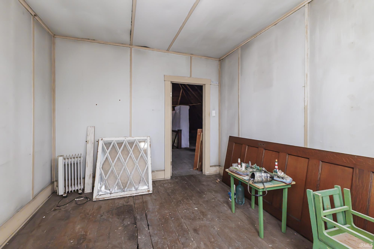
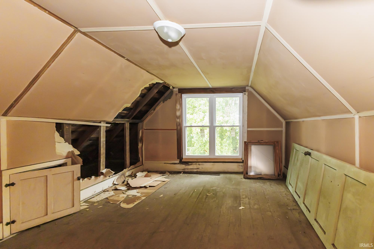
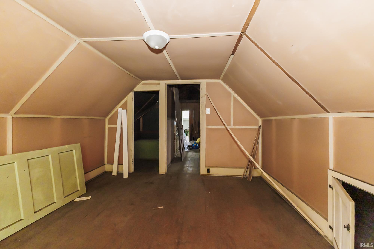
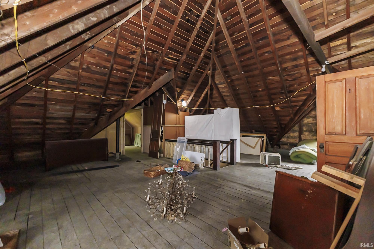
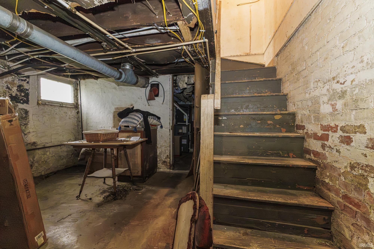
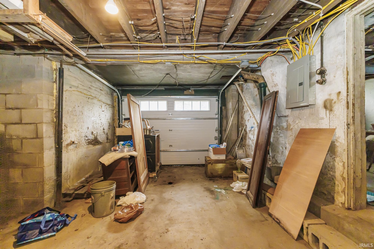
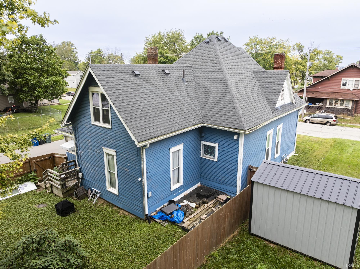
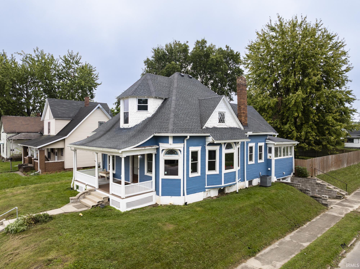
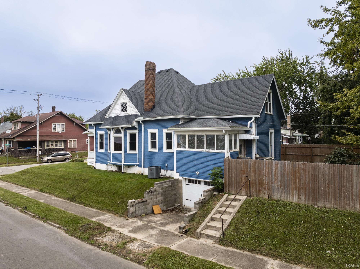
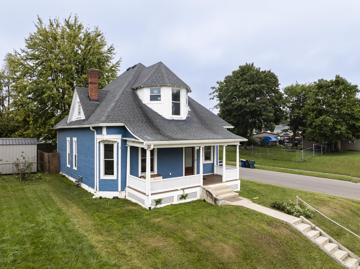
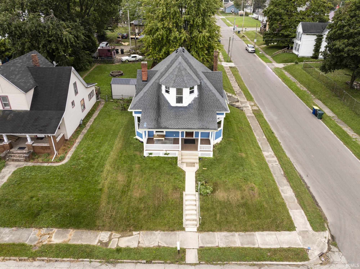
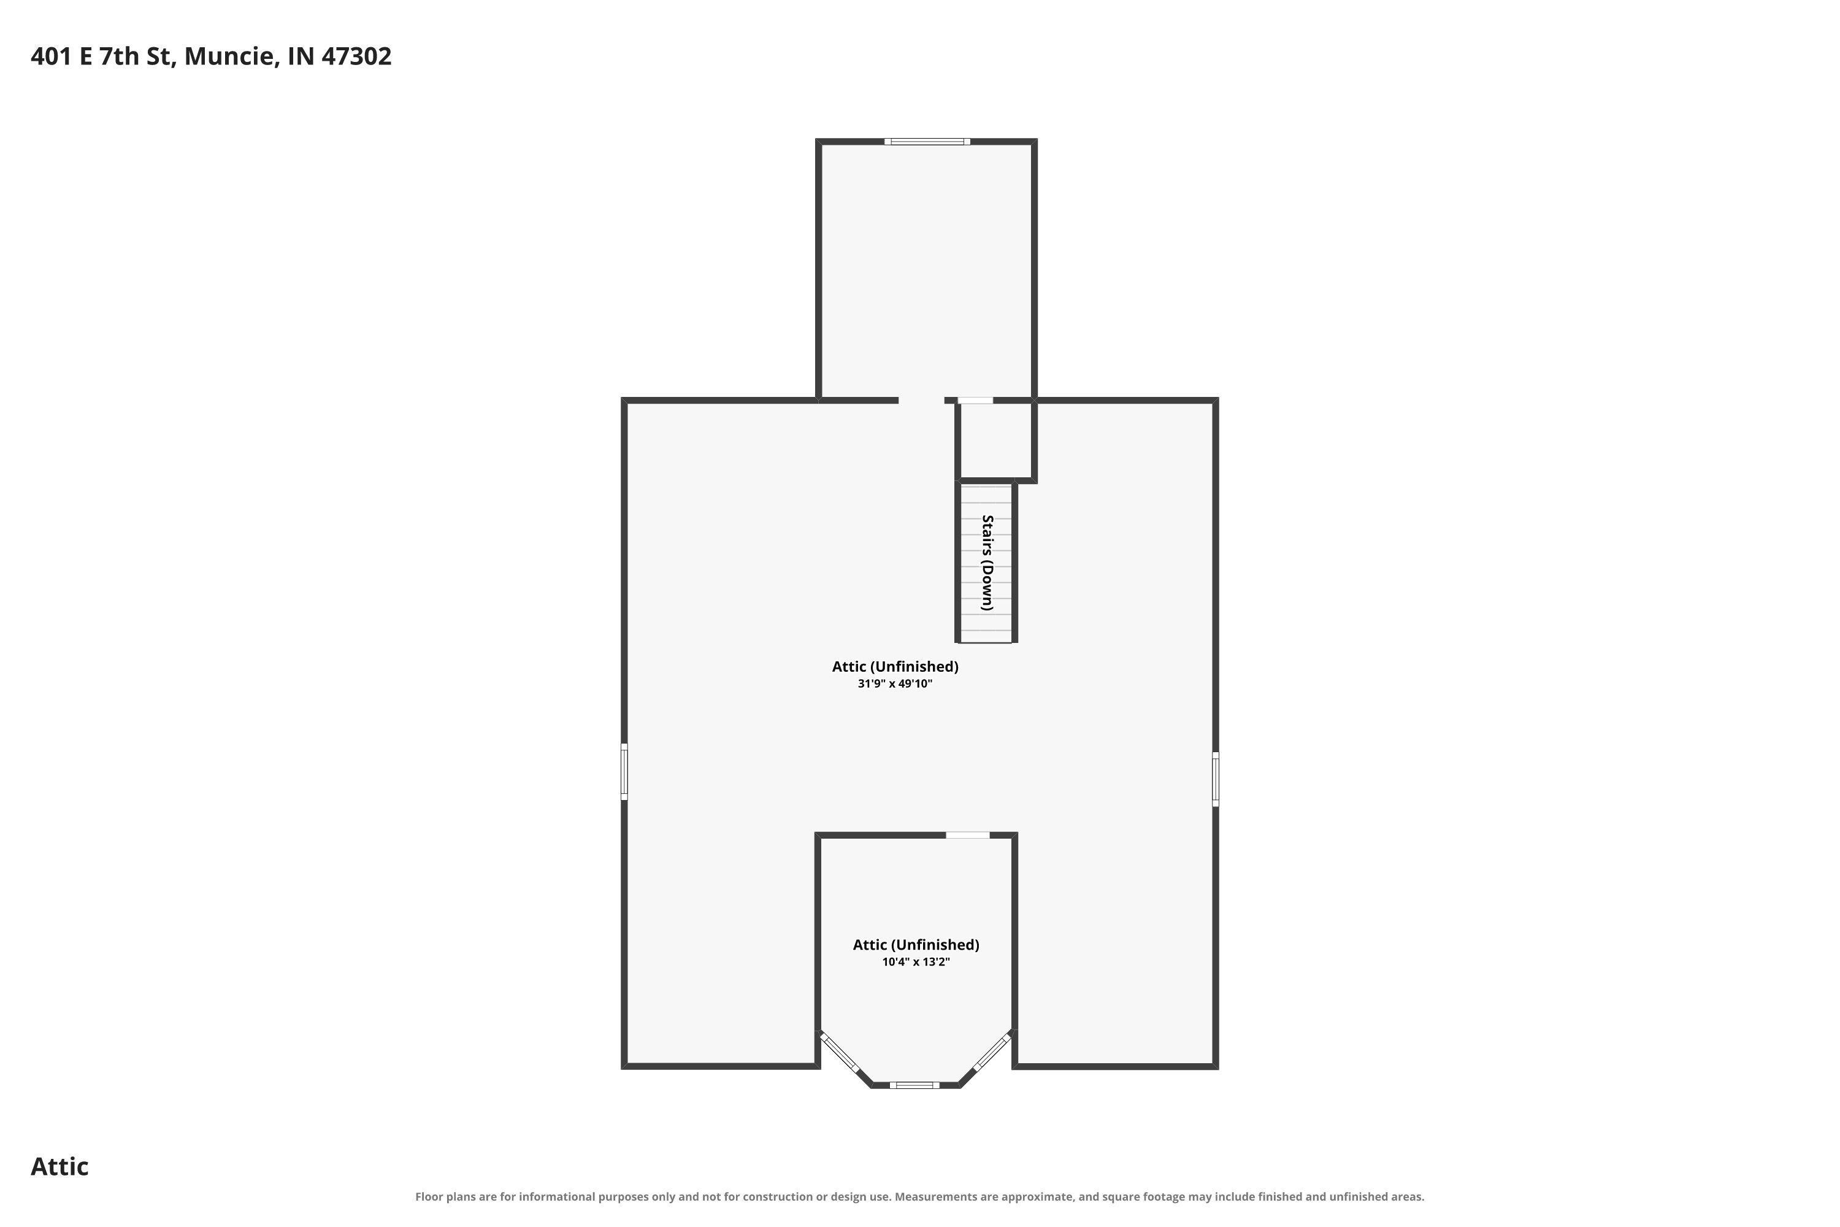
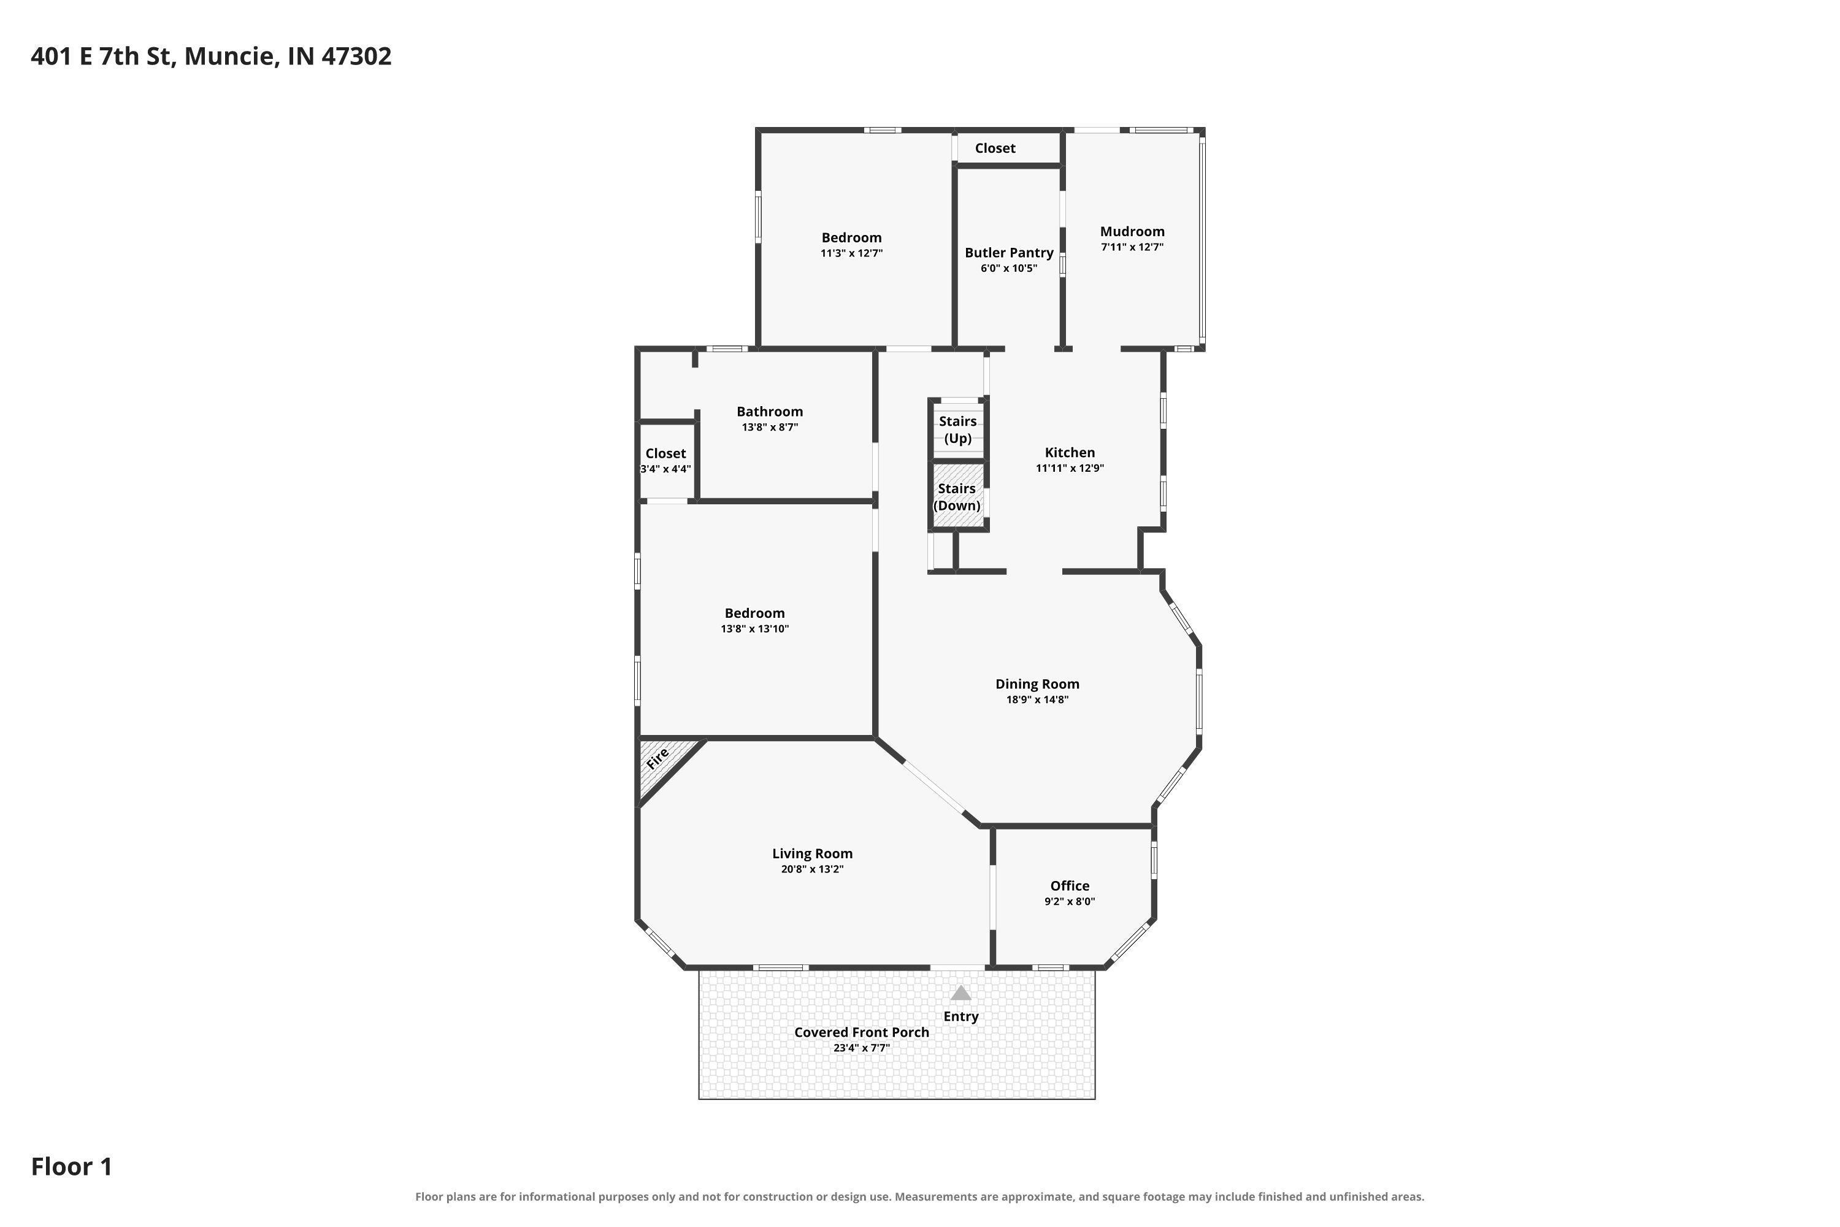
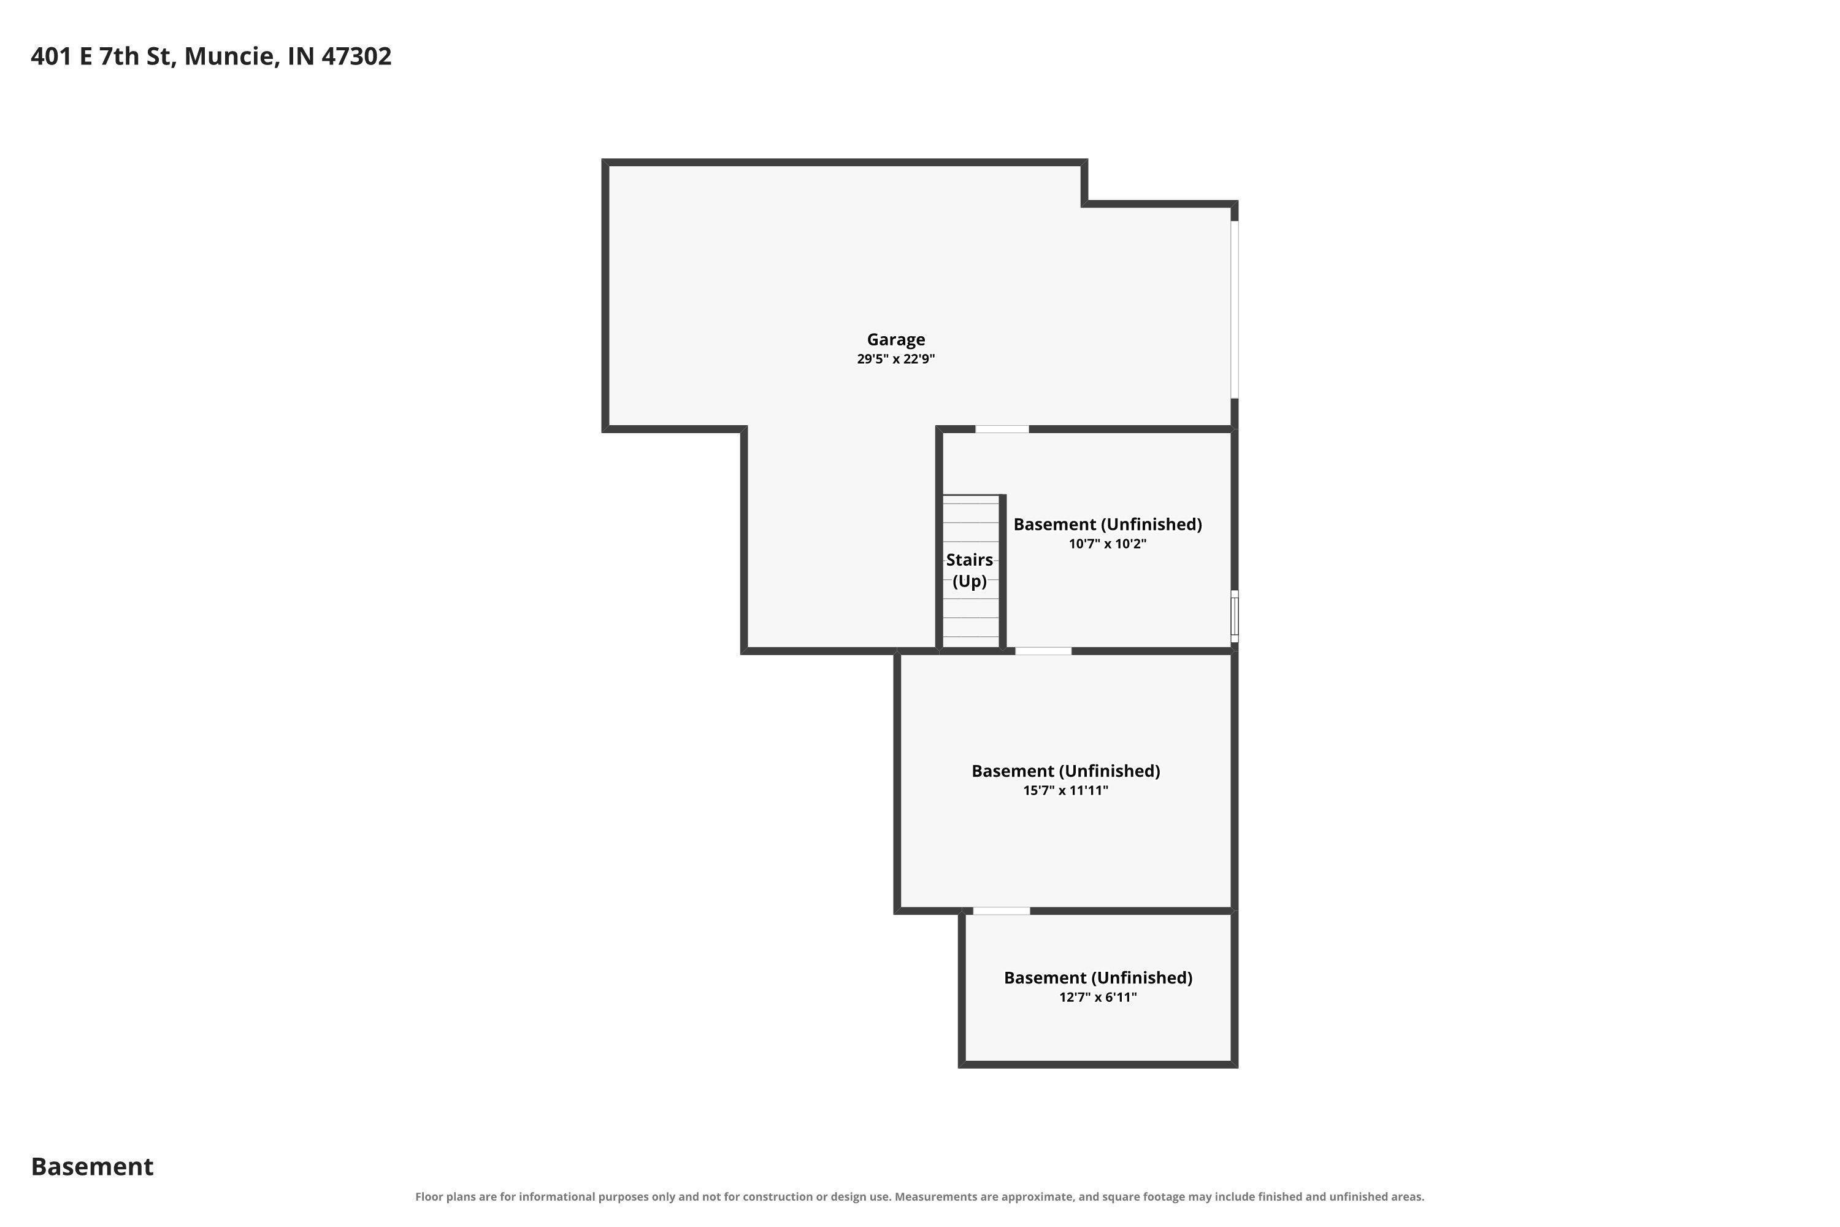
Classic character meets modern updates in this beautifully remodeled 1900 home. This charming 3-bedroom, 1-bathroom property blends the craftsmanship and character of its era with the comfort and style of today. All windows have been replaced. 9 windows in 2025 and the 4 on the main floor recently. New Heating and Cooling HVAC unit in 2023, new garage door, and a new roof. From the moment you step inside, you will appreciate the high ceilings, original character, and timeless details that give this home a warmth and personality that is hard to recreate. The spacious upper level provides room to expand, create additional living space, a home office, studio, or whatever best fits your needs. The basement offers even more potential, with abundant storage and space that could be transformed to suit your lifestyle. If you appreciate the character of a historic home but want the convenience of modern updates, this property which is a neighborhood favorite, offers an opportunity to enjoy both. A home with character, charm, potential, and plenty of room to make it your own.
Directions
South on Madison St, W on 7th St, Home on south side of street
Amenities
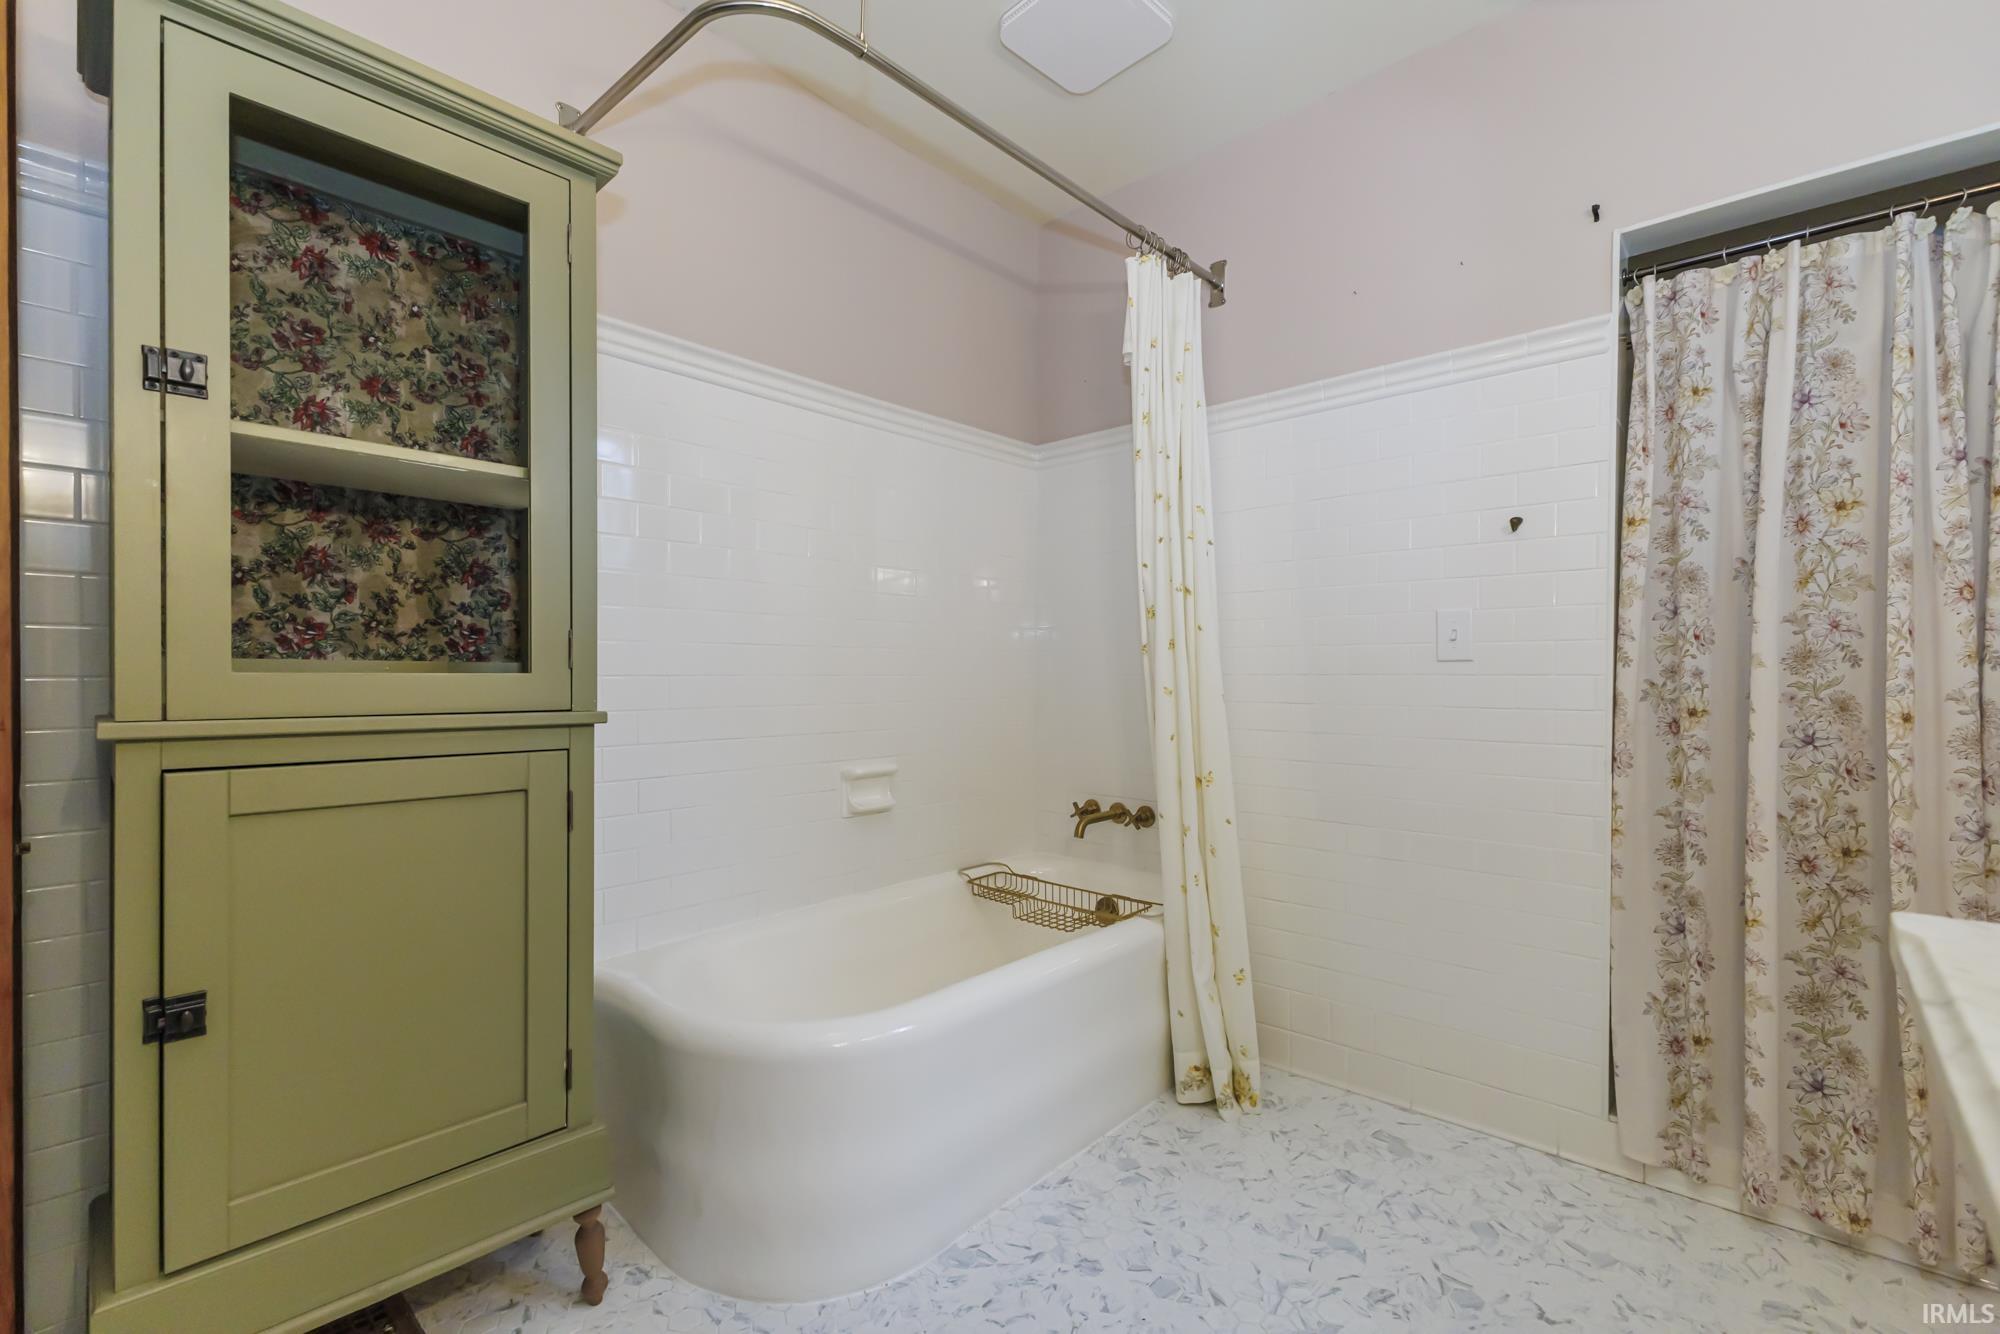
Attic Storage, Attic-Walk-up, Ceiling Fan(s), Countertops-Stone, Detector-Carbon Monoxide, Detector-Smoke, Pantry-Walk In, Porch Covered, Tub and Separate Shower
Sale Includes
Dishwasher, Microwave, Refrigerator, Oven-Gas, Range-Gas, Water Heater Gas
Property
| MLS # |
202640413 |
| Date Listed |
2026-09-29 |
| Status |
Active |
| Property Type |
Residential |
| Property SubType |
Site-Built Home |
| Finished Square Feet |
1,459 sqft |
| Total Square Feet |
3,151 sqft |
| New Construction |
No |
| Style |
One Story |
| Type |
Site-Built Home |
| Basement |
Yes |
| Bedrooms |
3 |
| Bathrooms |
1 |
| Annual Taxes |
$954.00 |
| Year Taxes Payable |
2026 |
| Year Built |
1900 |
| Virtual Tour |
propertypanorama.com » |
| Days on Market |
3 |
| Homestead Year |
No |
Additional
| Design |
Traditional |
| Cooling |
Central Air |
| Heating |
Gas, Forced Air |
| Garage |
Attached |
| Hardwood Floors |
Yes |
| Main Level Laundry |
Yes |
Room Dimensions
| Living Room |
20 × 13 |
Main Level |
| Dining Room |
19 × 15 |
Main Level |
| Kitchen |
12 × 13 |
Main Level |
| Den |
9 × 8 |
Main Level |
| Master Bedroom |
14 × 14 |
Main Level |
| 2nd Bedroom |
11 × 13 |
Main Level |
| 3rd Bedroom |
13 × 11 |
Upper Level |
Bathroom Locations
External Features
| Construction |
Site-Built Home |
| Exterior |
Vinyl,Wood |
| Lot Size |
7,550 sq ft |
| Acreage |
0.17 Acres |
| Lot Dimensions |
50x151 |
| Parking |
Yes |
| Sewer |
City |
| Water |
City |
| Fence |
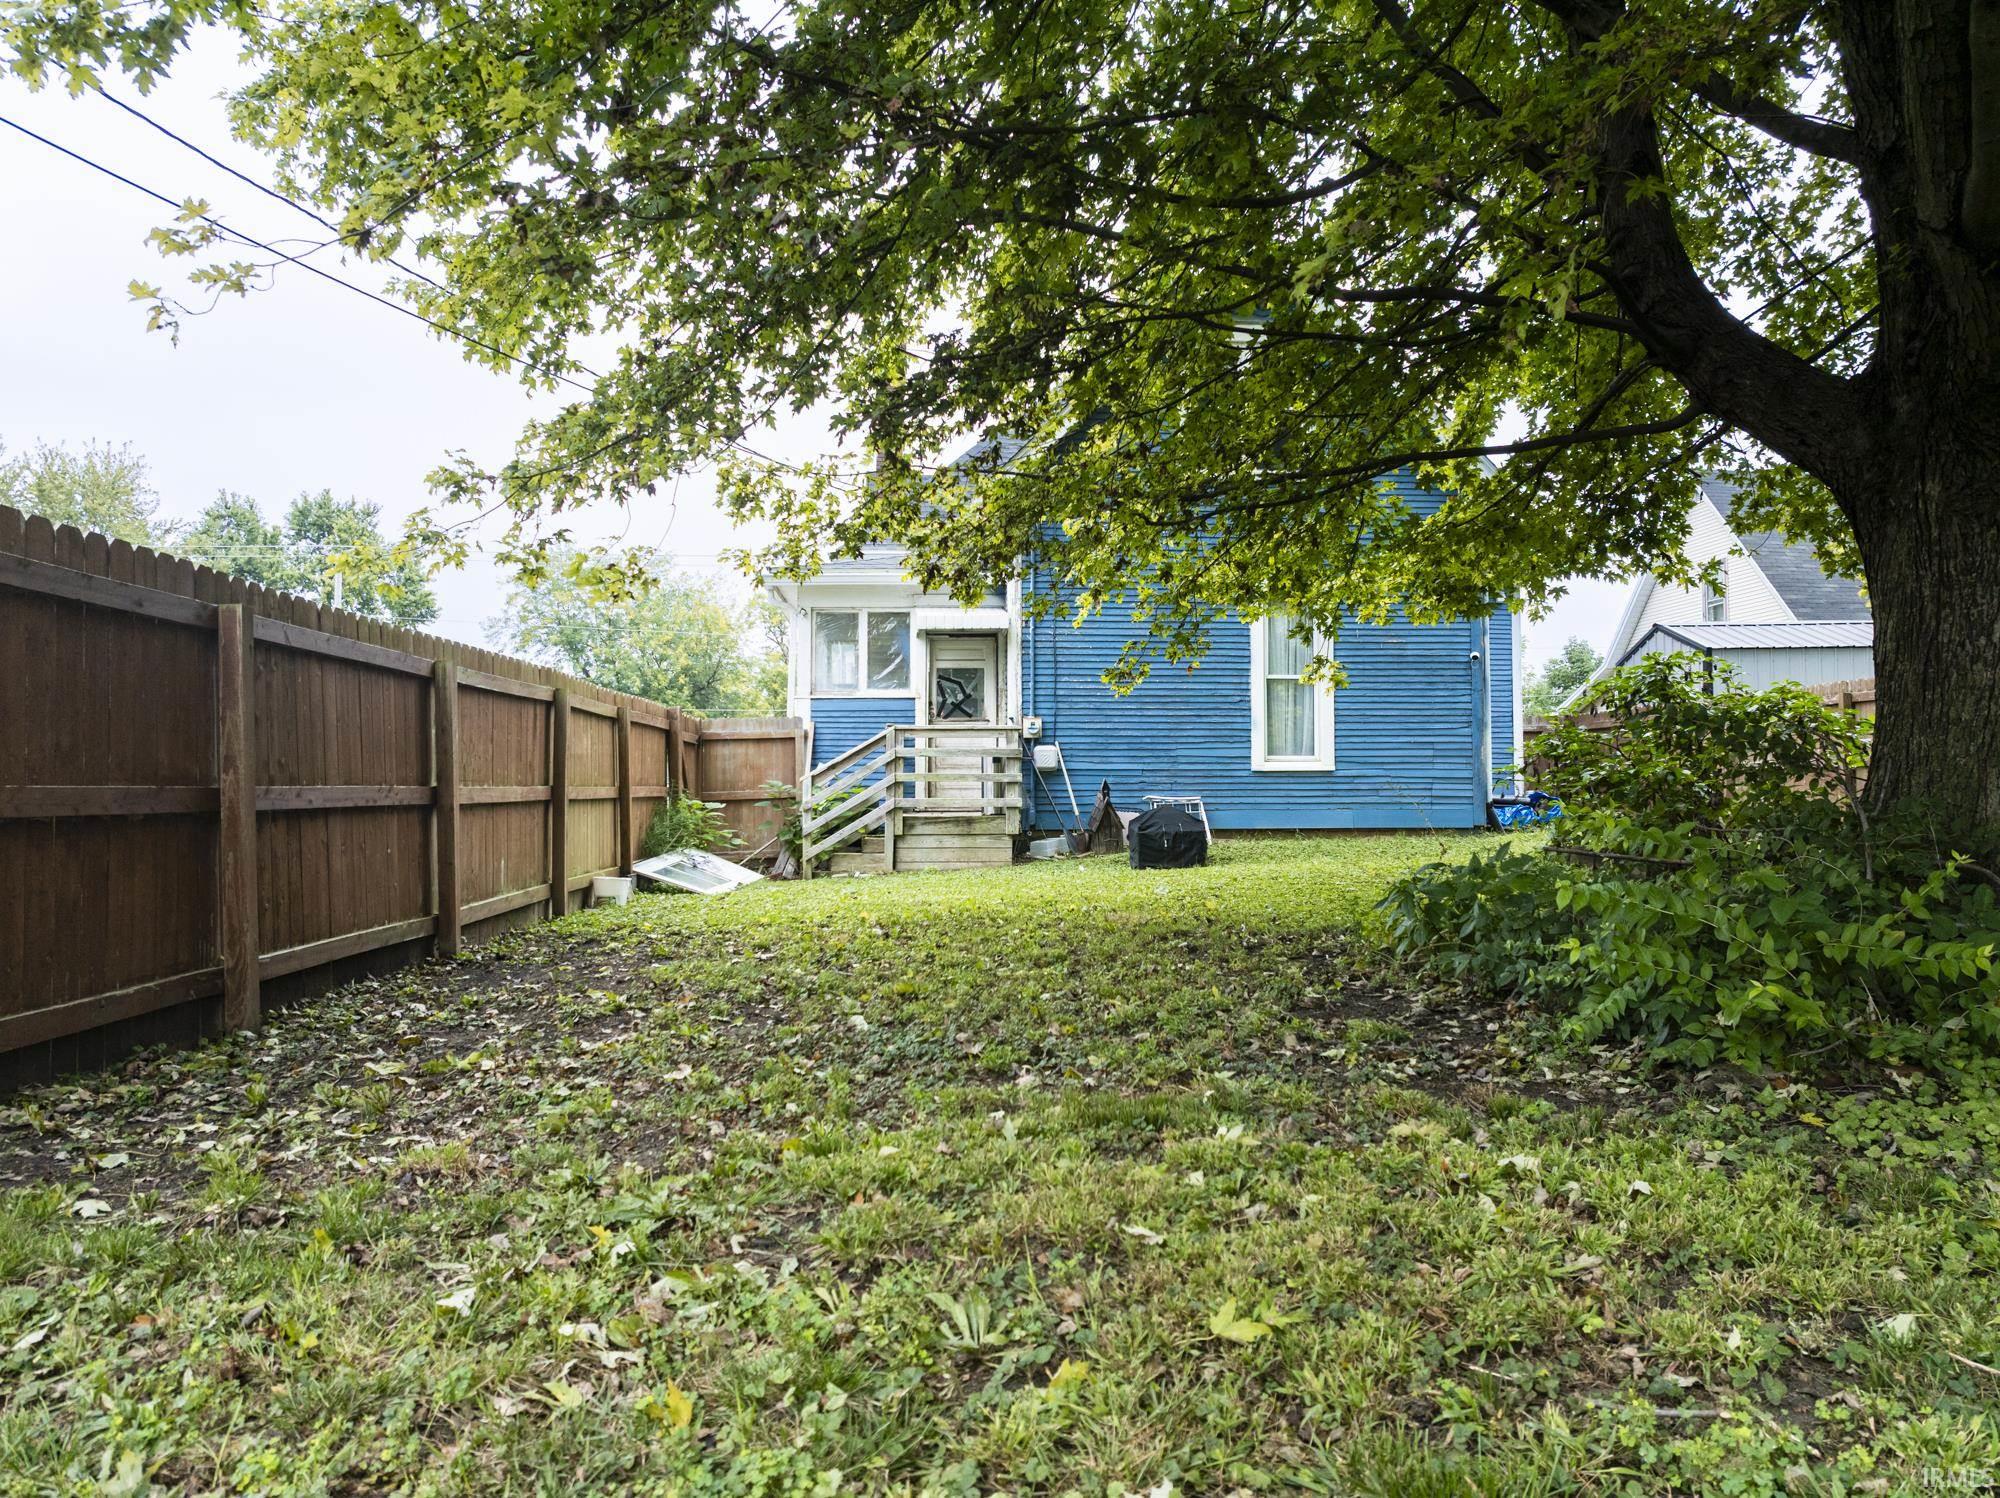
Full,Privacy,Wood |
Location
| Area |
Delaware County |
| Location |
City/Town/Suburb |
| County |
Delaware |
| Subdivision |
None |
| Township |
Center |
| City |
Muncie |
| State |
IN |
| Zip |
47304 |
Schools
| School District |
Muncie Community Schools |
| Elementary |
Southview |
| Middle School |
Southside |
| High School |
Central |
Financial
| Financing Terms |
Cash, Conventional |
| Assoc. Dues |
$0.00 Not Applicable |
IDX information provided by the Indiana Regional MLS.
IDX information is provided exclusively for consumers’ personal, non-commercial use and may not be used for any purpose other than to identify prospective properties consumers may be interested in purchasing. Data is deemed reliable but is not guaranteed accurate by the MLS.