Property Description
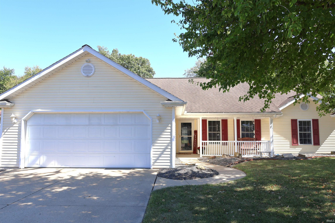
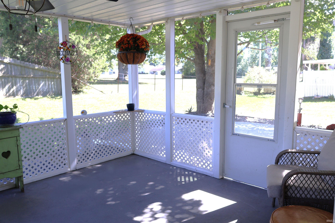
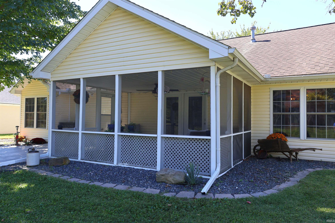
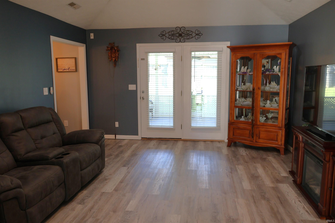
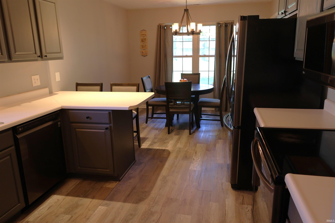
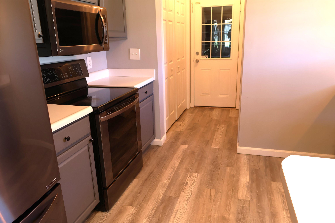
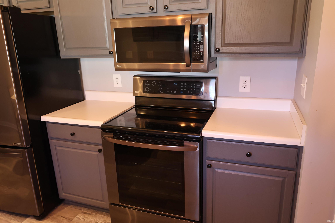
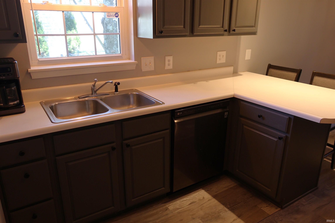
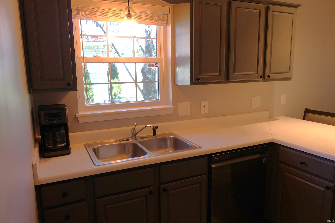
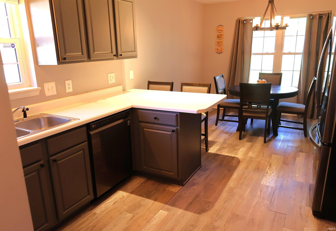
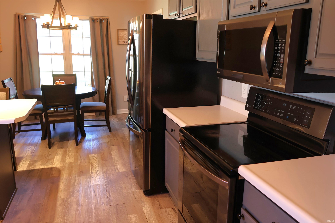
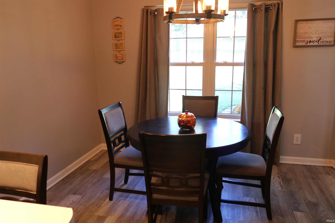
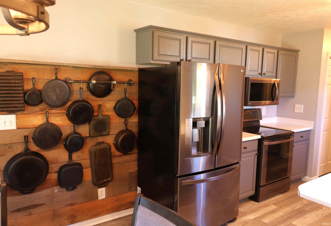
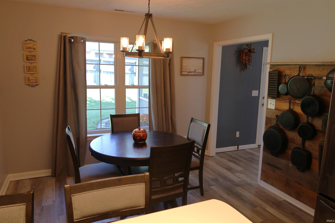
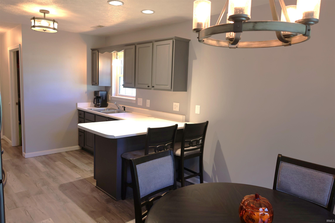
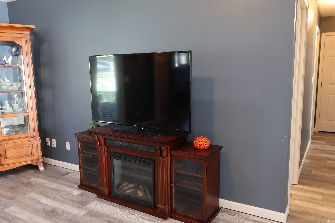
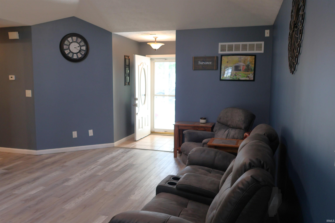
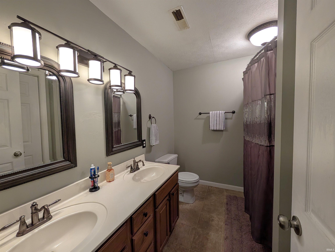
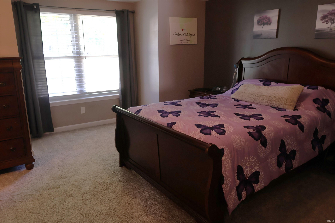
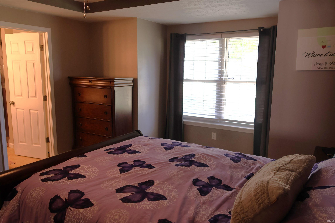
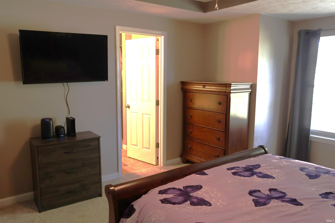
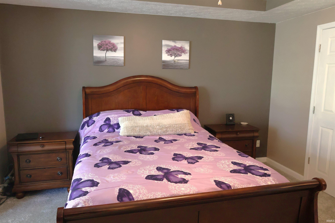
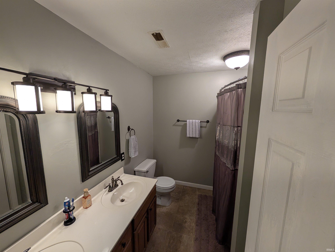
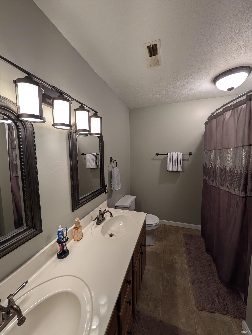
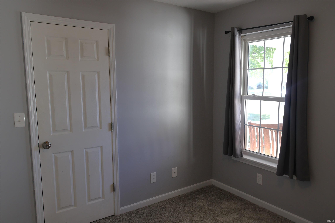
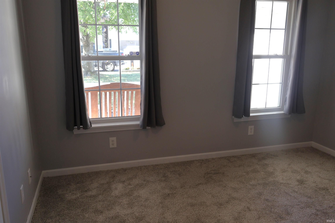
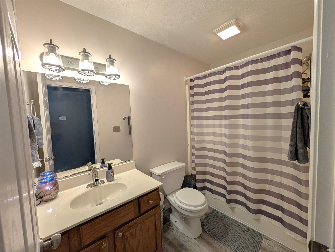
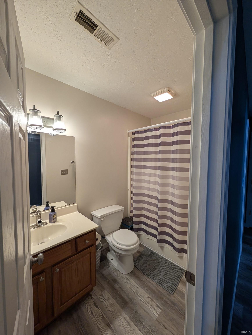
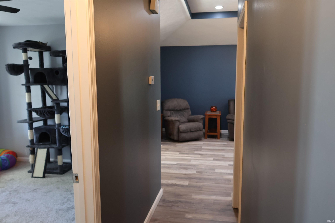
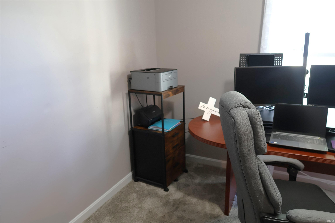
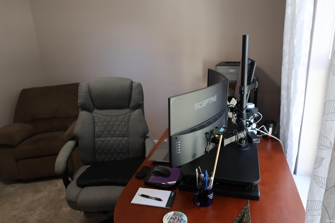
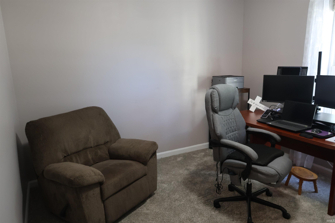
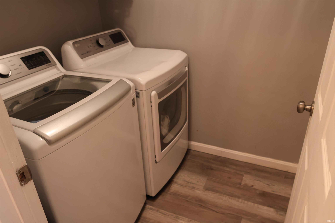
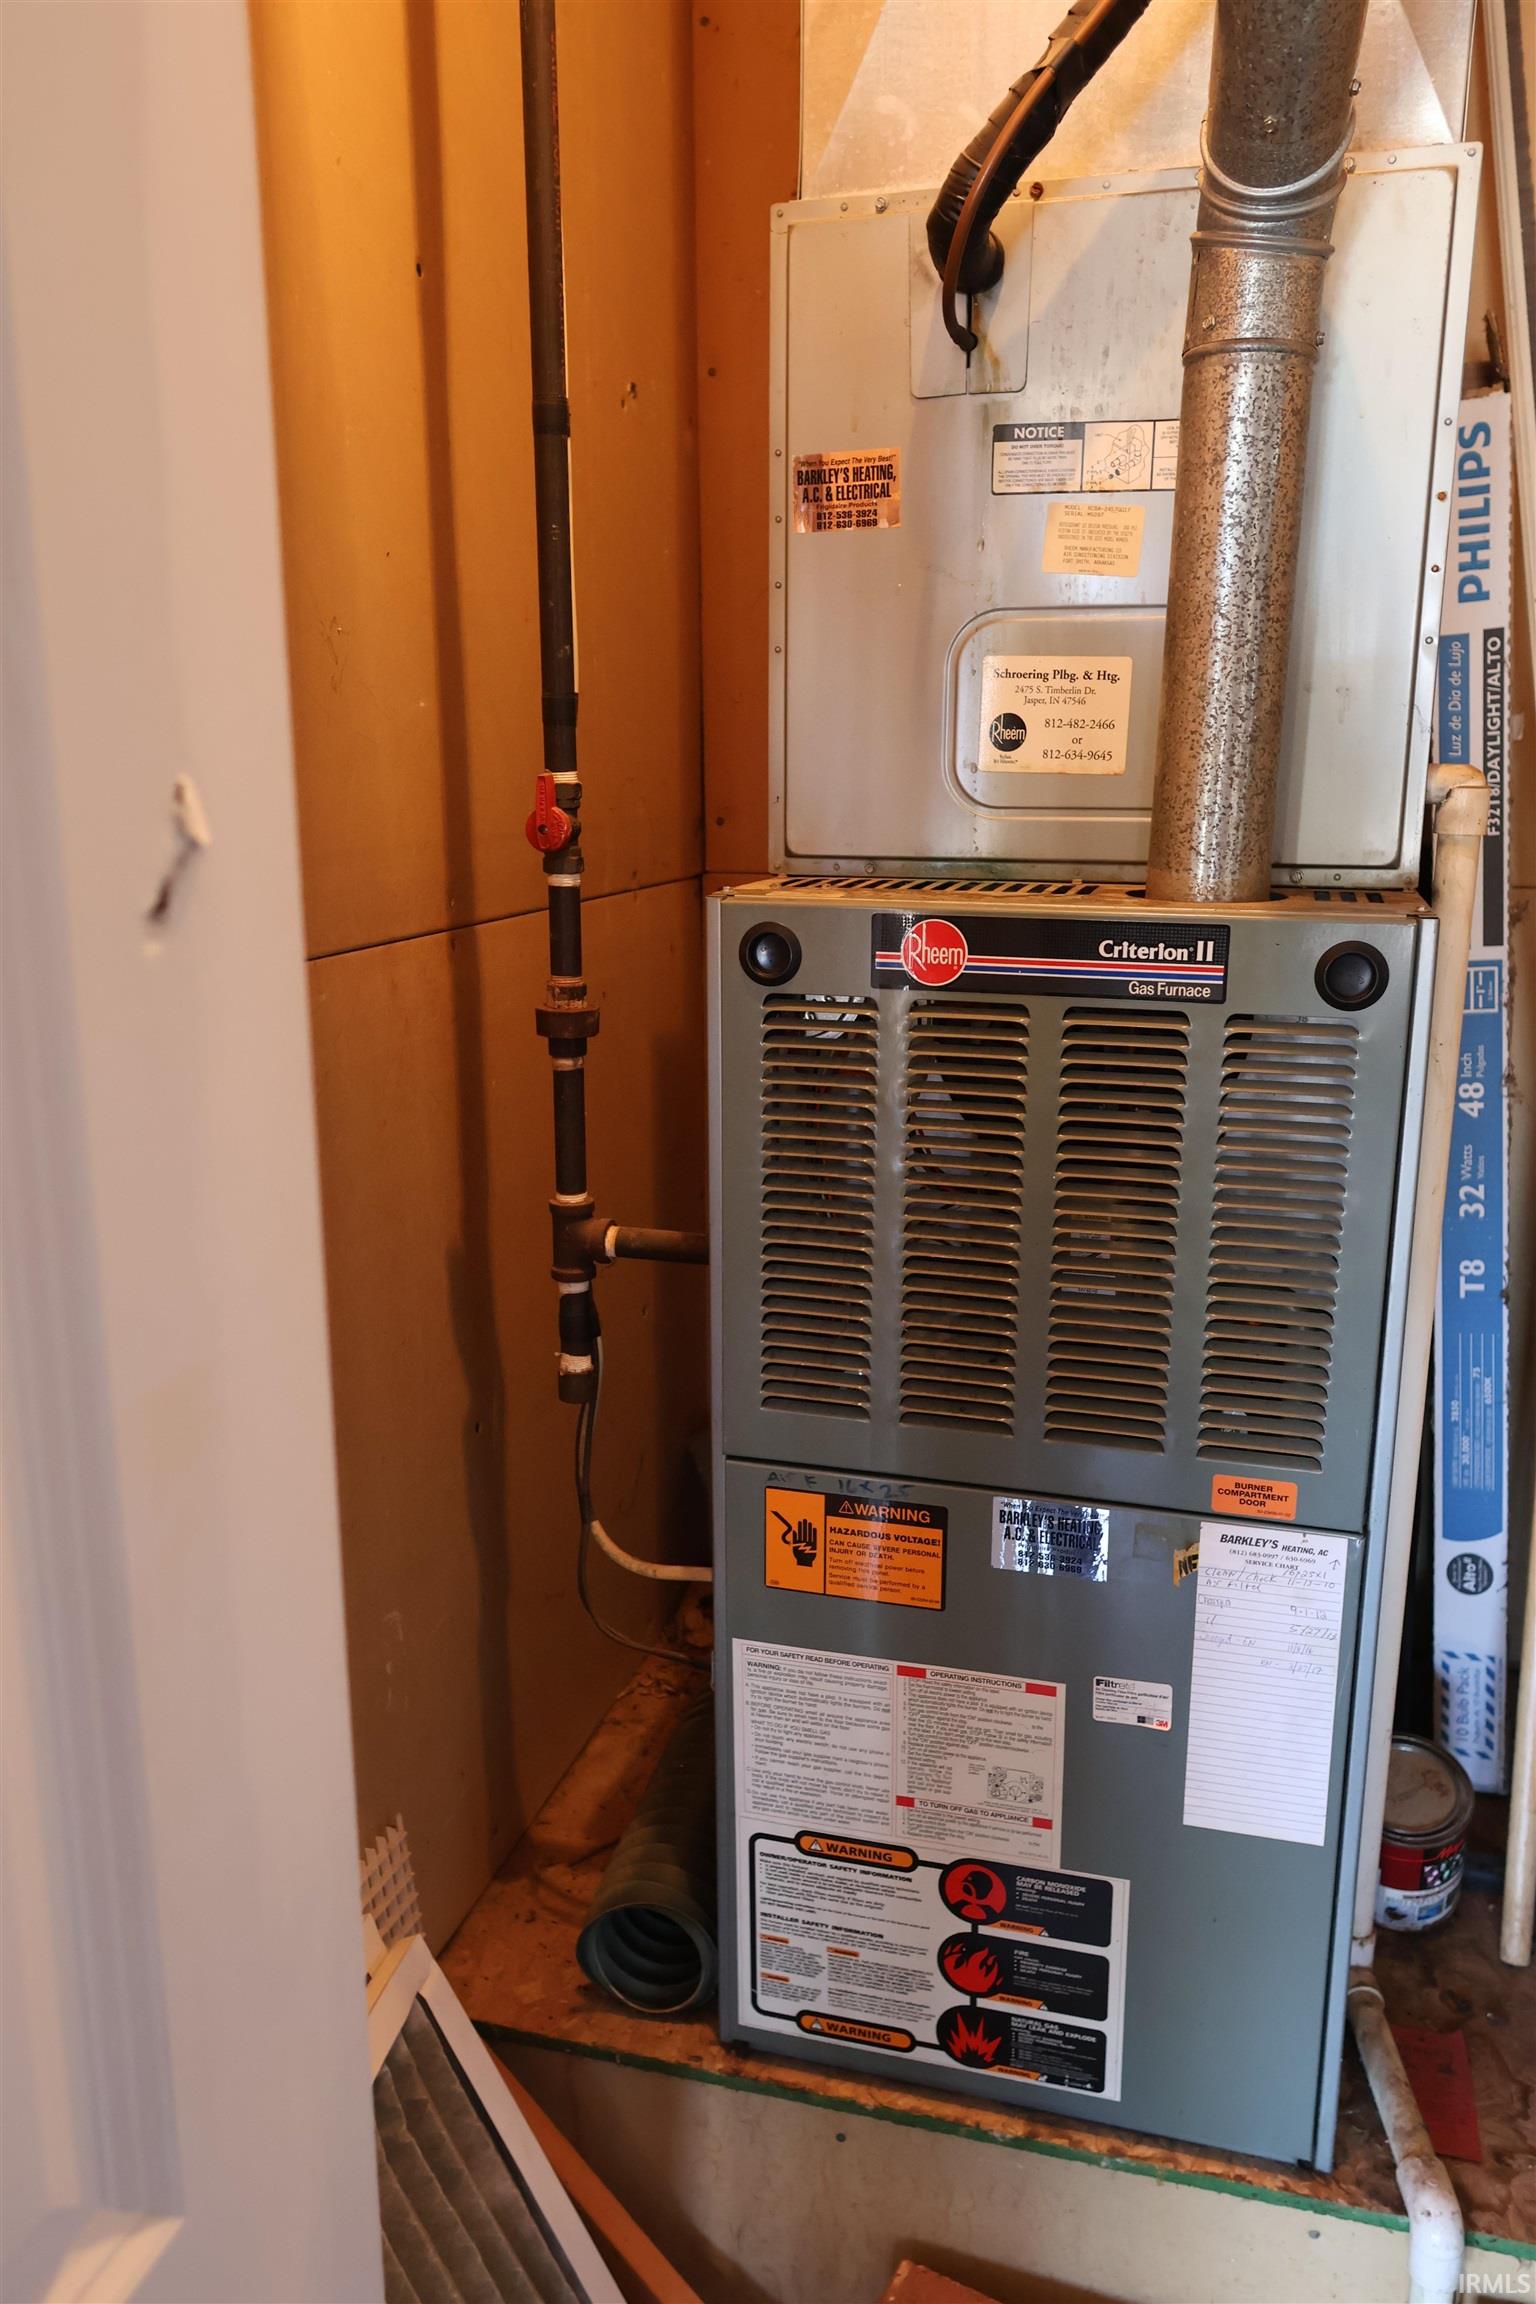
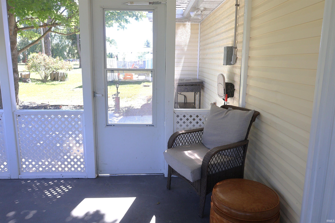
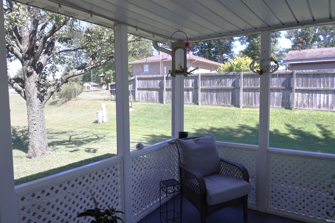
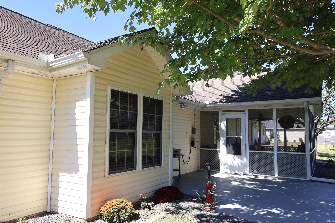
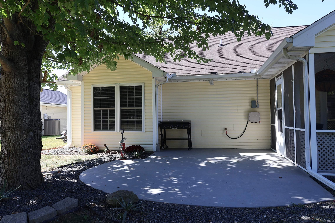
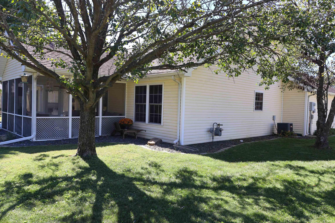
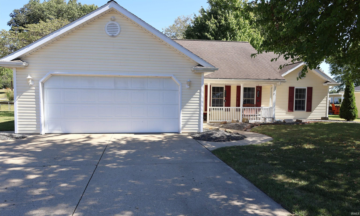
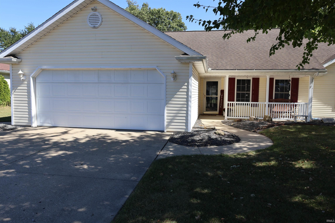
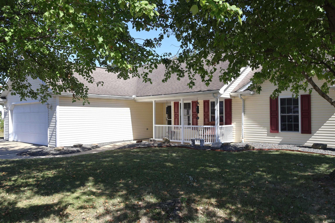
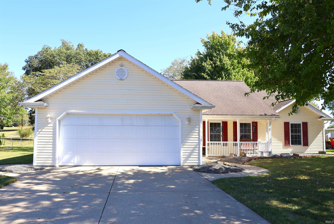
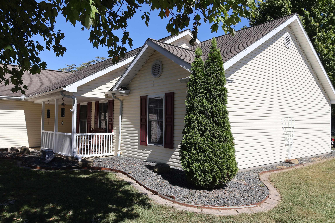
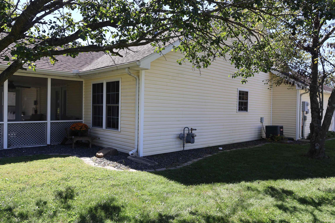
MOVE-IN READY -- this comfortable 3-bedroom, 2-bath ranch home is tucked into a quiet cul-de-sac offering 1,337 sq ft of single-level, functional, and low-maintenance living space. This home is clean and well maintained with recently added luxury vinyl flooring. The main living area’s tray ceilings are complemented by fresh colors and updated lighting fixtures. In the kitchen, you will find stainless appliances, a spacious pantry and breakfast bar. The primary bedroom includes a tray ceiling and an en-suite full bathroom w/double sinks. There are two additional bedrooms and a second full hallway bathroom. Enjoy outdoor living on the spacious screened rear patio overlooking the landscaped yard, complete with an extended concrete pad ideal for outdoor seating or entertainment. Additional highlights include main-floor laundry, central air, and an attached two-car garage. HVAC and water heater are in a room off the garage.
Directions
Hwy 231 N in Huntingburg, turn (West) onto E Phoenix Dr, left (South) onto N Chestnut St, right (West) onto 19th St, left (South) onto Redbud Ct, 4th house on left.
Amenities
1st Bdrm En Suite, Attic Pull Down Stairs, Breakfast Bar, Cable Available, Ceiling-Tray, Ceiling Fan(s), Closet(s) Walk-in, Disposal, Dryer Hook Up Electric, Garage Door Opener, Porch Covered, Porch Screened, Range/Oven Hook Up Elec, Storm Doors, Twin Sink Vanity, Tub/Shower Combination, Main Level Bedroom Suite, Main Floor Laundry, Washer Hook-Up, Garage Utilities
Sale Includes
Dishwasher, Microwave, Refrigerator, Window Treatments, Kitchen Exhaust Hood, Range-Electric, Water Heater Gas
Property
| MLS # |
202640414 |
| Date Listed |
2026-09-30 |
| Status |
Active |
| Property Type |
Residential |
| Property SubType |
Site-Built Home |
| Square Feet |
1,337 sqft |
| New Construction |
No |
| Style |
One Story |
| Type |
Site-Built Home |
| Bedrooms |
3 |
| Bathrooms |
2 |
| Annual Taxes |
$1,860.00 |
| Year Taxes Payable |
2026 |
| Year Built |
1998 |
| Virtual Tour |
propertypanorama.com » |
| Days on Market |
2 |
| Homestead Year |
No |
Additional
| Design |
Ranch |
| Cooling |
Central Air |
| Heating |
Gas, Conventional, Forced Air |
| Garage |
Attached |
| Main Level Laundry |
Yes |
Room Dimensions
| Master Bedroom |
15 × 14 |
Main Level |
| 2nd Bedroom |
12 × 12 |
Main Level |
| 3rd Bedroom |
12 × 12 |
Main Level |
Bathroom Locations
External Features
| Construction |
Site-Built Home |
| Exterior |
Vinyl |
| Lot Size |
9,017 sq ft |
| Acreage |
0.21 Acres |
| Lot Dimensions |
75X120 |
| Parking |
Yes |
| Sewer |
City |
| Water |
Public |
| Fence |
None |
Location
| Area |
Dubois County |
| Location |
City/Town/Suburb |
| County |
Dubois |
| Subdivision |
Kerstien(s) |
| Township |
Patoka |
| City |
Huntingburg |
| State |
IN |
| Zip |
47542 |
Schools
| School District |
Southwest Dubois County School Corp. |
| Elementary |
Huntingburg |
| Middle School |
Southridge |
| High School |
Southridge |
Financial
| Financing Terms |
Cash, Conventional, FHA, USDA, Indiana Housing Authority, VA |
| Assoc. Dues |
$0.00 Not Applicable |