Property Description
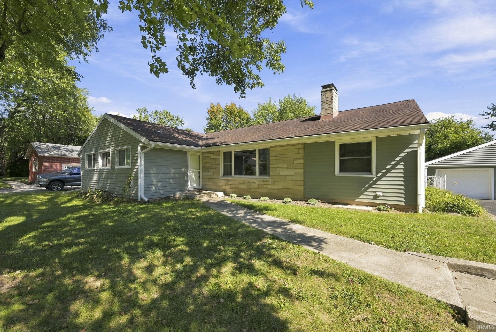
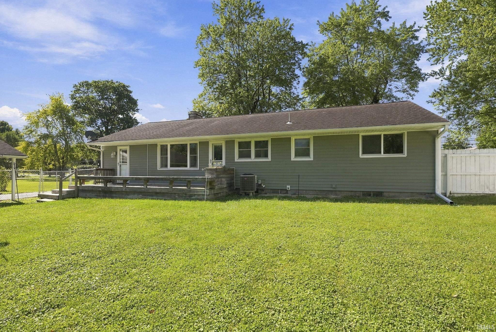
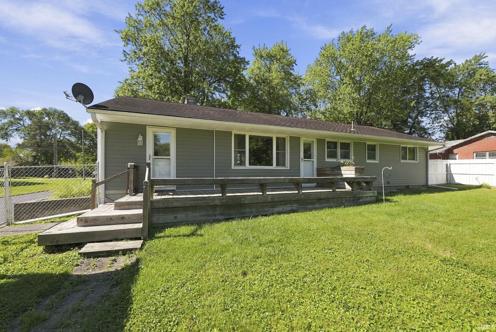
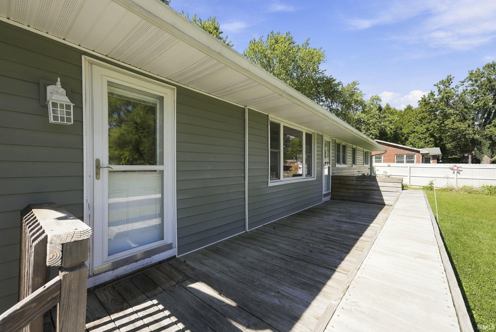
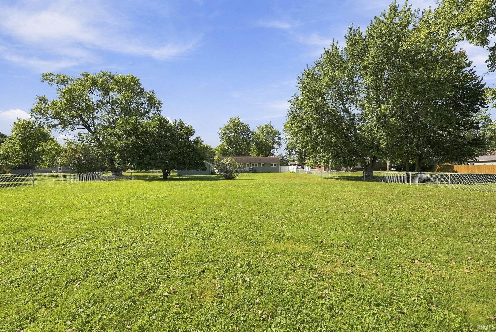
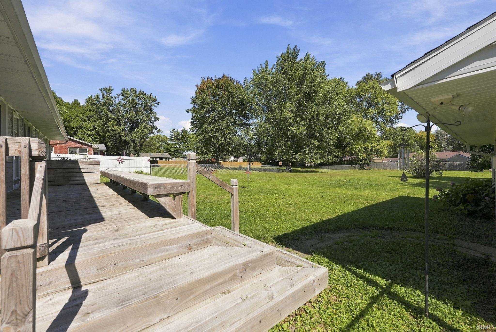
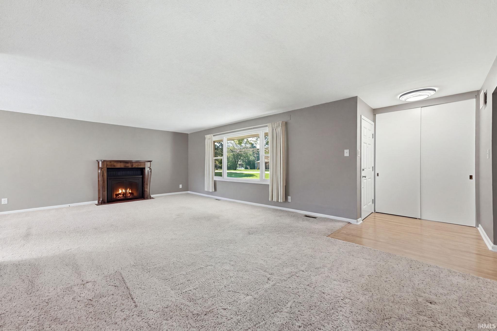
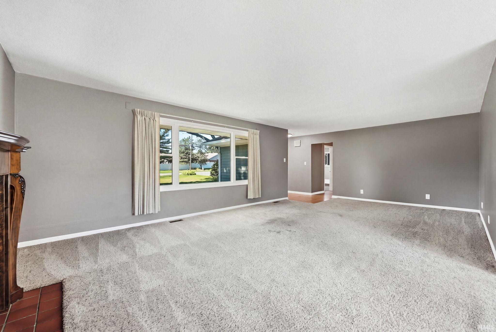
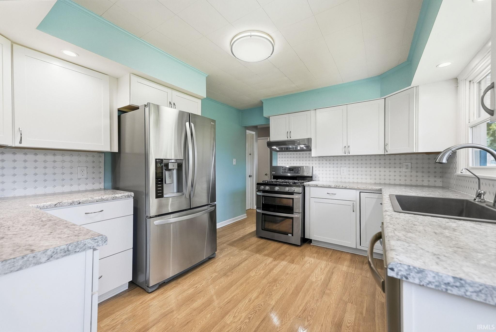
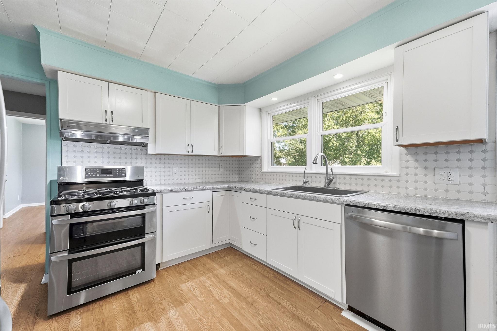
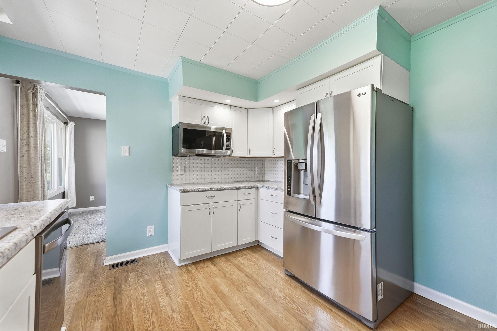
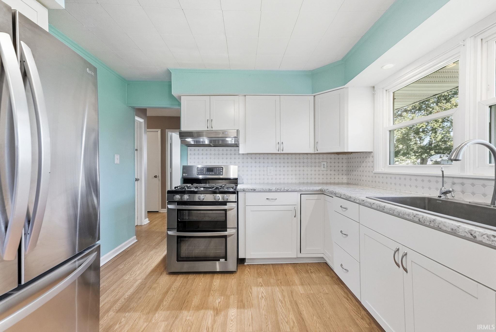
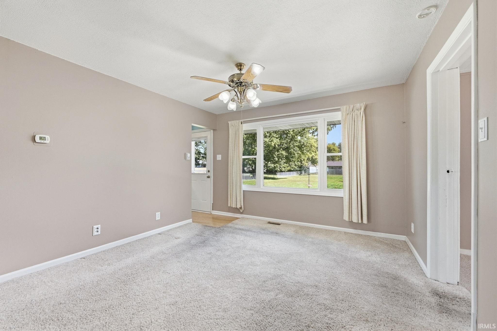
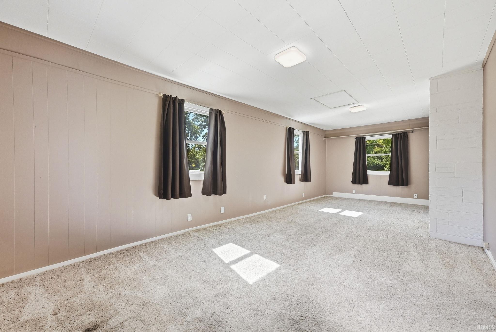
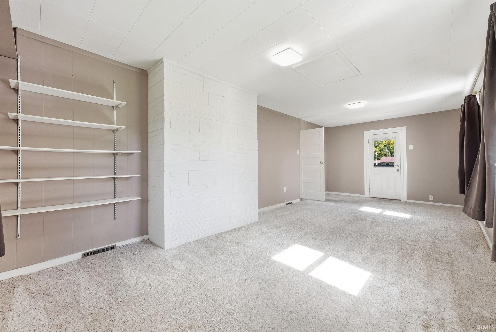
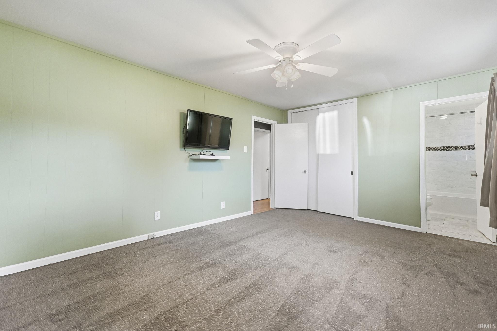
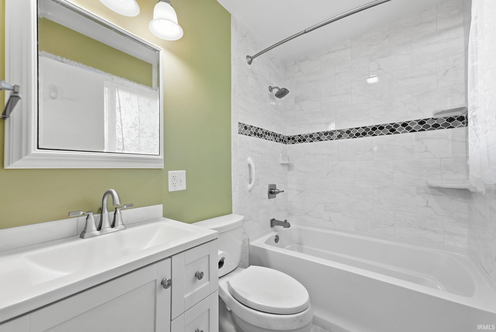
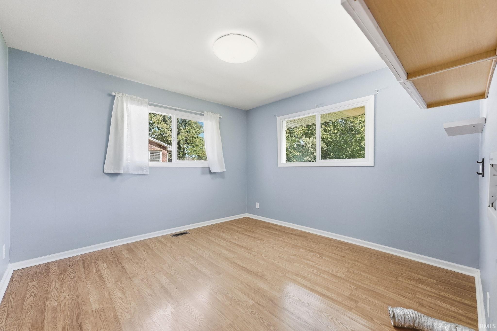
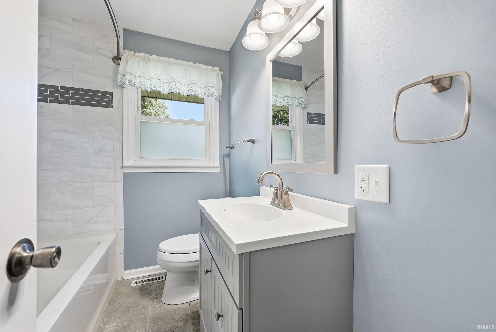
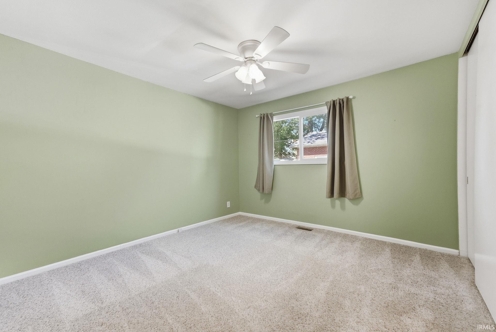
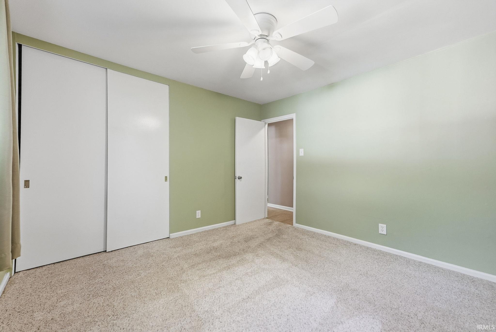
A well-maintained one story ranch home in Muncie offering comfortable living space, a spacious lot, and a convenient location. This 3 bedroom, 2-bath home features 1,839 square feet of living space with a functional floor plan that includes a large living room with abundance of natural light, a spacious family room, and a dining room. The home offers a warm and inviting atmosphere with a wood-burning fireplace and plenty of room to make the space your own. A full unfinished basement provides abundant storage and flexible space for future use. Outside, enjoy the expansive 0.61-acre lot, long asphalt driveway, detached 2-car garage, fully fenced backyard, and rear deck—perfect for relaxing or entertaining. Conveniently located with easy access to Ball State University, IU Health Ball Memorial Hospital, shopping, dining, major roadways, and other area amenities. This property offers space, privacy, and versatility with many of the major updates already completed. Improvements include an updated kitchen, both bathrooms, windows, new water heater, and much more!
Directions
McGalliard to Morrison, South on Morrison through round about, South to sign
Amenities
Cable Ready, Ceiling Fan(s), Countertops-Laminate, Detector-Smoke, Dryer Hook Up Electric, Foyer Entry, Garage Door Opener, Landscaped, Open Floor Plan, Patio Open, Main Level Bedroom Suite
Sale Includes
Microwave, Refrigerator, Oven-Double, Range-Gas, Sump Pump, Water Heater Gas
Property
| MLS # |
202640415 |
| Date Listed |
2026-09-30 |
| Status |
Active |
| Property Type |
Residential |
| Property SubType |
Site-Built Home |
| Finished Square Feet |
1,839 sqft |
| Total Square Feet |
3,678 sqft |
| New Construction |
No |
| Style |
One Story |
| Type |
Site-Built Home |
| Basement |
Yes |
| Bedrooms |
3 |
| Bathrooms |
2 |
| Annual Taxes |
$1,500.00 |
| Year Taxes Payable |
2026 |
| Year Built |
1954 |
| Virtual Tour |
propertypanorama.com » |
| Days on Market |
3 |
| Homestead Year |
No |
Additional
| Design |
Ranch |
| Cooling |
Central Air |
| Heating |
Gas, Forced Air |
| Garage |
Detached |
| Main Level Laundry |
Yes |
Room Dimensions
| Living Room |
25 × 16 |
Main Level |
| Dining Room |
11 × 10 |
Main Level |
| Family Room |
25 × 11 |
Main Level |
| Kitchen |
13 × 10 |
Main Level |
| Master Bedroom |
15 × 11 |
Main Level |
| 2nd Bedroom |
14 × 11 |
Main Level |
| 3rd Bedroom |
11 × 11 |
Main Level |
Bathroom Locations
External Features
| Construction |
Site-Built Home |
| Exterior |
Stone,Vinyl |
| Lot Size |
26,572 sq ft |
| Acreage |
0.61 Acres |
| Lot Dimensions |
90X300 |
| Sewer |
City |
| Water |
City |
| Fence |
Chain Link,Privacy |
Location
| Area |
Delaware County |
| Location |
City/Town/Suburb |
| County |
Delaware |
| Subdivision |
None |
| Township |
Center |
| City |
Muncie |
| State |
IN |
| Zip |
47304 |
Schools
| School District |
Muncie Community Schools |
| Elementary |
Westview |
| Middle School |
Northside |
| High School |
Central |
Financial
| Financing Terms |
Cash, Conventional, FHA, VA |
| Assoc. Dues |
$0.00 Not Applicable |
IDX information provided by the Indiana Regional MLS.
IDX information is provided exclusively for consumers’ personal, non-commercial use and may not be used for any purpose other than to identify prospective properties consumers may be interested in purchasing. Data is deemed reliable but is not guaranteed accurate by the MLS.