Property Description
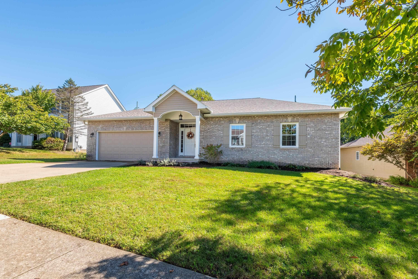
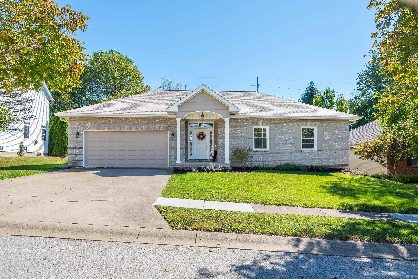
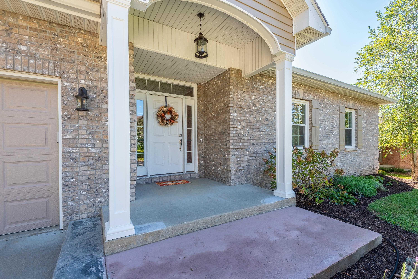
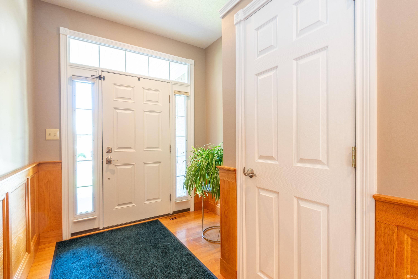
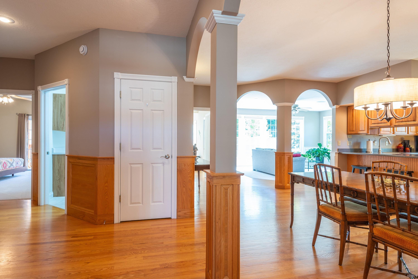
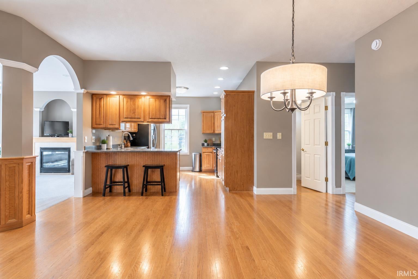
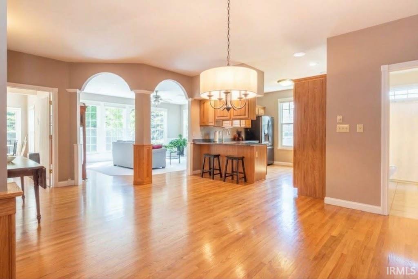
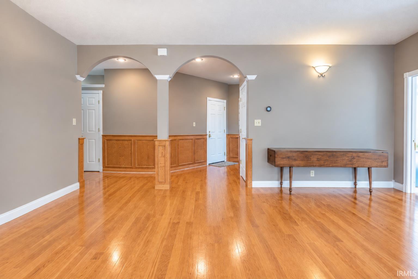
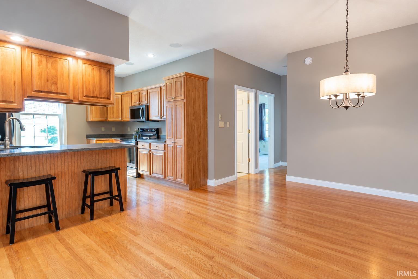
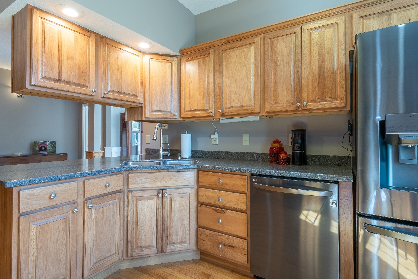
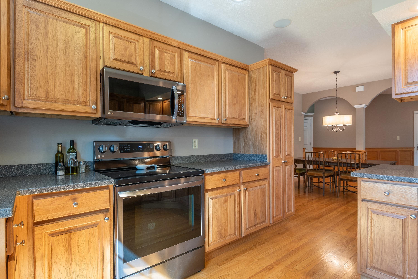
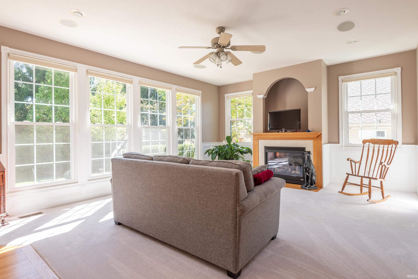
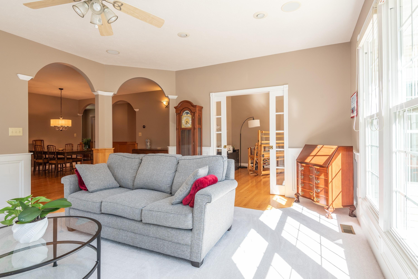
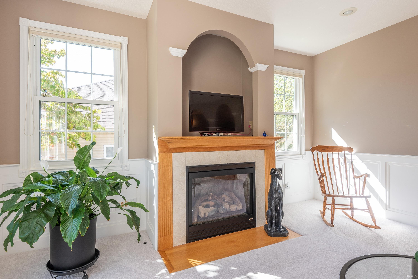
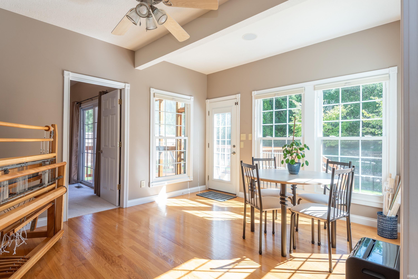
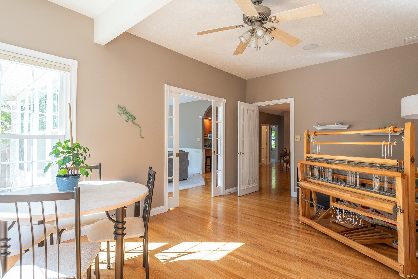
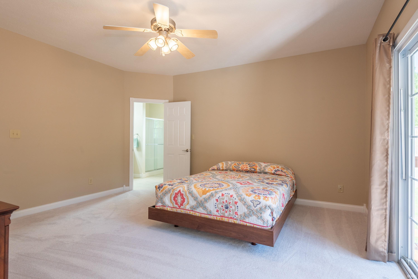
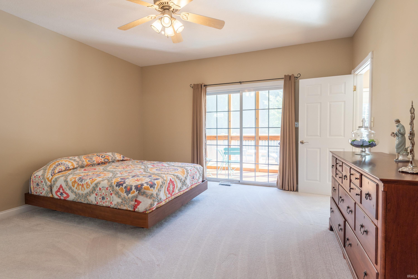
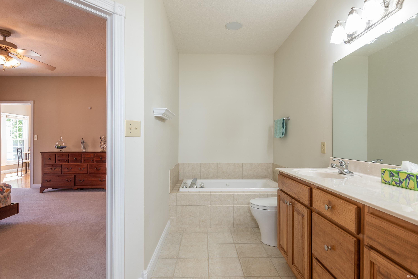
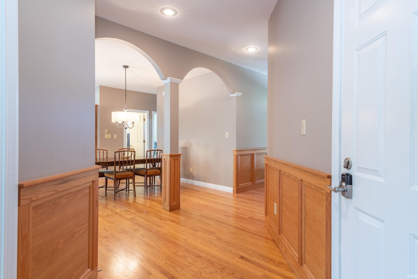
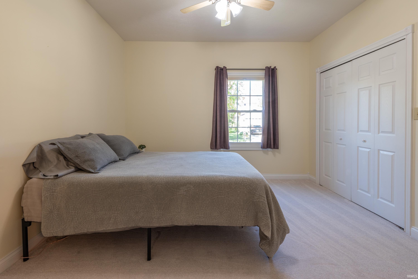
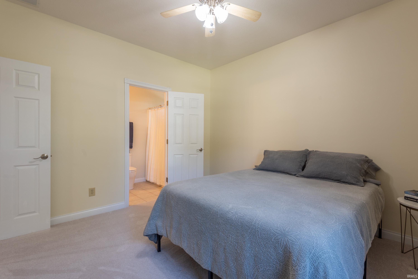
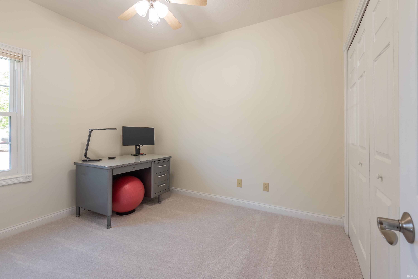
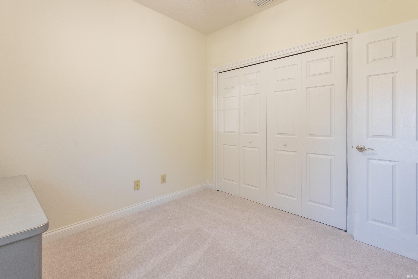
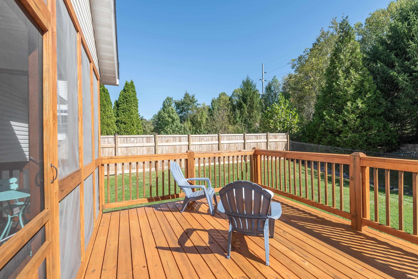
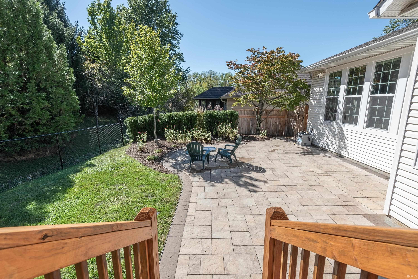
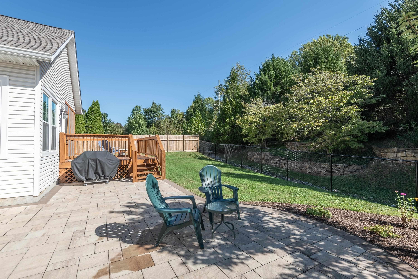
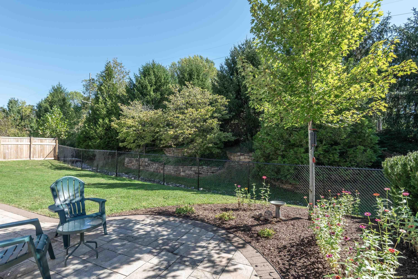
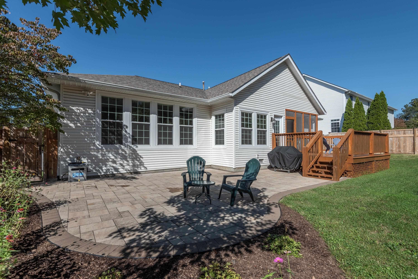
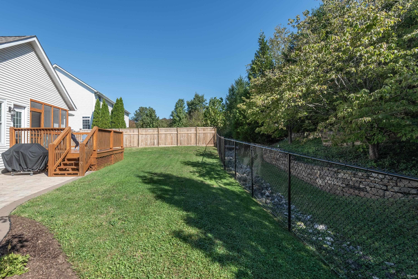
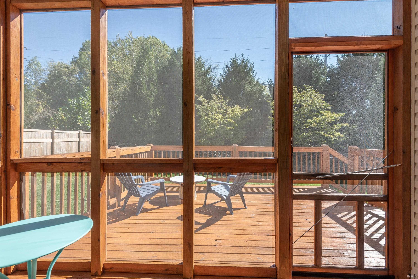
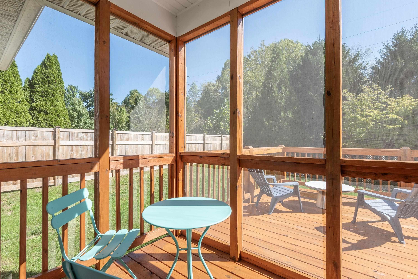
Welcome Home to 933 Fenbrook Ct. This light filled home will brighten any day! Offering a split bedroom floor plan and built by Dirk Brewer you know it is a great home. With hardwood floors, new carpet, custom wainscotting and much more, don't wait to see this. The floor plan offers lots of flexibility for todays living, the office/den off of the living room and primary bedroom can be used for various daily activities and who doesn't like enjoying morning or evening beverage on your private screened in porch off the primary bedroom. The fenced in backyard is landscaped for privacy and faces east so you can truly enjoy it in the evening. Recent updates include new carpet, new AC unit, paint, soft close kitchen cabinetry hinges and toilets, making this ranch home, "move in ready"!
Directions
Smith Road to Fenbrook, right on Fenbrook Ct.
Amenities
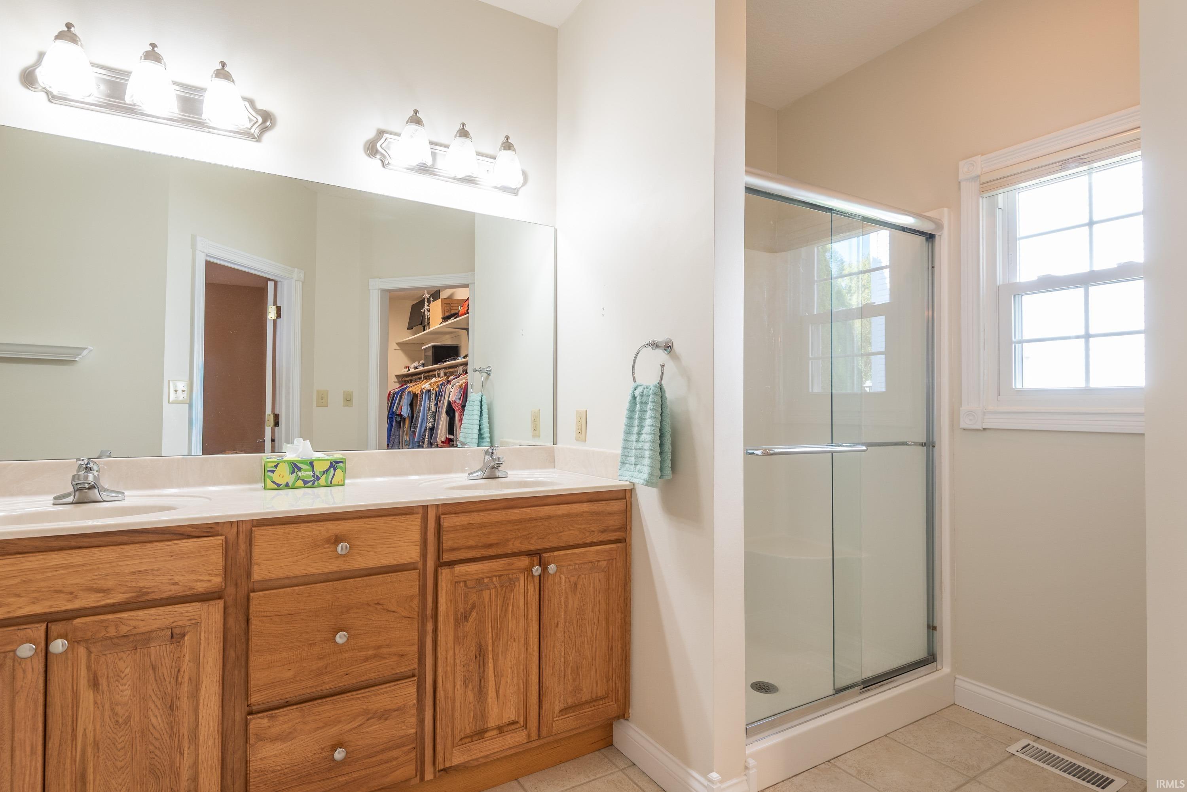
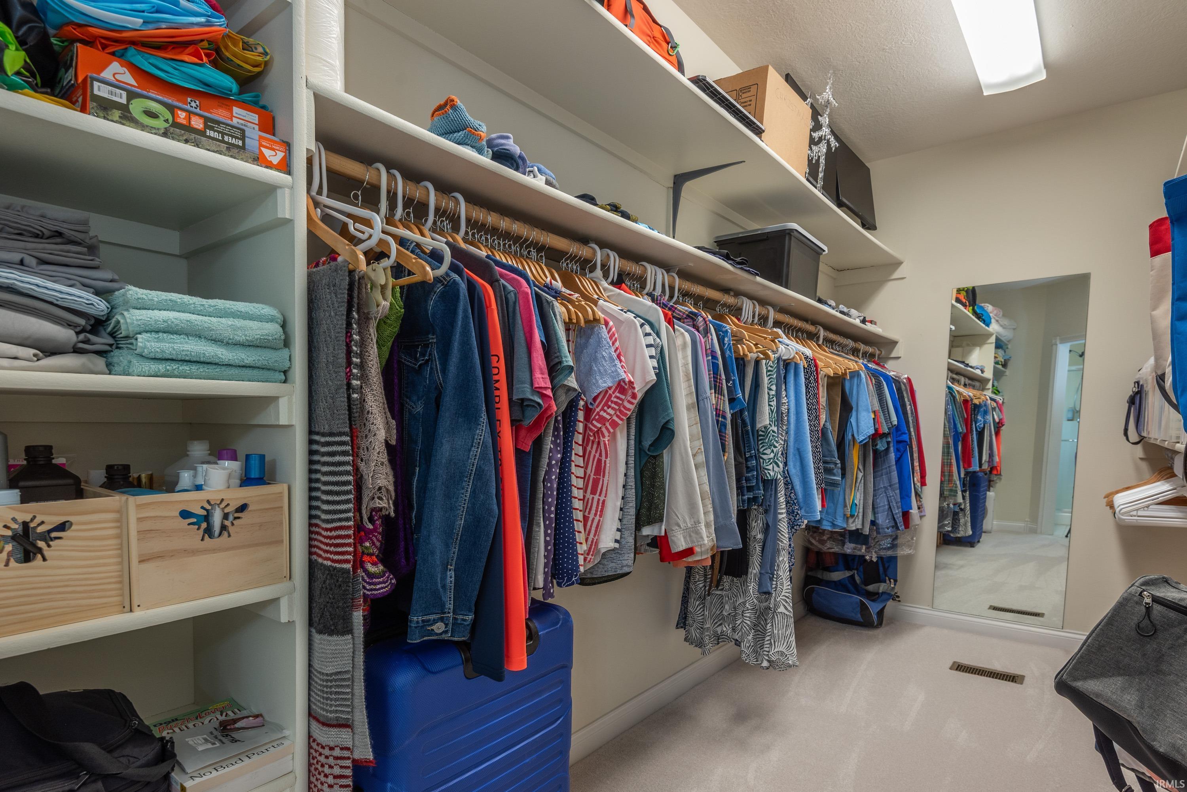
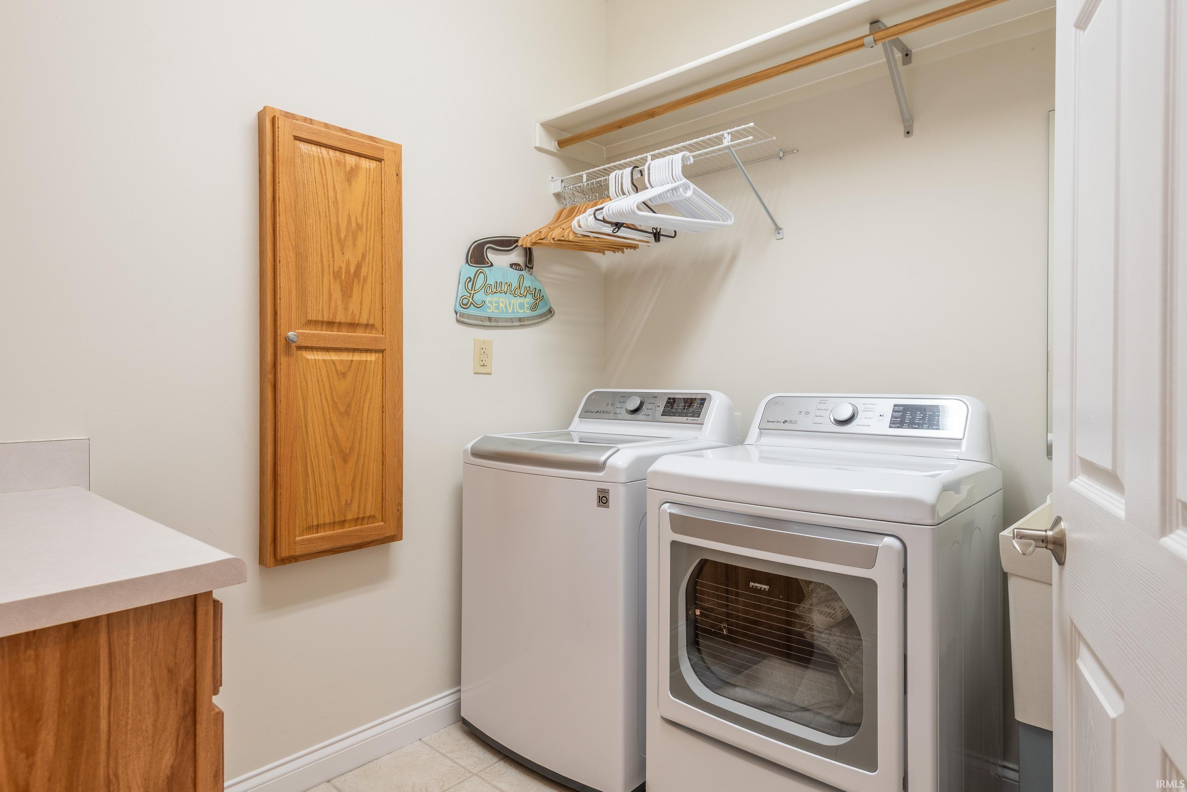
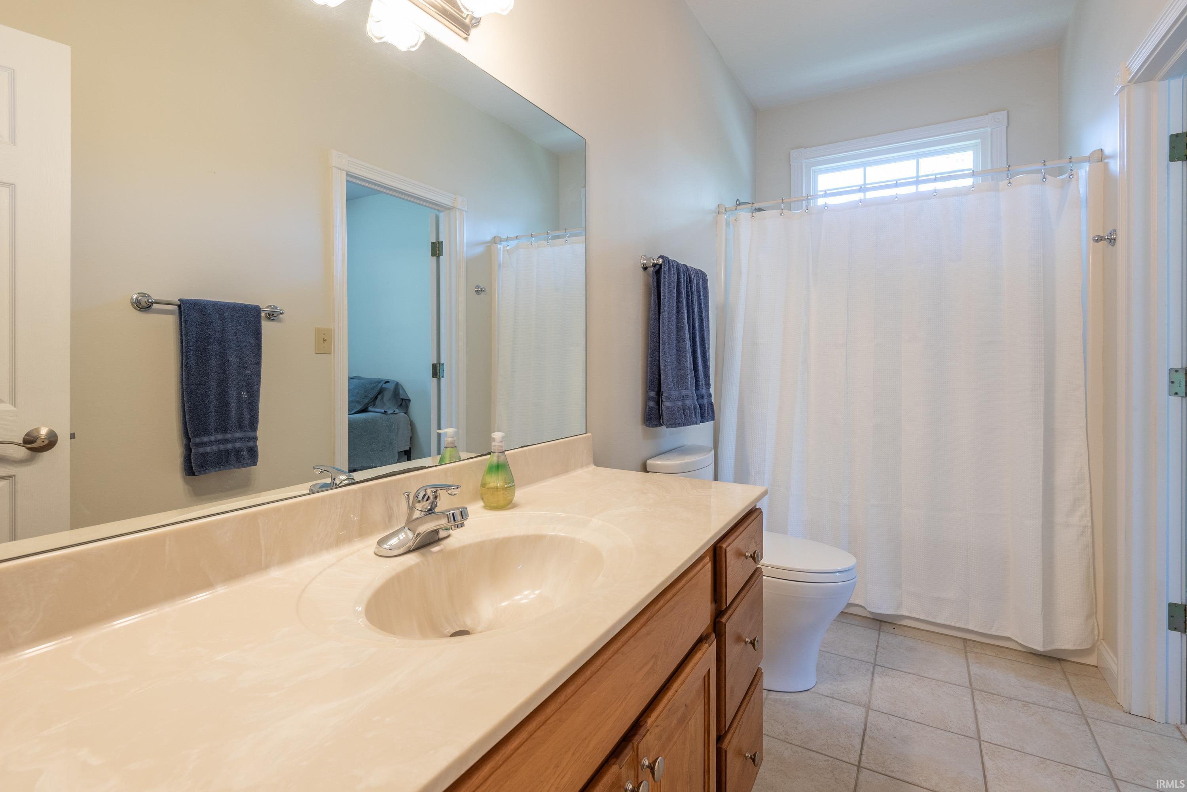
Attic Pull Down Stairs, Breakfast Bar, Ceiling Fan(s), Chair Rail, Closet(s) Walk-in, Countertops-Solid Surf, Detector-Smoke, Disposal, Dryer Hook Up Electric, Eat-In Kitchen, Firepit, Foyer Entry, Garage Door Opener, Jet Tub, Near Walking Trail, Open Floor Plan, Patio Open, Porch Screened, Split Br Floor Plan, Twin Sink Vanity, Utility Sink, Stand Up Shower, Tub and Separate Shower, Tub/Shower Combination, Main Level Bedroom Suite, Formal Dining Room, Main Floor Laundry, Jack & Jill Bath
Sale Includes
Dishwasher, Microwave, Refrigerator, Washer, Dryer-Electric, Range-Electric, Water Heater Gas, Window Treatment-Blinds
Property
| MLS # |
202640417 |
| Date Listed |
2026-09-30 |
| Status |
Active |
| Property Type |
Residential |
| Property SubType |
Site-Built Home |
| Square Feet |
2,048 sqft |
| New Construction |
No |
| Style |
One Story |
| Type |
Site-Built Home |
| Bedrooms |
3 |
| Bathrooms |
2 |
| Annual Taxes |
$4,129.90 |
| Year Taxes Payable |
25/26 |
| Year Built |
2003 |
| Virtual Tour |
tours.janedanielsphotography.com » |
| Days on Market |
4 |
| Homestead Year |
No |
Additional
| Design |
Ranch,Traditional |
| Cooling |
Central Air |
| Heating |
Gas, Forced Air |
| Garage |
Attached |
| Hardwood Floors |
Yes |
| Main Level Laundry |
Yes |
Room Dimensions
| Living Room |
16 × 21 |
Main Level |
| Dining Room |
13 × 16 |
Main Level |
| Kitchen |
11 × 13 |
Main Level |
| Den |
12 × 17 |
Main Level |
| Master Bedroom |
15 × 15 |
Main Level |
| 2nd Bedroom |
12 × 12 |
Main Level |
| 3rd Bedroom |
10 × 11 |
Main Level |
Bathroom Locations
External Features
| Construction |
Site-Built Home |
| Exterior |
Brick,Vinyl |
| Lot Size |
11,761 sq ft |
| Acreage |
0.27 Acres |
| Lot Dimensions |
Irregular |
| Parking |
Yes |
| Sewer |
City |
| Water |
City |
| Fence |
Privacy,Wood |
Location
| Area |
Monroe County |
| Location |
City/Town/Suburb, Near College Campus, Near Walking Trail |
| County |
Monroe |
| Subdivision |
Brighton Point Spring Hill |
| Township |
Perry |
| City |
Bloomington |
| State |
IN |
| Zip |
47401 |
Schools
| School District |
Monroe County Community School Corp. |
| Elementary |
Rogers/Binford |
| Middle School |
Tri-North |
| High School |
Bloomington North |
Financial
| Financing Terms |
Cash, Conventional, VA |
| Assoc. Dues |
$0.00 Not Applicable |