Property Description
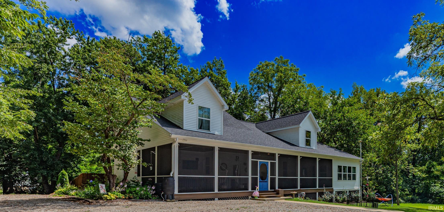
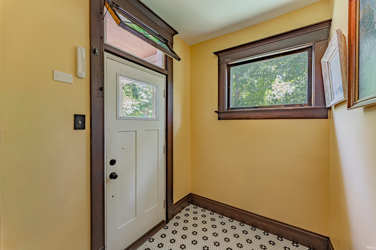
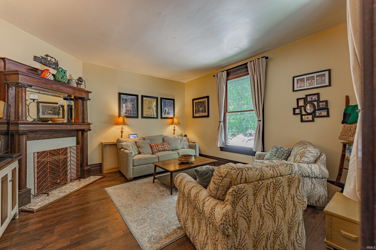
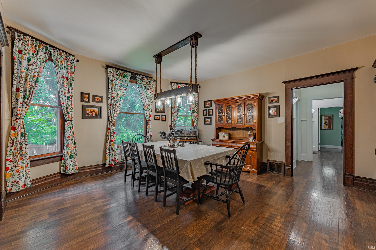
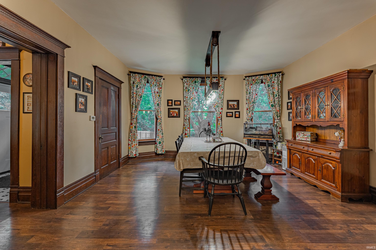
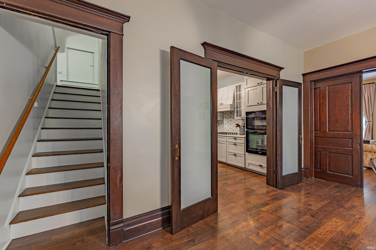
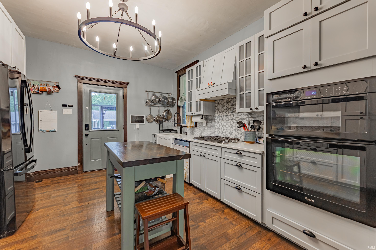
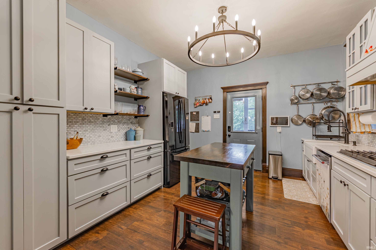
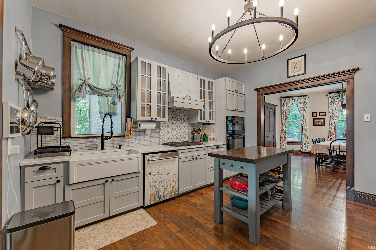
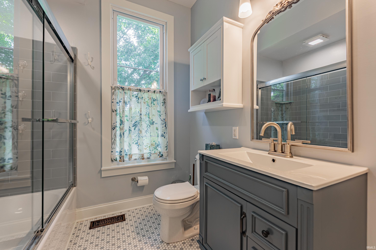
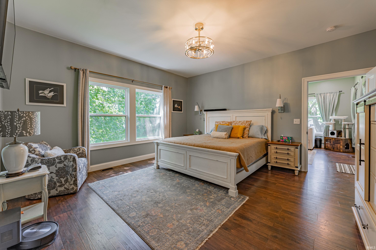
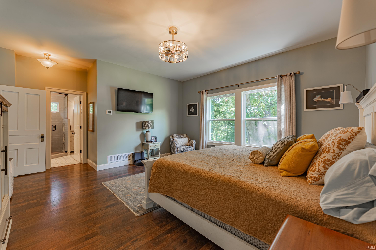
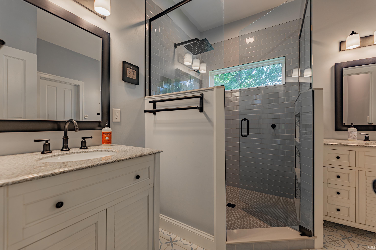
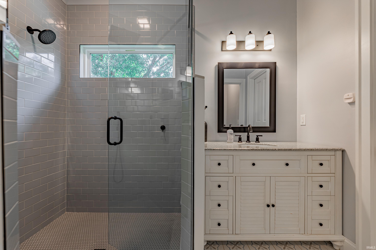
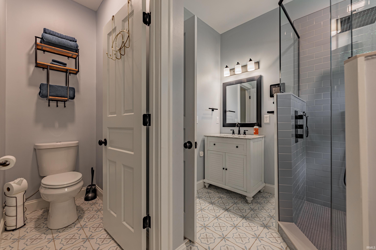
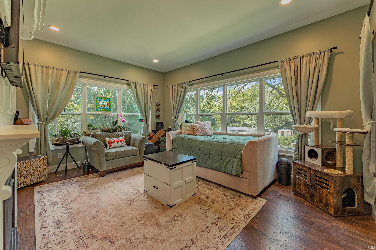
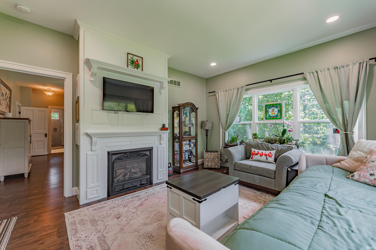
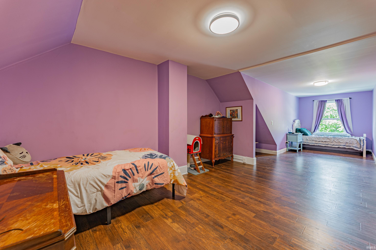
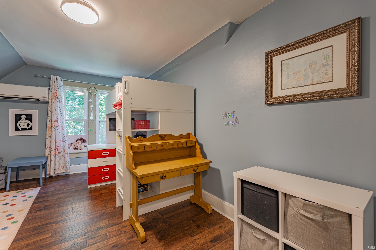
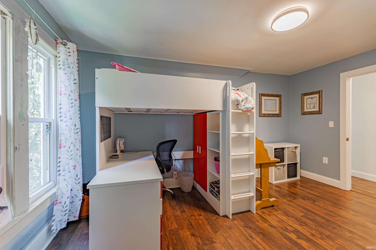
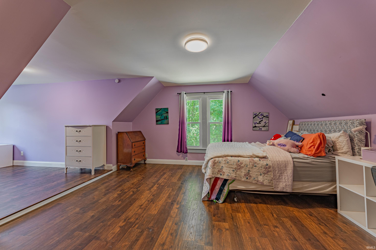
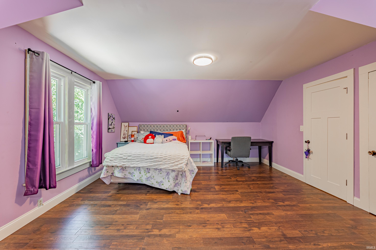
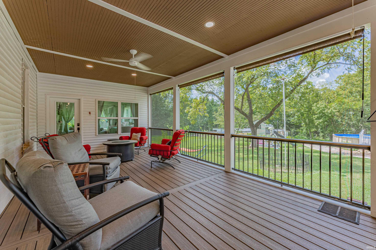
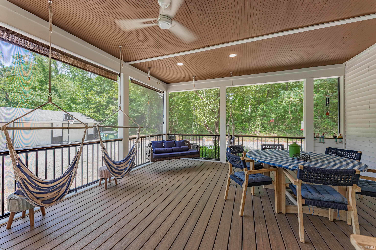
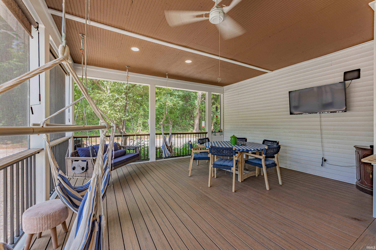
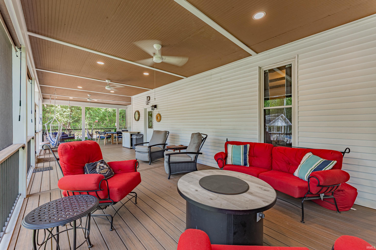
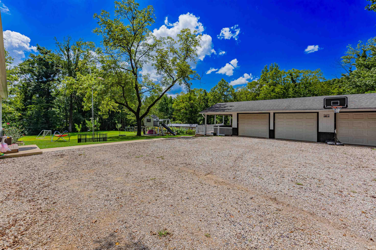
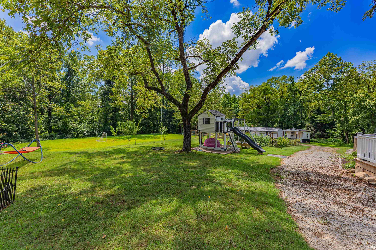
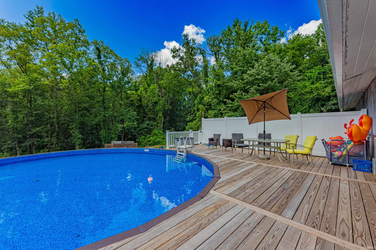
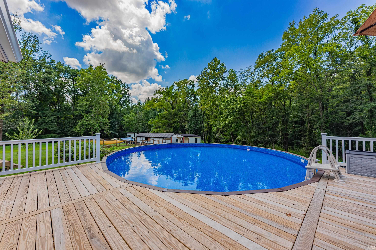
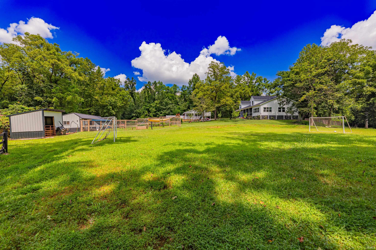
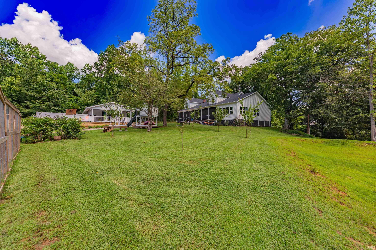
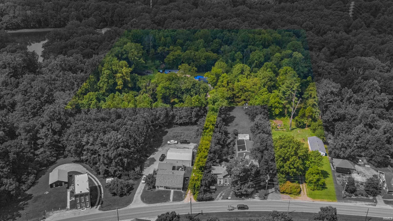
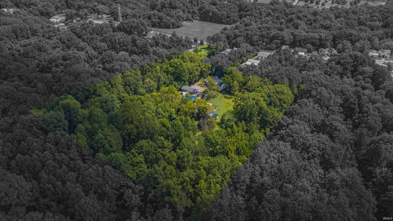
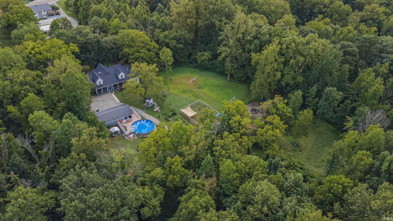
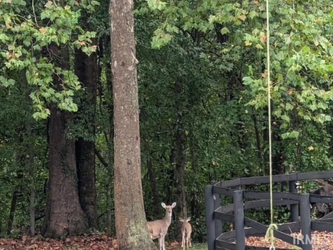
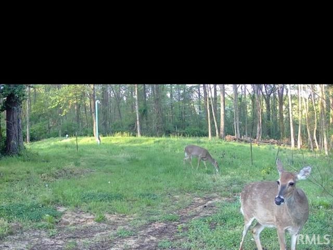
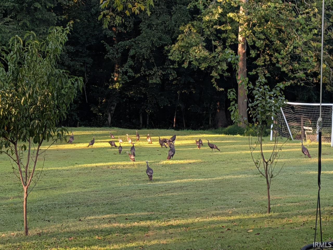
Start Showing Date: 10/5/2026 Some properties are just special, and 2400 Harmony Way is one of them. Built in 1885 and tucked away at the end of a private lane on 10 beautiful acres, this west-side property combines the character and history of an old home with the updates and conveniences you want today—all just one mile from Mater Dei High School. At 3,138 square feet, the home has been thoughtfully updated and expanded while keeping so much of what makes it unique. Original wood trim, working pocket doors, original door hardware, a dining room bay window and 9-foot ceilings are reminders of the home's nearly 140-year history. The home has all-new electrical and plumbing, new roof, gutters and siding, and a new septic system and almost 1300 sq ft in the unfinished basement. A primary suite addition includes a beautiful luxury bath with tiled walk-in shower and a large walk-in closet. But there are a few spaces here that you really have to see.The sunroom has a gas fireplace and opens to an incredible 700-square-foot screened porch, from there, step outside to the pool and deck. And there is plenty of room to spread out. The 10 acres include hiking and four-wheeler trails through the woods, a three-stall horse barn, riding arena and fencing for pets. A detached 3.5-car garage provides plenty of space for vehicles, hobbies and storage, while the additional five-acre parcel includes another 3.5-car garage with electric and water. It's hard to put this property into just one category. It's part historic farmhouse, part private hideaway, part horse property and part entertainer's dream—all in a location that feels wonderfully private without being far from town. Must be sold with 2516 Harmony Way for a total of $850,000
Directions
West on Lloyd Expry to N on St. Joseph to L on Maryland. Right on Harmony Way.
Amenities
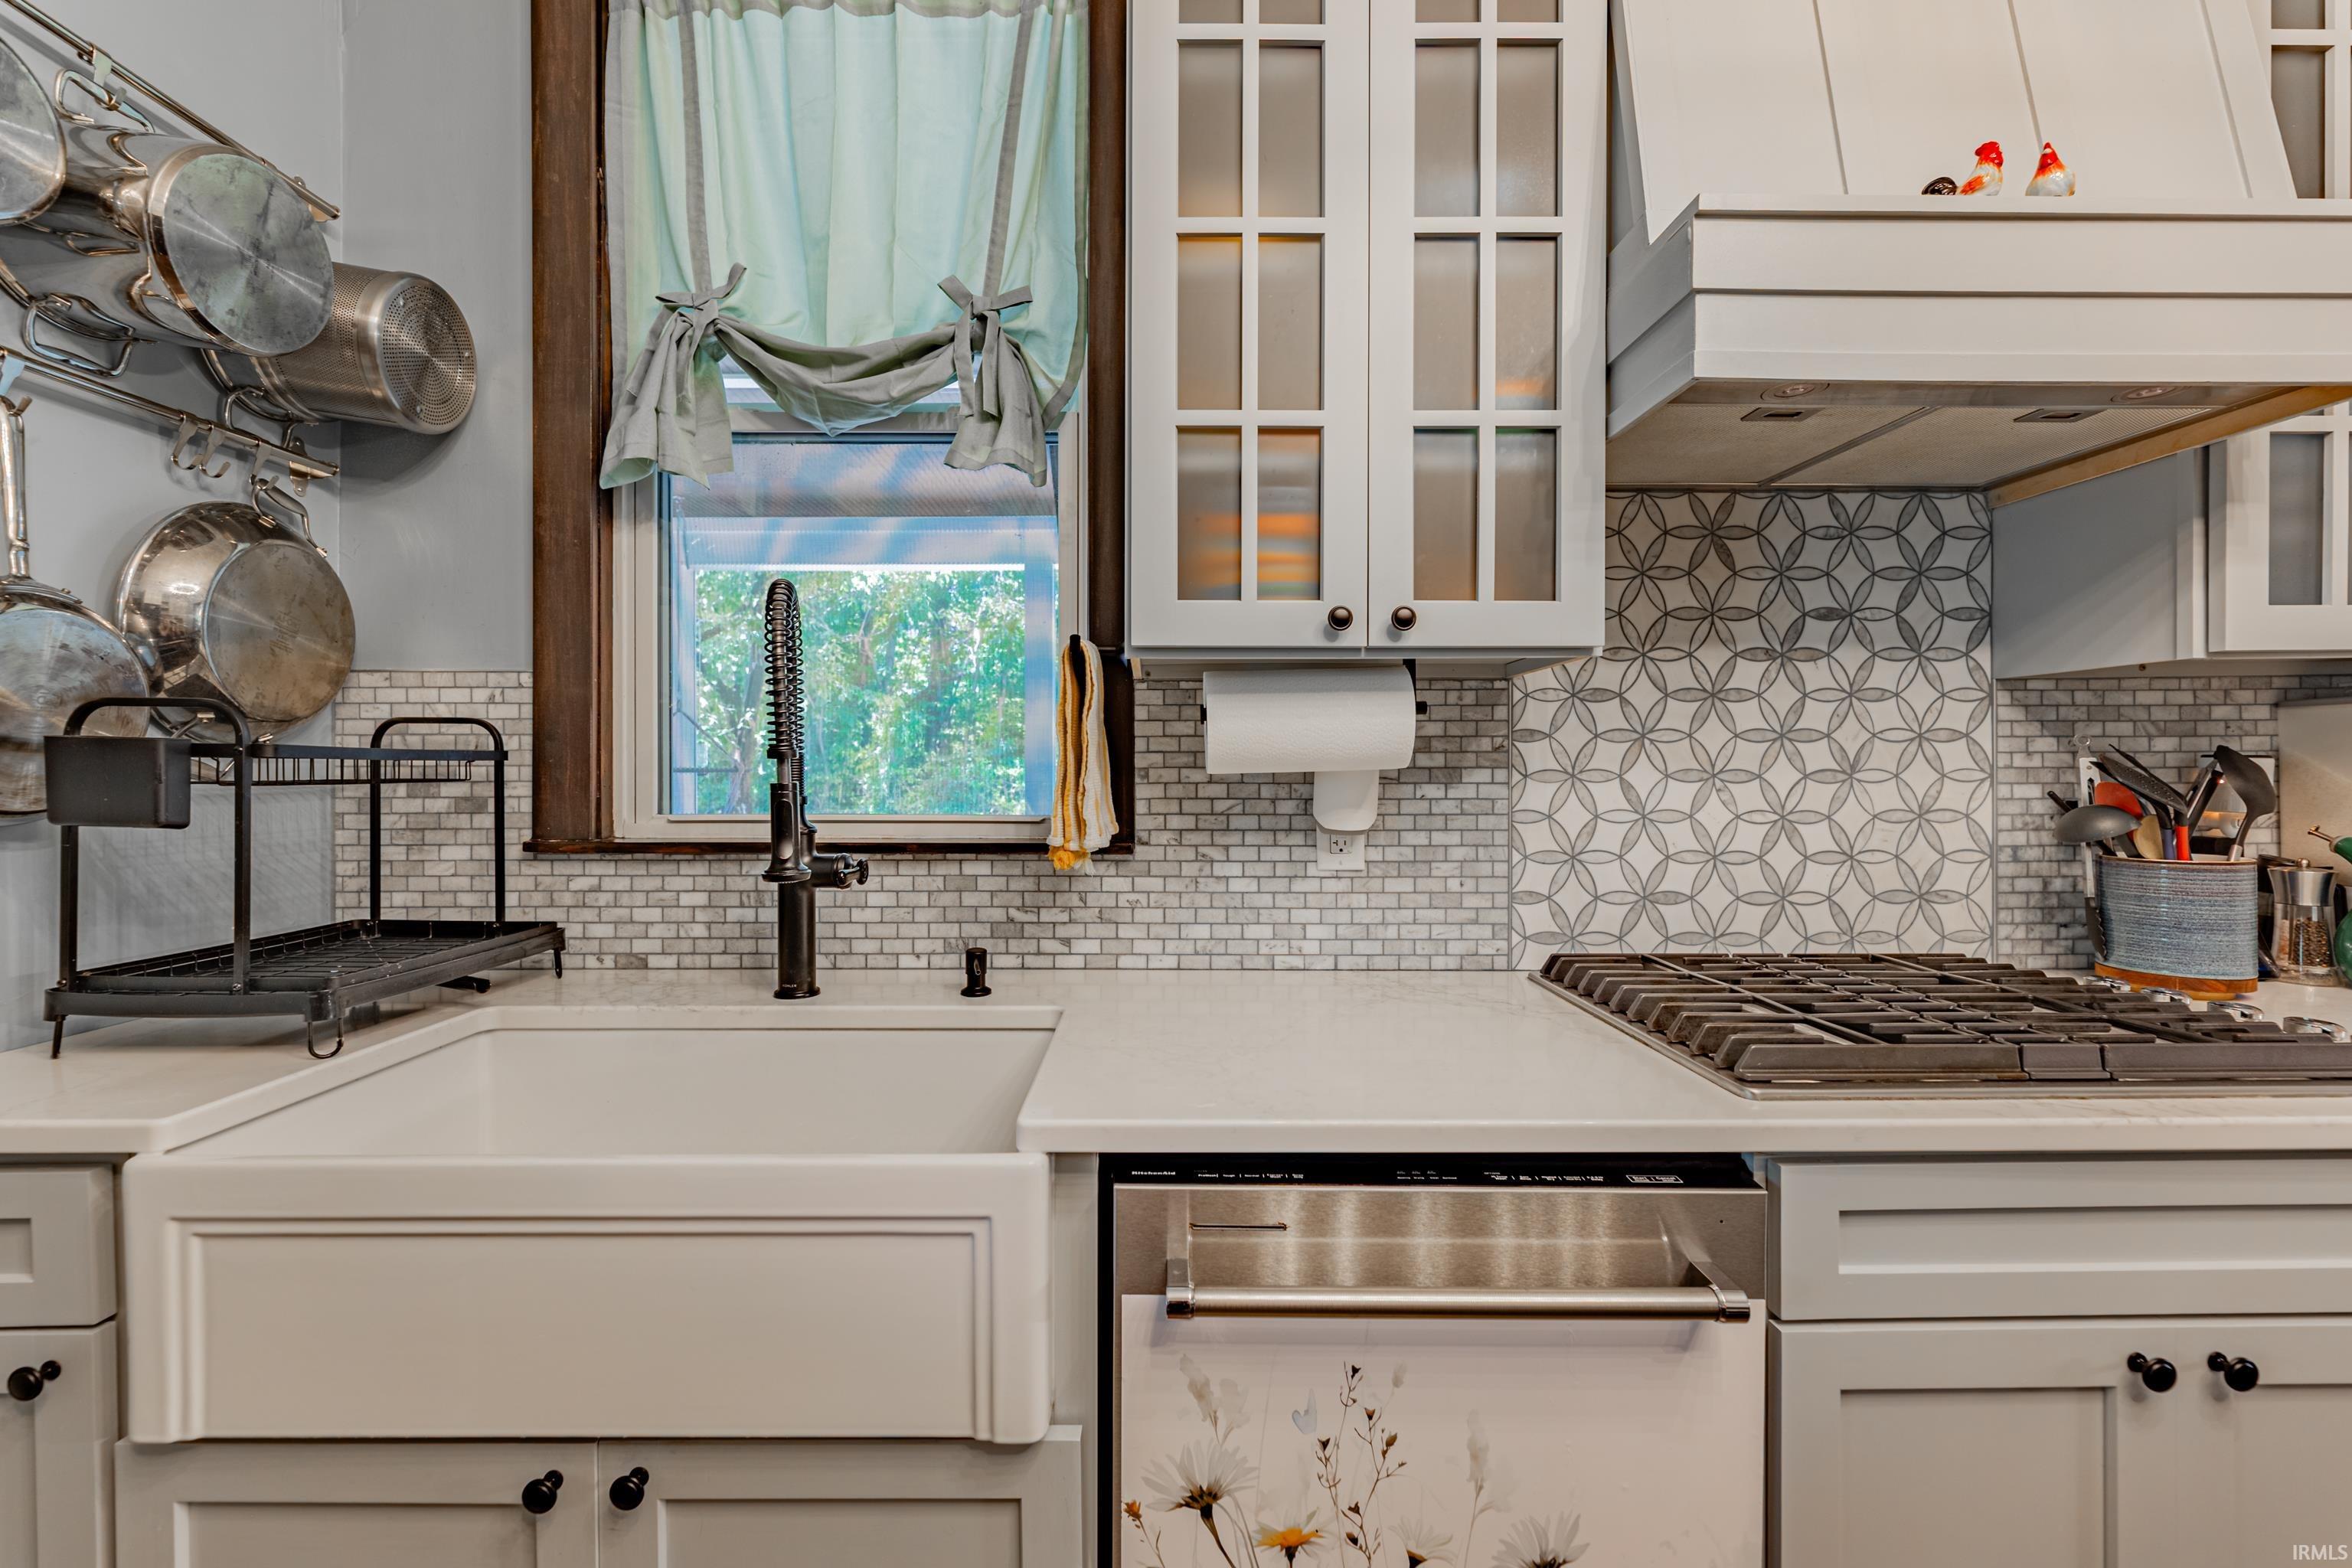
1st Bdrm En Suite, Cable Available, Cable Ready, Ceiling Fan(s), Closet(s) Walk-in, Countertops-Stone, Detector-Carbon Monoxide, Detector-Smoke, Dryer Hook Up Electric, Foyer Entry, Garage Door Opener, Kitchen Island, Landscaped, Porch Screened, Range/Oven Hook Up Elec, Six Panel Doors, Twin Sink Vanity, Stand Up Shower, Tub/Shower Combination, Main Level Bedroom Suite, Formal Dining Room, Main Floor Laundry, Sump Pump, Washer Hook-Up, Custom Cabinetry
Sale Includes
Dishwasher, Microwave, Refrigerator, Washer, Cooktop-Gas, Dryer-Electric, Kitchen Exhaust Hood, Oven-Built-In, Oven-Electric, Pool Equipment, Sump Pump, Water Heater Gas, Window Treatment-Blinds
Property
| MLS # |
202640418 |
| Date Listed |
2026-09-30 |
| Status |
Listed Coming Soon |
| Property Type |
Residential |
| Property SubType |
Site-Built Home |
| Finished Square Feet |
3,138 sqft |
| Total Square Feet |
4,427 sqft |
| New Construction |
No |
| Style |
One and Half Story |
| Type |
Site-Built Home |
| Basement |
Yes |
| Bedrooms |
4 |
| Bathrooms |
3 (2 Full, 1 Half) |
| Annual Taxes |
$2,725.80 |
| Year Taxes Payable |
2026 |
| Year Built |
1885 |
| Days on Market |
3 |
| Homestead Year |
No |
Additional
| Cooling |
Central Air |
| Heating |
Gas, Forced Air |
| Garage |
Detached |
| Hardwood Floors |
Yes |
| Main Level Laundry |
Yes |
| Outbuilding |
Pole/Post Building, Shed |
| Pool |
Yes |
Room Dimensions
| Living Room |
15 × 15 |
Main Level |
| Dining Room |
16 × 16 |
Main Level |
| Kitchen |
15 × 12 |
Main Level |
| Master Bedroom |
17 × 16 |
Main Level |
| 2nd Bedroom |
31 × 12 |
Upper Level |
| 3rd Bedroom |
14 × 12 |
Upper Level |
| 4th Bedroom |
31 × 15 |
Upper Level |
Bathroom Locations
| Full Baths |
2 Main |
| Half Baths |
1 Upper |
External Features
| Construction |
Site-Built Home |
| Exterior |
Vinyl |
| Lot Size |
217,800 sq ft |
| Acreage |
5.00 Acres |
| Lot Dimensions |
0x0 |
| Parking |
Yes |
| Out Buildings |
Pole/Post Building |
| Sewer |
Septic |
| Water |
City |
| Fence |
Partial,Chain Link,Picket,Privacy |
Location
| Area |
Vanderburgh County |
| Location |
City/Town/Suburb |
| County |
Vanderburgh |
| Subdivision |
None |
| Township |
Perry |
| City |
Evansville |
| State |
IN |
| Zip |
47720 |
Schools
| School District |
Evansville-Vanderburgh School Corp. |
| Elementary |
Cynthia Heights |
| Middle School |
Helfrich |
| High School |
Francis Joseph Reitz |
Financial
| Financing Terms |
Cash, Conventional, FHA, VA |
| Assoc. Dues |
$0.00 Not Applicable |