Property Description
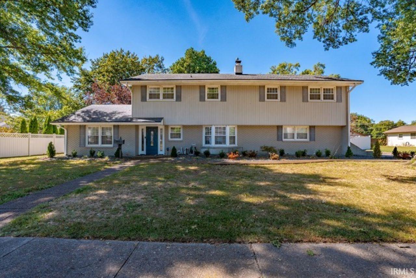
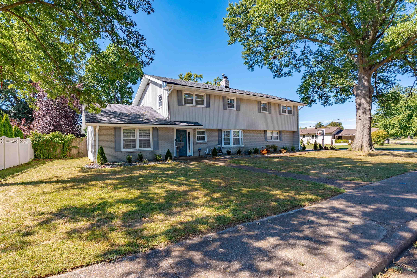
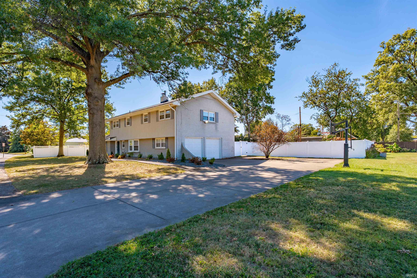
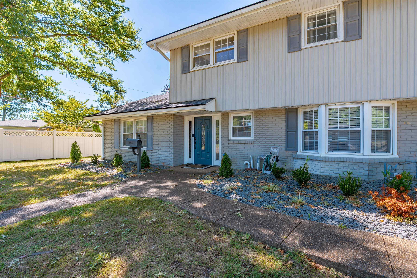
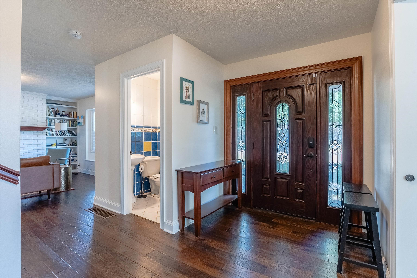
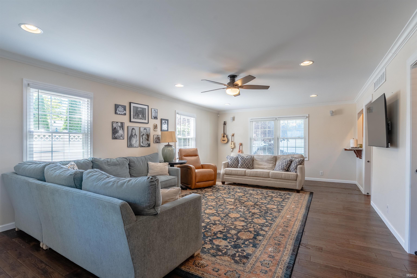
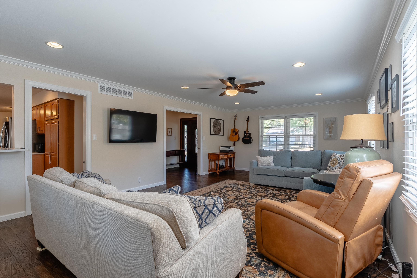
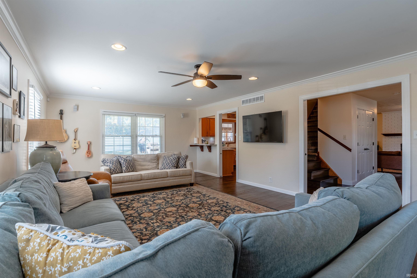
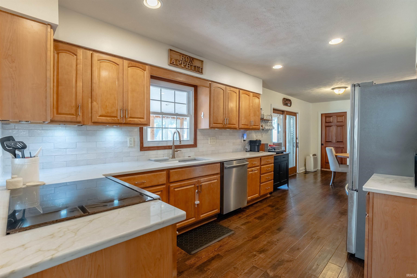
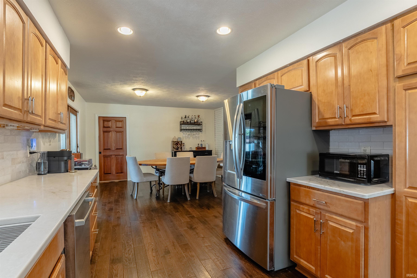
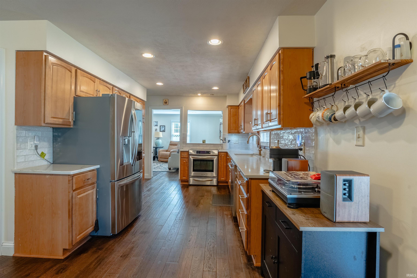
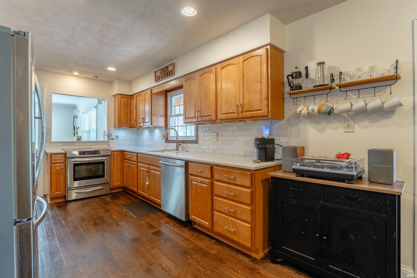
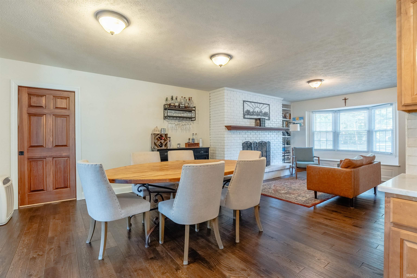
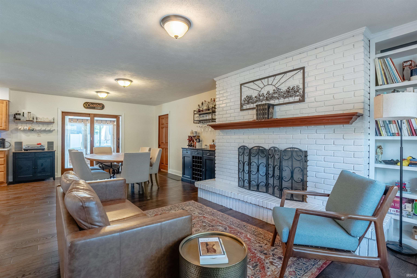
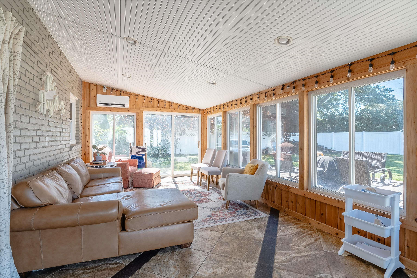
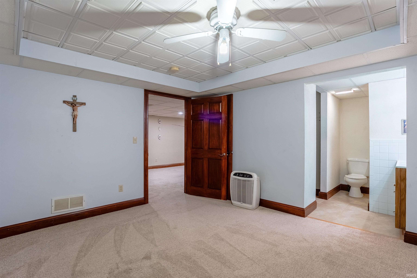
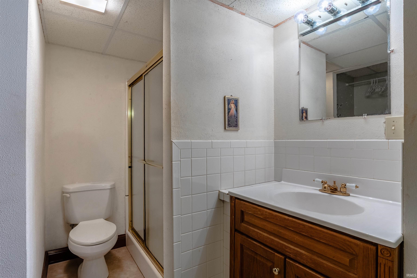
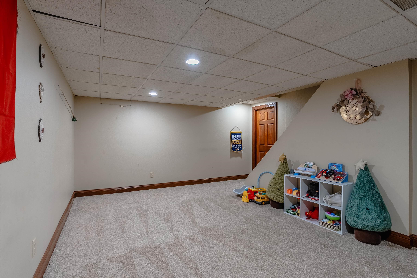
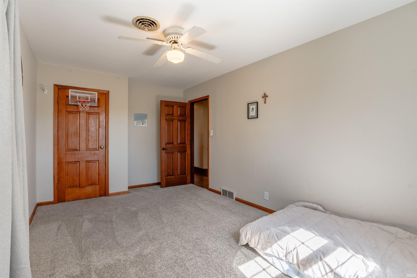
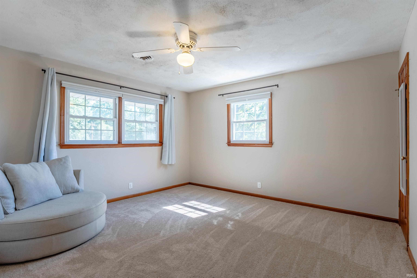
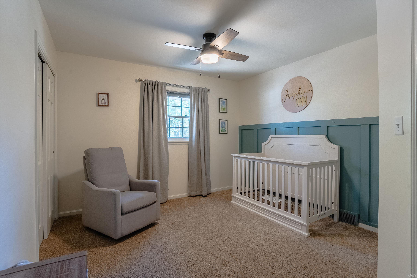
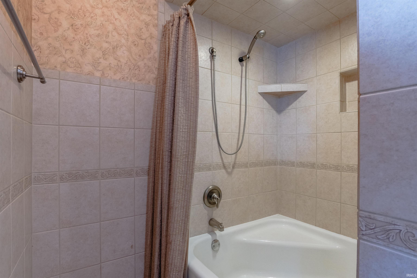
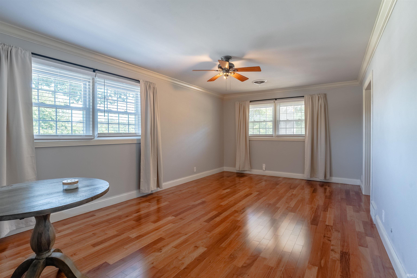
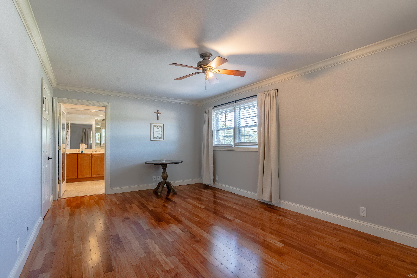
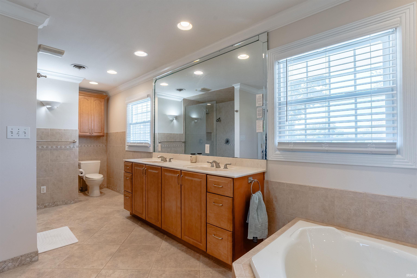
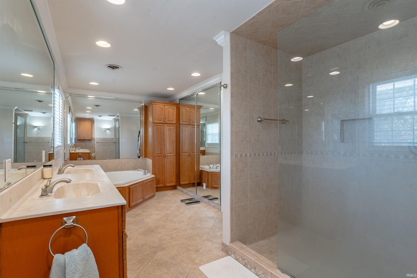
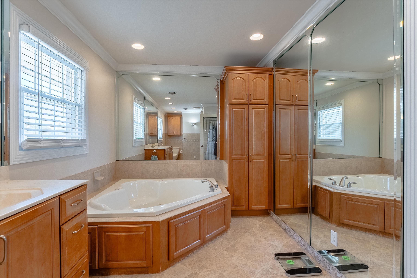
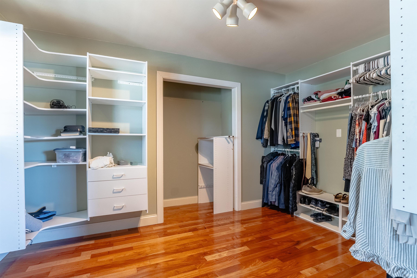
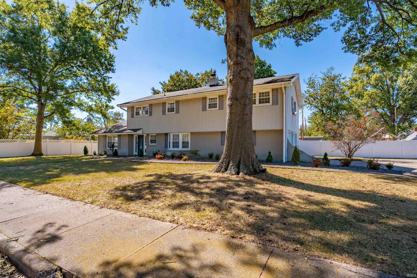
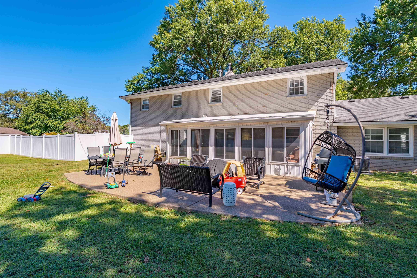
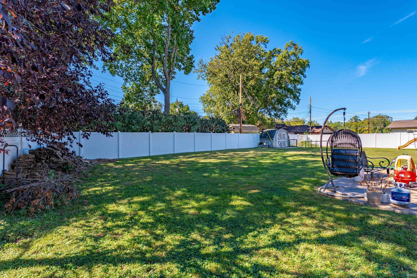
Space, character, and versatility await in this inviting East Side 2-story home with partial basement! The main level features beautiful hardwood floors, a spacious great room, kitchen, dining room with sitting area and laundry room. Upstairs offers 4 bedrooms and 2 full baths. The partial basement adds a bedroom(no egress window), full bath, family room area, and ample storage. Enjoy the 21x12 sunroom with its own heating and air, overlooking the large fenced backyard—perfect for relaxing or entertaining. Conveniently located near hospital and Vann Park, with easy access to shopping, dining, and more.
Directions
Lincoln Ave to South on Trinity by St Vincent's Hospital
Amenities
Closet(s) Walk-in, Garden Tub, Landscaped, Porch Enclosed, Stand Up Shower, Great Room, Main Floor Laundry
Sale Includes
Dishwasher, Microwave, Refrigerator, Window Treatments, Range-Electric, Sump Pump
Property
| MLS # |
202640426 |
| Date Listed |
2026-09-30 |
| Status |
Active |
| Property Type |
Residential |
| Property SubType |
Site-Built Home |
| Square Feet |
3,198 sqft |
| New Construction |
No |
| Style |
Two Story |
| Type |
Site-Built Home |
| Basement |
Yes |
| Bedrooms |
4 |
| Bathrooms |
4 (3 Full, 1 Half) |
| Annual Taxes |
$3,621.24 |
| Year Taxes Payable |
2026 |
| Year Built |
1960 |
| Virtual Tour |
propertypanorama.com » |
| Days on Market |
3 |
| Homestead Year |
No |
Additional
| Cooling |
Central Air |
| Heating |
Gas, Forced Air |
| Garage |
Attached |
| Hardwood Floors |
Yes |
| Main Level Laundry |
Yes |
| Outbuilding |
Shed |
Room Dimensions
| Living Room |
25 × 13 |
Main Level |
| Family Room |
19 × 11 |
Basement Level |
| Kitchen |
13 × 10 |
Main Level |
| Master Bedroom |
18 × 12 |
Upper Level |
| 2nd Bedroom |
16 × 10 |
Upper Level |
| 3rd Bedroom |
12 × 14 |
Upper Level |
| 4th Bedroom |
10 × 11 |
Upper Level |
| Extra Room |
21 × 12 |
Main Level |
Bathroom Locations
| Full Baths |
2 Upper, 1 Lower |
| Half Baths |
1 Main |
External Features
| Construction |
Site-Built Home |
| Exterior |
Aluminum,Brick |
| Lot Size |
16,988 sq ft |
| Acreage |
0.39 Acres |
| Lot Dimensions |
124X138 |
| Out Buildings |
Shed |
| Sewer |
Public |
| Water |
Public |
| Fence |
Vinyl |
Location
| Area |
Vanderburgh County |
| Location |
City/Town/Suburb |
| County |
Vanderburgh |
| Subdivision |
None |
| Township |
Knight |
| City |
Evansville |
| State |
IN |
| Zip |
47714 |
Schools
| School District |
Evansville-Vanderburgh School Corp. |
| Elementary |
Dexter |
| Middle School |
Washington |
| High School |
Bosse |
Financial
| Financing Terms |
Cash, Conventional, FHA, VA |
| Assoc. Dues |
$0.00 Not Applicable |
IDX information provided by the Indiana Regional MLS.
IDX information is provided exclusively for consumers’ personal, non-commercial use and may not be used for any purpose other than to identify prospective properties consumers may be interested in purchasing. Data is deemed reliable but is not guaranteed accurate by the MLS.