Property Description
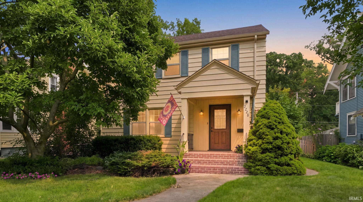
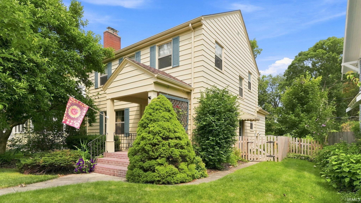
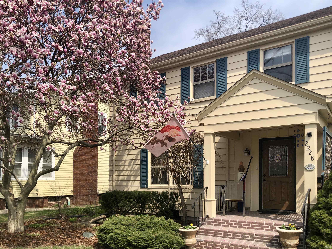
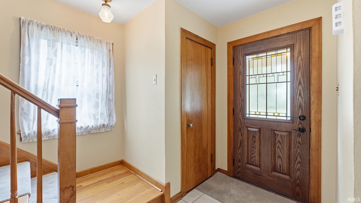
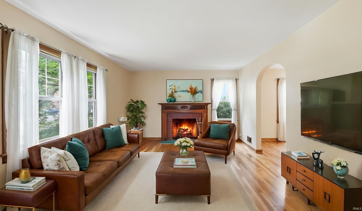
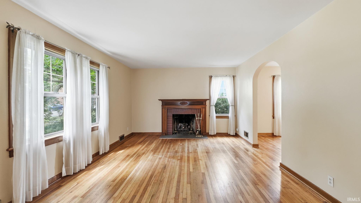
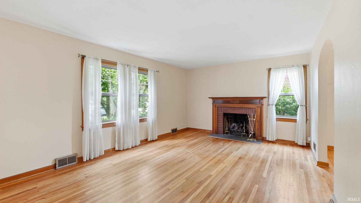
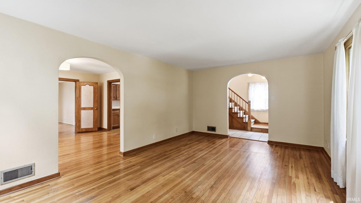
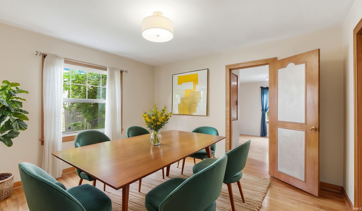
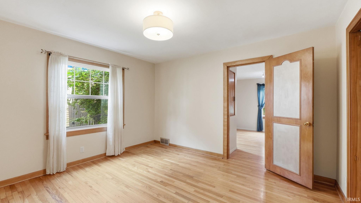
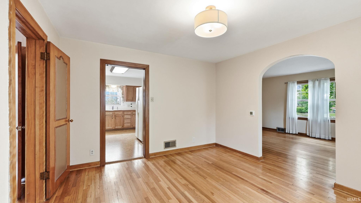
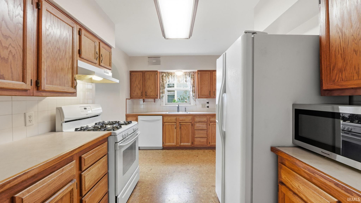
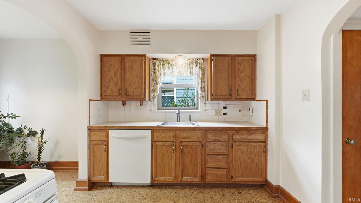
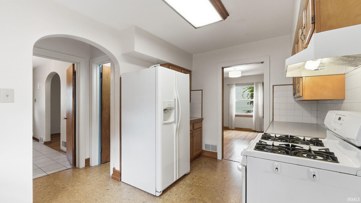
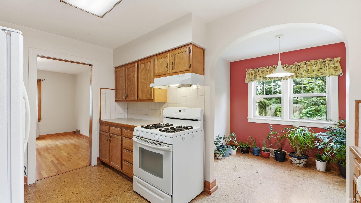
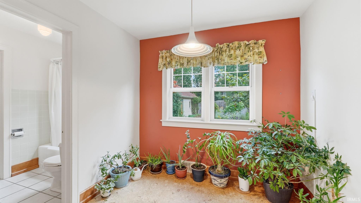
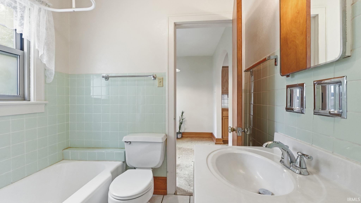
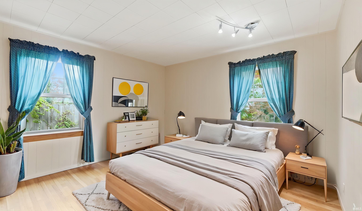
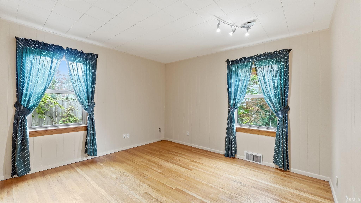
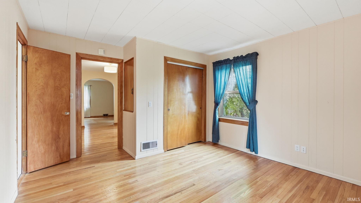
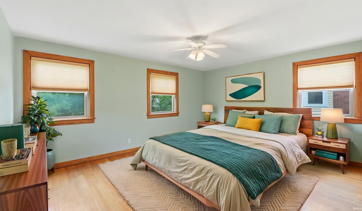
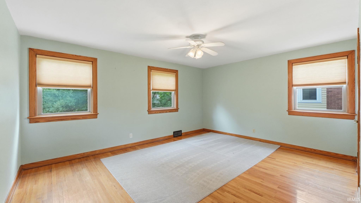
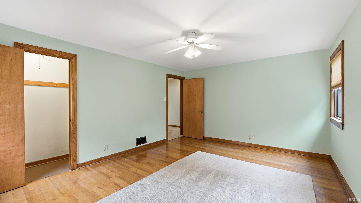
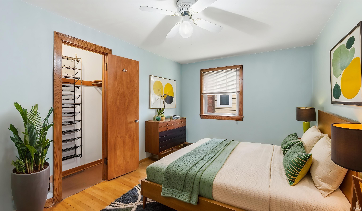
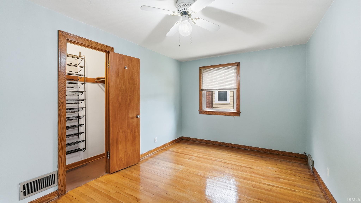
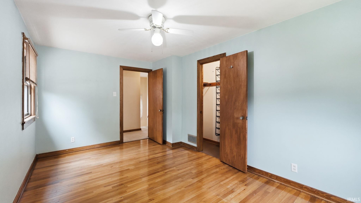
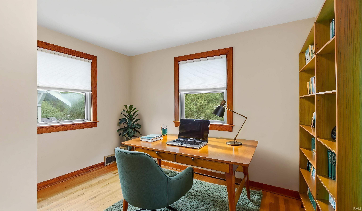
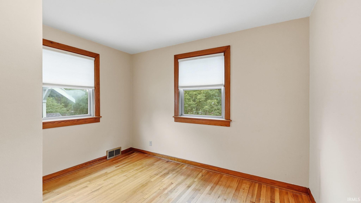
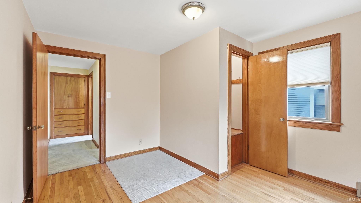
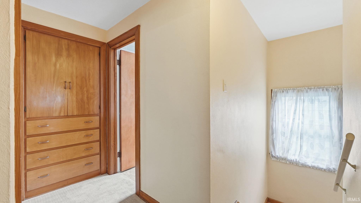
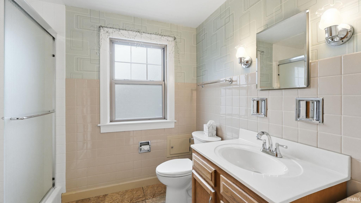
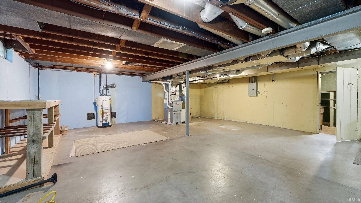
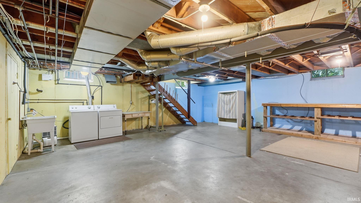
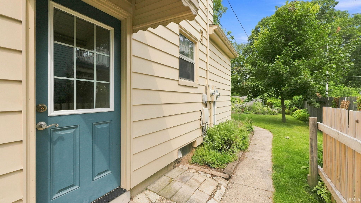
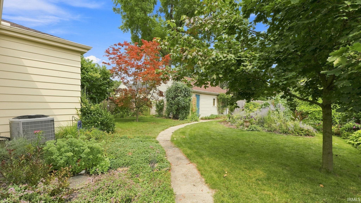
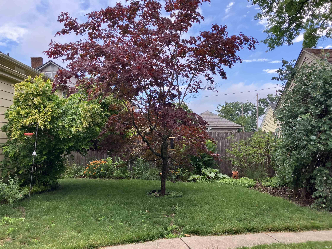
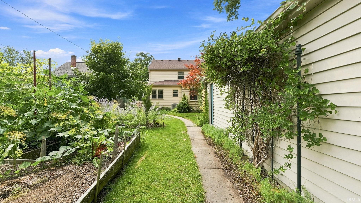
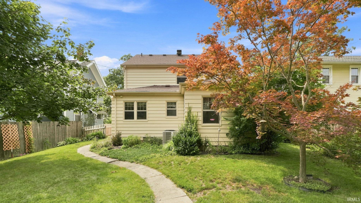
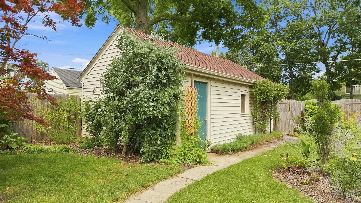
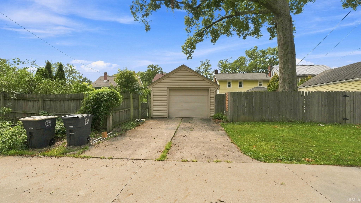
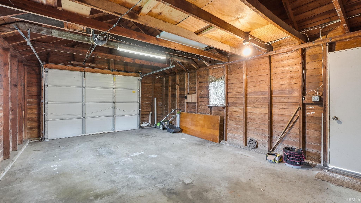
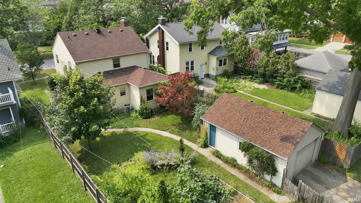
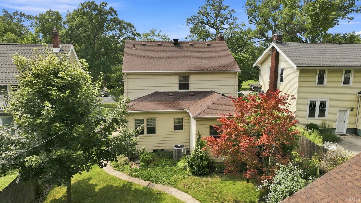
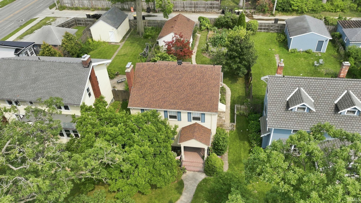
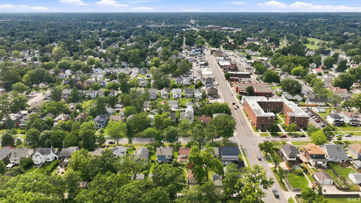
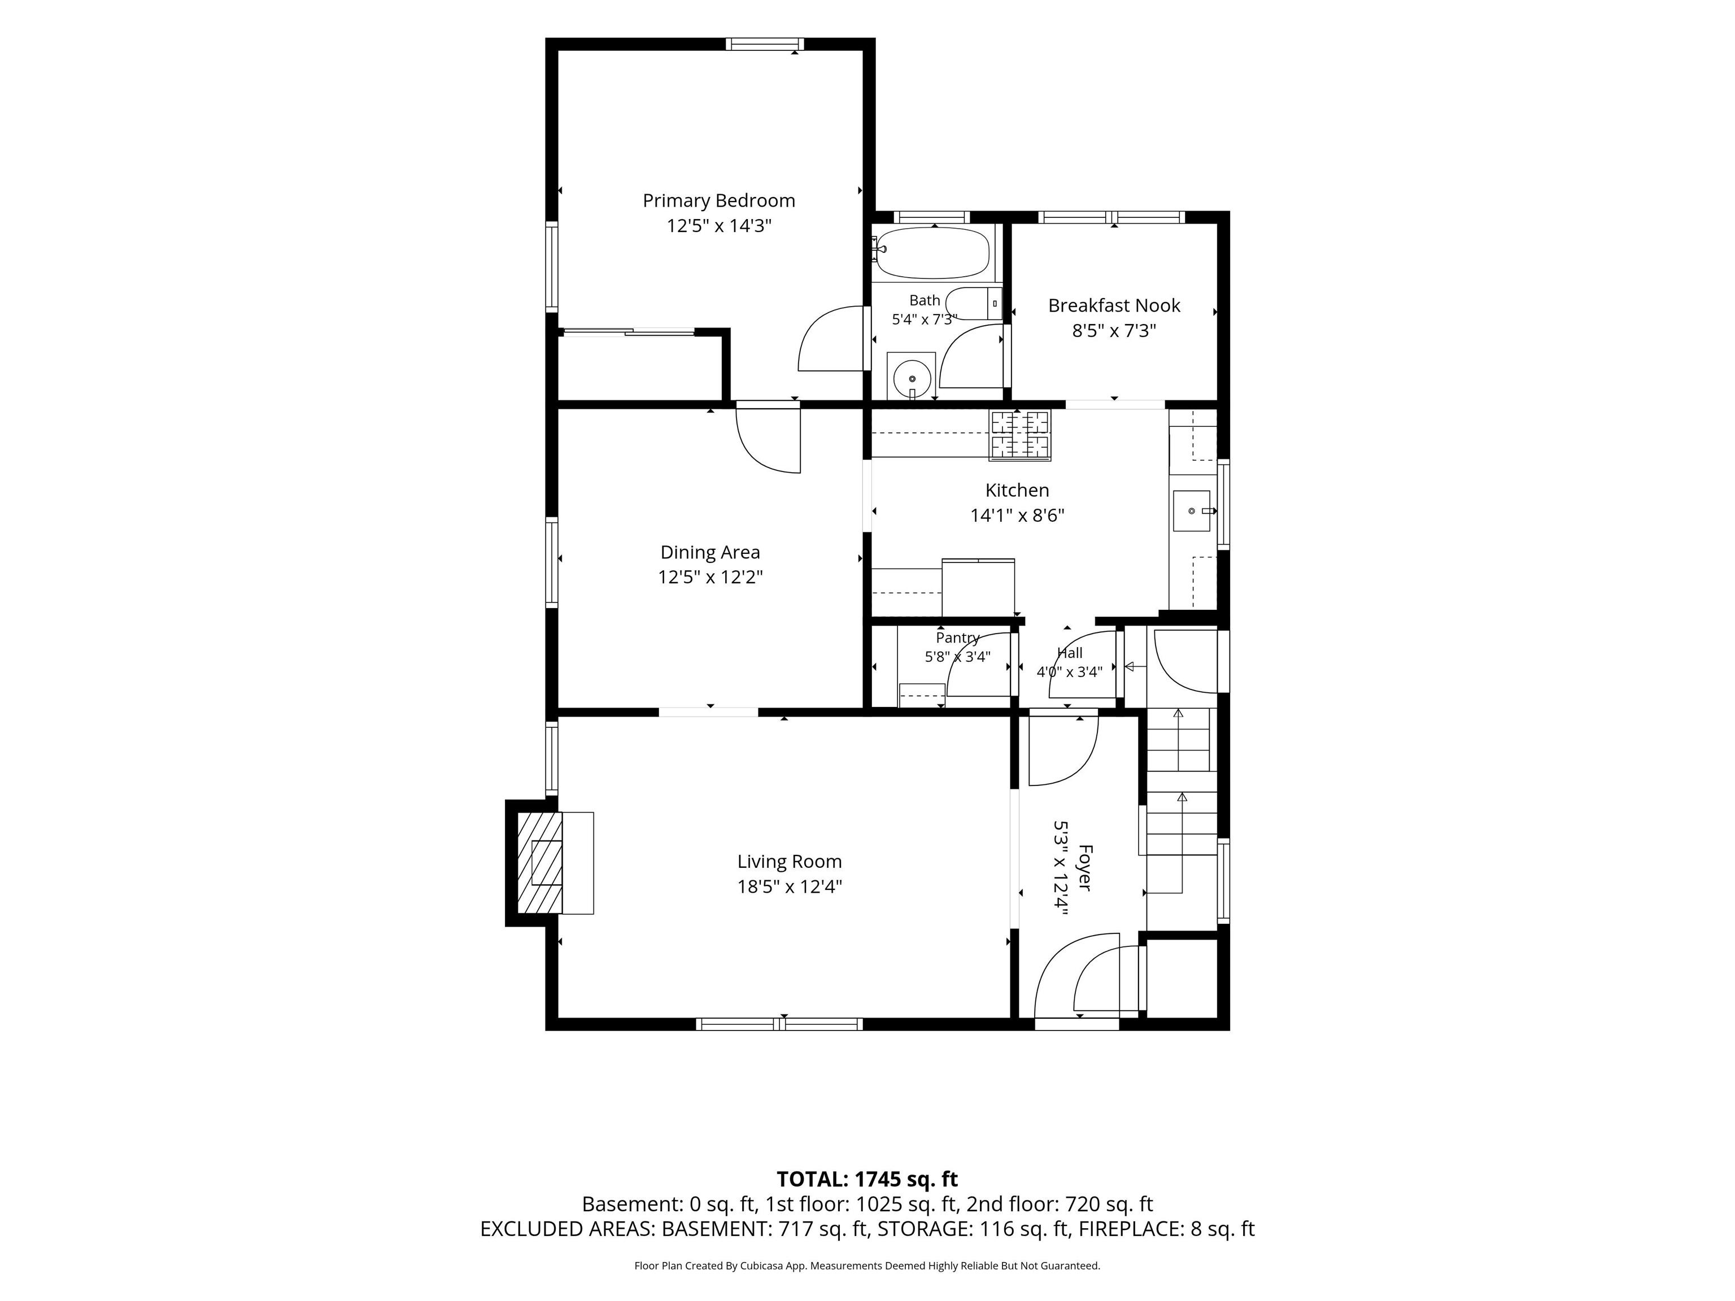
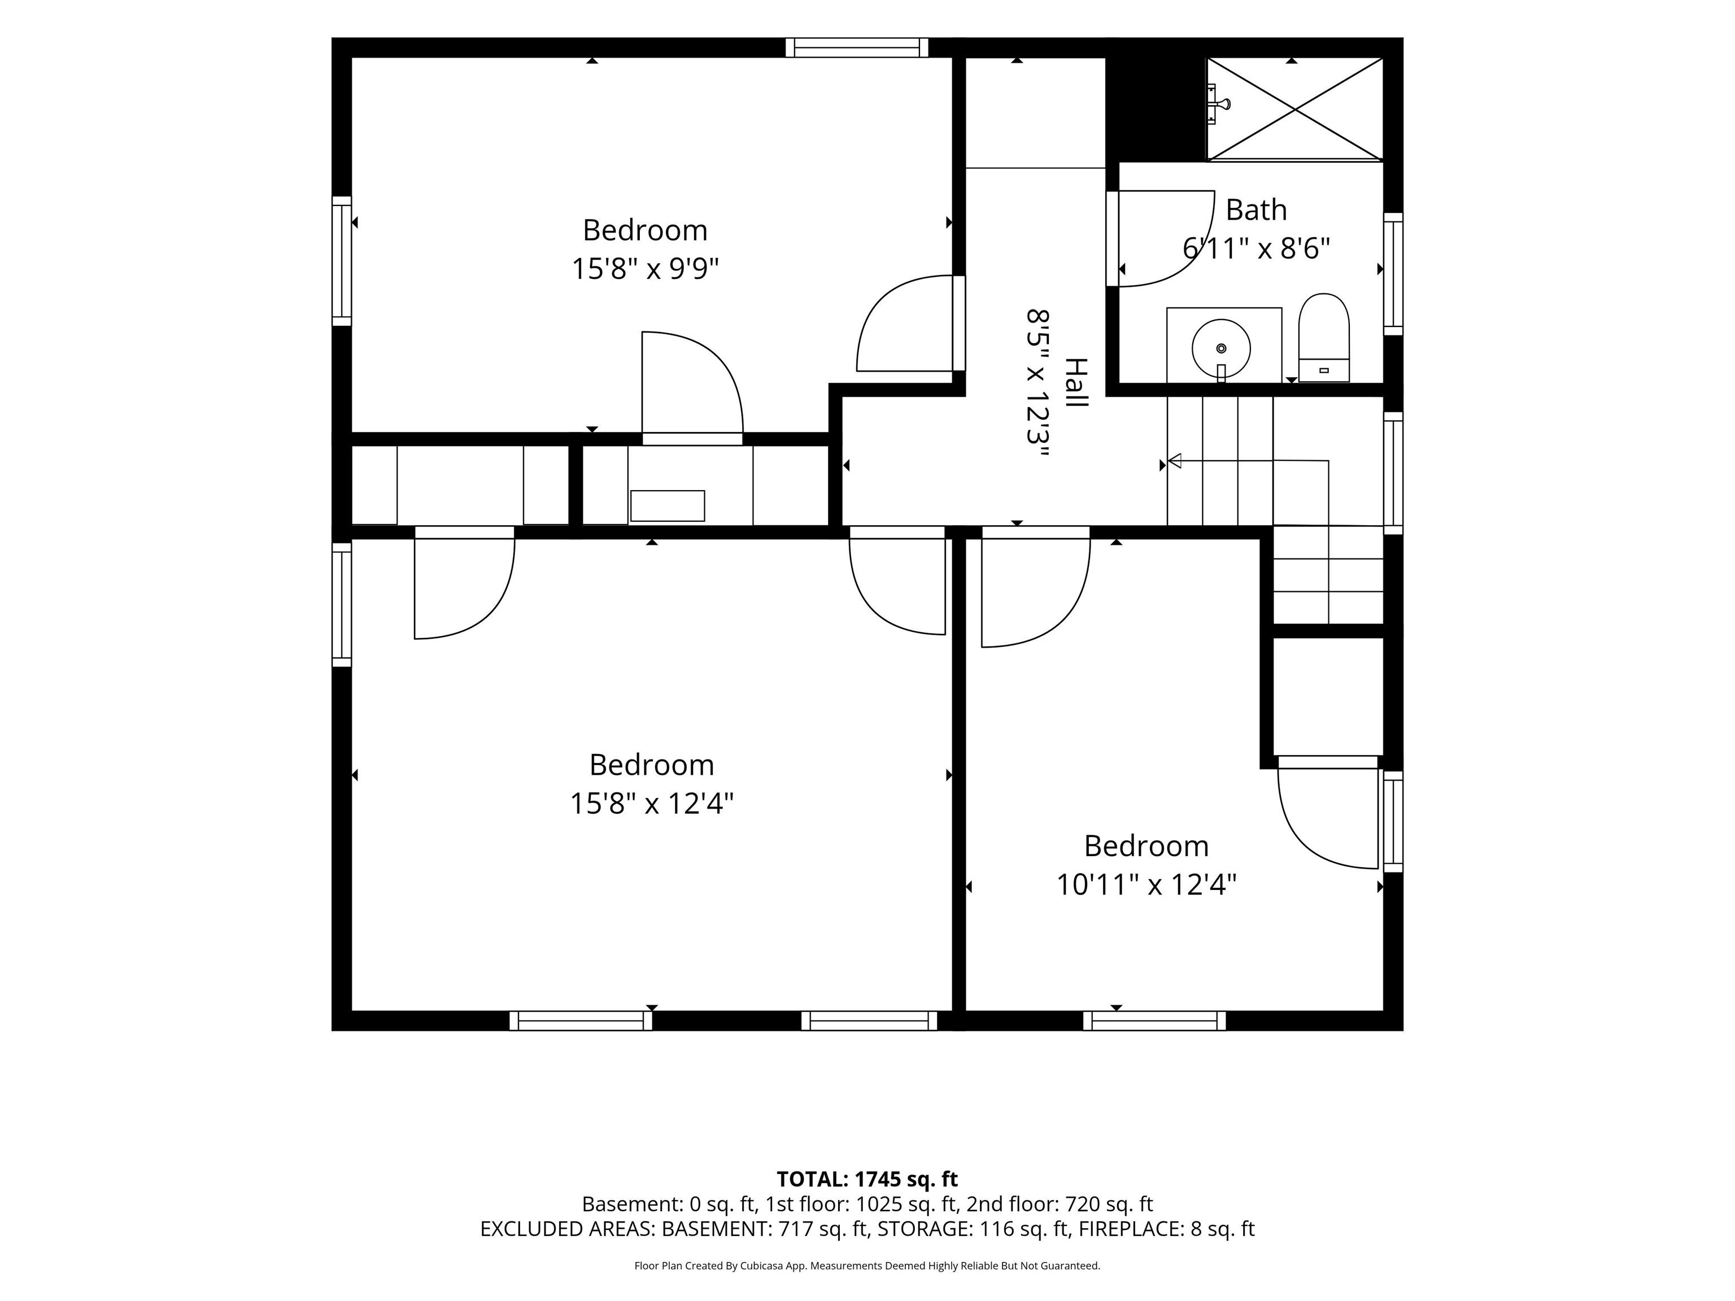
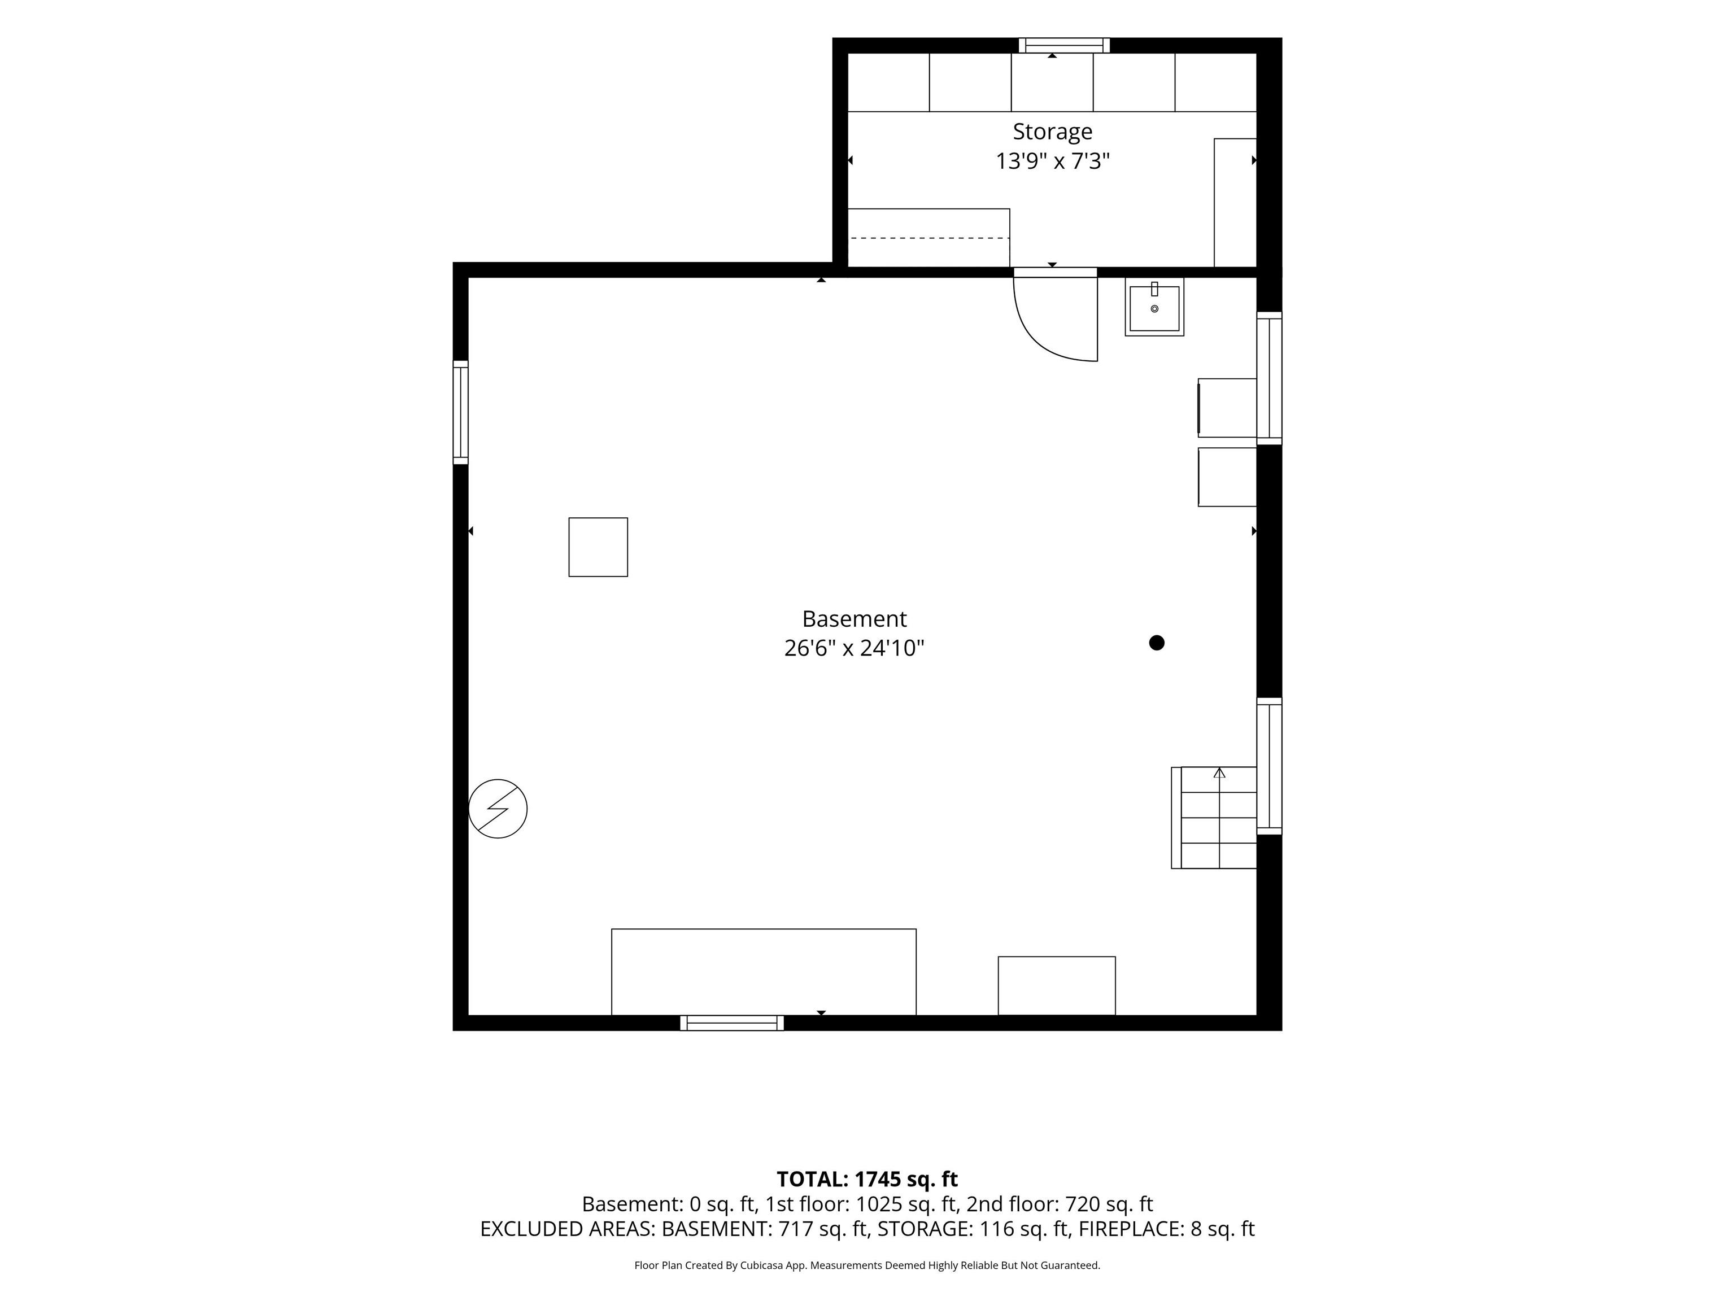
Looking for a home that feels like you—not like every other house on the block? This charming 4-bedroom, 2-bath Forest Park home offers the character, warmth, and individuality that can be hard to find in newer construction, along with the updates and space you need for everyday living. With 1,778 sq ft of living space plus an 840 sq ft basement, this well-maintained home is full of inviting details. Natural hardwood floors and woodwork run throughout, while the cozy living room fireplace creates a welcoming place to relax. The main level features a bedroom, formal dining room, and charming breakfast nook. Three additional bedrooms are upstairs, with generous closet space throughout the home. The usable basement provides plenty of additional storage and offers potential for future finishing. Major mechanical updates provide peace of mind, with the roof approximately 8–10 years old and the furnace and central air approximately 7 years old. All appliances remain, and the home is move-in ready. Outside, enjoy a private backyard with room for gardening, relaxing, or entertaining, plus a spacious 16x24 garage with a 220-amp outlet—perfect for EV charging, a workshop, or other power needs. And then there’s the location. Enjoy nearby walking trails, Northside and Lakeside Park, East State Village, the library, and the charm of historic Forest Park Boulevard just around the corner. If you’re ready for a home with character instead of cookie-cutter, comfortable living spaces, and a neighborhood you’ll enjoy coming home to, this Forest Park gem is ready for its next chapter. Schedule your showing today!
Directions
2228 Florida Drive in GPS
Amenities
Ceiling Fan(s), Disposal, Dryer Hook Up Gas, Natural Woodwork, Near Walking Trail, Porch Covered
Sale Includes
Dishwasher, Microwave, Refrigerator, Washer, Window Treatments, Dryer-Gas, Oven-Gas, Water Heater Gas
Property
| MLS # |
202640427 |
| Date Listed |
2026-09-30 |
| Status |
Cont-AccptngBackupOffers |
| Property Type |
Residential |
| Property SubType |
Site-Built Home |
| Finished Square Feet |
1,778 sqft |
| Total Square Feet |
2,828 sqft |
| New Construction |
No |
| Style |
Two Story |
| Type |
Site-Built Home |
| Basement |
Yes |
| Bedrooms |
4 |
| Bathrooms |
2 |
| Annual Taxes |
$2,083.14 |
| Year Taxes Payable |
2025/2026 |
| Year Built |
1950 |
| Virtual Tour |
propertypanorama.com » |
| Days on Market |
3 |
| Homestead Year |
No |
Additional
| Cooling |
Central Air |
| Heating |
Gas, Forced Air |
| Garage |
Detached |
Room Dimensions
| Living Room |
18 × 12 |
Main Level |
| Dining Room |
12 × 12 |
Main Level |
| Kitchen |
14 × 9 |
Main Level |
| Breakfast Area |
8 × 7 |
Main Level |
| Master Bedroom |
16 × 12 |
Upper Level |
| 2nd Bedroom |
16 × 10 |
Upper Level |
| 3rd Bedroom |
12 × 11 |
Upper Level |
| 4th Bedroom |
14 × 12 |
Main Level |
Bathroom Locations
| Full Baths |
1 Main, 1 Upper |
External Features
| Construction |
Site-Built Home |
| Exterior |
Aluminum |
| Lot Size |
7,350 sq ft |
| Acreage |
0.17 Acres |
| Lot Dimensions |
49x150 |
| Parking |
Yes |
| Sewer |
City |
| Water |
City |
| Fence |
Privacy |
Location
| Area |
Allen County |
| County |
Allen |
| Subdivision |
Forest Park |
| Township |
Wayne |
| City |
Fort Wayne |
| State |
IN |
| Zip |
46805 |
Schools
| School District |
Fort Wayne Community |
| Elementary |
Forest Park |
| Middle School |
Lakeside |
| High School |
North Side |
Financial
| Financing Terms |
Cash, Conventional, FHA, VA |
| Assoc. Dues |
$0.00 Not Applicable |
IDX information provided by the Indiana Regional MLS.
IDX information is provided exclusively for consumers’ personal, non-commercial use and may not be used for any purpose other than to identify prospective properties consumers may be interested in purchasing. Data is deemed reliable but is not guaranteed accurate by the MLS.