Property Description
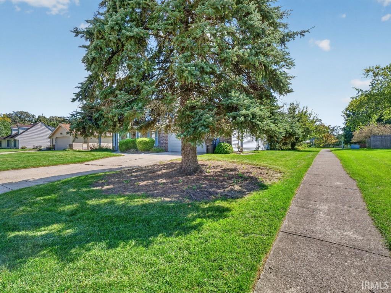
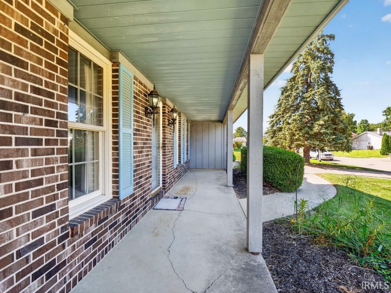
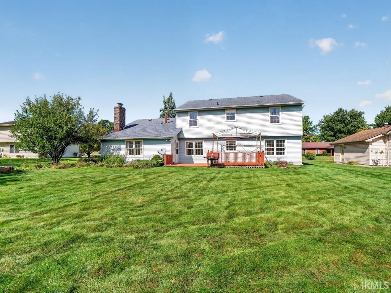
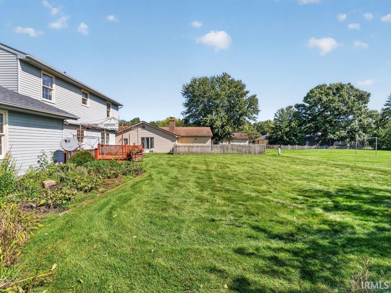
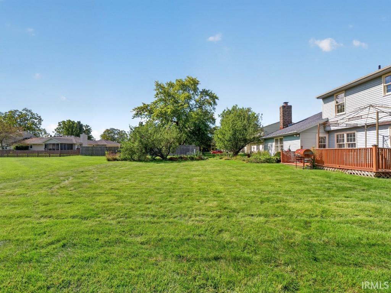
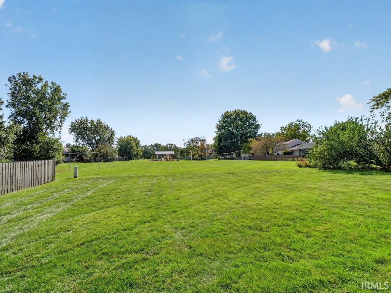
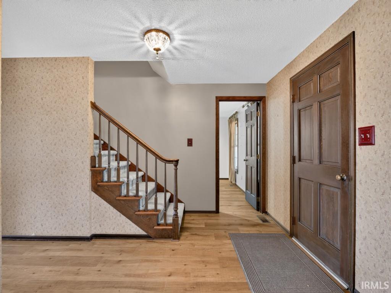
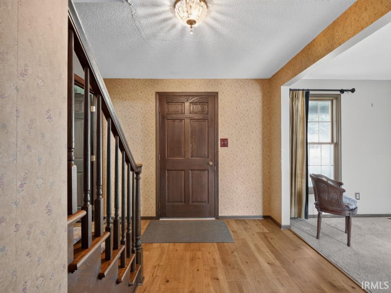
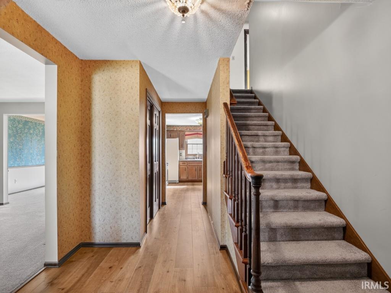
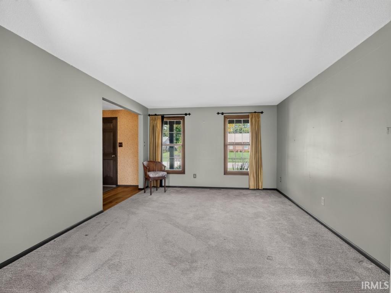
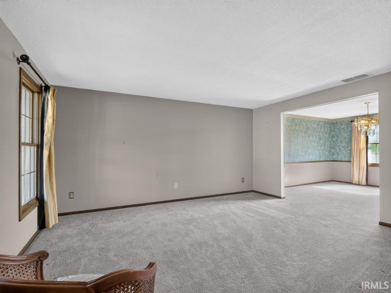
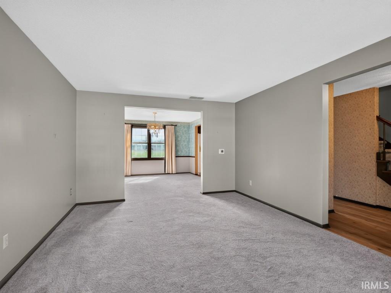
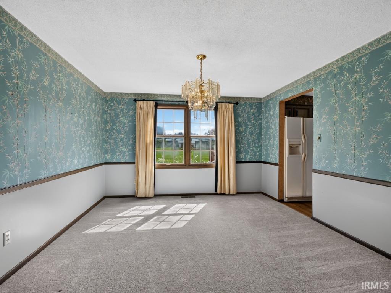
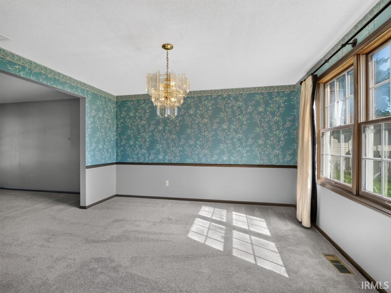
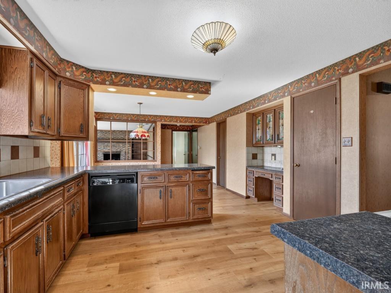
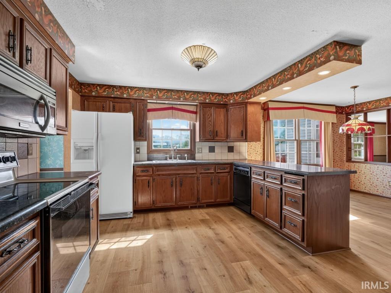
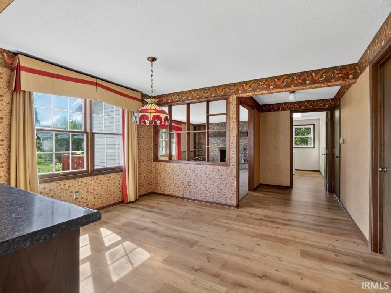
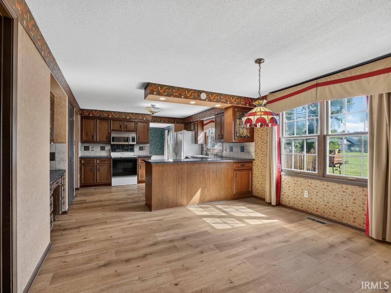
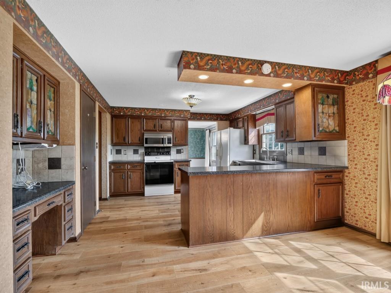
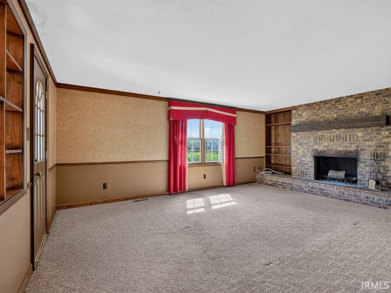
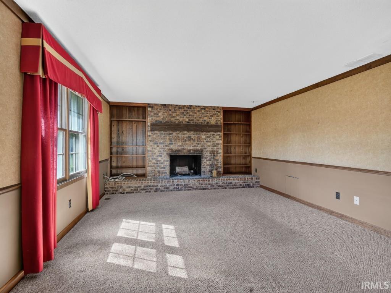
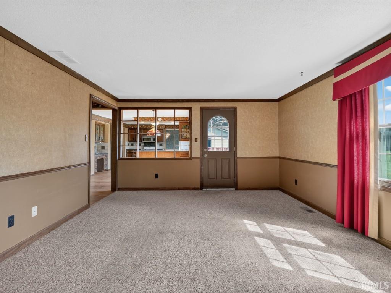
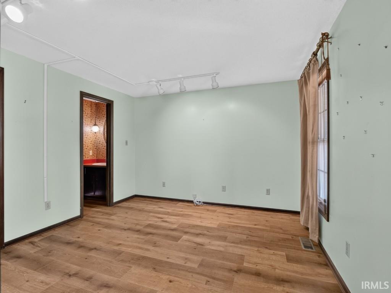
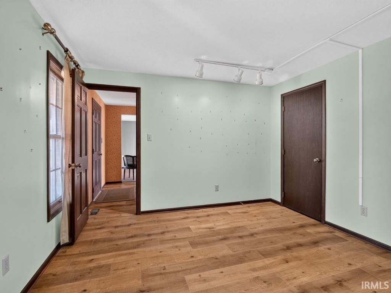
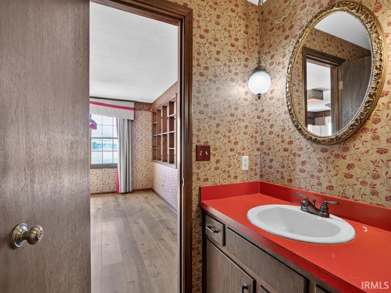
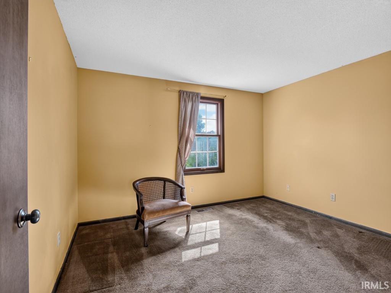
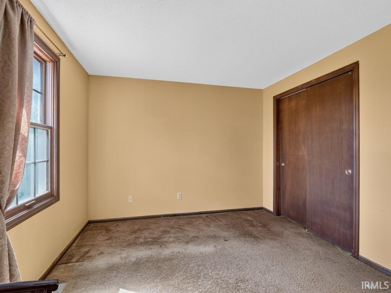
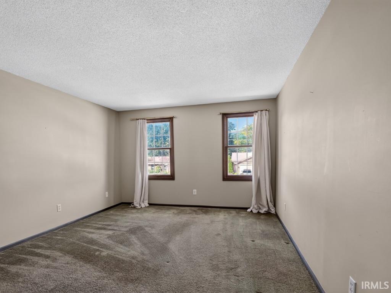
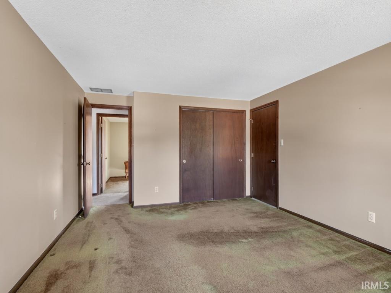
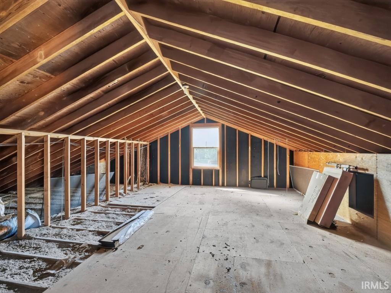
Beautiful 4 or 5 bedroom, 2.5 bath home in Hillsboro! A covered front porch welcomes you in, where the living and dining rooms share an open layout. The family room features a floor-to-ceiling brick fireplace and built-in bookshelves. The spacious eat-in kitchen offers abundant cabinetry, a tile backsplash, walk-in pantry and desk area. All kitchen appliances, plus the washer and dryer, remain.The main-floor den adjoins the half bath and could serve as a fifth bedroom. Out back, a large deck overlooks the park, making the yard feel like it goes on forever. Other features include a large laundry room with cabinets and a utility sink, walk-in attic storage and some newer carpet. The roof is approximately 10 years old.This is an estate sale, and the home is being sold as-is. Please see the attached prelisting home inspection report. Most repairs noted in the report have already been completed. Furnace was just cleaned and serviced too! Come check out this beauty today!
Amenities
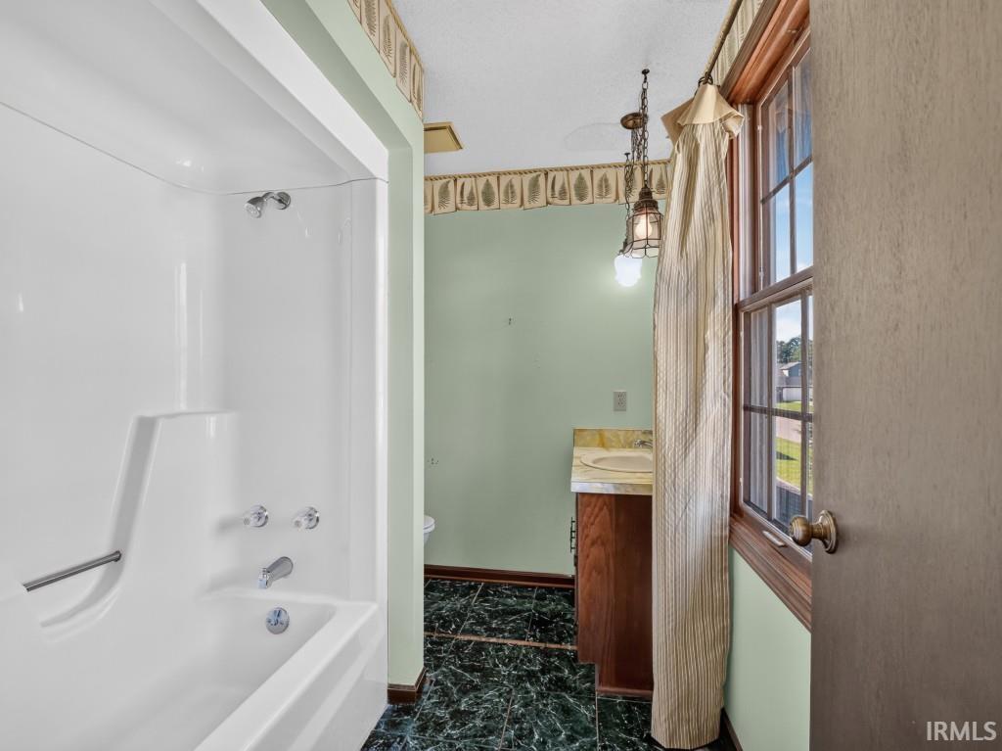
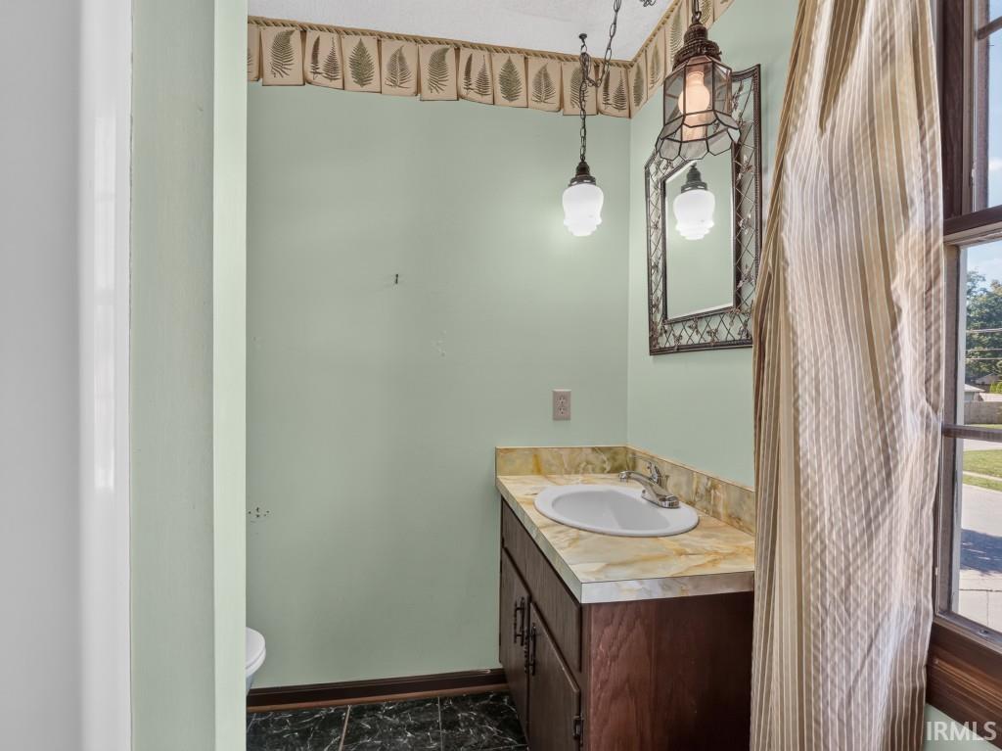
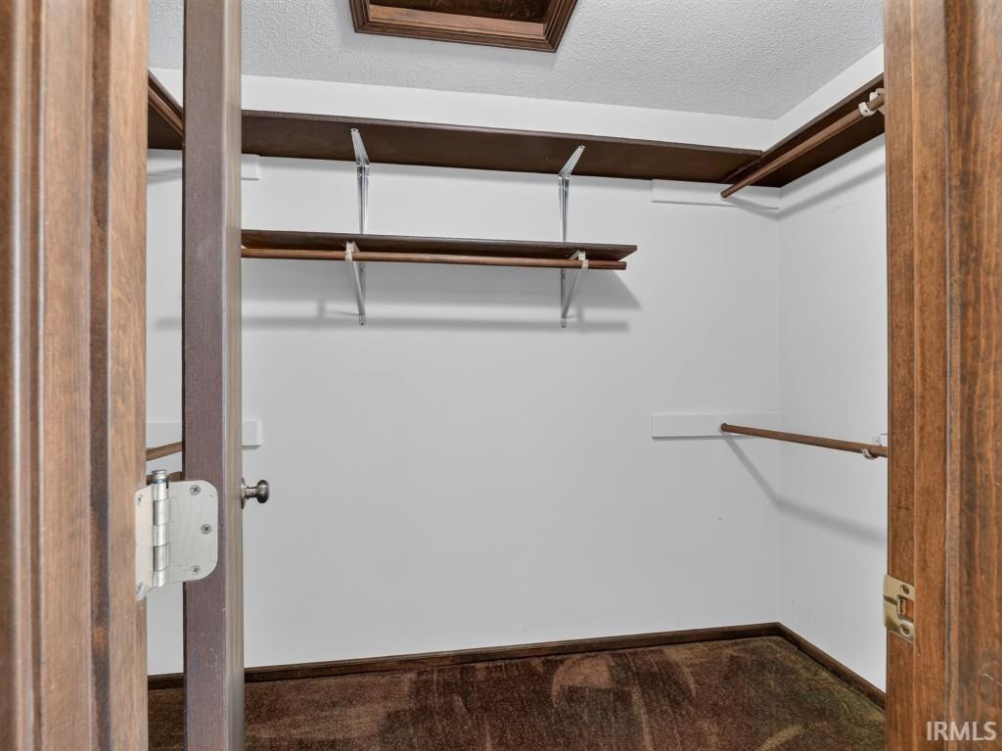
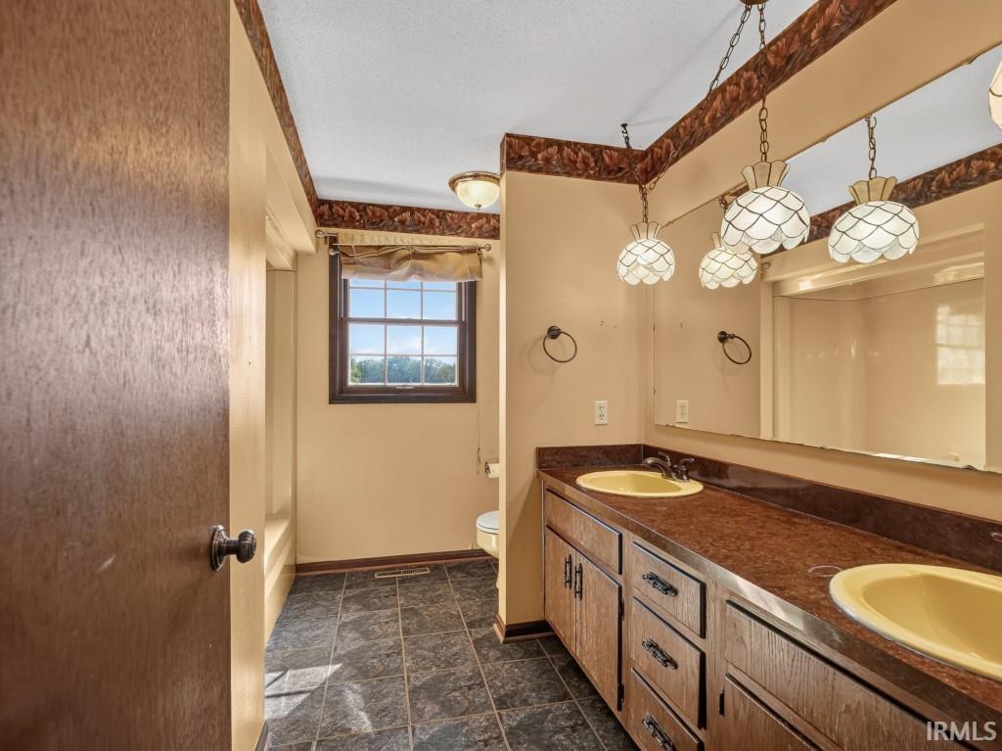
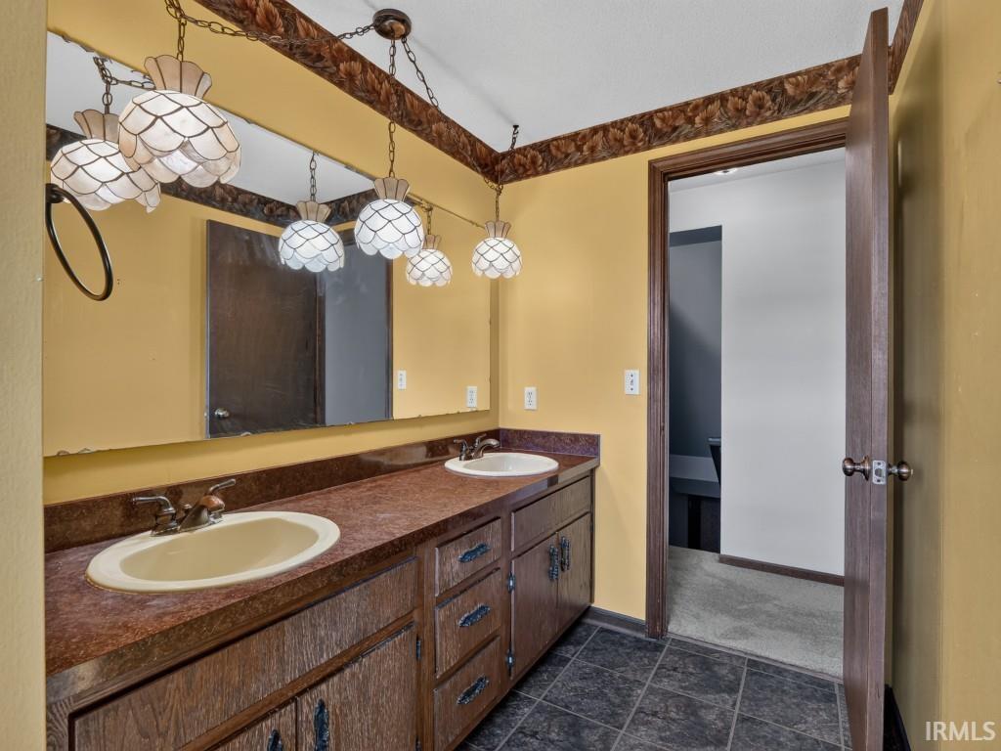
1st Bdrm En Suite, Attic Pull Down Stairs, Attic Storage, Breakfast Bar, Built-In Bookcase, Built-in Desk, Closet(s) Walk-in, Countertops-Laminate, Deck Open, Disposal, Dryer Hook Up Electric, Eat-In Kitchen, Foyer Entry, Garage Door Opener, Landscaped, Natural Woodwork, Porch Covered, Range/Oven Hook Up Elec, Six Panel Doors, Twin Sink Vanity, Tub/Shower Combination, Formal Dining Room, Main Floor Laundry, Custom Cabinetry
Property
| MLS # |
202640429 |
| Date Listed |
2026-09-30 |
| Status |
Active |
| Property Type |
Residential |
| Property SubType |
Site-Built Home |
| Square Feet |
2,710 sqft |
| New Construction |
No |
| Style |
Two Story |
| Type |
Site-Built Home |
| Bedrooms |
5 |
| Bathrooms |
3 (2 Full, 1 Half) |
| Annual Taxes |
$3,124.48 |
| Year Taxes Payable |
2026 |
| Year Built |
1979 |
| Days on Market |
3 |
| Homestead Year |
No |
Additional
| Design |
Traditional |
| Cooling |
Central Air |
| Heating |
Gas, Forced Air |
| Garage |
Attached |
| Main Level Laundry |
Yes |
Room Dimensions
| Living Room |
15 × 12 |
Main Level |
| Dining Room |
13 × 12 |
Main Level |
| Family Room |
19 × 13 |
Main Level |
| Kitchen |
14 × 12 |
Main Level |
| Breakfast Area |
12 × 8 |
Main Level |
| Den |
12 × 11 |
Main Level |
| Master Bedroom |
15 × 13 |
Upper Level |
| 2nd Bedroom |
14 × 13 |
Upper Level |
| 3rd Bedroom |
12 × 10 |
Upper Level |
| 4th Bedroom |
14 × 12 |
Upper Level |
| 5th Bedroom |
12 × 11 |
Main Level |
Bathroom Locations
| Full Baths |
2 Upper |
| Half Baths |
1 Main |
External Features
| Construction |
Site-Built Home |
| Exterior |
Aluminum,Brick |
| Lot Size |
9,600 sq ft |
| Acreage |
0.22 Acres |
| Lot Dimensions |
80X120 |
| Parking |
Yes |
| Sewer |
City |
| Water |
City |
| Fence |
None |
Location
| Area |
Allen County |
| County |
Allen |
| Subdivision |
Hillsboro |
| Township |
St Joe |
| City |
Fort Wayne |
| State |
IN |
| Zip |
46835 |
Schools
| School District |
Fort Wayne Community |
| Elementary |
St. Joseph Central |
| Middle School |
Jefferson |
| High School |
Northrop |
Financial
| Financing Terms |
Cash, Conventional, FHA, VA |
| Assoc. Dues |
$164.00 Annually |
| Assoc. Restrictions |
Yes |
IDX information provided by the Indiana Regional MLS.
IDX information is provided exclusively for consumers’ personal, non-commercial use and may not be used for any purpose other than to identify prospective properties consumers may be interested in purchasing. Data is deemed reliable but is not guaranteed accurate by the MLS.