- amilakis@gmail.com
- Direct (765) 418-4771
115 Aqueduct Circle
Sun, Oct 4, 12:00pm – 2:00pm
Hosted by Yoda Romero
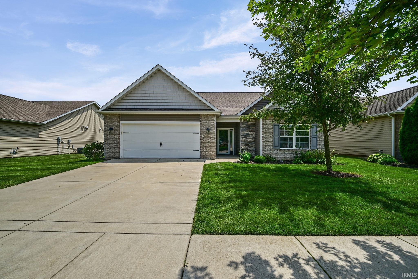
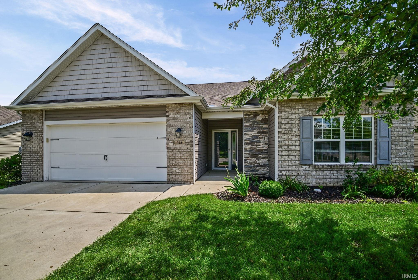
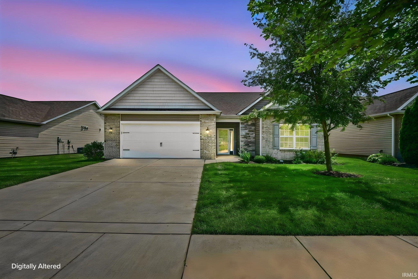
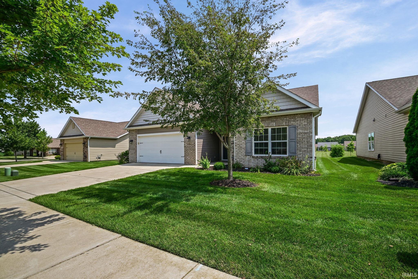
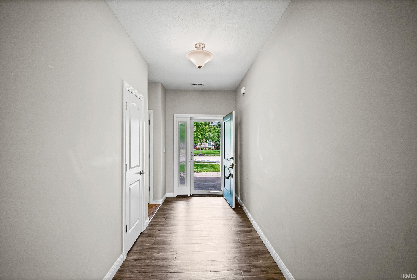
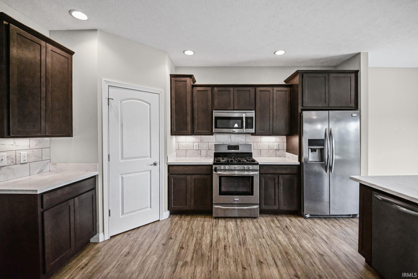
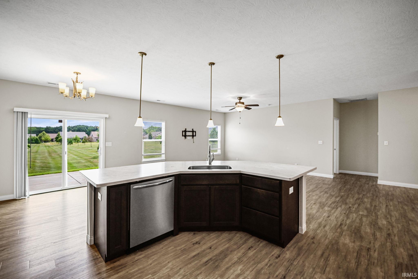
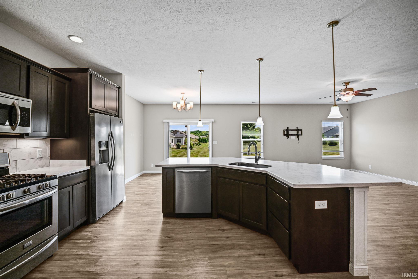
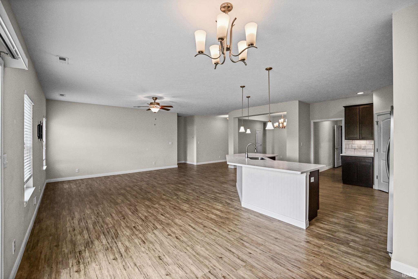
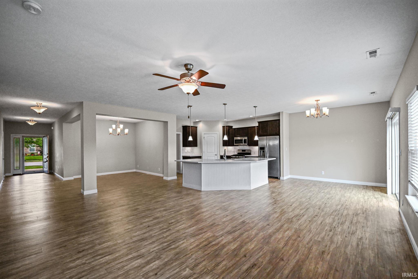
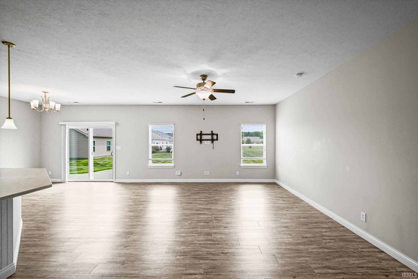
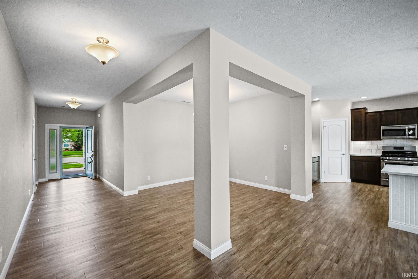
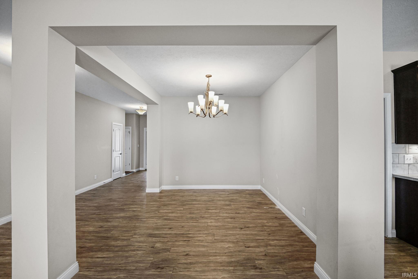
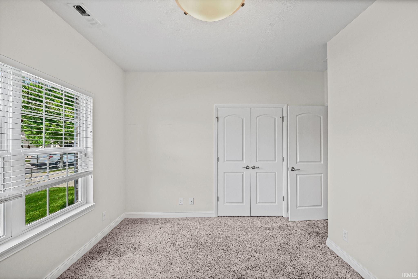
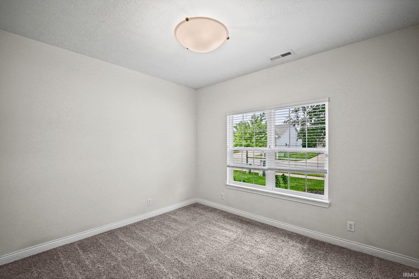
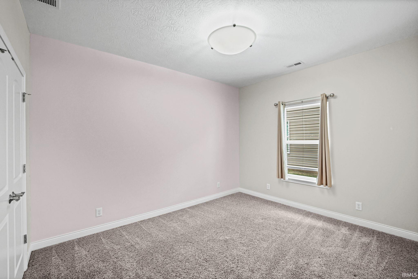
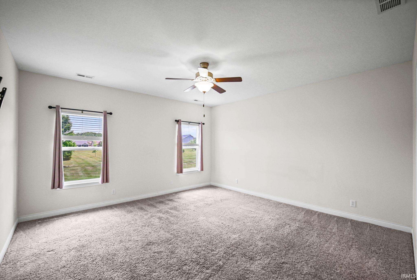
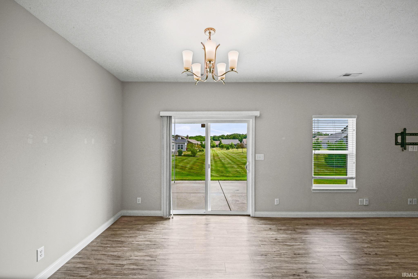
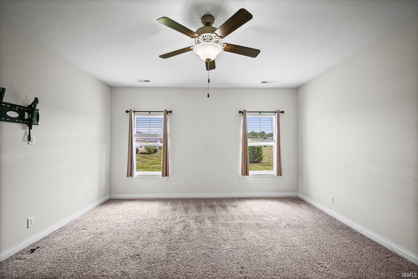
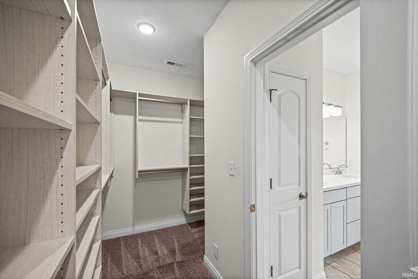
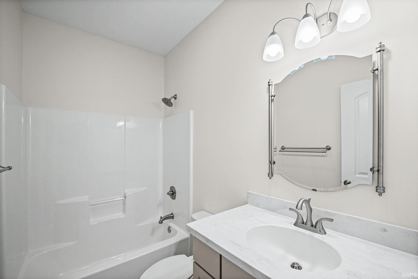
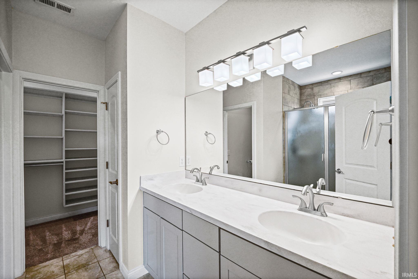
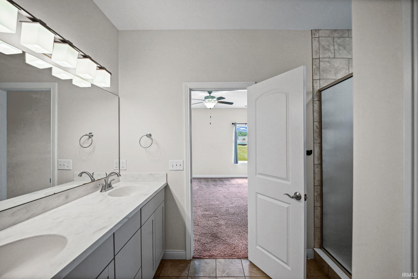
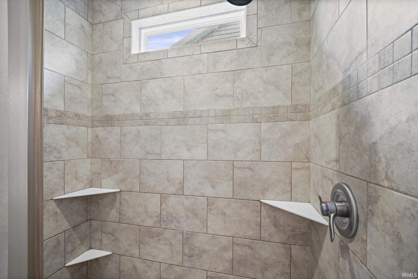
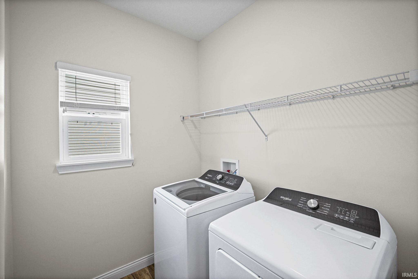
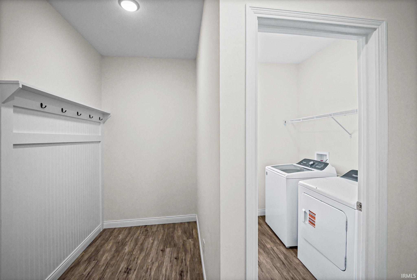
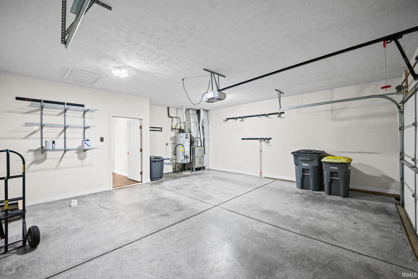
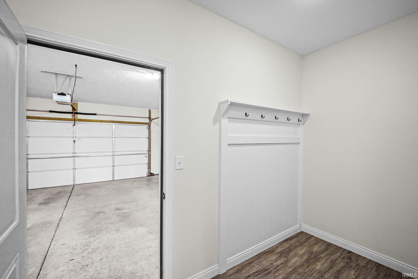
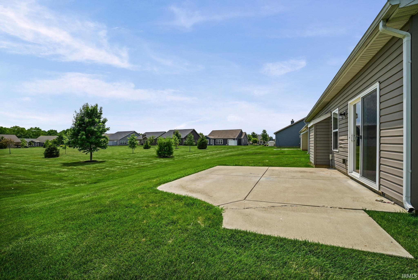
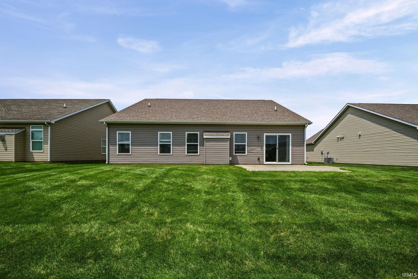
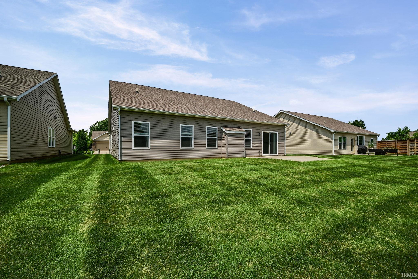
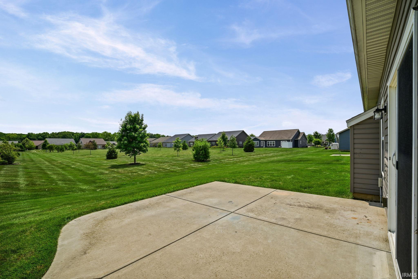
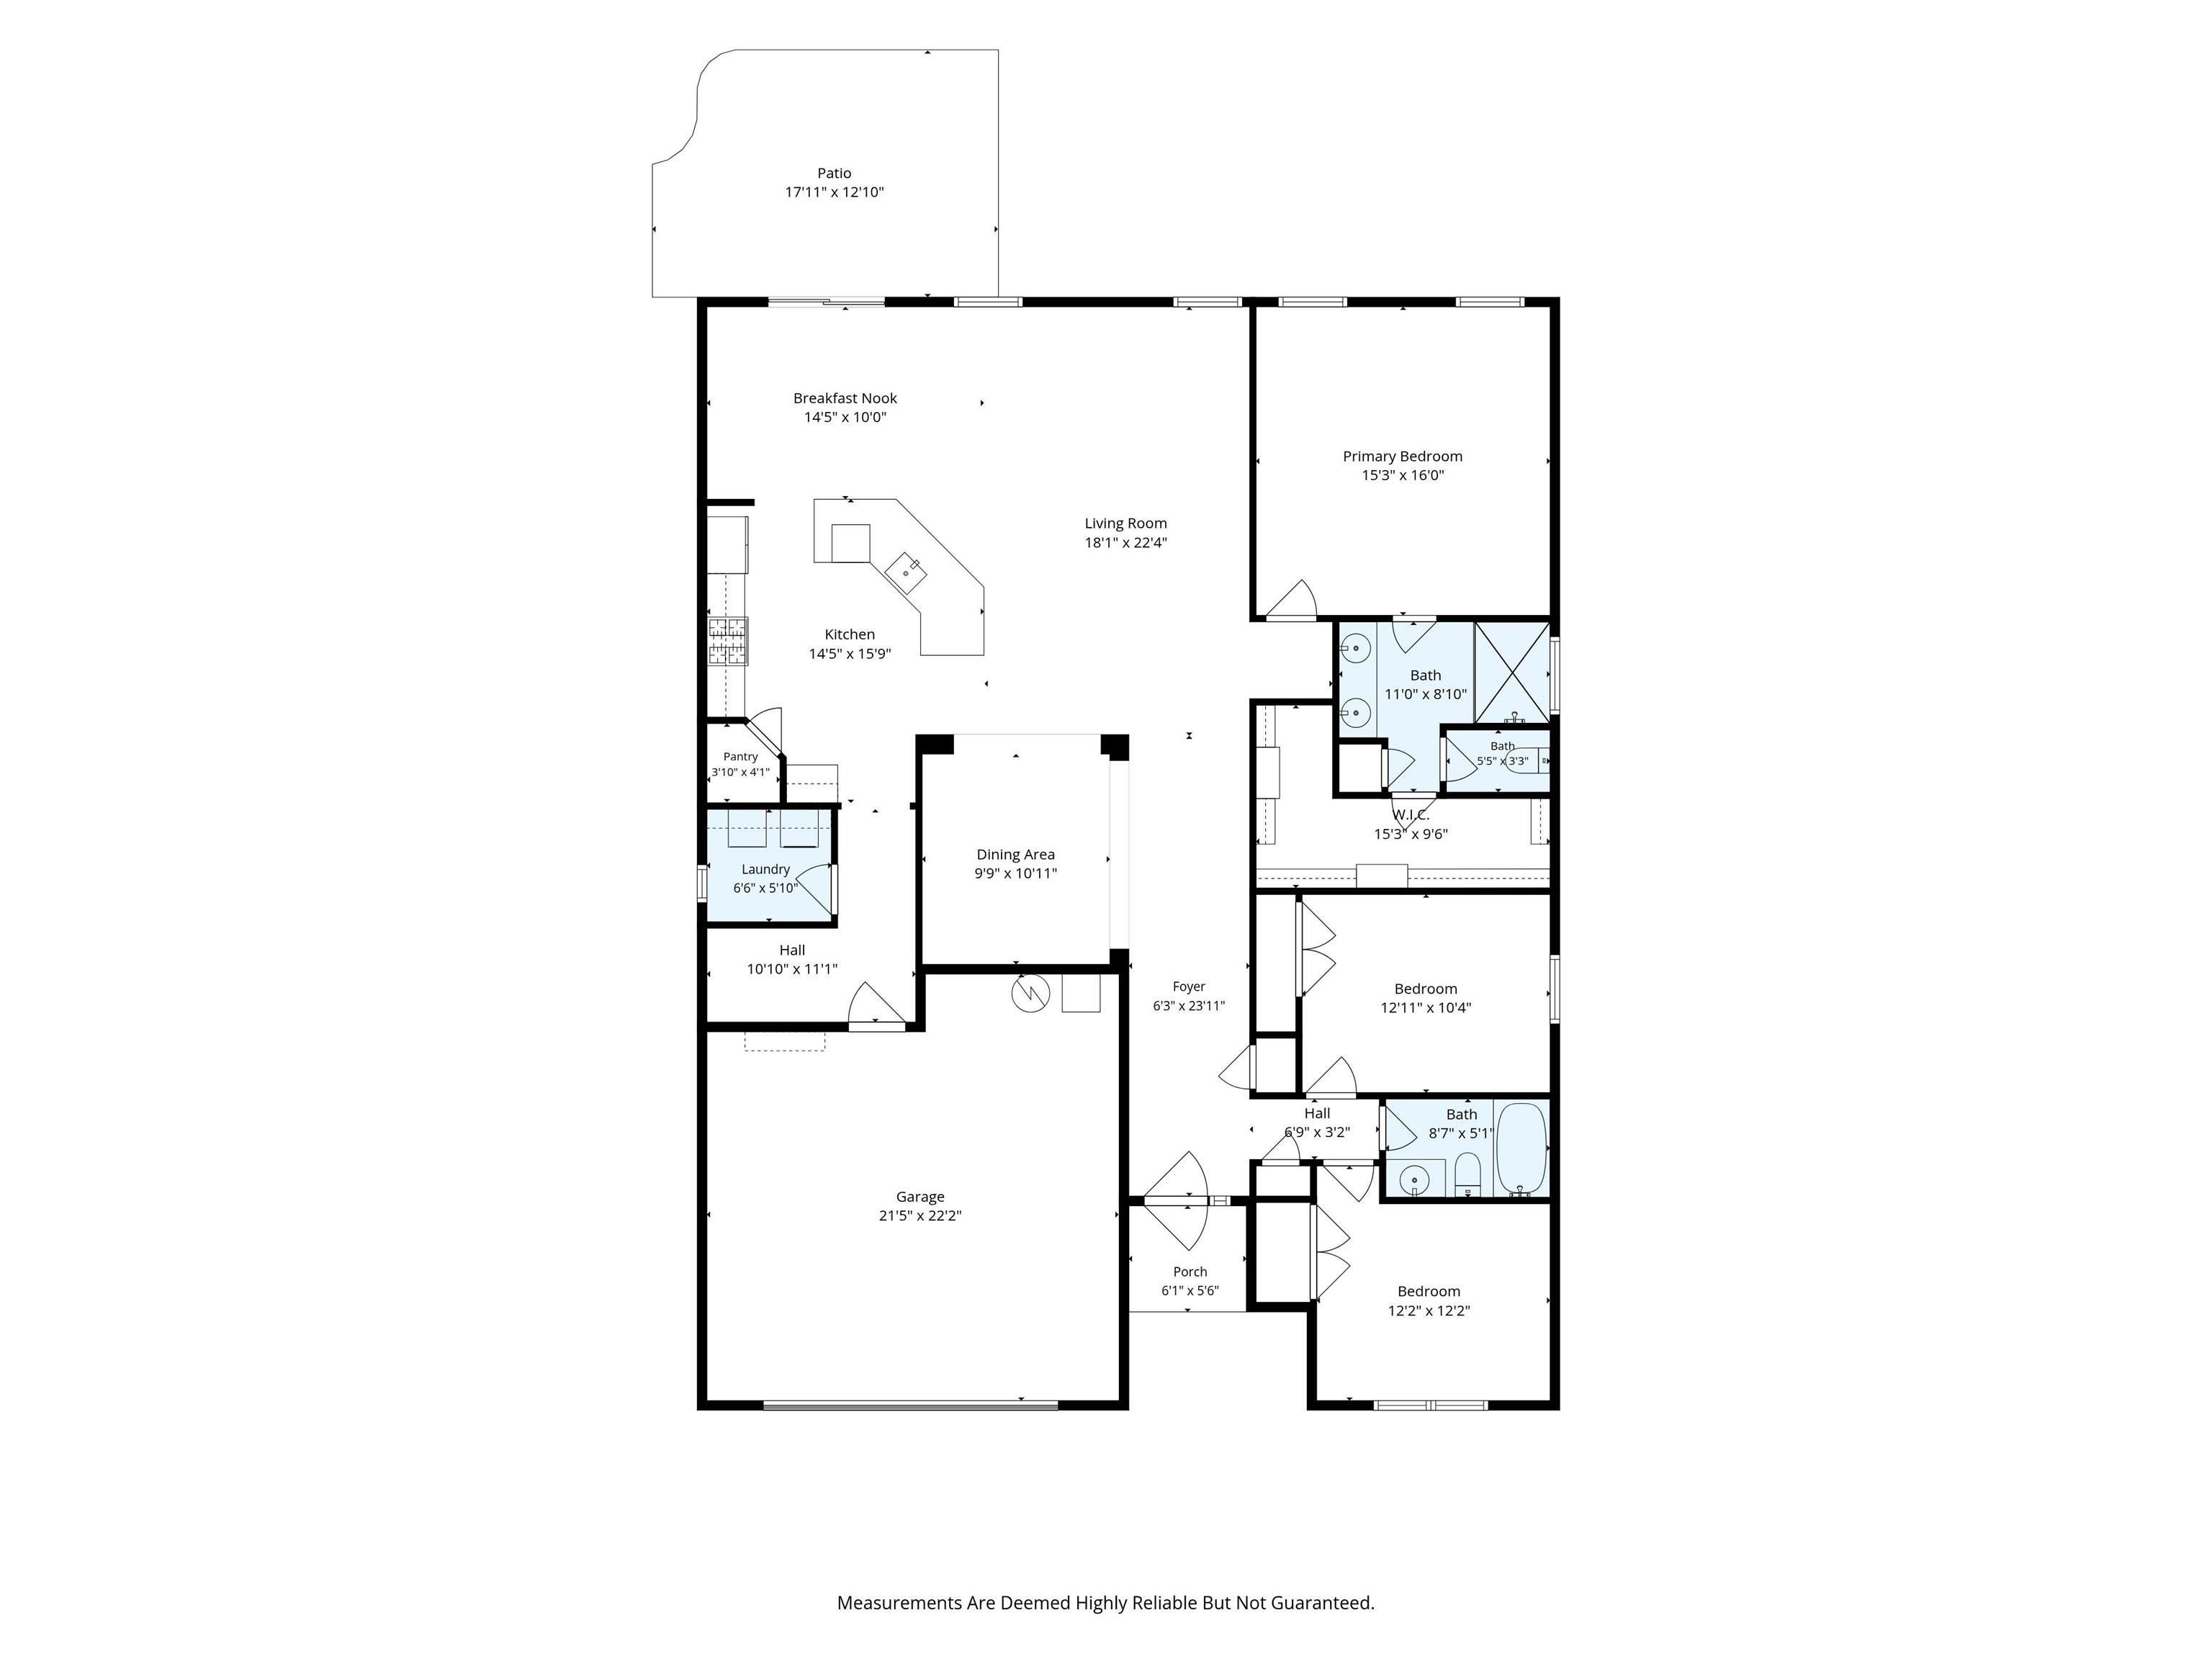
Welcome to Hartwood Village! This beautifully maintained 3-bedroom, 2-bath ranch offers over 2,000 square feet of comfortable living space and an inviting open-concept layout. The spacious kitchen features custom cabinetry, subway tile backsplash, a large island with abundant counter space, and stainless-steel appliances. The kitchen flows seamlessly into the dining and living areas, creating an ideal space for everyday living and entertaining. The spacious primary suite includes a private bath with dual vanities, a walk-in closet, and a large ceramic tile shower. Additional highlights include vinyl plank flooring, a main-level laundry room, 2-car attached garage, and a level 0.19-acre lot. Located in the desirable Hartwood Village community with easy access to Hwy 65 and convenient to West Lafayette and Purdue. HOA provides lawn care and maintains the community.
Take Sagamore Parkway (US 52) west. Right on Salisbury. Right on CR 500. Right on CR 75. Left on Aqueduct Circle.
Ceiling-9+, Countertops-Solid Surf, Disposal, Foyer Entry, Irrigation System, Kitchen Island, Range/Oven Hook Up Gas, Stand Up Shower, Main Level Bedroom Suite, Formal Dining Room, Main Floor Laundry
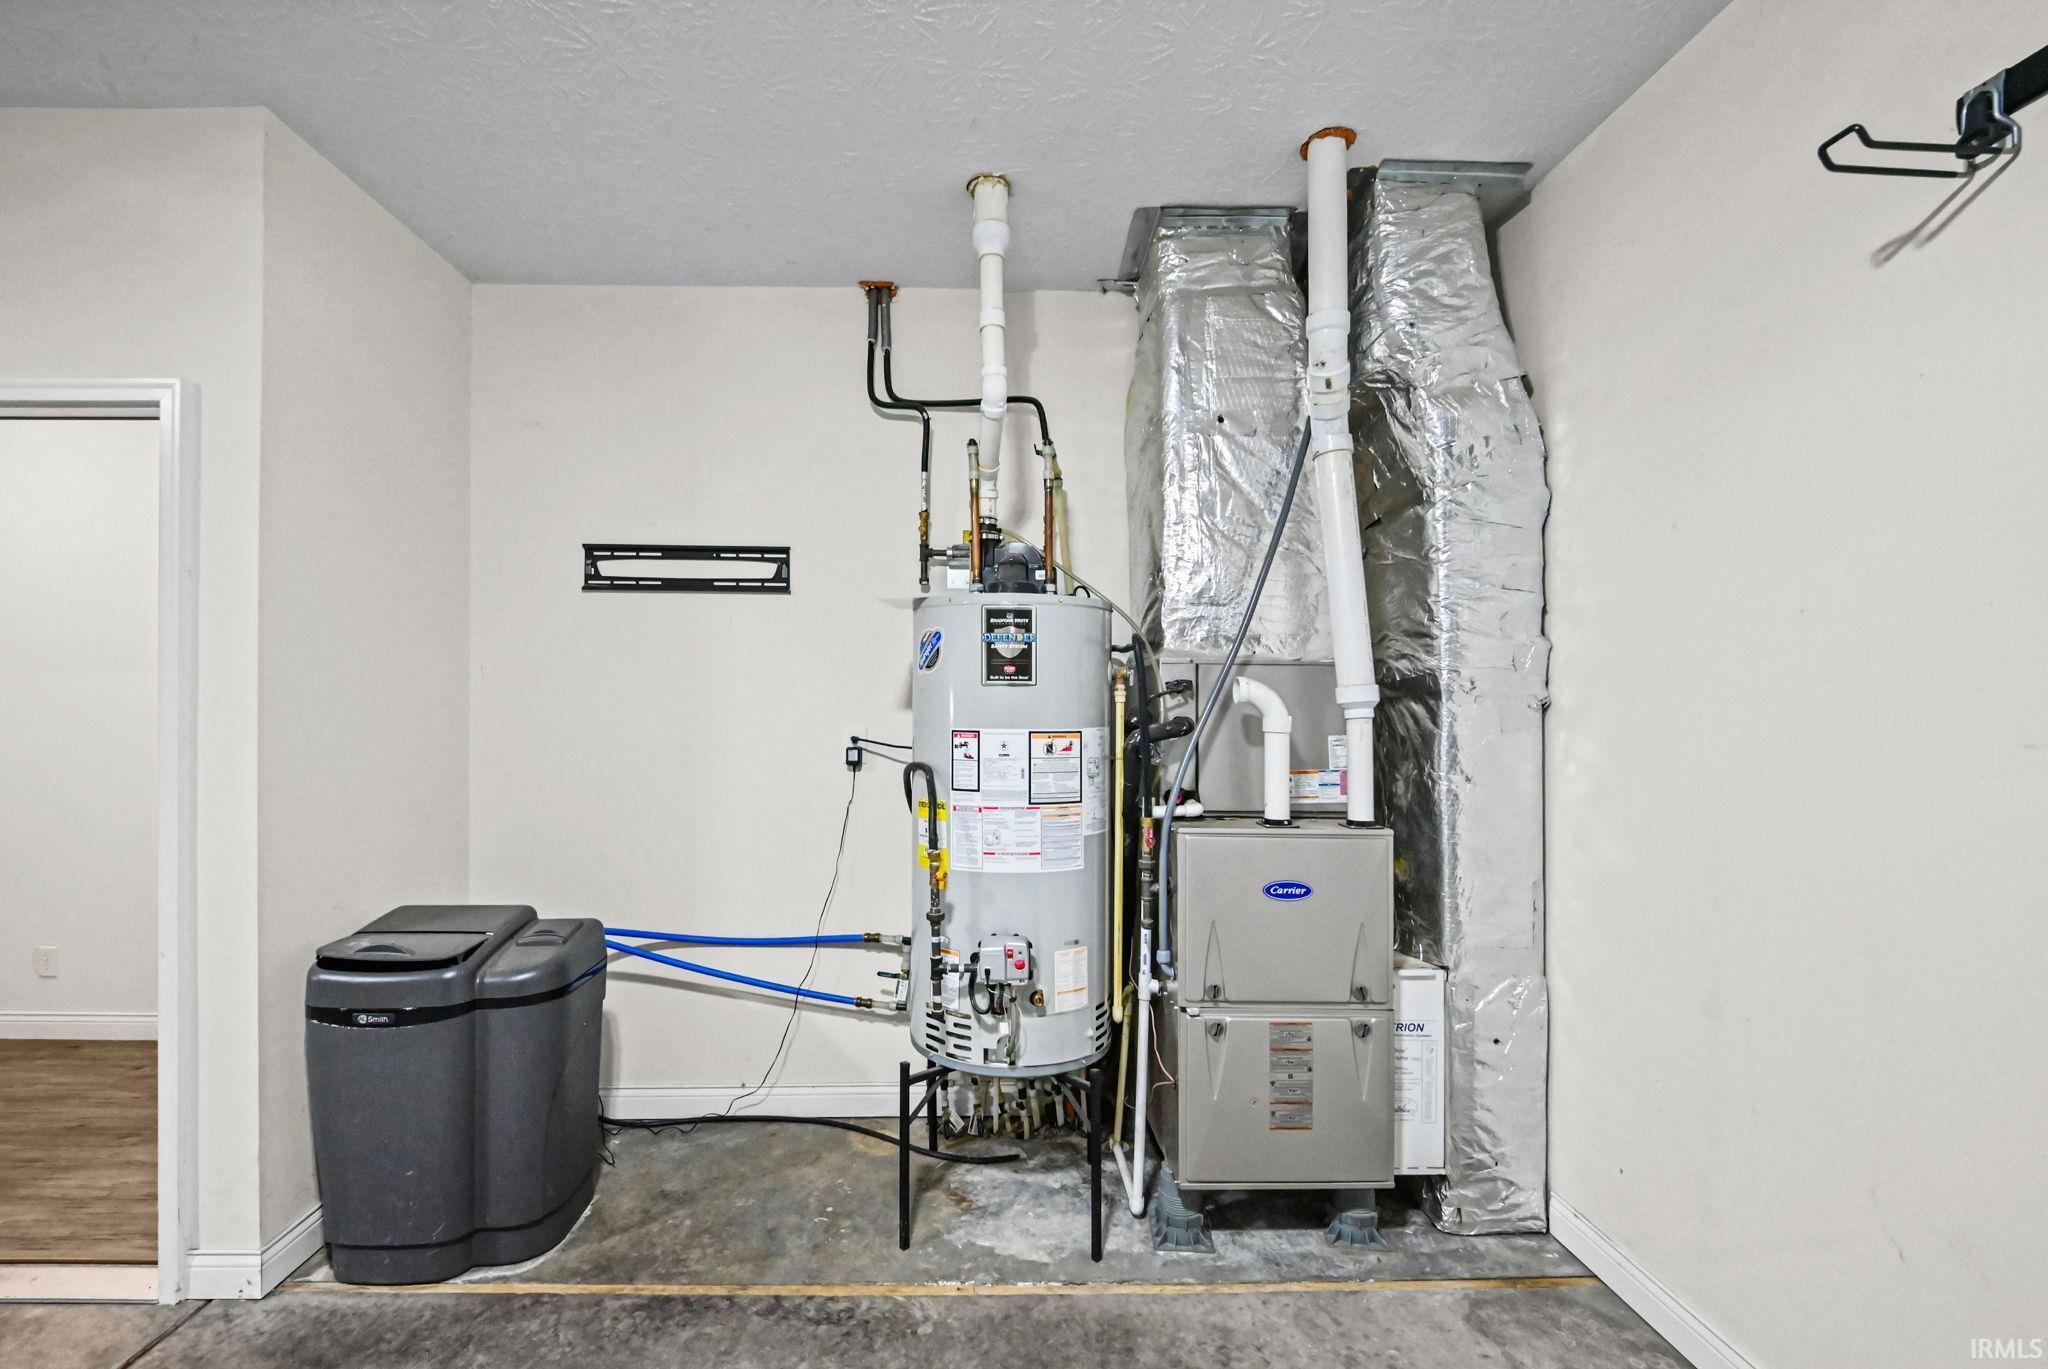
Sale IncludesDishwasher, Microwave, Refrigerator, Washer, Dryer-Electric, Freezer, Oven-Gas, Range-Gas, Water Heater Gas, Water Softener-Owned
| MLS # | 202640430 |
|---|---|
| Date Listed | 2026-09-25 |
| Status | Active |
| Property Type | Residential |
| Property SubType | Site-Built Home |
| Square Feet | 2,008 sqft |
| New Construction | No |
| Style | One Story |
| Type | Site-Built Home |
| Bedrooms | 3 |
| Bathrooms | 2 |
| Annual Taxes | $2,834.00 |
| Year Taxes Payable | 2026 |
| Year Built | 2016 |
| Virtual Tour | propertypanorama.com » |
| Days on Market | 8 |
| Homestead Year | No |
| Cooling | Central Air |
|---|---|
| Heating | Gas, Forced Air |
| Garage | Attached |
| Main Level Laundry | Yes |
| Living Room | 19 × 16 | Main Level |
| Dining Room | 12 × 10 | Main Level |
| Kitchen | 12 × 12 | Main Level |
| Master Bedroom | 16 × 15 | Main Level |
| 2nd Bedroom | 11 × 12 | Main Level |
| 3rd Bedroom | 11 × 13 | Main Level |
| Extra Room | 11 × 12 | Main Level |
| Full Baths | 2 Main |
| Construction | Site-Built Home |
|---|---|
| Exterior | Brick,Vinyl |
| Lot Size | 8,276 sq ft |
| Acreage | 0.19 Acres |
| Lot Dimensions | 64x125 |
| Parking | Yes |
| Sewer | City |
| Water | City |
| Fence | None |
| Area | Tippecanoe County |
|---|---|
| County | Tippecanoe |
| Subdivision | Hartwood Village |
| Township | Tippecanoe |
| City | West Lafayette |
| State | IN |
| Zip | 47906 |
| School District | Tippecanoe School Corp. |
|---|---|
| Elementary | Battle Ground |
| Middle School | Battle Ground |
| High School | William Henry Harrison |
| Assoc. Dues | $1,450.00 Annually |
|---|

MLS# 202640430
Listing Provided Courtesy of Christopher Peterson
Keller Williams Lafayette
Agt: 219-869-7229
Listing updated September 30, 2026 at 2:00 pm
Last checked 9 minutes ago
IDX information provided by the Indiana Regional MLS. IDX information is provided exclusively for consumers’ personal, non-commercial use and may not be used for any purpose other than to identify prospective properties consumers may be interested in purchasing. Data is deemed reliable but is not guaranteed accurate by the MLS.