- amilakis@gmail.com
- Direct (765) 418-4771
3333 N Wozniak Road
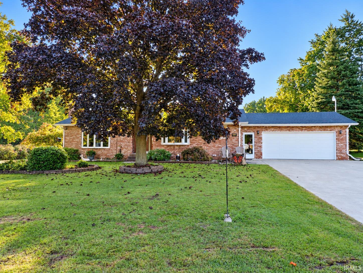
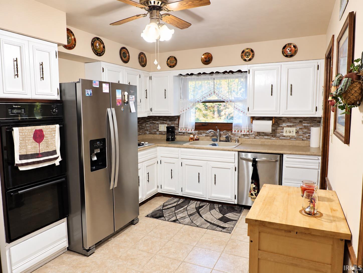
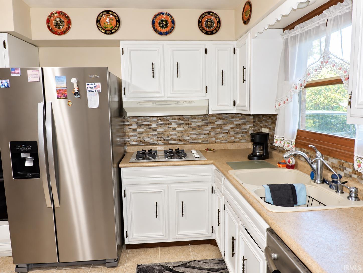
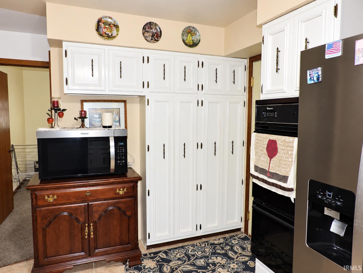
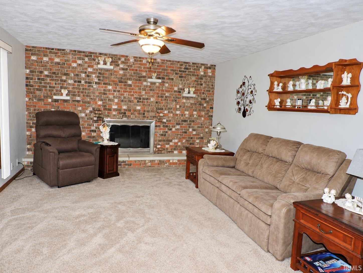
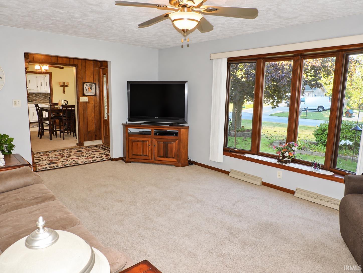
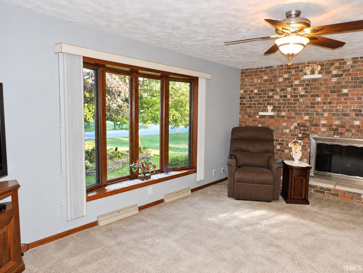
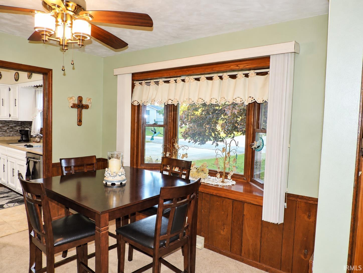
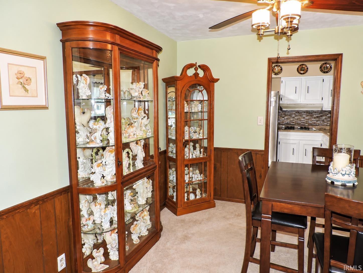
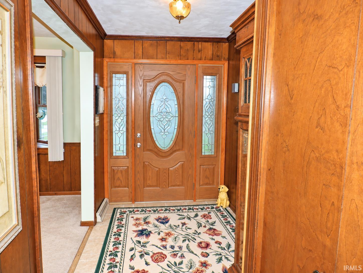
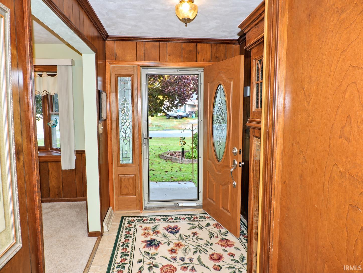
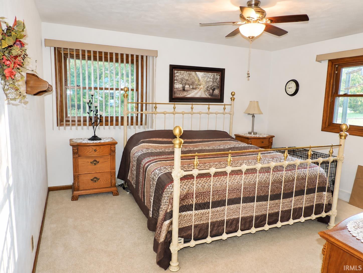
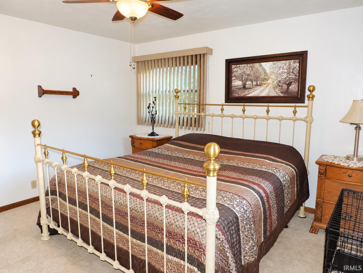
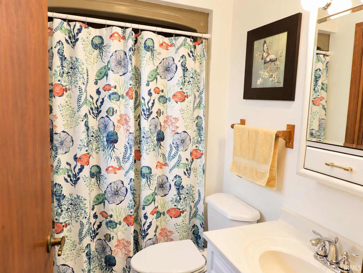
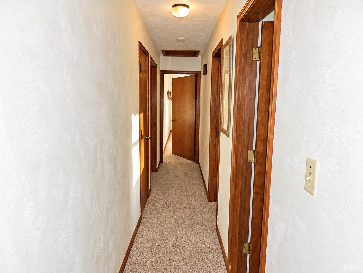
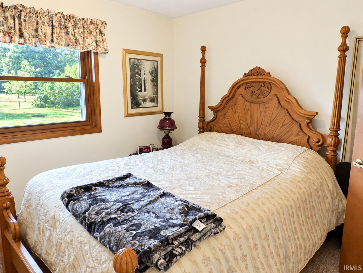
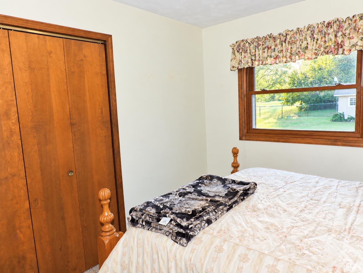
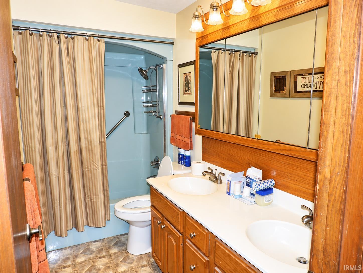
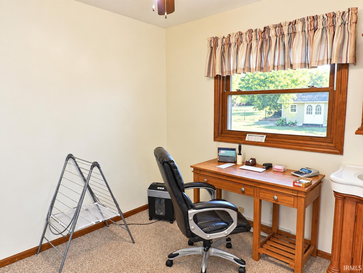
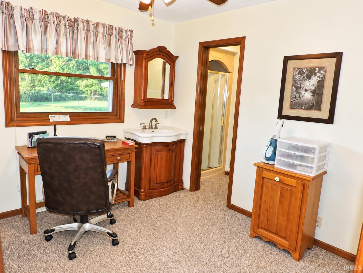
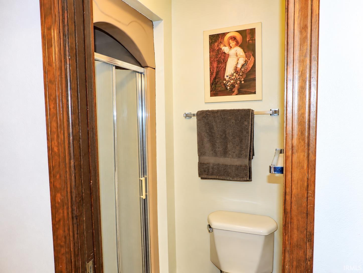
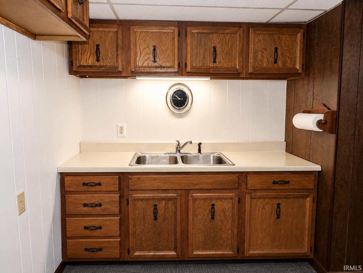
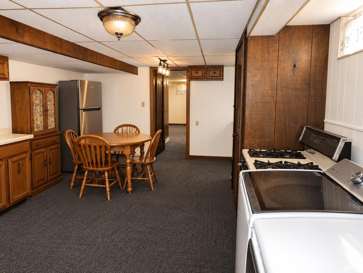
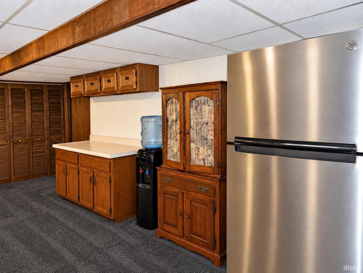
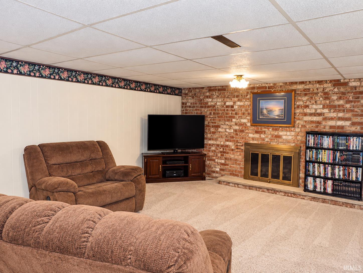
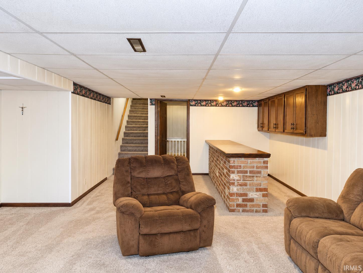
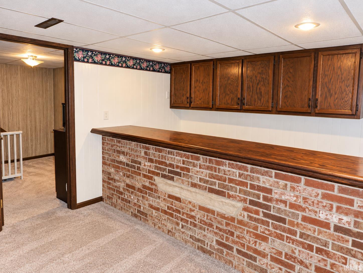
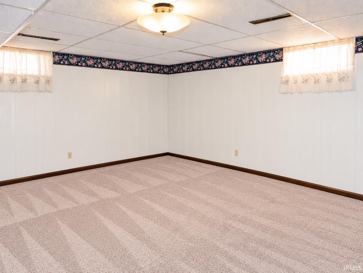
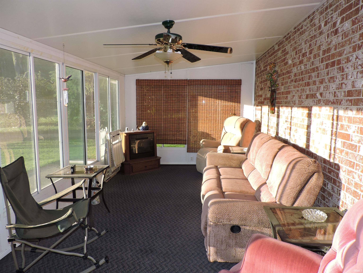
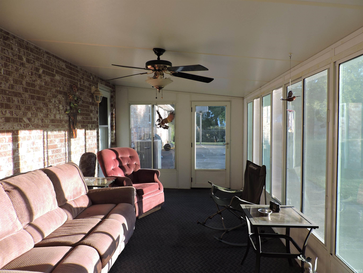
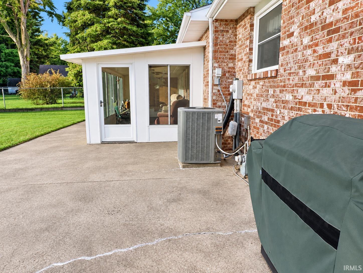
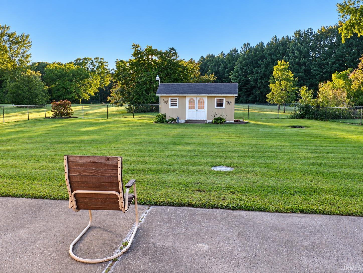
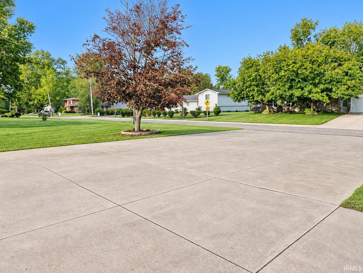
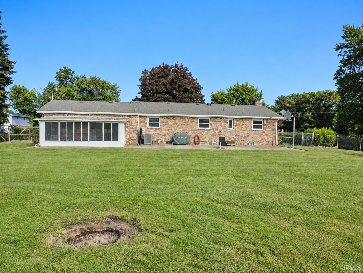
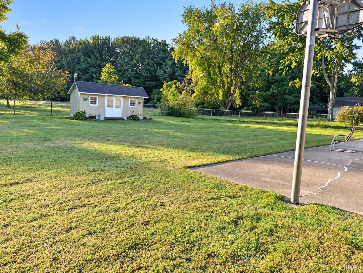
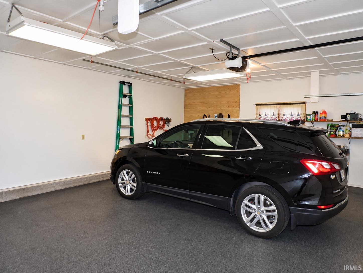
Welcome home to this spacious 4-bedroom, 4-bath home offering plenty of room to live, gather, and entertain! The primary bedroom features a walk-in closet, while the inviting sunroom provides the perfect place to relax and enjoy views of the fenced backyard. The attached 2.5-car garage offers generous parking and storage and features a convenient ramp leading into the home. A chair lift provides easy access to the basement, adding flexibility and accessibility. The basement expands the living space with a large family room, second kitchen, wet bar, 3/4 bath, and plenty of storage—making it an excellent space for entertaining, extended family, guests, or additional everyday living. Outside, enjoy the beautifully landscaped yard with plenty of space to relax, garden, or entertain. The fenced backyard offers added privacy, and a storage shed provides room for lawn equipment and outdoor essentials. With generous living spaces, thoughtful accessibility features, an attached 2.5-car garage, and a basement designed for both entertaining and everyday living, this home has so much to offer. Schedule your showing and see all the possibilities for yourself!
From 421 turn onto W 300 N, turn left onto Wozniak Rd, home is on the left
Dishwasher, Microwave, Refrigerator, Washer, Cooktop-Gas, Oven-Built-In, Range-Gas, Sump Pump
| MLS # | 202640431 |
|---|---|
| Date Listed | 2026-09-28 |
| Status | Active |
| Property Type | Residential |
| Property SubType | Site-Built Home |
| Finished Square Feet | 2,622 sqft |
| Total Square Feet | 2,764 sqft |
| New Construction | No |
| Style | One Story |
| Type | Site-Built Home |
| Basement | Yes |
| Bedrooms | 4 |
| Bathrooms | 4 (1 Full, 3 Half) |
| Annual Taxes | $1,267.64 |
| Year Taxes Payable | 2025 |
| Year Built | 1976 |
| Virtual Tour | propertypanorama.com » |
| Days on Market | 5 |
| Homestead Year | No |
| Design | Ranch |
|---|---|
| Cooling | Central Air |
| Heating | Gas, Forced Air |
| Garage | Attached |
| Living Room | 19 × 13 | Main Level |
| Dining Room | 9 × 10 | Main Level |
| Family Room | 26 × 13 | Basement Level |
| Kitchen | 9 × 14 | Main Level |
| Master Bedroom | 13 × 13 | Main Level |
| 2nd Bedroom | 10 × 9 | Main Level |
| 3rd Bedroom | 10 × 10 | Main Level |
| 4th Bedroom | 11 × 7 | Basement Level |
| Extra Room | 22 × 13 | Basement Level |
| Full Baths | 1 Main |
| Half Baths | 2 Main, 1 Lower |
| Construction | Site-Built Home |
|---|---|
| Exterior | Brick |
| Lot Size | 22,651 sq ft |
| Acreage | 0.52 Acres |
| Lot Dimensions | Irregular |
| Sewer | Septic |
| Water | Well |
| Fence | None |
| Area | La Porte County |
|---|---|
| County | La Porte |
| Subdivision | Other |
| Township | Coolspring |
| City | Michigan City |
| State | IN |
| Zip | 46360 |
| School District | Michigan City Area Schools |
|---|---|
| Elementary | Edgewood |
| Middle School | Barker |
| High School | Michigan City |
| Financing Terms | Cash, Conventional, FHA, VA |
|---|---|
| Assoc. Dues | $0.00 Not Applicable |

MLS# 202640431
Listing Provided Courtesy of Abergayle Sheets
Listing Leaders Executive Real Estate Group, LLC
Listing updated September 30, 2026 at 2:00 pm
Last checked 4 minutes ago
IDX information provided by the Indiana Regional MLS. IDX information is provided exclusively for consumers’ personal, non-commercial use and may not be used for any purpose other than to identify prospective properties consumers may be interested in purchasing. Data is deemed reliable but is not guaranteed accurate by the MLS.