- amilakis@gmail.com
- Direct (765) 418-4771
11553 S Black Oak Court
Sat, Oct 3, 11:00am – 1:00pm
Hosted by Chris Peterson
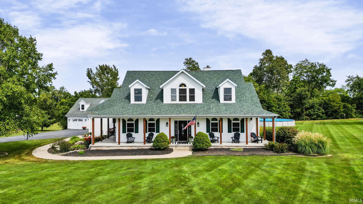
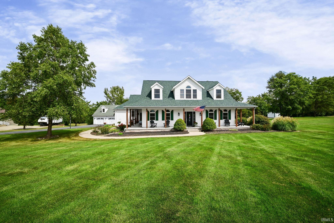
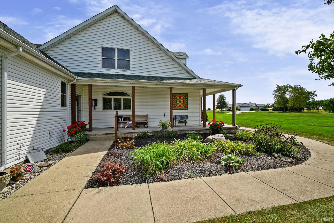
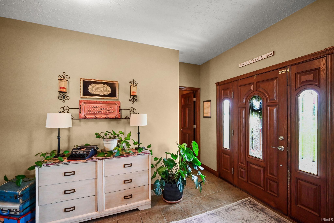
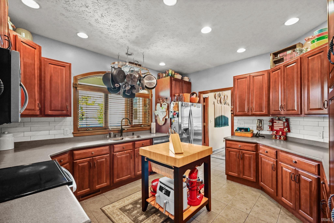
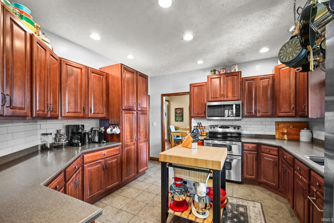
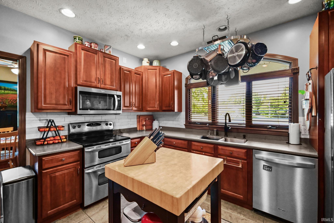
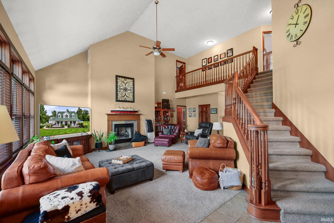
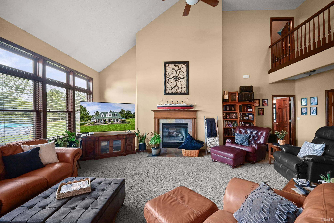
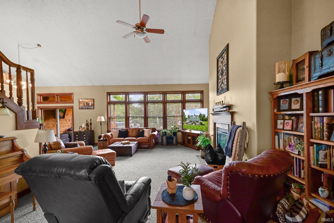
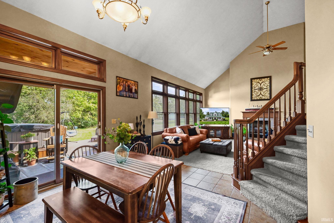
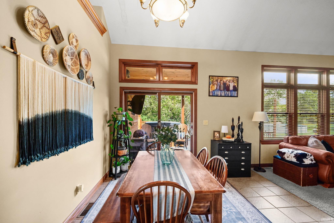
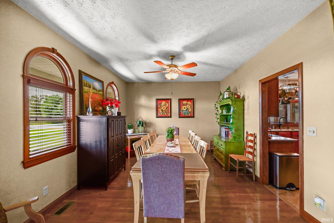
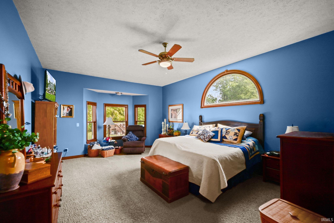
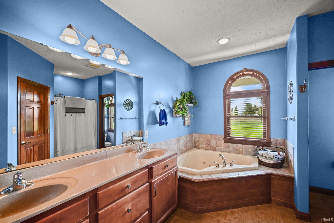
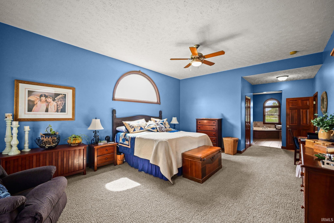
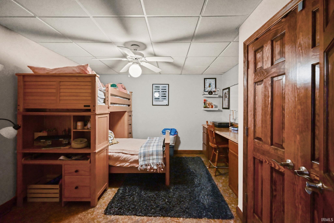
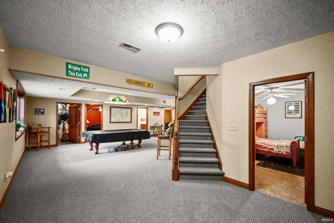
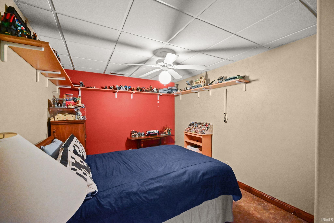
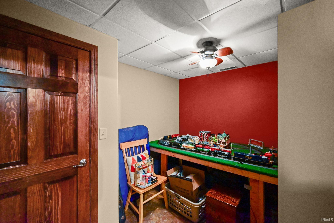
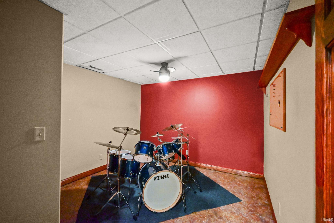
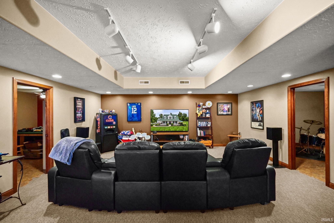
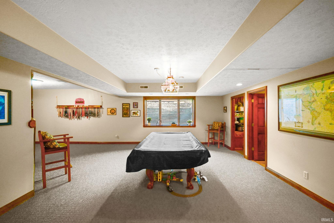
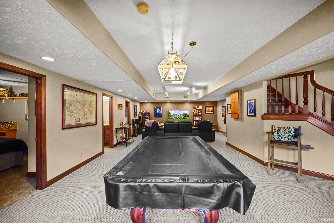
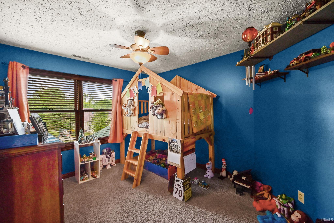
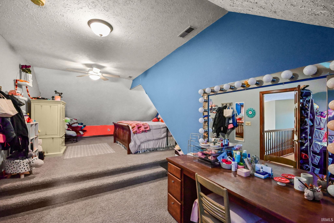
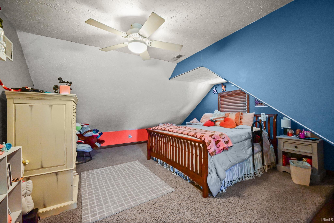
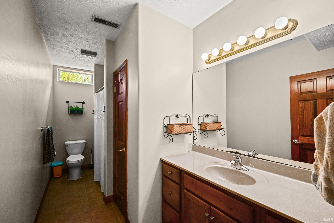
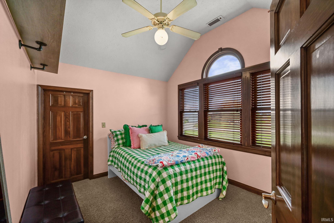
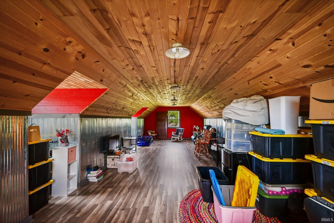
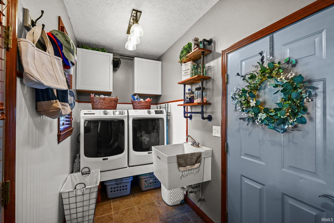
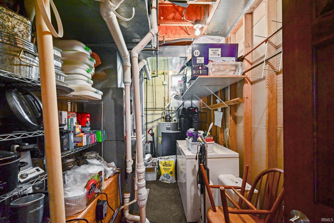
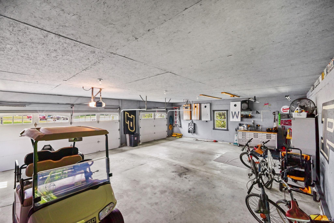
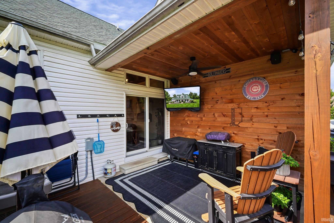
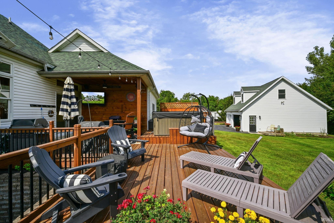
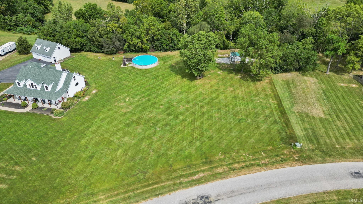
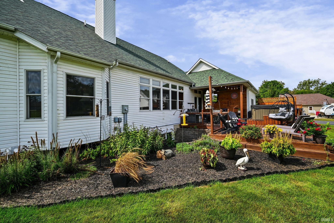
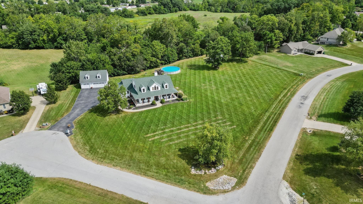
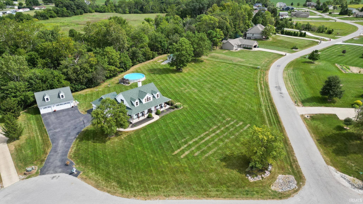
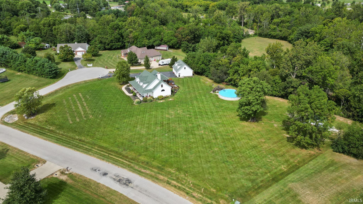
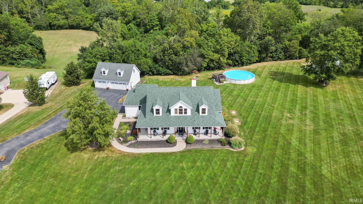
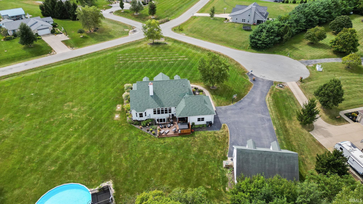
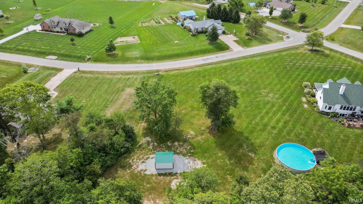
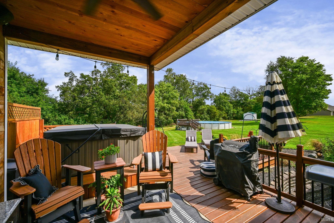
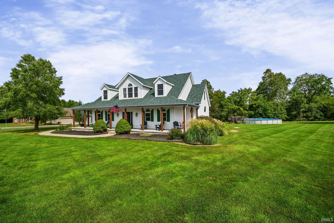
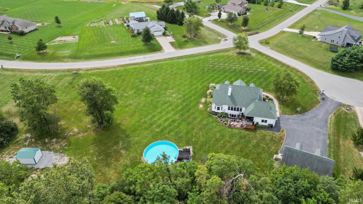
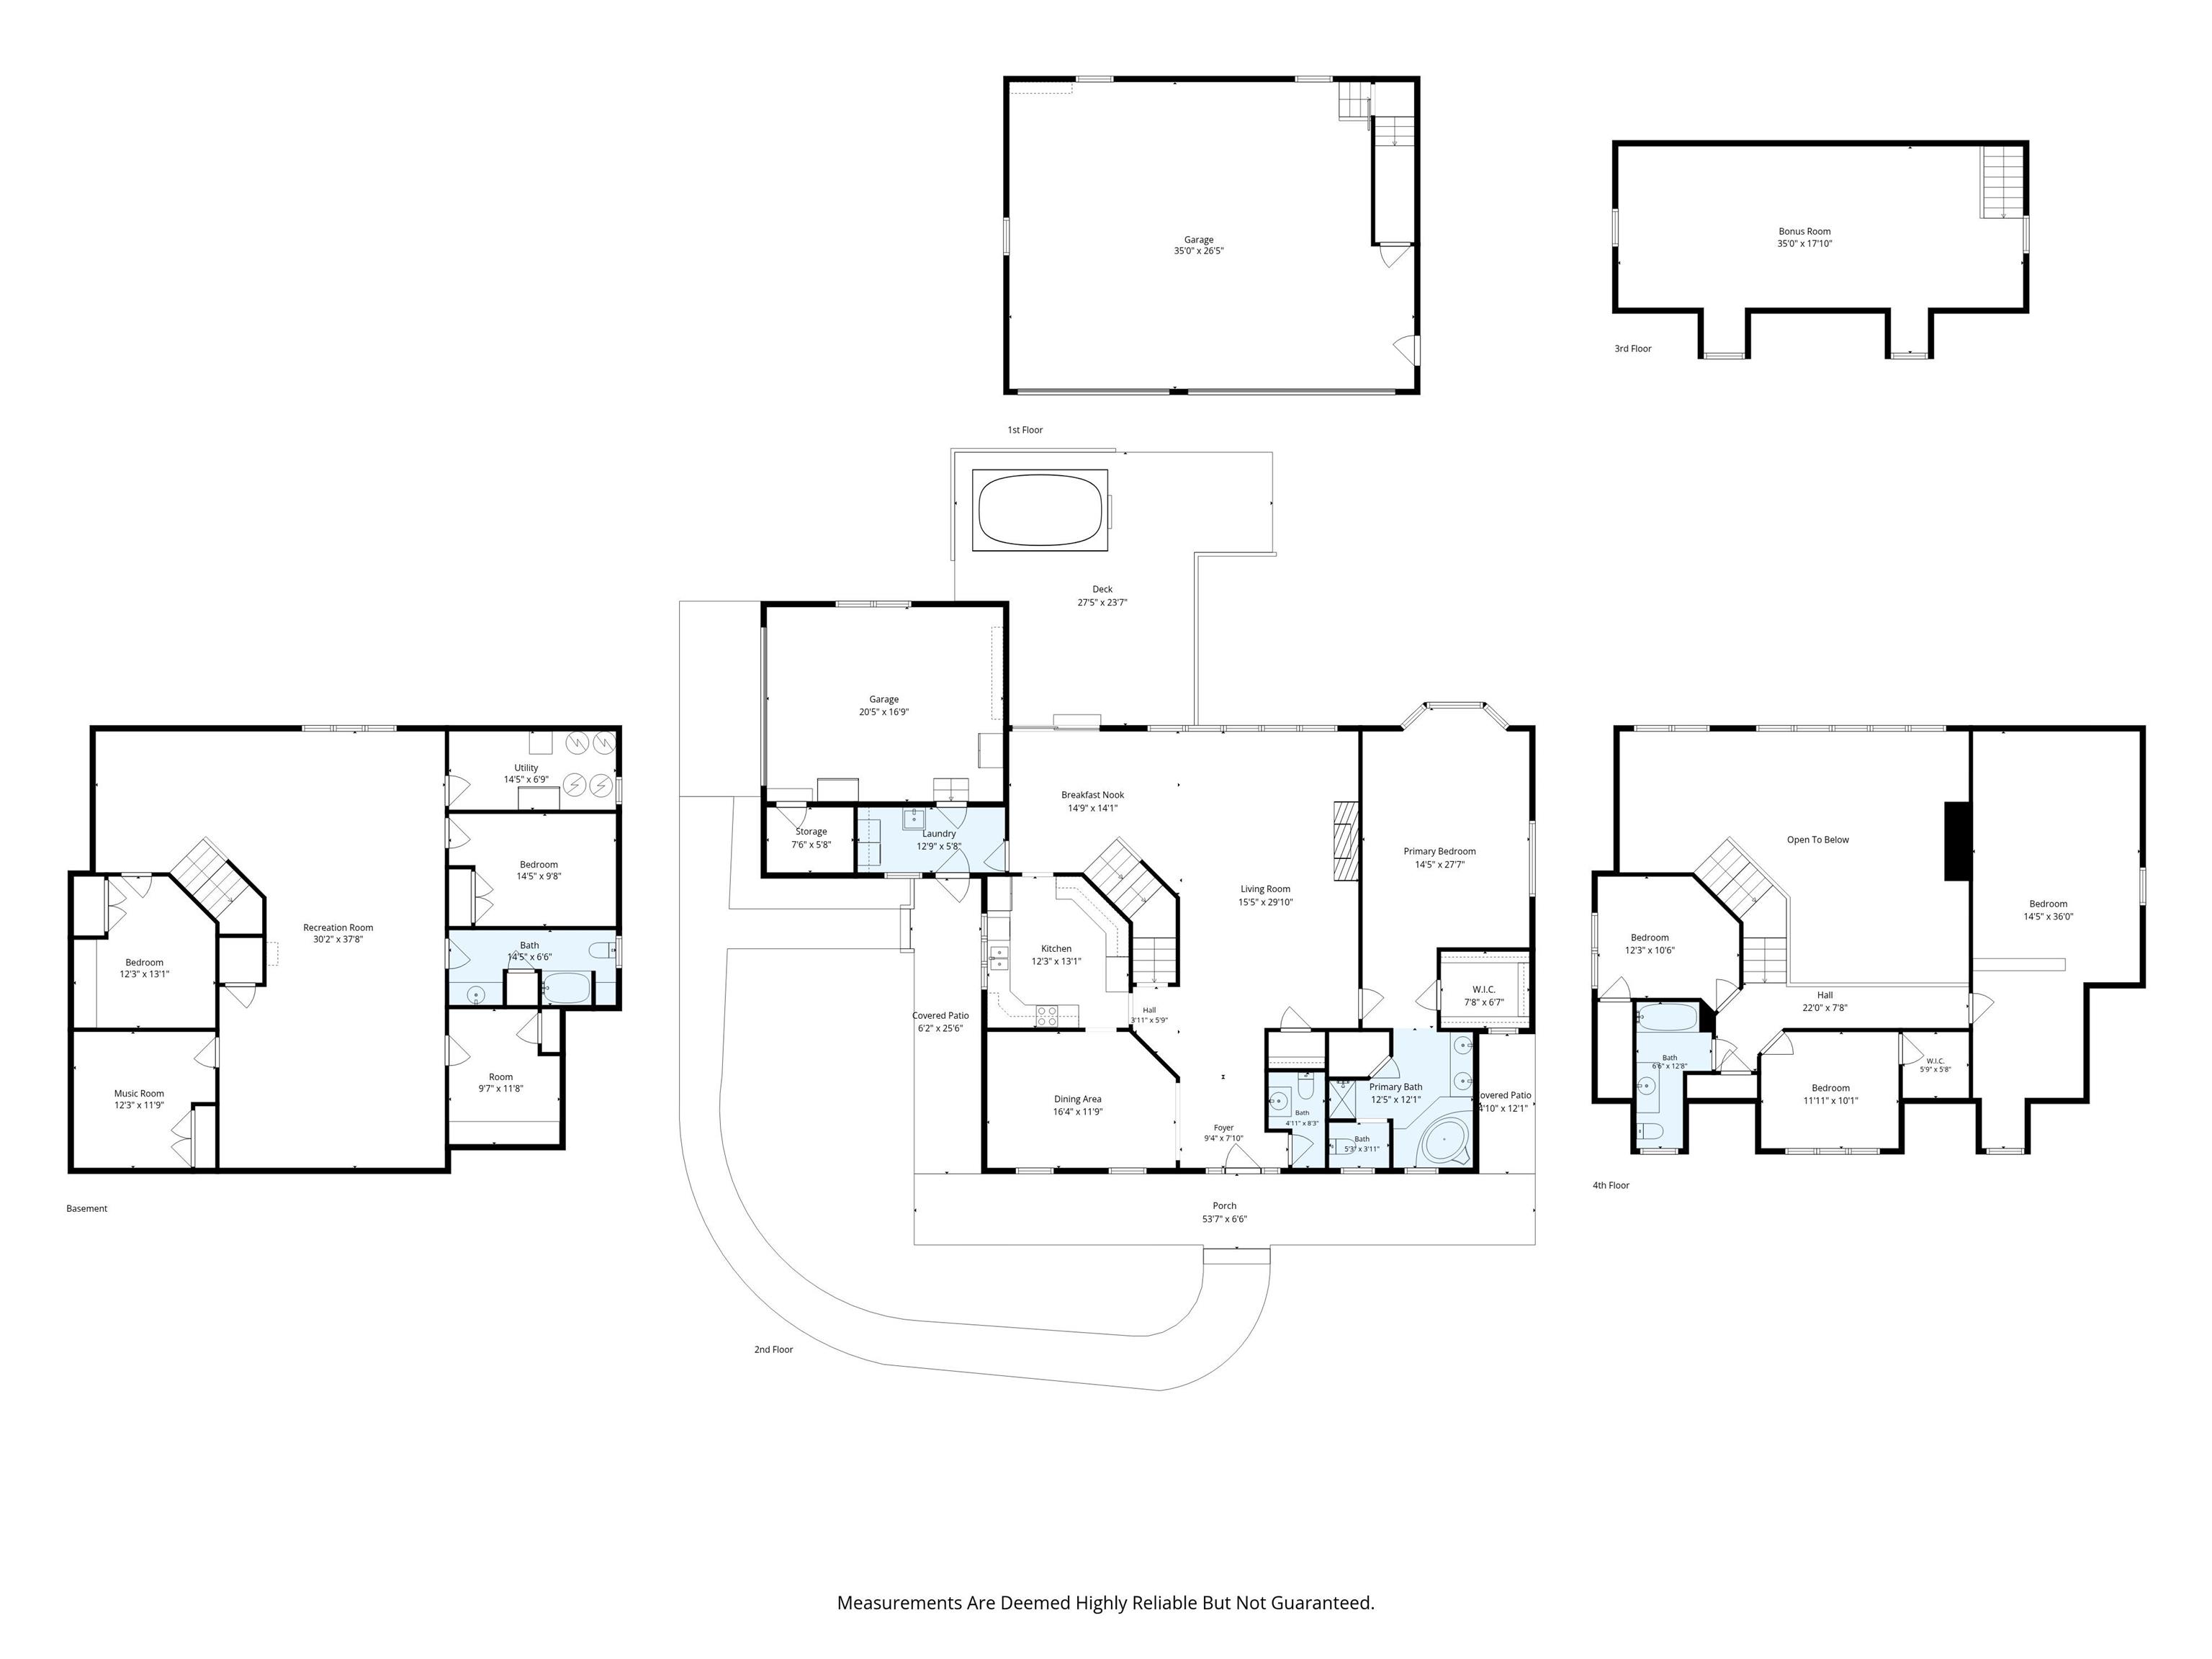
The home of your dreams is out there and it's just north of Battle Ground in the beautiful Prairie Acres Subdivision. Welcome to 11553 Black Oak Ct, where you'll find this gorgeous two-story home with a basement perched on just over 4 Acres. Every detail in this home was meticulously thought out and maintained, from the perfectly placed hot tub on the back deck, to the high-quality Venetian Blinds on the Anderson Windows. You will not be wanting for space or storage in this home. In addition to the 4 bedrooms on the first two floors, the basement has a large rec room and several finished multi-purpose rooms. Additionally, the owners built an oversized detached garage just off the house with plenty of space for storage, workspace, or entertaining. The upstairs of the additional 3-car detached garage has finished floors and walls so it's a perfect hideaway. Outdoor leisure will be a breeze at this home. In addition to the plentiful yard space, the hot tub and large above ground pool are included in the sale. This sale includes two parcels.
At the intersection of Hwy 43 and E 1250 S, Head East, Turn Left (North) on S 100 E, Turn Right (East) on E Creekview Dr,Turn Left (North) on Black Oak Ct
Hot Tub/Spa, Ceiling Fan(s), Detector-Smoke, Disposal, Garage Door Opener, Irrigation System, Tub and Separate Shower, Sump Pump
Sale IncludesDishwasher, Microwave, Refrigerator, Oven-Electric, Range-Electric, Water Heater Gas
| MLS # | 202640435 |
|---|---|
| Date Listed | 2026-09-25 |
| Status | Active |
| Property Type | Residential |
| Property SubType | Site-Built Home |
| Square Feet | 4,572 sqft |
| New Construction | No |
| Style | Two Story |
| Type | Site-Built Home |
| Basement | Yes |
| Bedrooms | 4 |
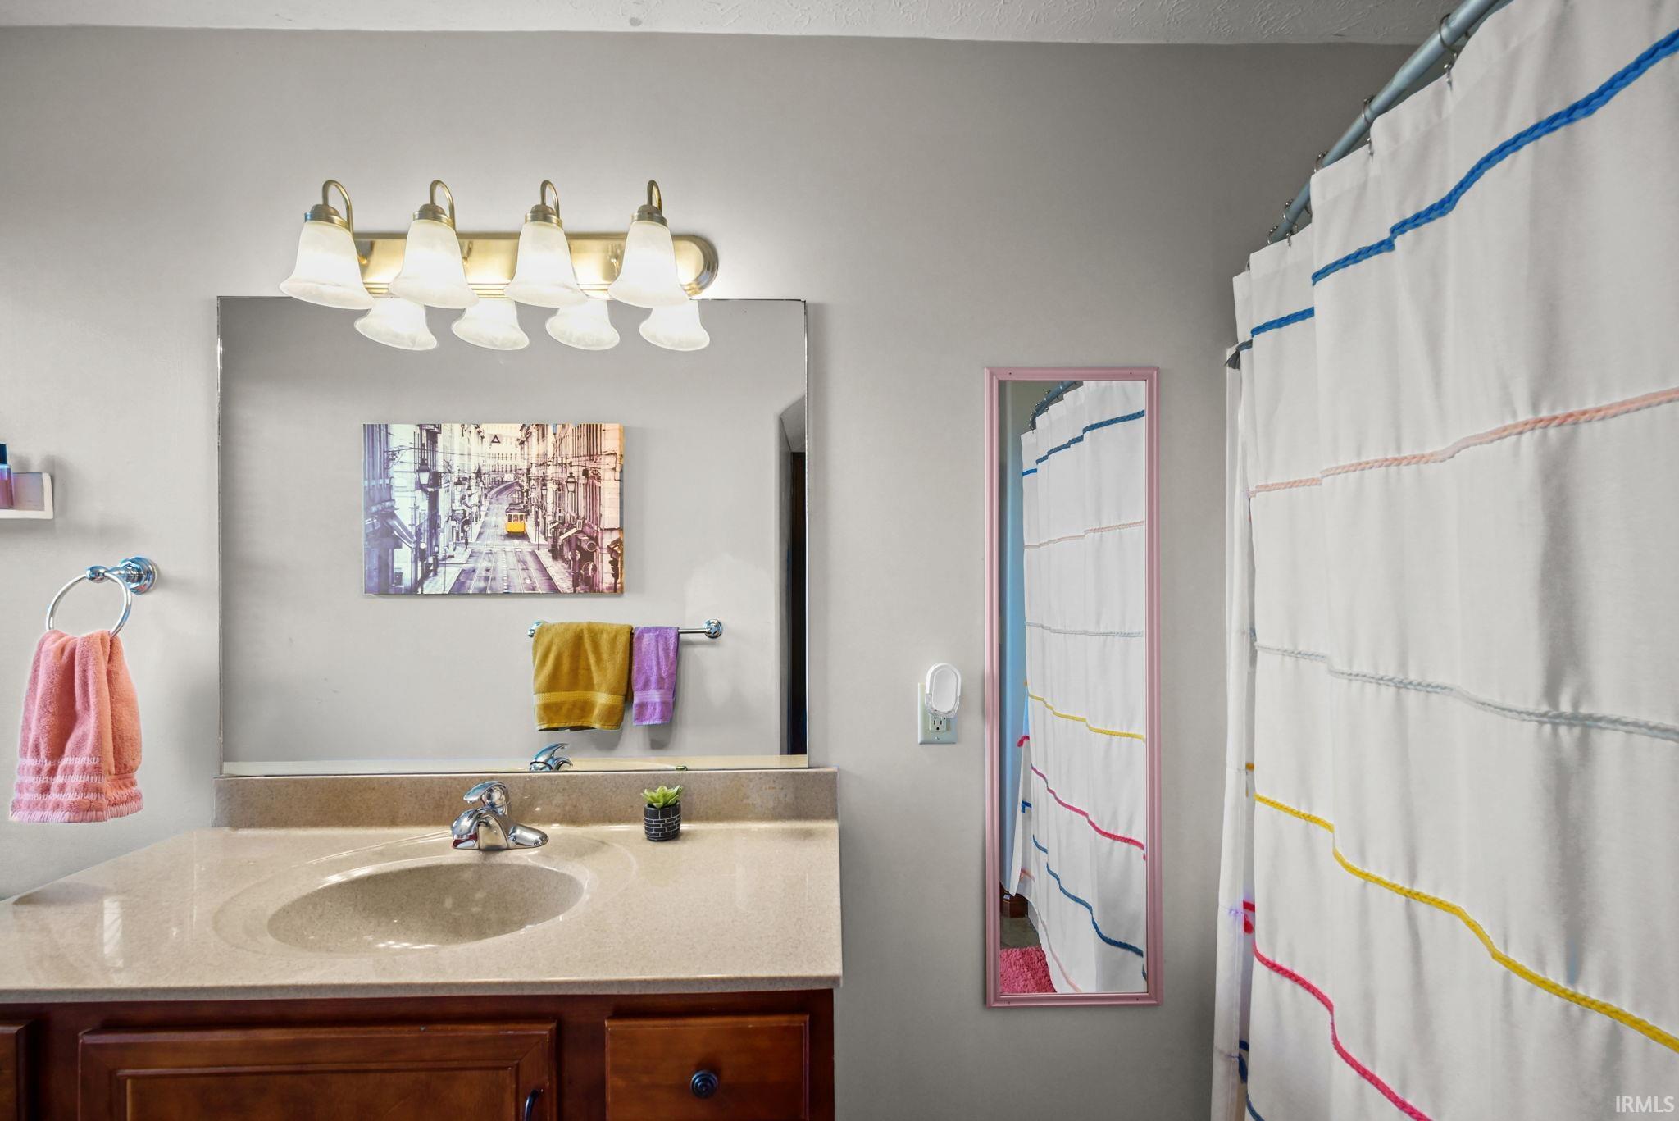
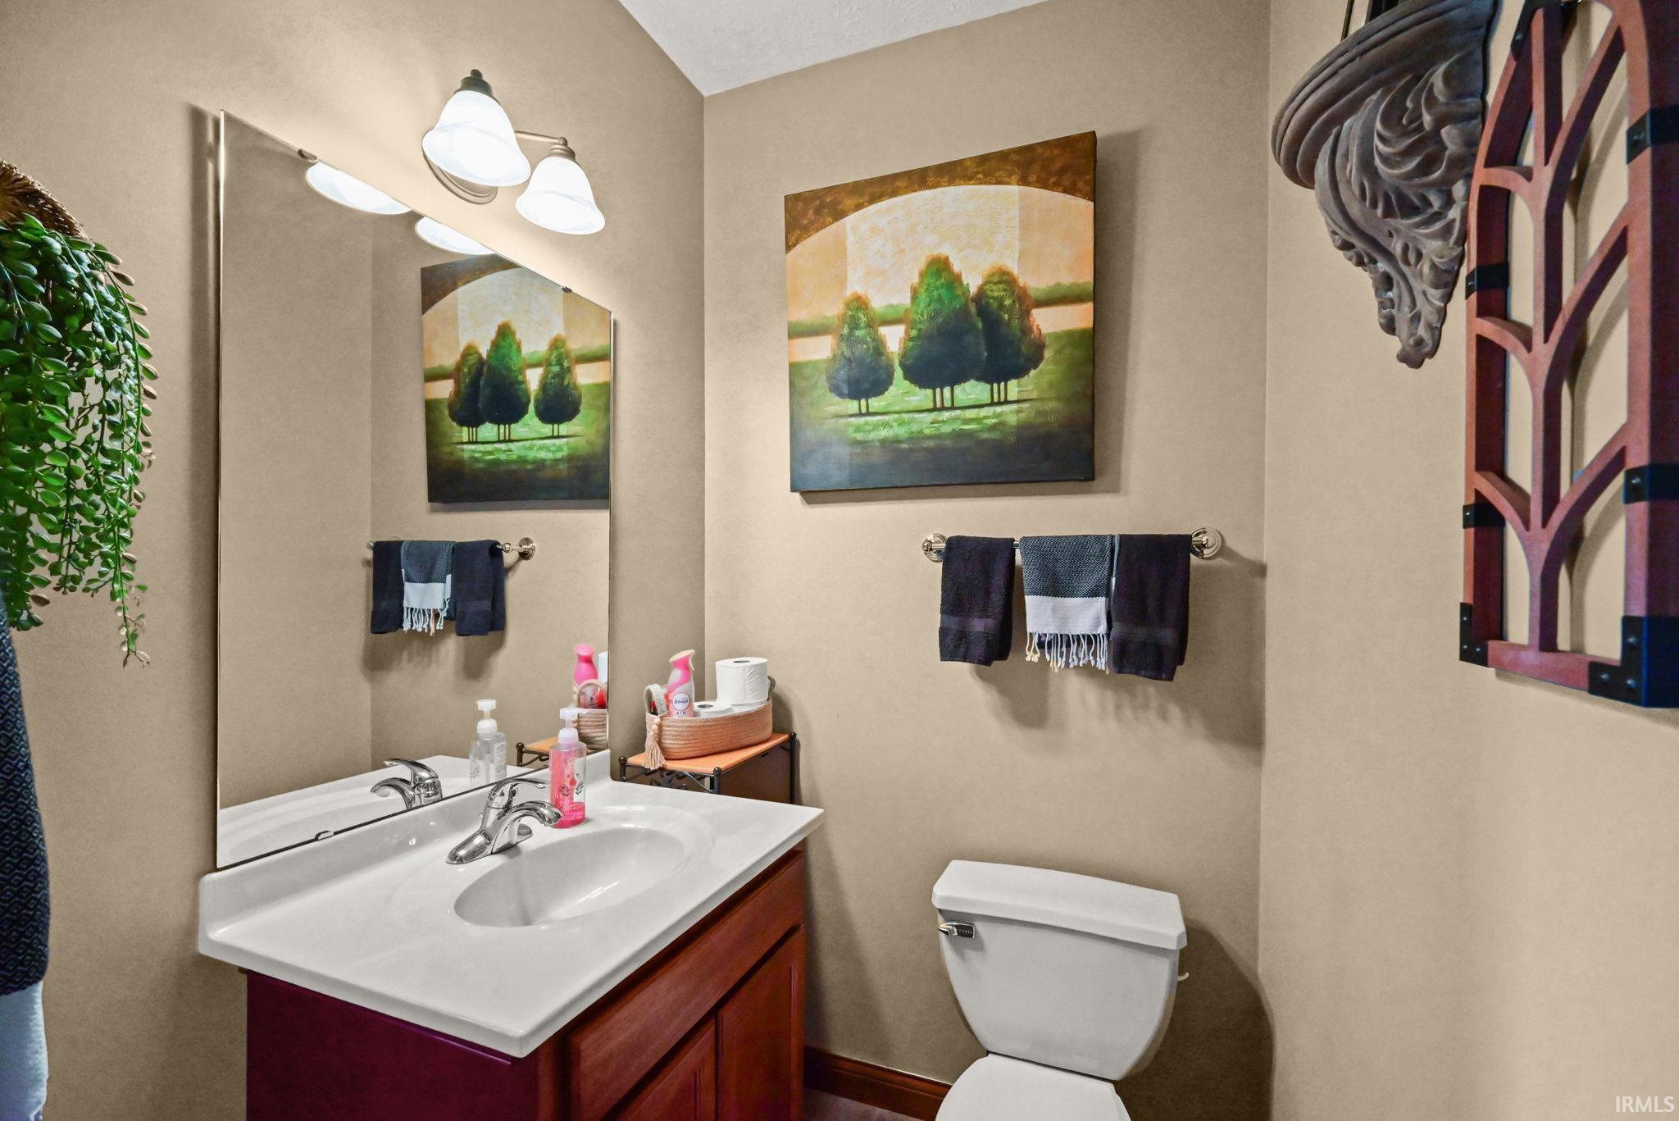
| Bathrooms | 4 (3 Full, 1 Half) |
| Annual Taxes | $2,800.80 |
| Year Taxes Payable | 2026 |
| Year Built | 2002 |
| Virtual Tour | propertypanorama.com » |
| Days on Market | 7 |
| Homestead Year | No |
| Cooling | Central Air |
|---|---|
| Heating | Gas |
| Garage | Attached |
| Main Level Laundry | Yes |
| Outbuilding | 2nd Detached Garage |
| Living Room | 26 × 17 | Main Level |
| Dining Room | 16 × 12 | Main Level |
| Kitchen | 13 × 13 | Main Level |
| Master Bedroom | 20 × 15 | Main Level |
| 2nd Bedroom | 13 × 10 | Upper Level |
| 3rd Bedroom | 12 × 10 | Upper Level |
| 4th Bedroom | 16 × 15 | Upper Level |
| Recreation Room | 36 × 16 | Basement Level |
| Full Baths | 1 Main, 1 Upper, 1 Lower |
| Half Baths | 1 Main |
| Construction | Site-Built Home |
|---|---|
| Exterior | Vinyl |
| Lot Size | 175,982 sq ft |
| Acreage | 4.04 Acres |
| Lot Dimensions | 176,062 |
| Out Buildings | 2nd Detached Garage |
| Sewer | Septic |
| Water | Well |
| Fence | None |
| Area | White County |
|---|---|
| County | White |
| Subdivision | Prairie Acres |
| Township | Prairie |
| City | Battle Ground |
| State | IN |
| Zip | 47920 |
| School District | Frontier S.D. |
|---|---|
| Elementary | Frontier |
| Middle School | Frontier |
| High School | Frontier |
| Assoc. Dues | $0.00 Not Applicable |
|---|

MLS# 202640435
Listing Provided Courtesy of Christopher Peterson
Keller Williams Lafayette
Agt: 219-869-7229
Listing updated September 30, 2026 at 2:00 pm
Last checked 11 minutes ago
IDX information provided by the Indiana Regional MLS. IDX information is provided exclusively for consumers’ personal, non-commercial use and may not be used for any purpose other than to identify prospective properties consumers may be interested in purchasing. Data is deemed reliable but is not guaranteed accurate by the MLS.