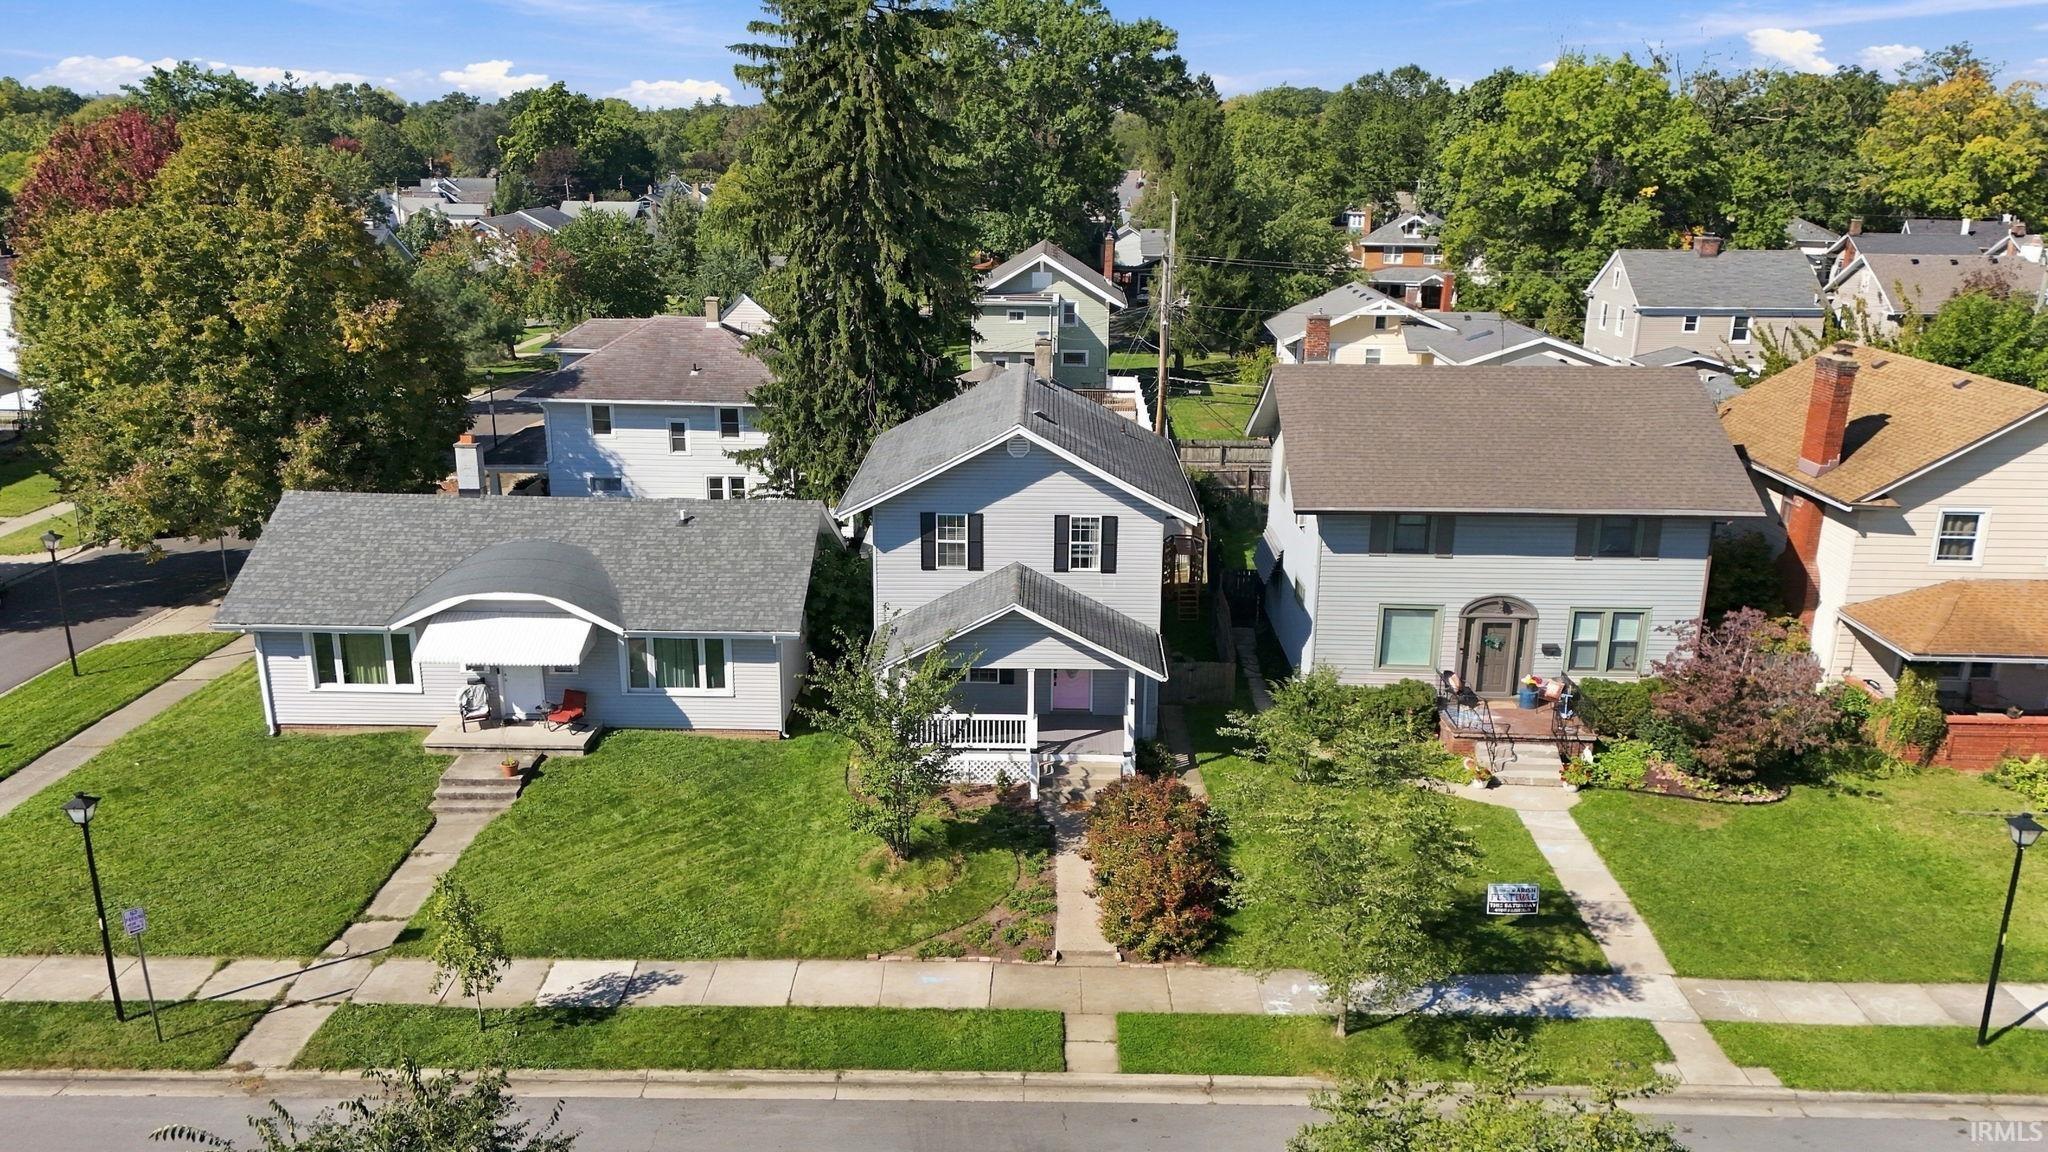
Property Description
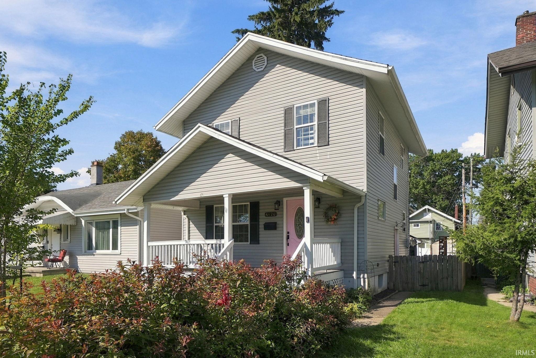
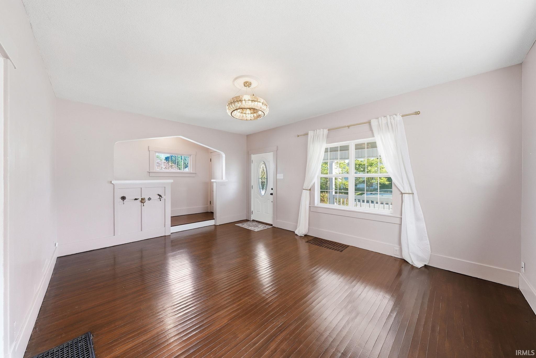
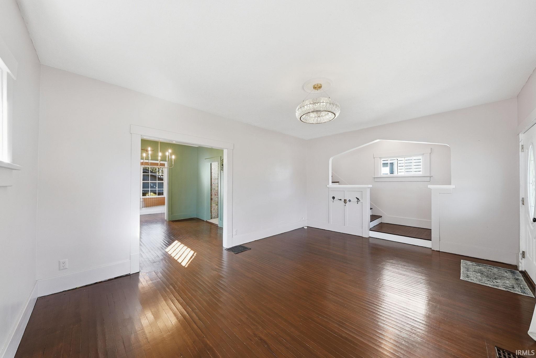
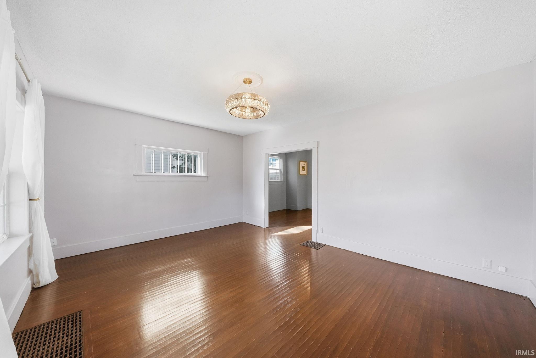
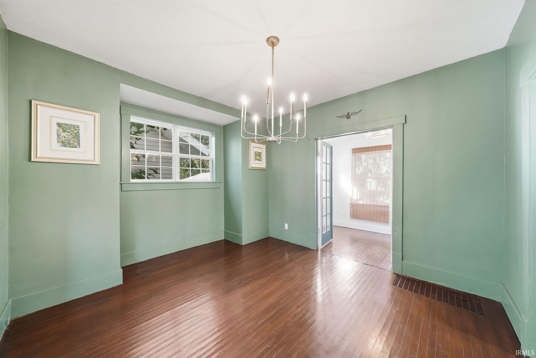
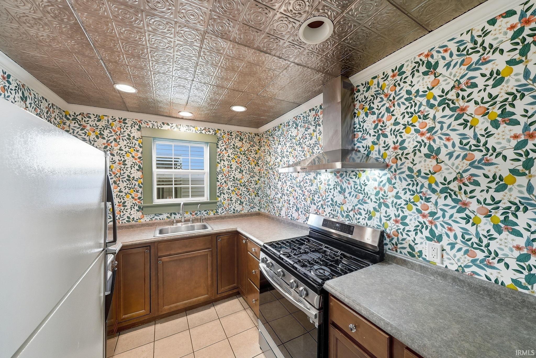
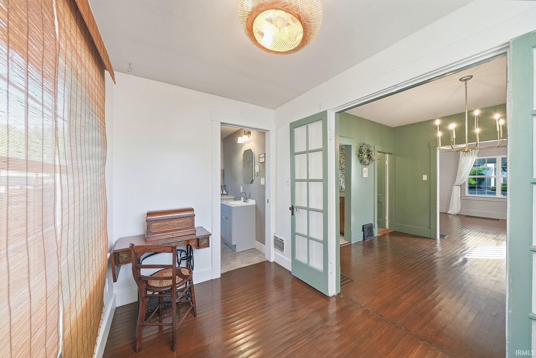
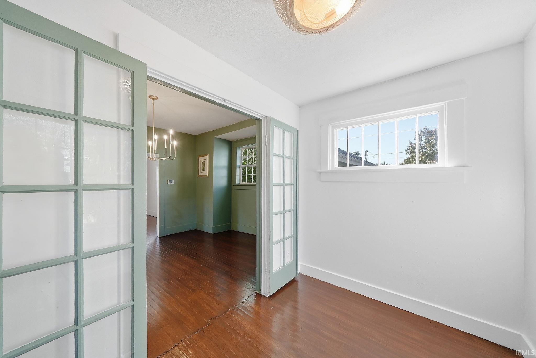
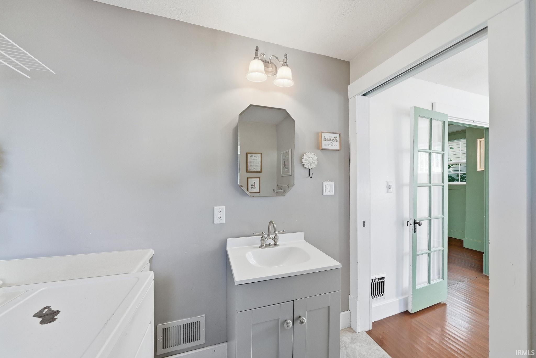
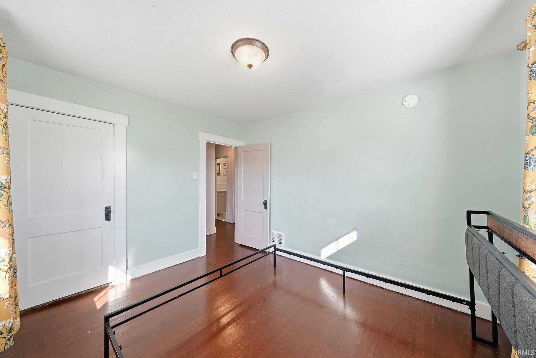
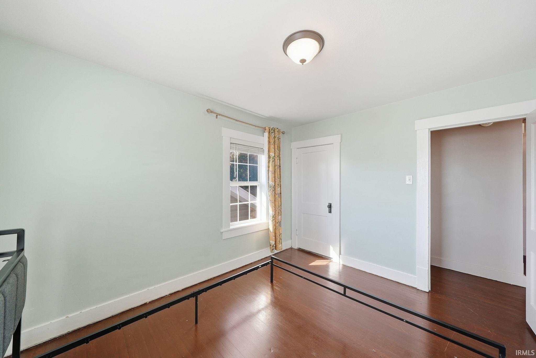
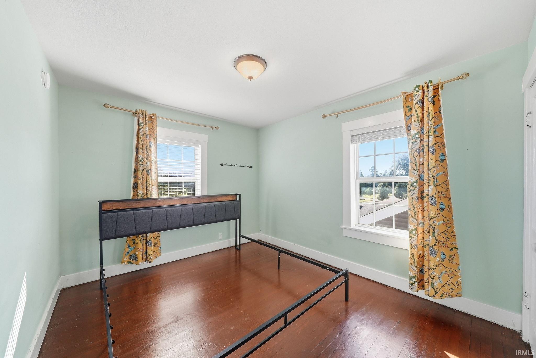
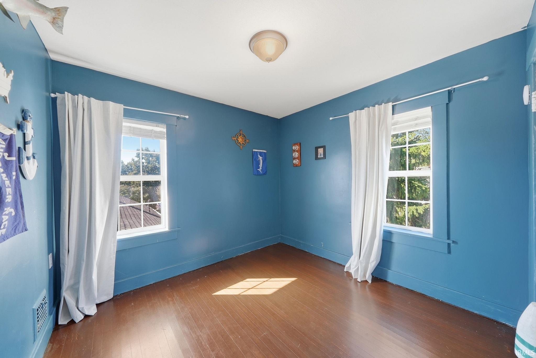
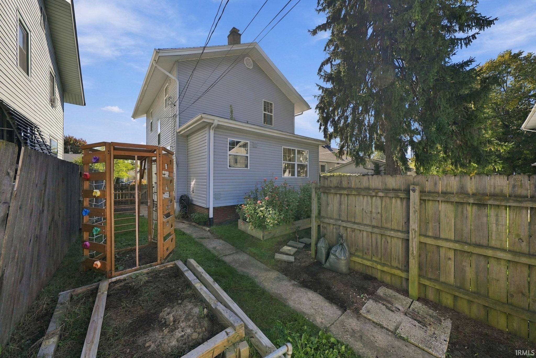
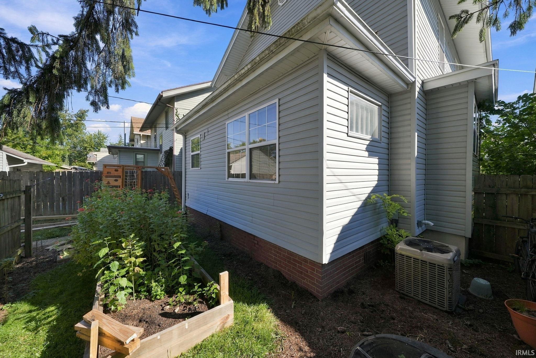
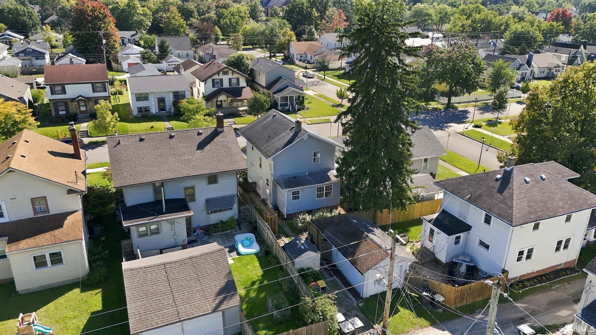
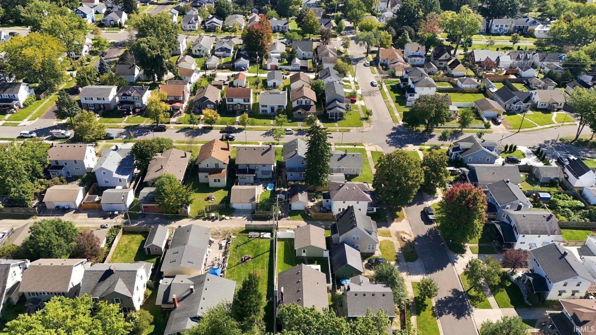
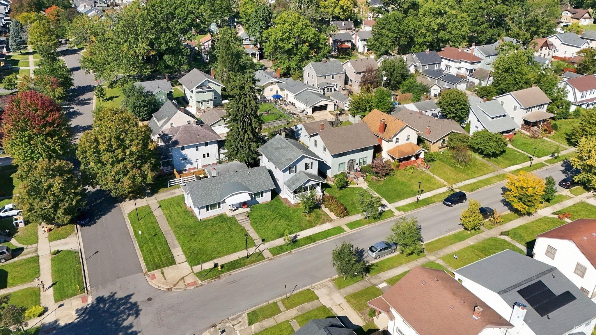
***OPEN HOUSES CANCELLED, an offer has been accepted!***Welcome home to this beautifully updated 3-bedroom, 1.5-bath residence featuring 1,258 square feet of charming living space near Foster Park, The Friendly Fox and Antonuccio's Italian Market. Inside, beautifully restored 100-year-old hardwood floors stretch across the main level, freshly sealed and ready for move-in, alongside convenient main-floor laundry and a fully renovated full bathroom. Modern upgrades make daily living effortless, including a new dishwasher, oven, and range hood, plus peace of mind with a newer HVAC installed in 2022. This home offers the ideal blend of historic character, fresh updates, and a prime location close to community amenities.
Directions
Rudisill to Tacoma, Home on right
Amenities
Countertops-Laminate, Crown Molding, Dryer Hook Up Electric, Near Walking Trail, Porch Covered, Range/Oven Hk Up Gas/Elec, Twin Sink Vanity, Tub/Shower Combination, Formal Dining Room, Main Floor Laundry, Washer Hook-Up, Other-See Remarks
Sale Includes
Dishwasher, Refrigerator, Washer, Window Treatments, Dryer-Electric, Range-Gas
Property
| MLS # |
202640438 |
| Date Listed |
2026-09-30 |
| Status |
Pending |
| Property Type |
Residential |
| Property SubType |
Site-Built Home |
| Finished Square Feet |
1,258 sqft |
| Total Square Feet |
1,914 sqft |
| New Construction |
No |
| Style |
Two Story |
| Type |
Site-Built Home |
| Basement |
Yes |
| Bedrooms |
3 |
| Bathrooms |
2 (1 Full, 1 Half) |
| Annual Taxes |
$1,962.00 |
| Year Taxes Payable |
2026 |
| Year Built |
1926 |
| Virtual Tour |
listing.arthomephoto.com » |
| Days on Market |
2 |
| Homestead Year |
No |
Additional
| Cooling |
Central Air |
| Heating |
Gas, Forced Air |
| Hardwood Floors |
Yes |
| Main Level Laundry |
Yes |
| Outbuilding |
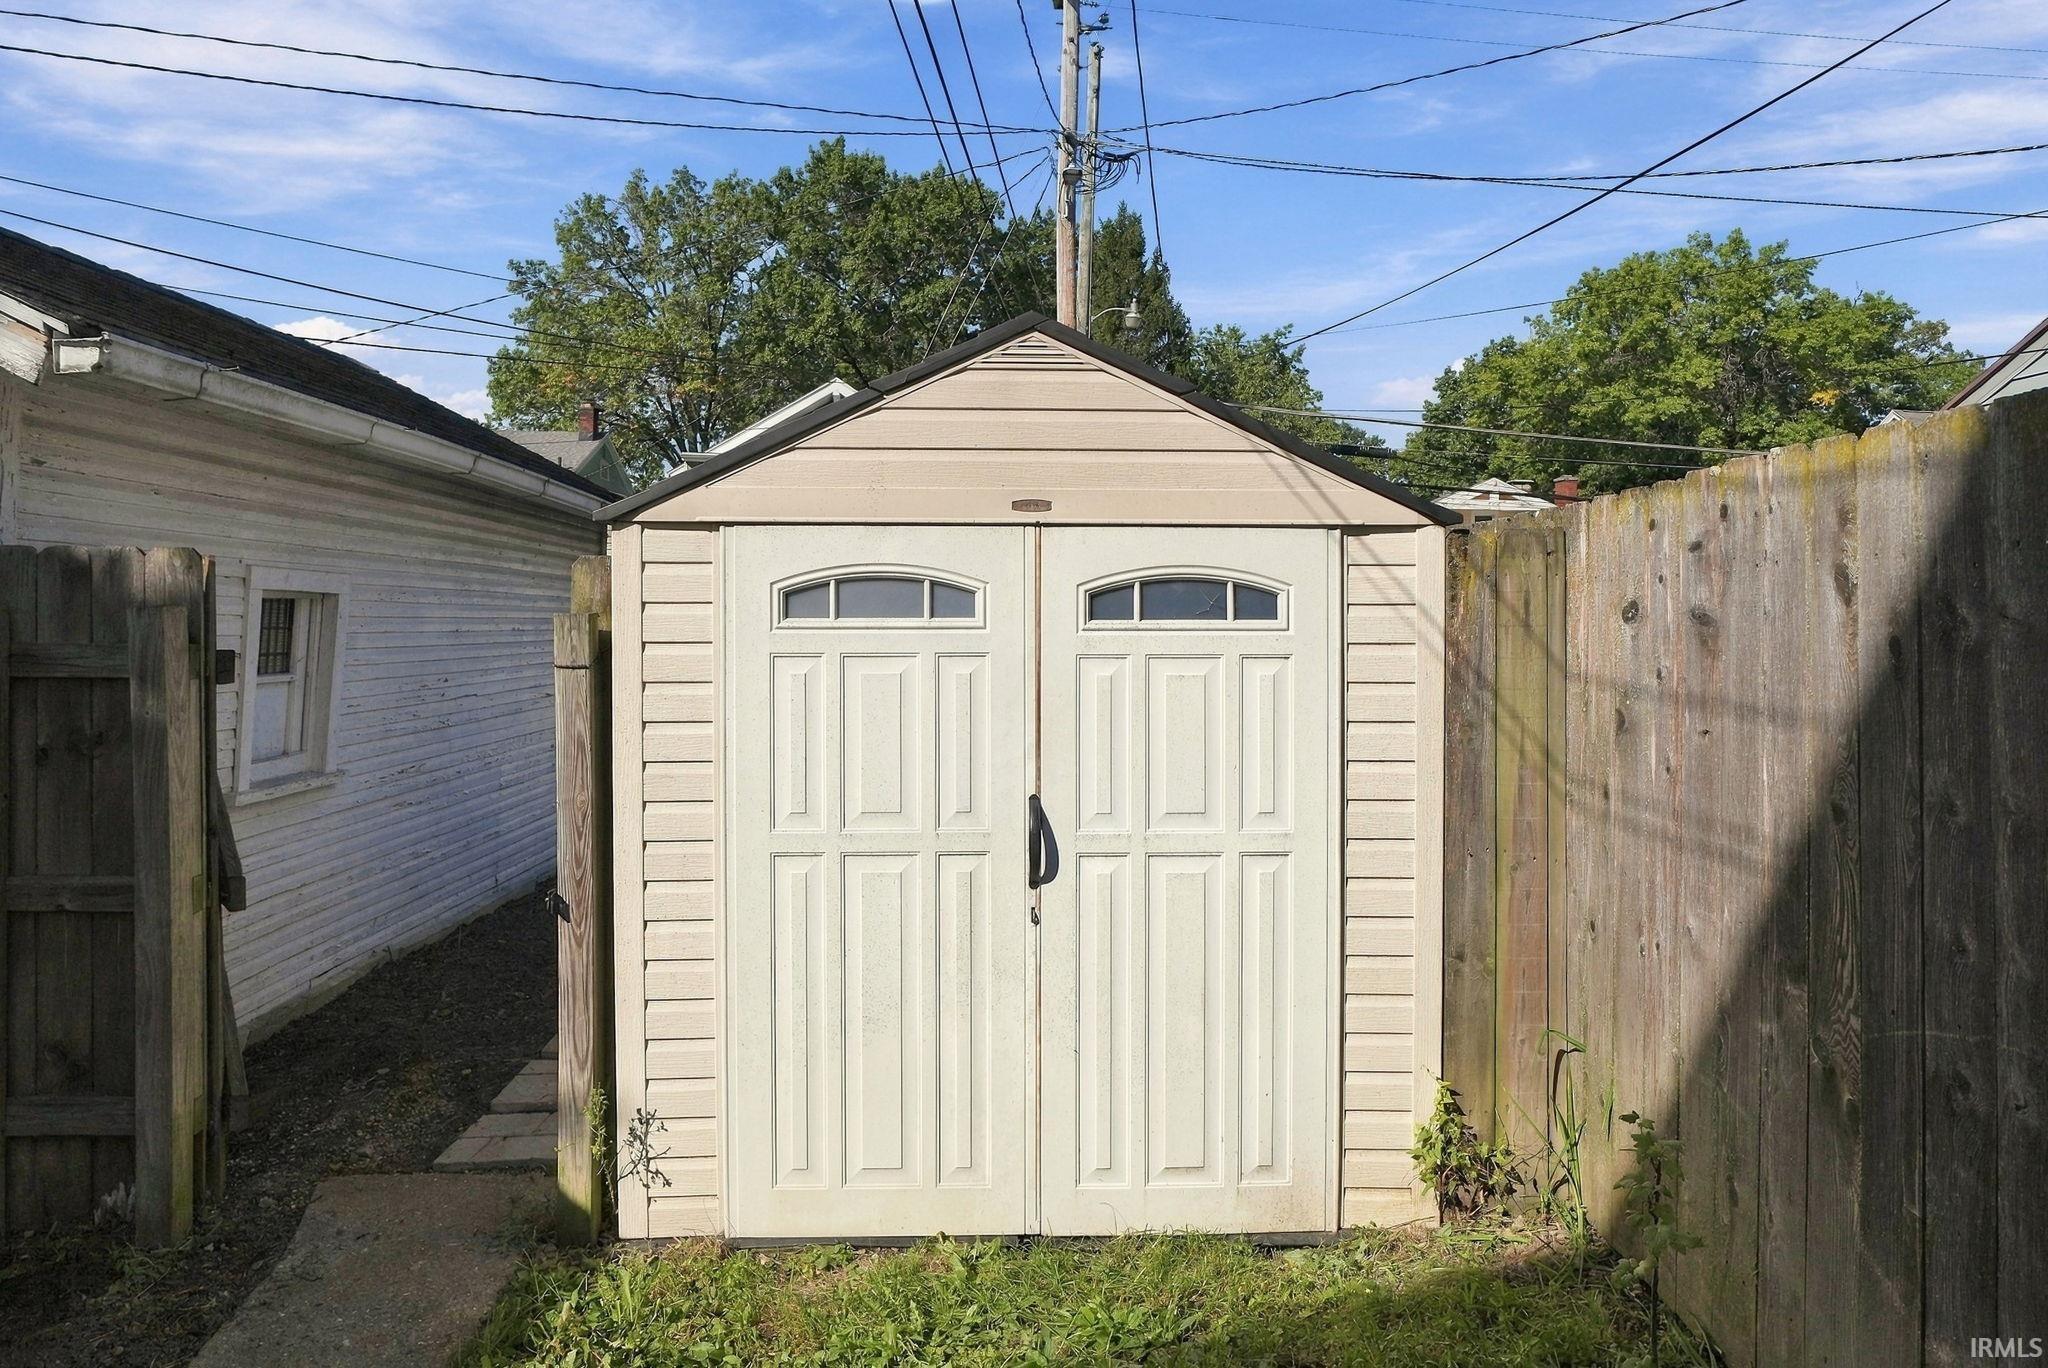
Shed |
Room Dimensions
| Living Room |
18 × 13 |
Main Level |
| Dining Room |
13 × 12 |
Main Level |
| Kitchen |
10 × 8 |
Main Level |
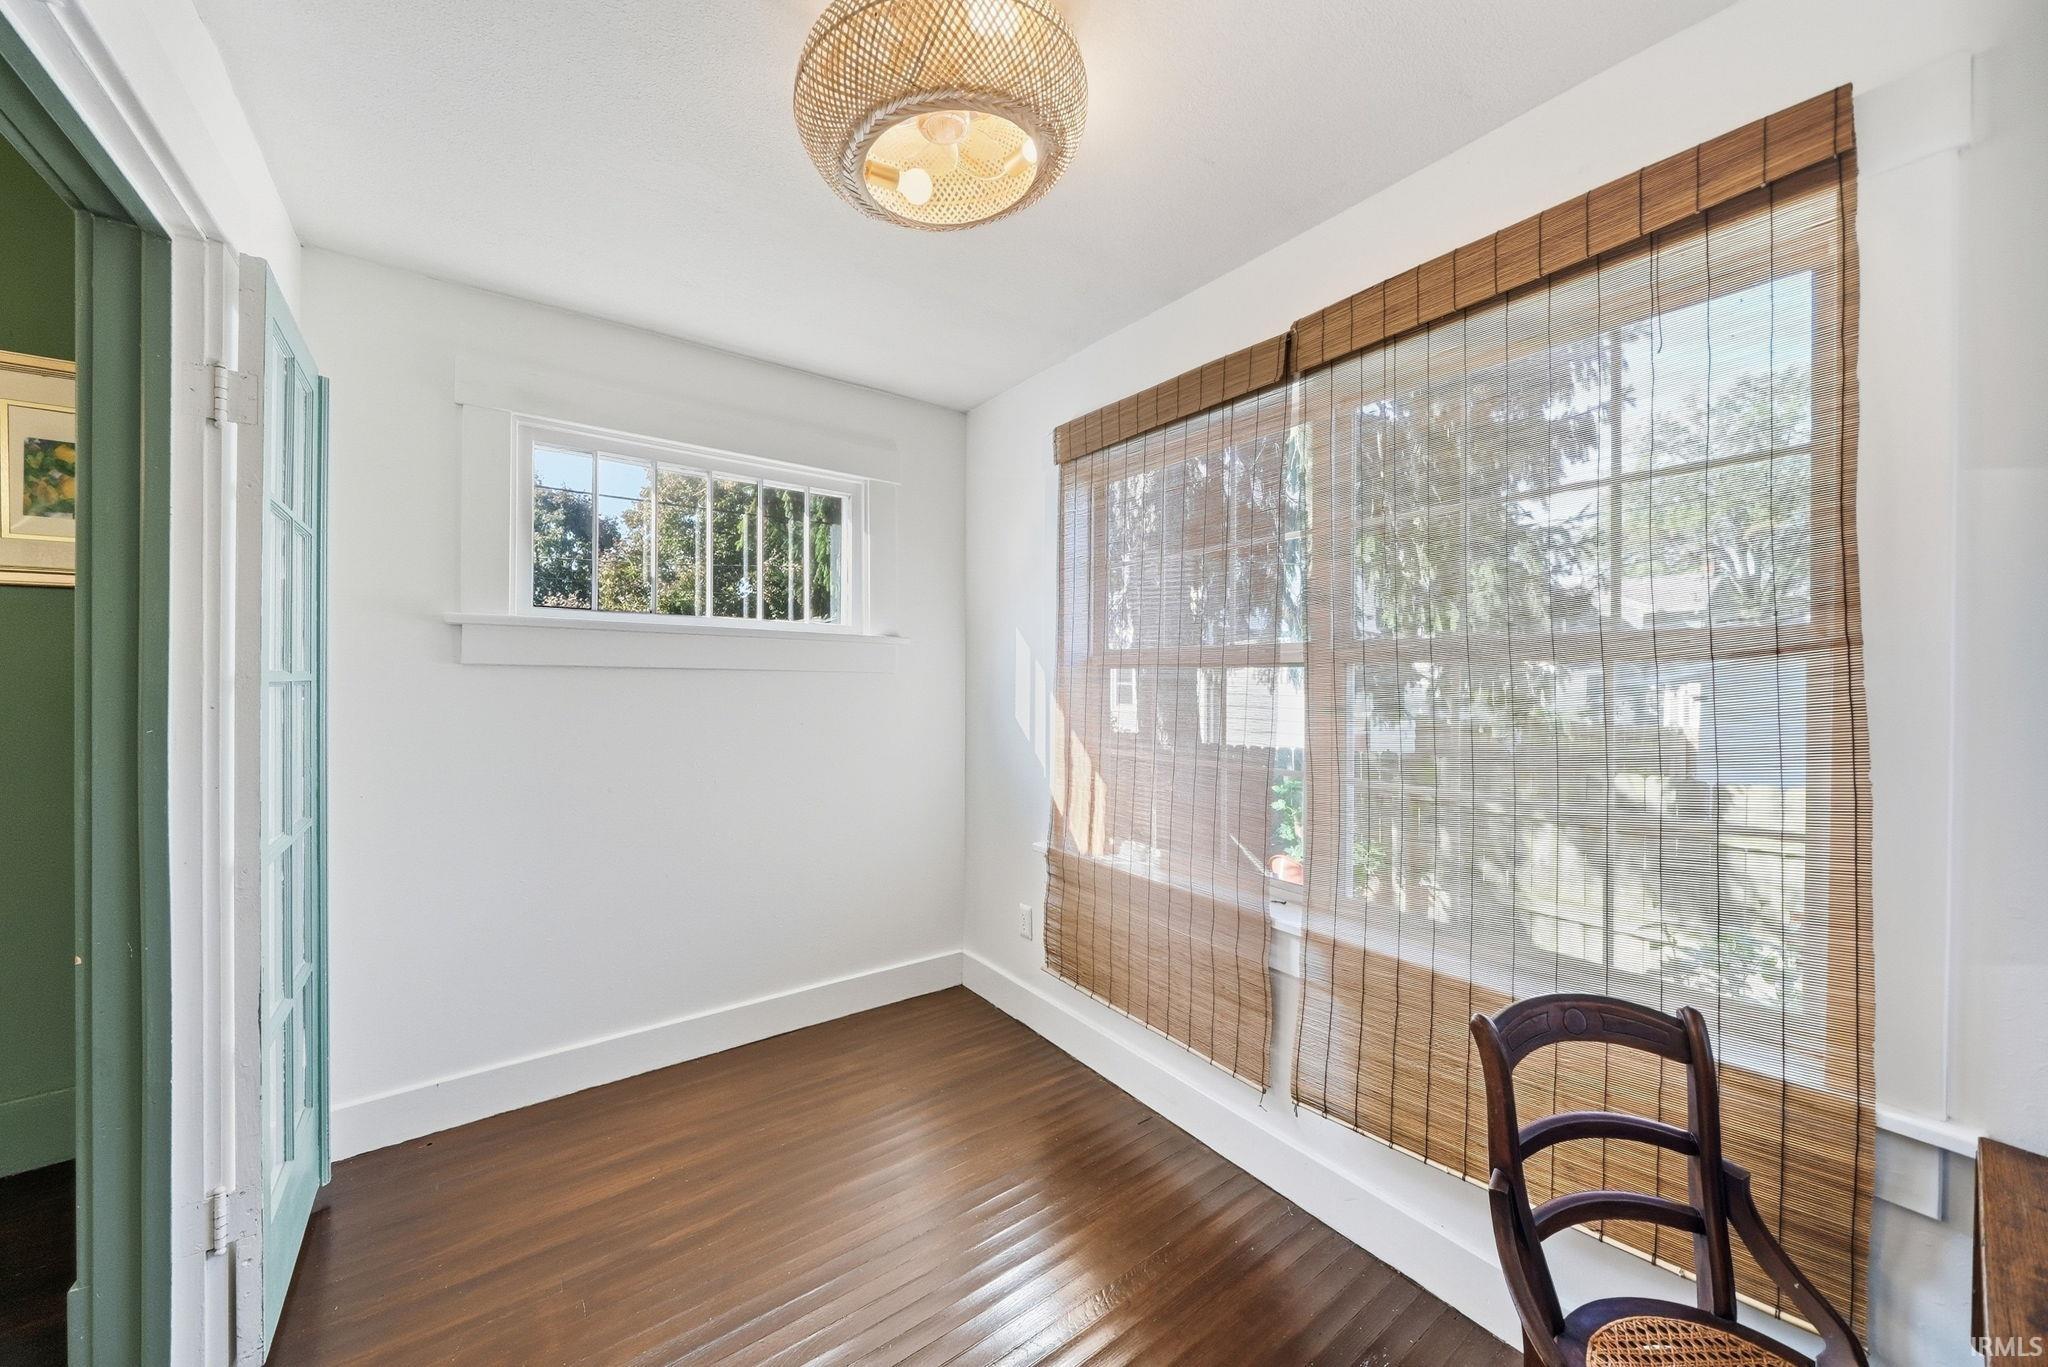
| Den |
10 × 6 |
Main Level |
| Master Bedroom |
11 × 13 |
Upper Level |
| 2nd Bedroom |
11 × 10 |
Upper Level |
| 3rd Bedroom |
10 × 10 |
Upper Level |
Bathroom Locations
| Full Baths |
1 Upper |
| Half Baths |
1 Main |
External Features
| Construction |
Site-Built Home |
| Exterior |
Vinyl |
| Lot Size |
3,035 sq ft |
| Acreage |
0.07 Acres |
| Lot Dimensions |
35X86.7 |
| Out Buildings |
Shed |
| Sewer |
City |
| Water |
City |
| Fence |
Wood |
Location
| Area |
Allen County |
| County |
Allen |
| Subdivision |
Southwood Park |
| Township |
Wayne |
| City |
Fort Wayne |
| State |
IN |
| Zip |
46807 |
Schools
| School District |
Fort Wayne Community |
| Elementary |
Harrison Hill |
| Middle School |
Kekionga |
| High School |
South Side |
Financial
| Financing Terms |
Cash, Conventional, FHA, VA |
| Assoc. Dues |
$70.00 Annually |
IDX information provided by the Indiana Regional MLS.
IDX information is provided exclusively for consumers’ personal, non-commercial use and may not be used for any purpose other than to identify prospective properties consumers may be interested in purchasing. Data is deemed reliable but is not guaranteed accurate by the MLS.