- amilakis@gmail.com
- Direct (765) 418-4771
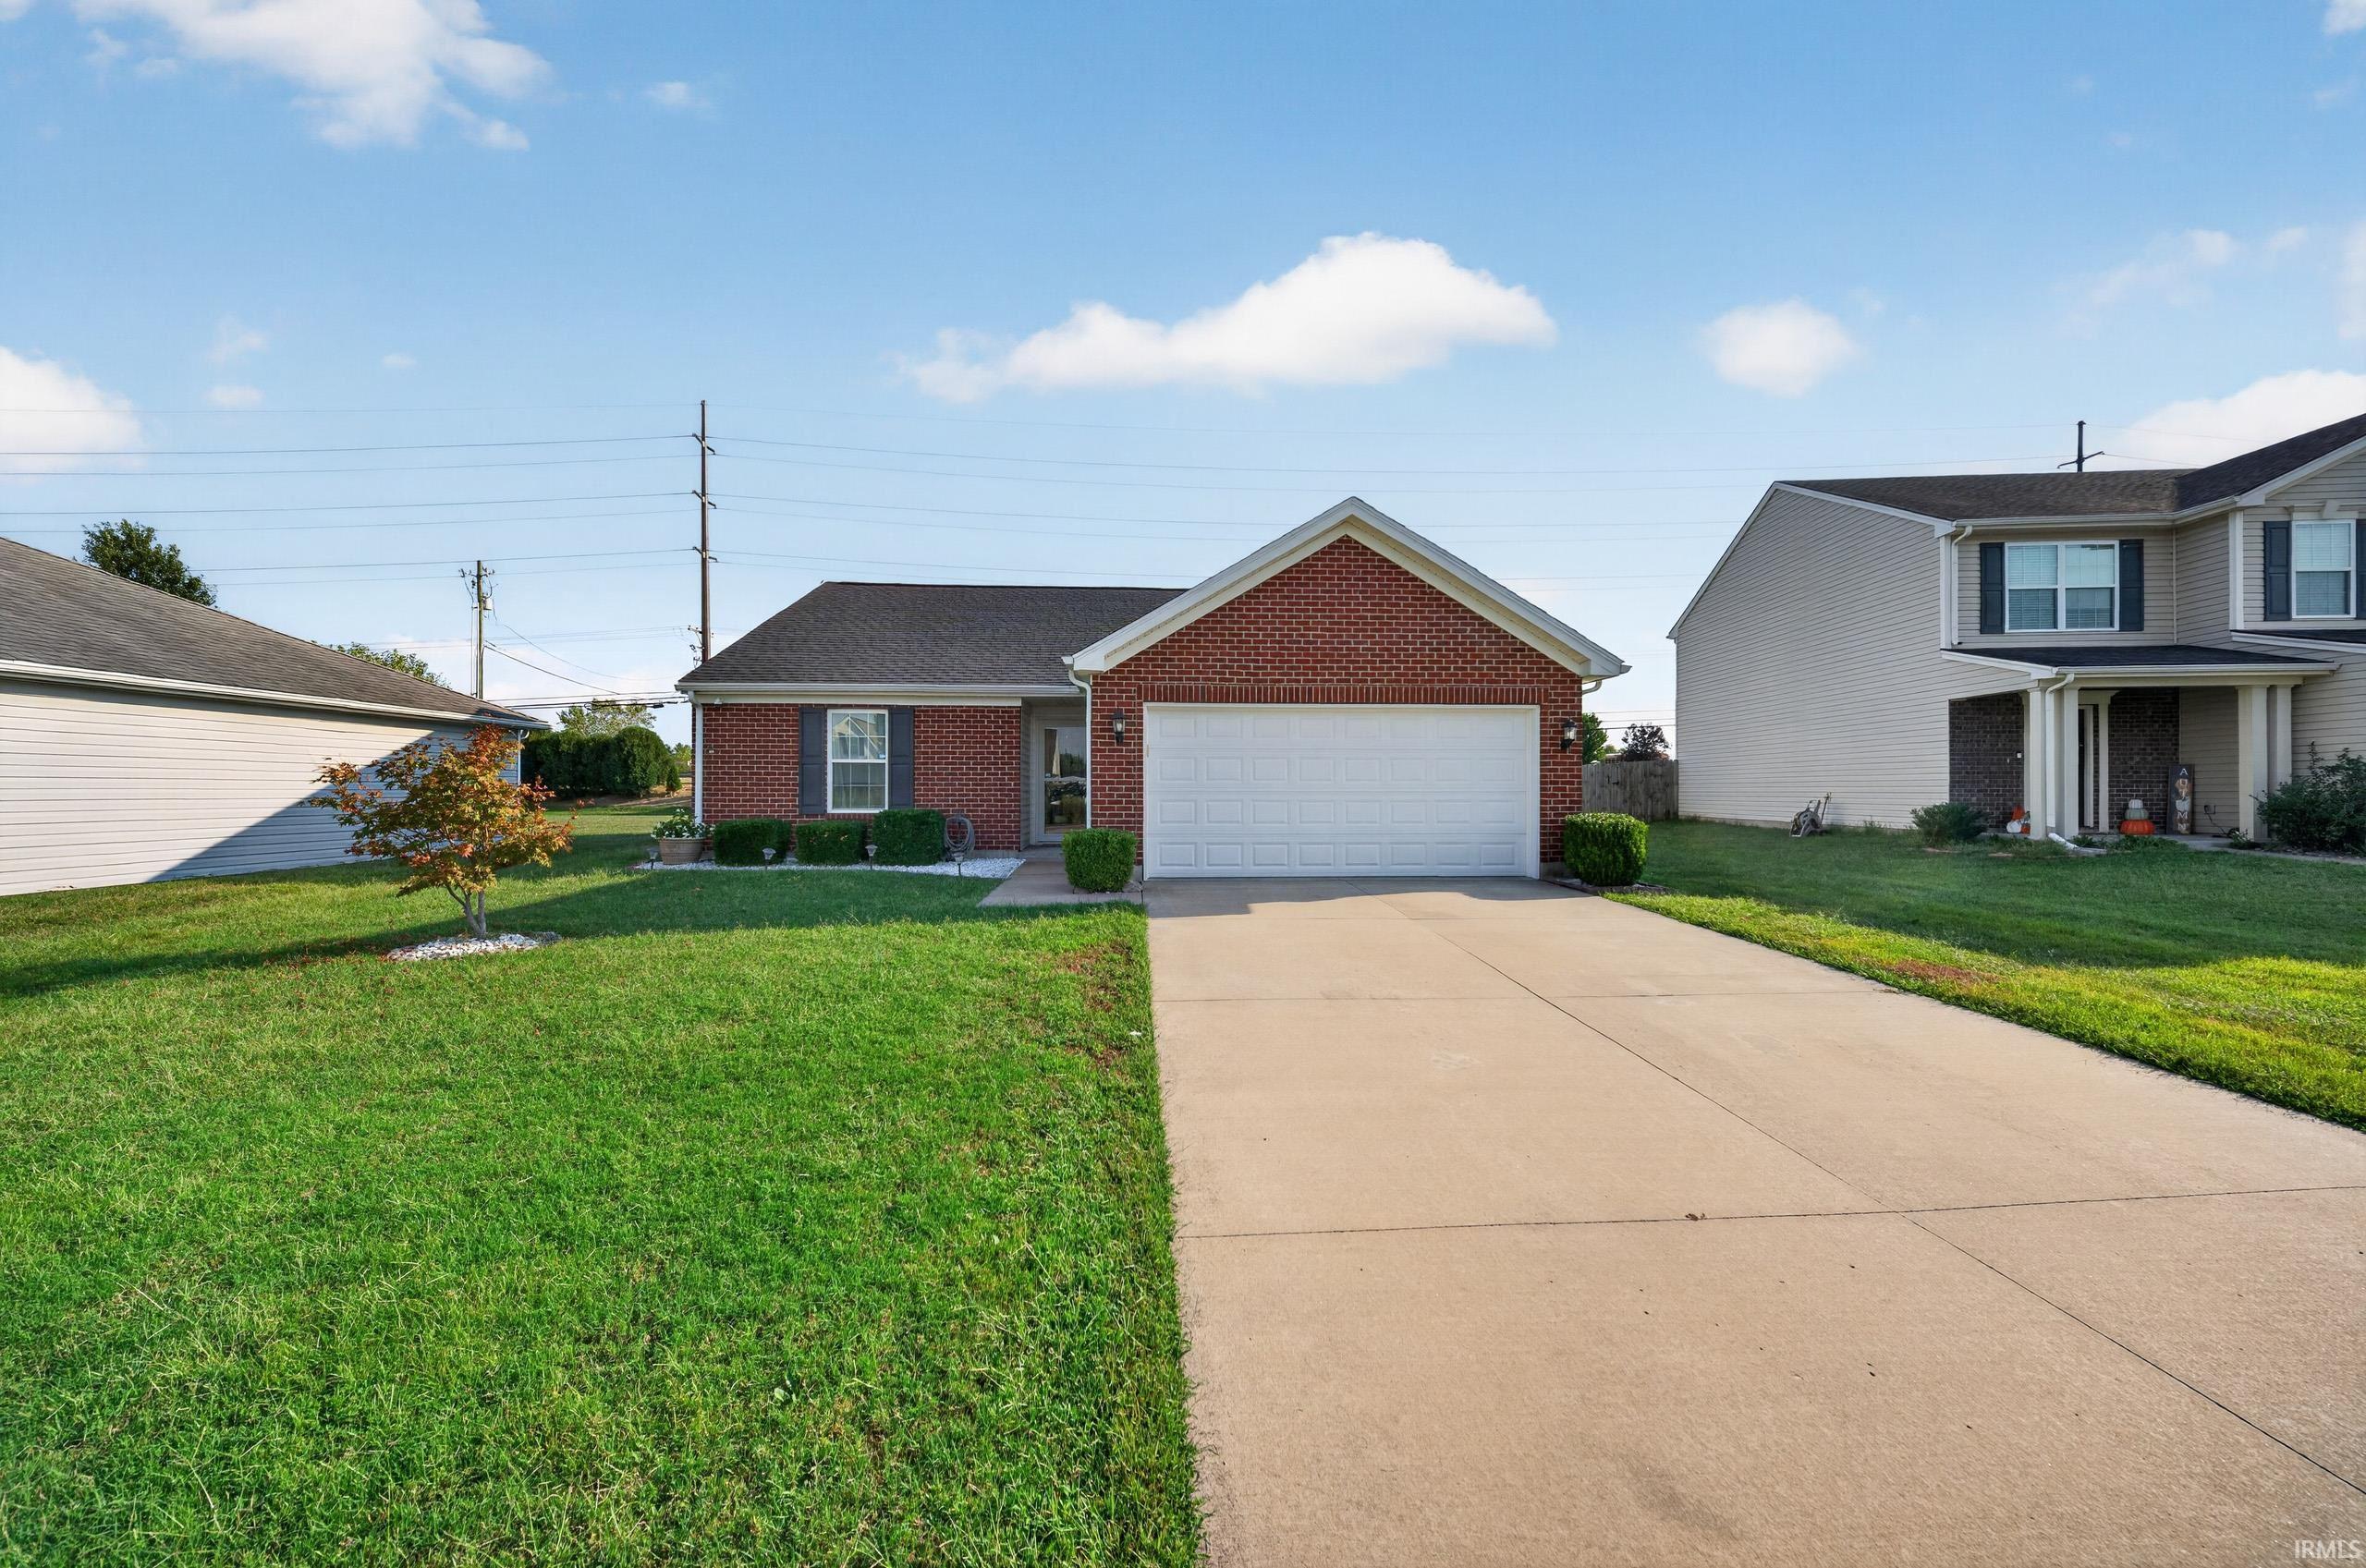
817 Candlestick Court



Sun, Oct 4, 1:00pm – 2:00pm
Jacynda Jarboe (270) 993-8216
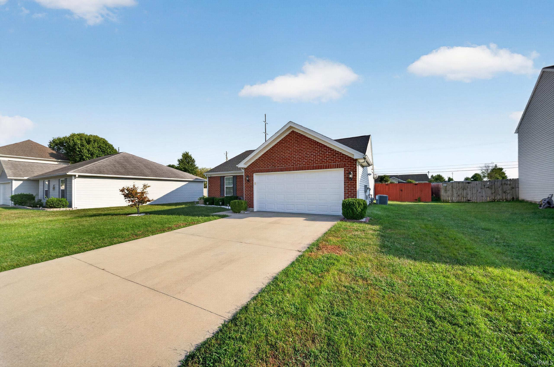
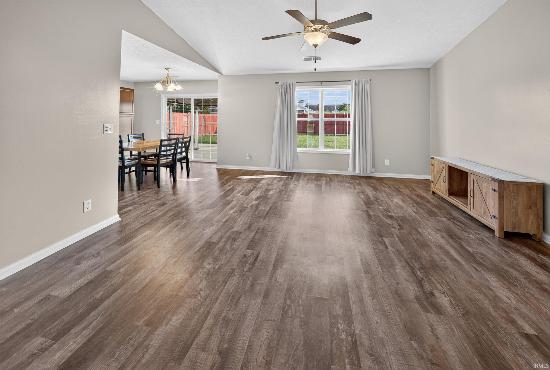
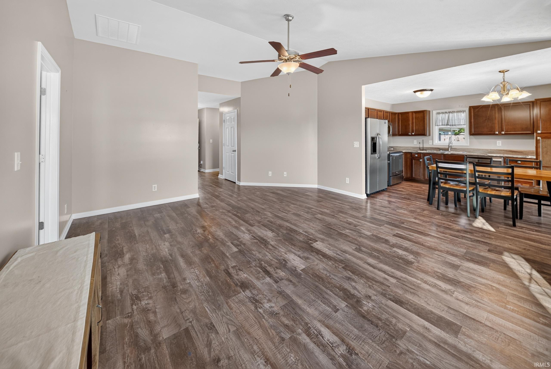
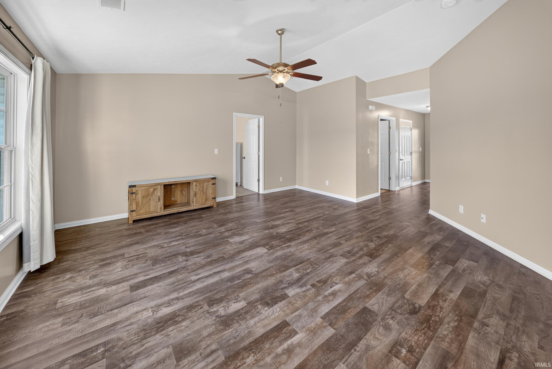
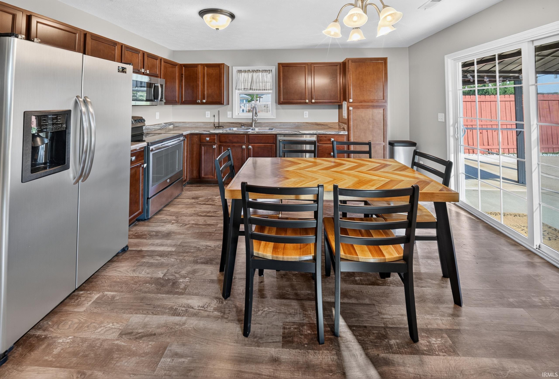
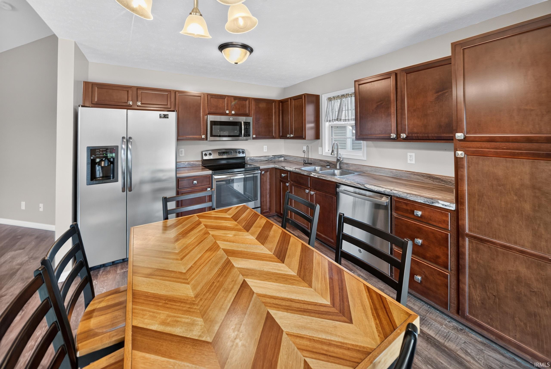
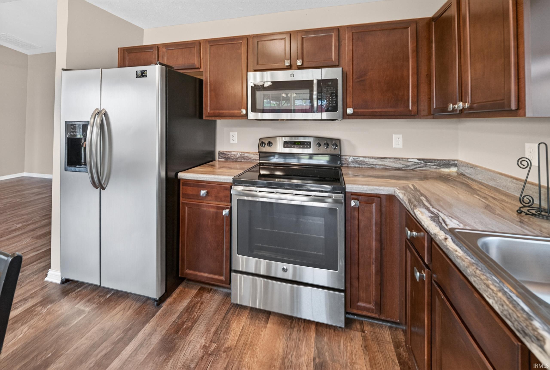
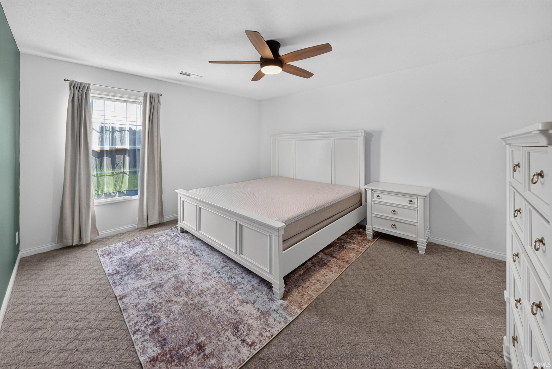
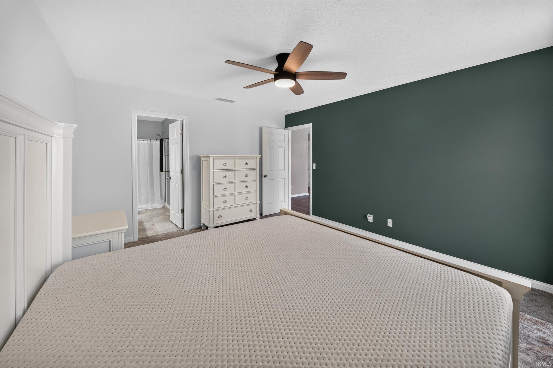
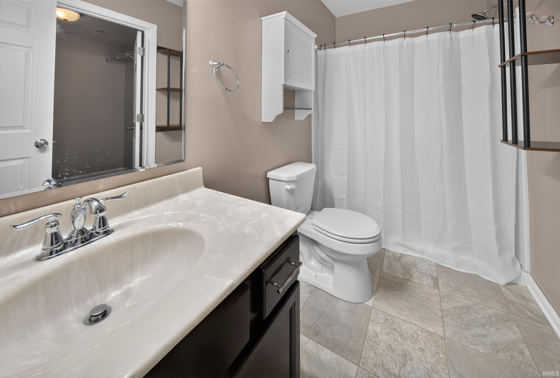
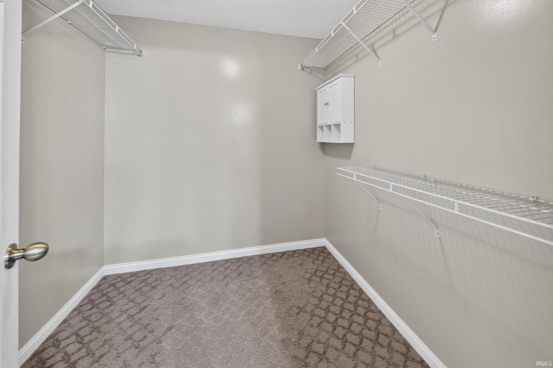
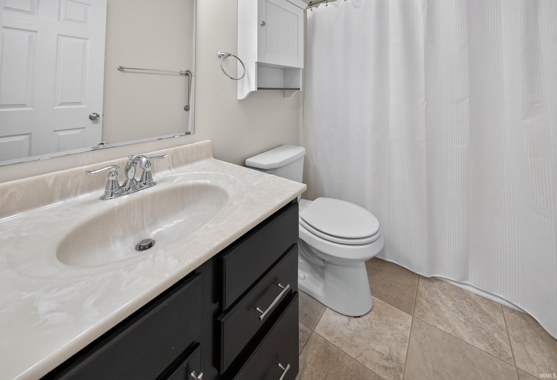
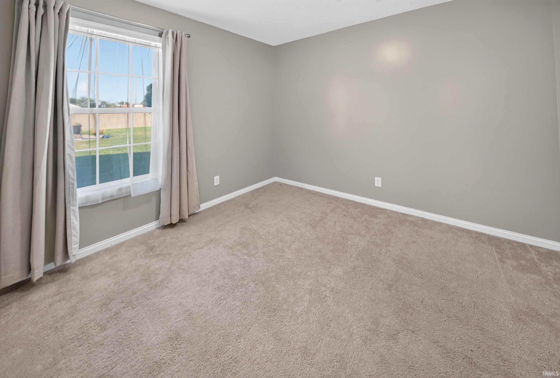
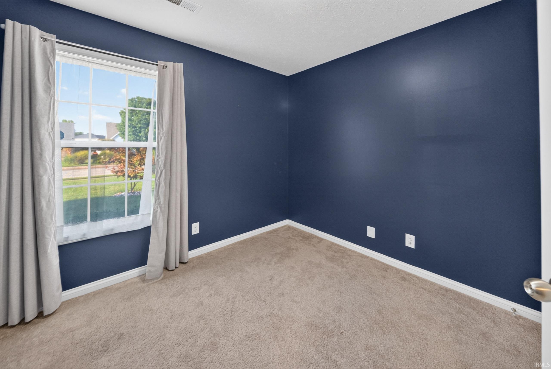
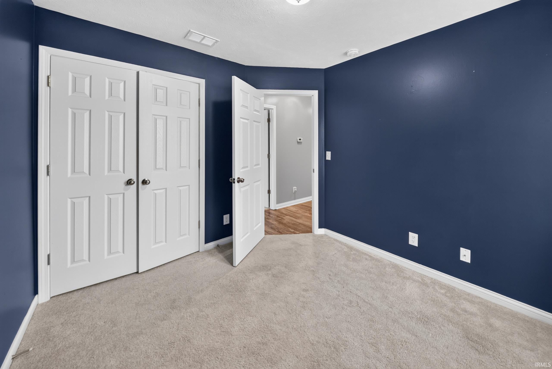
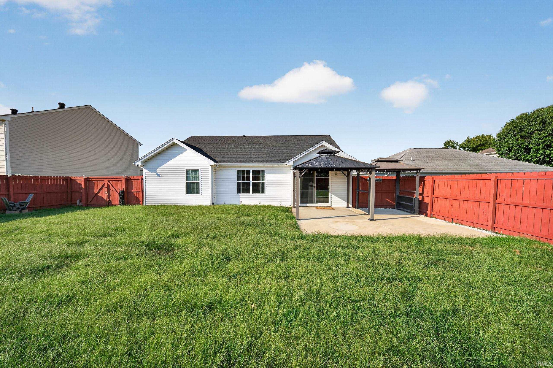
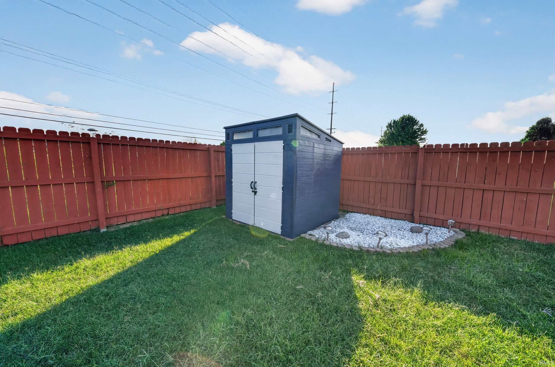
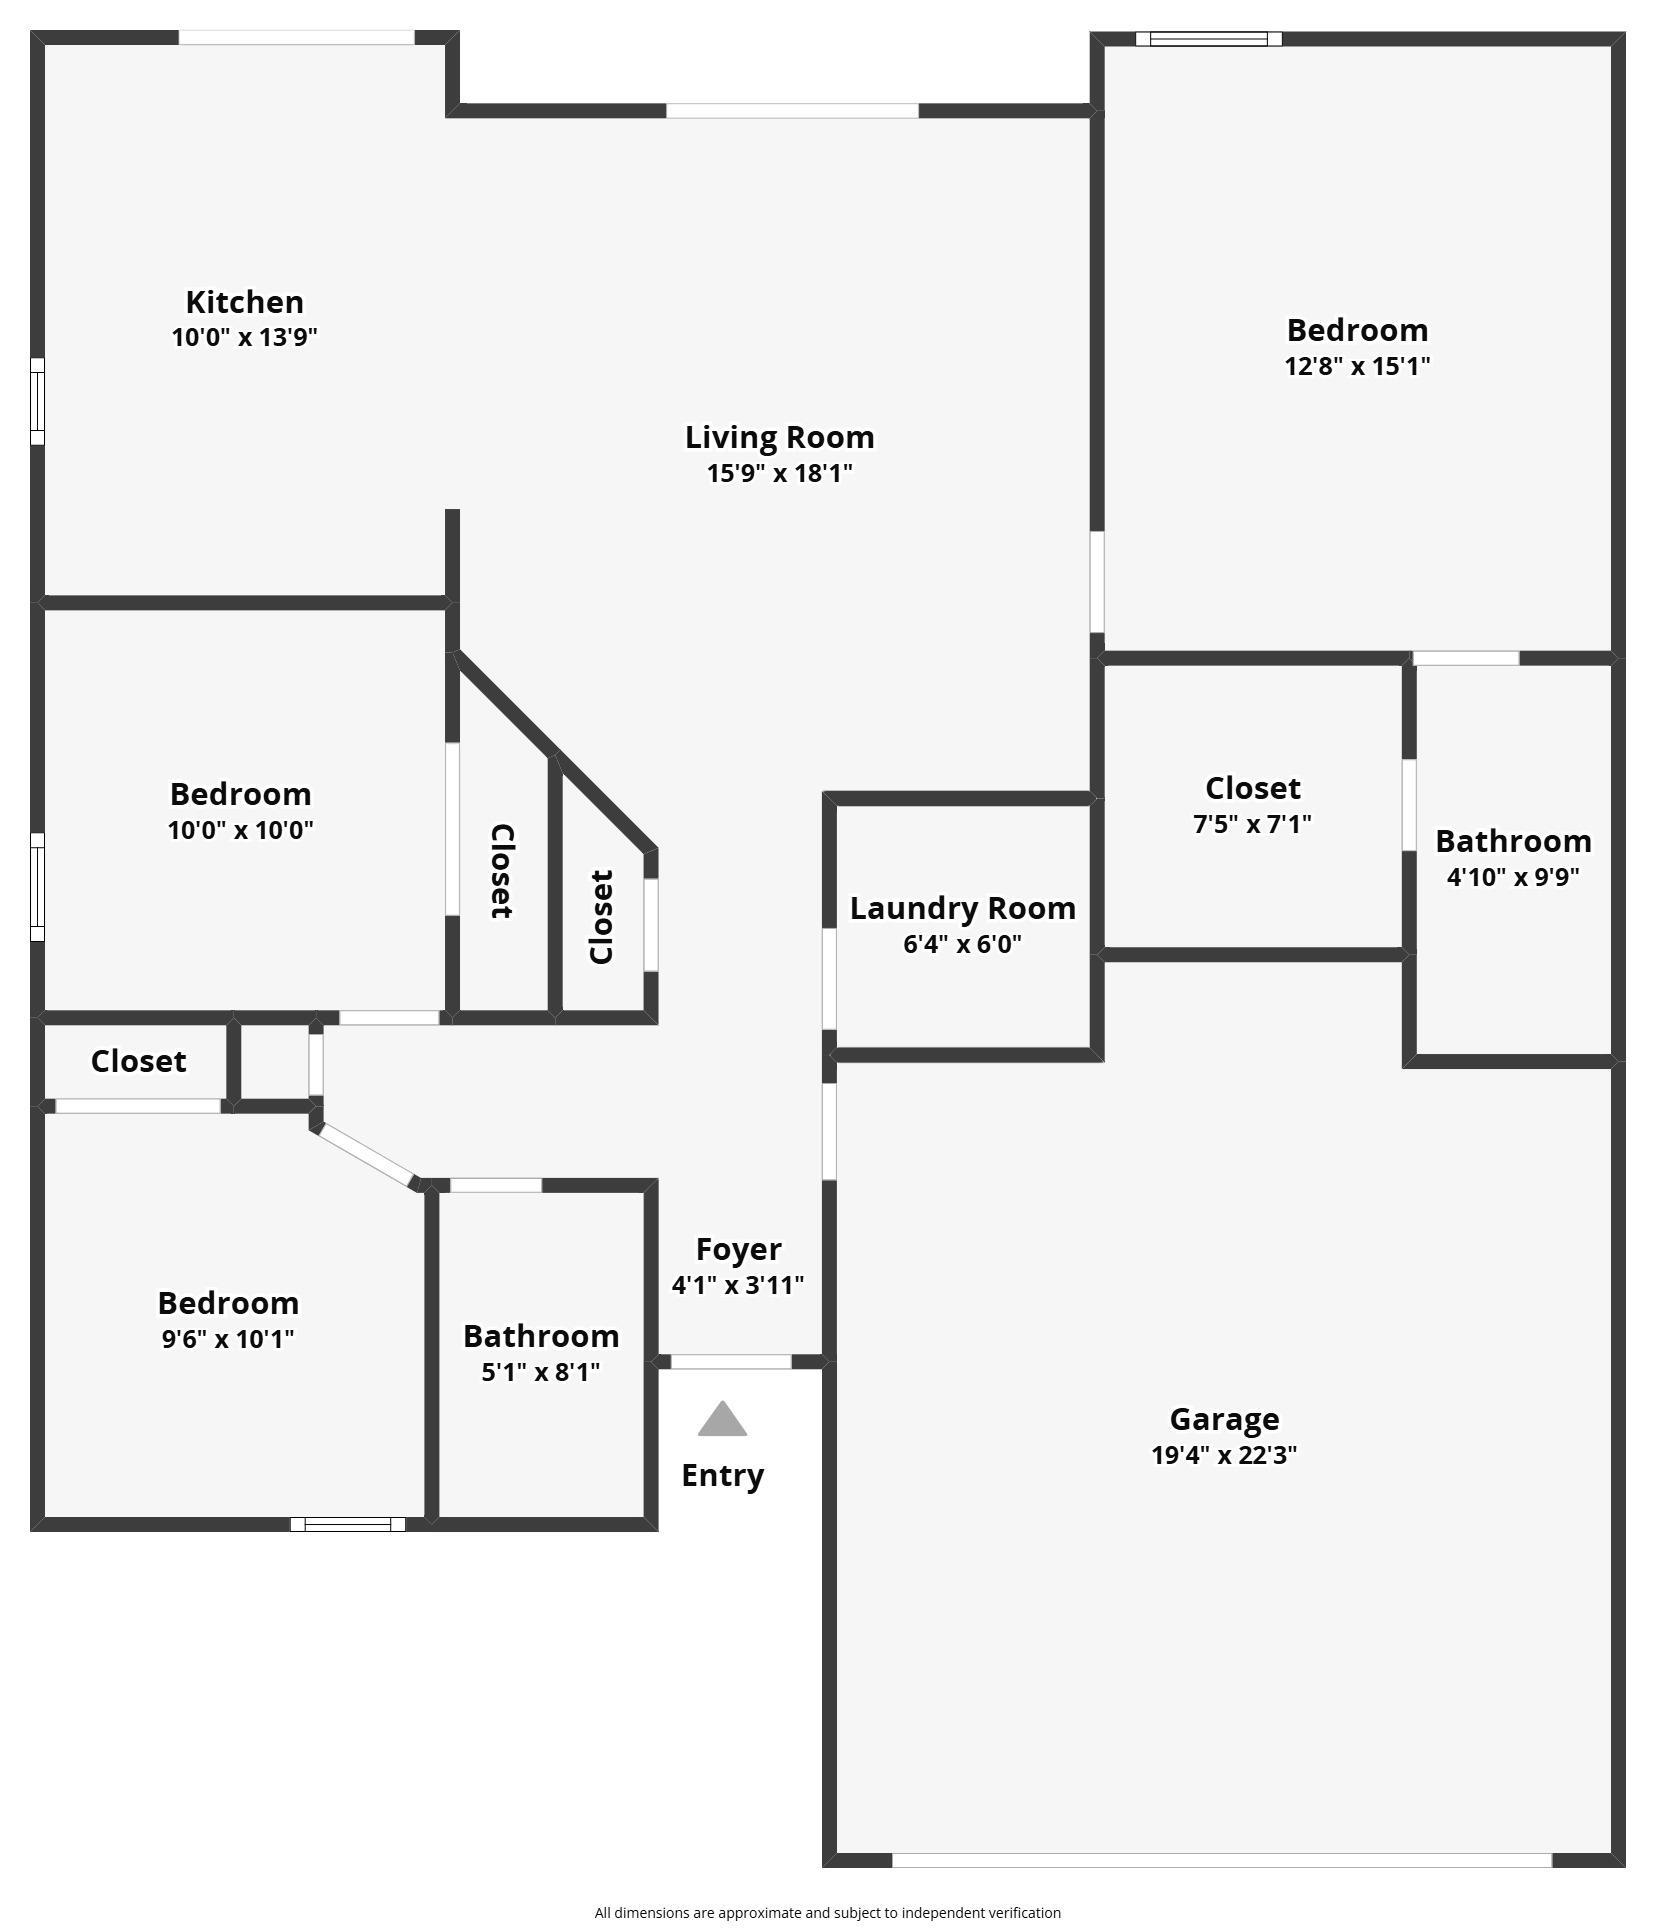
Looking for a move-in-ready north-side home with plenty of features to check off your list? Take a look at this 3-bedroom, 2-bathroom brick home built by Jagoe Homes in 2014. Located in a desirable Evansville neighborhood, this home offers a split-bedroom layout, an open main living area, and a primary suite with a walk-in closet and private ensuite bathroom. The kitchen includes all appliances and flows into the living room, creating an open space for everyday living and entertaining. Just beside the attached two-car garage is a designated laundry area, with the washer and dryer included in the sale. The garage also houses the tankless water heater. Step outside to a fully fenced backyard with a pergola-covered porch and storage shed, giving you a private space to enjoy the outdoors and extra room for storage. This home is also USDA eligible, offering a potential zero-down financing option for qualified buyers!! If you’ve been looking for a north-side home with a great layout, outdoor space, and features that make everyday living a little easier, 817 Candlestick Ct is one to put on your list!
Head N on 41 from the Lloyd Expressway. Turn right onto E Baseline Rd. Then turn left onto Fenway Dr. Then turn left onto Candlestick Ct. The property will be on the left.
Porch Covered, Split Br Floor Plan, Tub/Shower Combination, Main Level Bedroom Suite, Main Floor Laundry
Sale IncludesDishwasher, Microwave, Refrigerator, Washer, Window Treatments, Dryer-Electric, Oven-Electric, Range-Electric, Water Heater Tankless
| MLS # | 202640443 |
|---|---|
| Date Listed | 2026-09-30 |
| Status | Active |
| Property Type | Residential |
| Property SubType | Site-Built Home |
| Square Feet | 1,226 sqft |
| New Construction | No |
| Style | One Story |
| Type | Site-Built Home |
| Bedrooms | 3 |
| Bathrooms | 2 |
| Annual Taxes | $2,134.64 |
| Year Taxes Payable | 2026 |
| Year Built | 2014 |
| Virtual Tour | propertypanorama.com » |
| Days on Market | 2 |
| Homestead Year | No |
| Cooling | Central Air |
|---|---|
| Heating | Gas, Forced Air |
| Garage | Attached |
| Main Level Laundry | Yes |
| Outbuilding | Shed |
| Living Room | 18 × 16 | Main Level |
| Kitchen | 14 × 10 | Main Level |
| Master Bedroom | 15 × 13 | Main Level |
| 2nd Bedroom | 10 × 10 | Main Level |
| 3rd Bedroom | 10 × 10 | Main Level |
| Full Baths | 2 Main |
| Construction | Site-Built Home |
|---|---|
| Exterior | Brick,Vinyl |
| Lot Size | 8,276 sq ft |
| Acreage | 0.19 Acres |
| Lot Dimensions | 0x0 |
| Parking | Yes |
| Out Buildings | Shed |
| Sewer | Public |
| Water | Public |
| Fence | Full,Privacy,Wood |
| Area | Vanderburgh County |
|---|---|
| Location | Rural Subdivision |
| County | Vanderburgh |
| Subdivision | None |
| Township | Scott |
| City | Evansville |
| State | IN |
| Zip | 47725 |
| School District | Evansville-Vanderburgh School Corp. |
|---|---|
| Elementary | Scott |
| Middle School | North |
| High School | North |
| Financing Terms | Cash, Conventional, FHA, USDA, Indiana Housing Authority, VA |
|---|---|
| Assoc. Dues | $0.00 Not Applicable |

MLS# 202640443
Listing Provided Courtesy of Jacynda Jarboe
Keller Williams Elite
Listing updated September 30, 2026 at 2:00 pm
Last checked 12 minutes ago
IDX information provided by the Indiana Regional MLS. IDX information is provided exclusively for consumers’ personal, non-commercial use and may not be used for any purpose other than to identify prospective properties consumers may be interested in purchasing. Data is deemed reliable but is not guaranteed accurate by the MLS.