Property Description
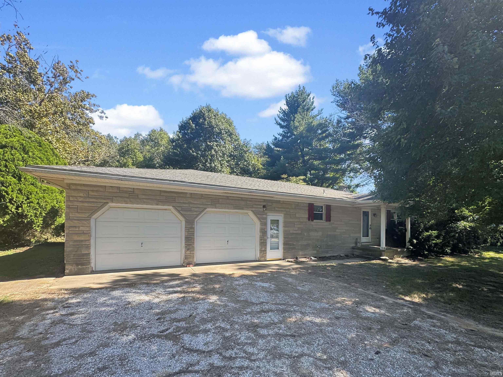
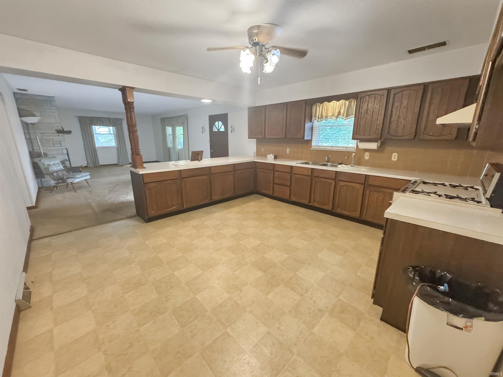
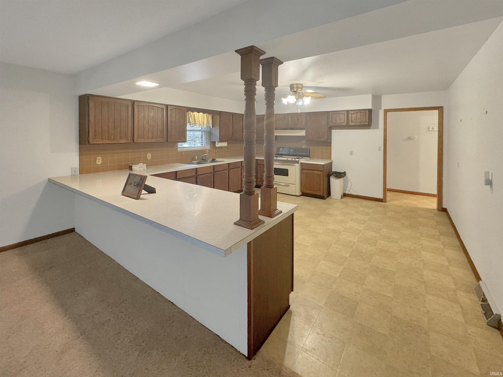
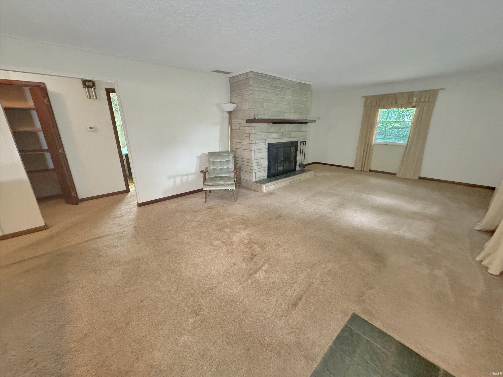
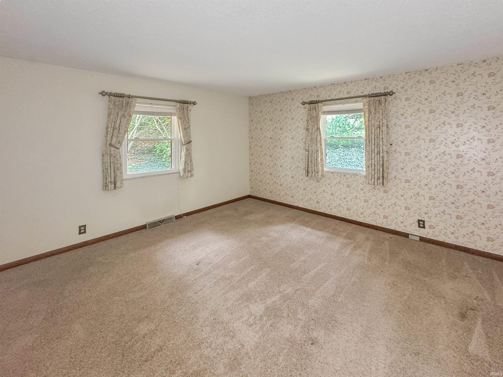
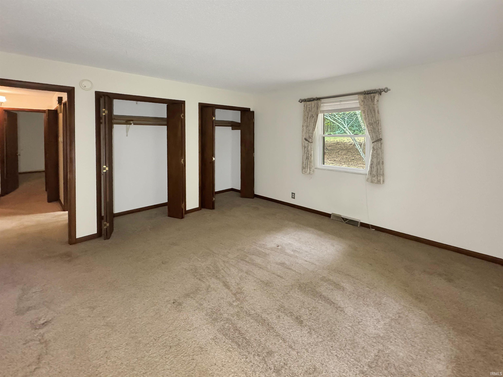
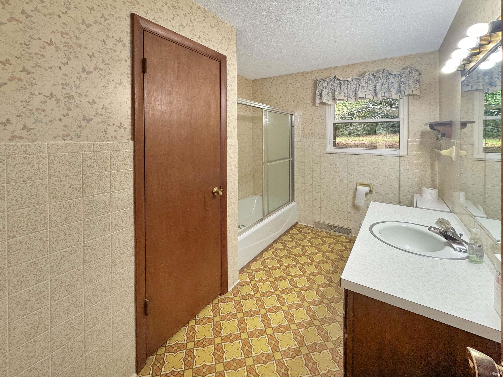
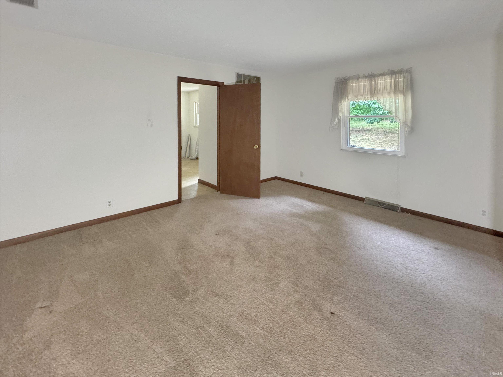
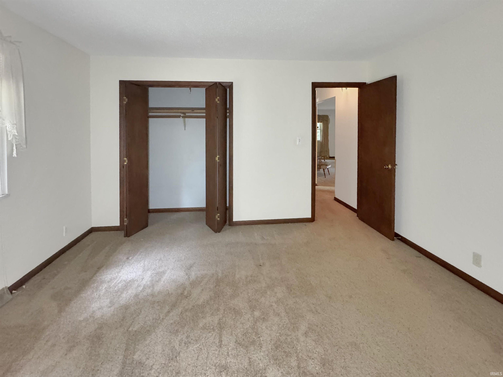
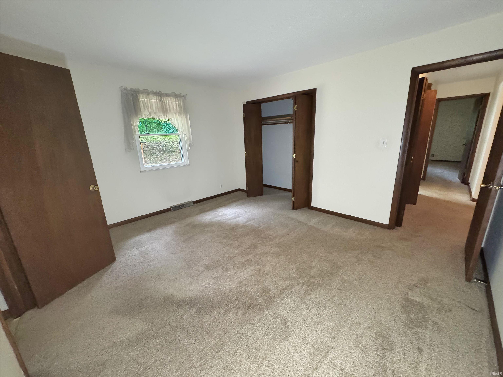
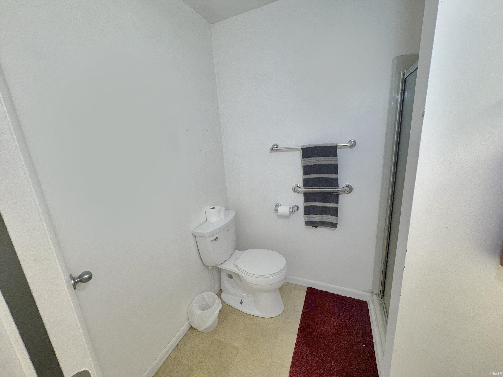
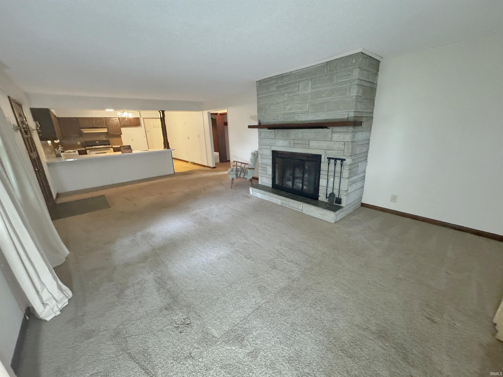
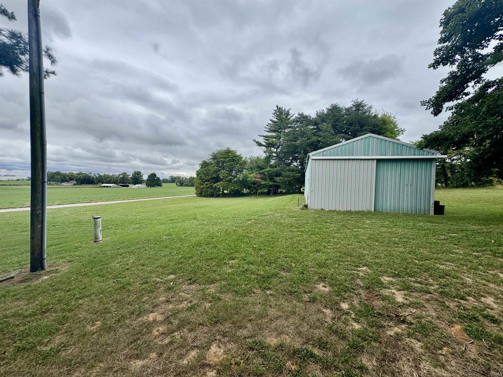
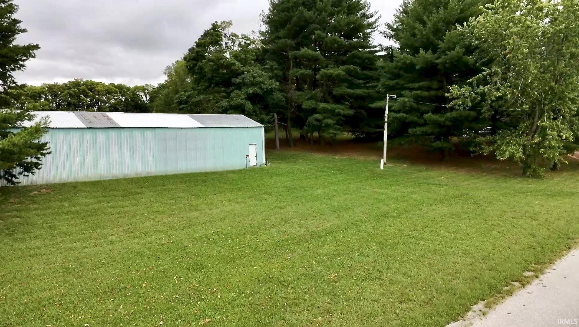
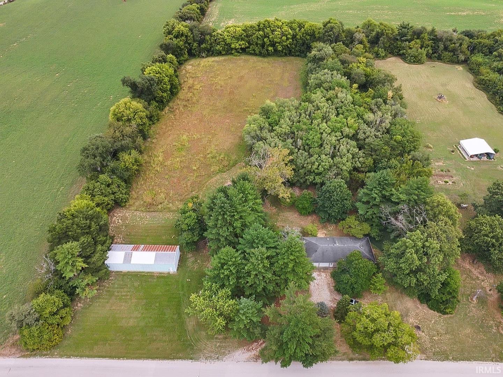
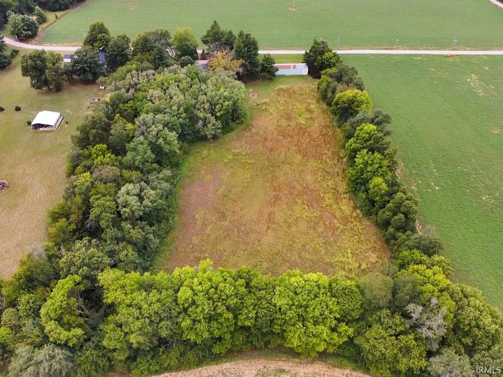
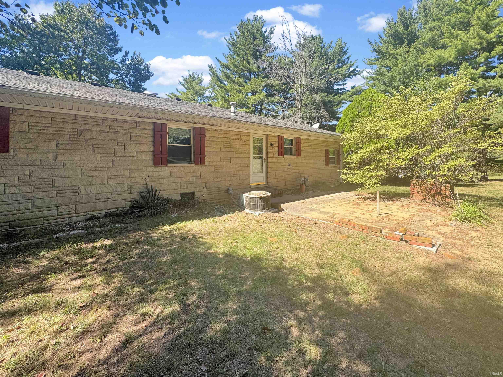
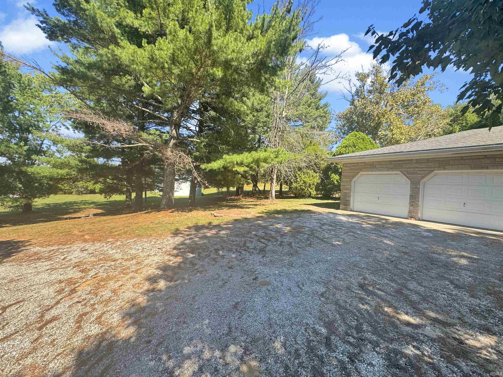
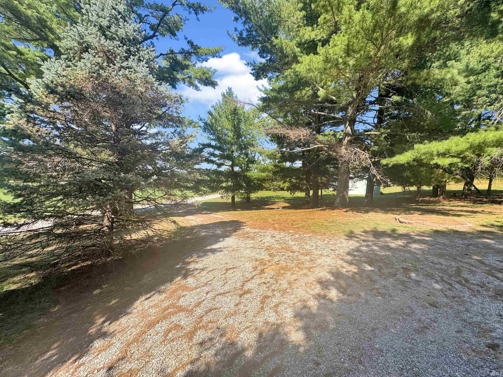
Enjoy the space and versatility of 5 beautiful acres in the country with this 2 bedroom and 2 full bath home. The spacious living room features a fireplace and provides a comfortable gathering space. The large kitchen offers an abundance of cabinetry and countertop space, plus a convenient countertop bar that opens to the living room. Outdoor living is easy with both a covered front porch and a back patio, offering great spaces to relax and enjoy the property. The home also includes a 2.5-car garage with additional storage space, including the area housing the breaker panel and well pump. A major bonus is the 24x72 pole barn located next to the home. Approximately half of the barn has a concrete floor, while the remaining half has a dirt floor, providing flexible space for storage, a workshop, equipment, hobbies, or other uses. With 5 acres, a spacious home, 2.5-car garage, and large pole barn, this property offers plenty of room for storage, projects, and enjoying the outdoors. Home Being Sold AS-IS
Directions
From I64, North on Hwy 165. East on 800 S, South on 1100 W. Home on left.
Amenities
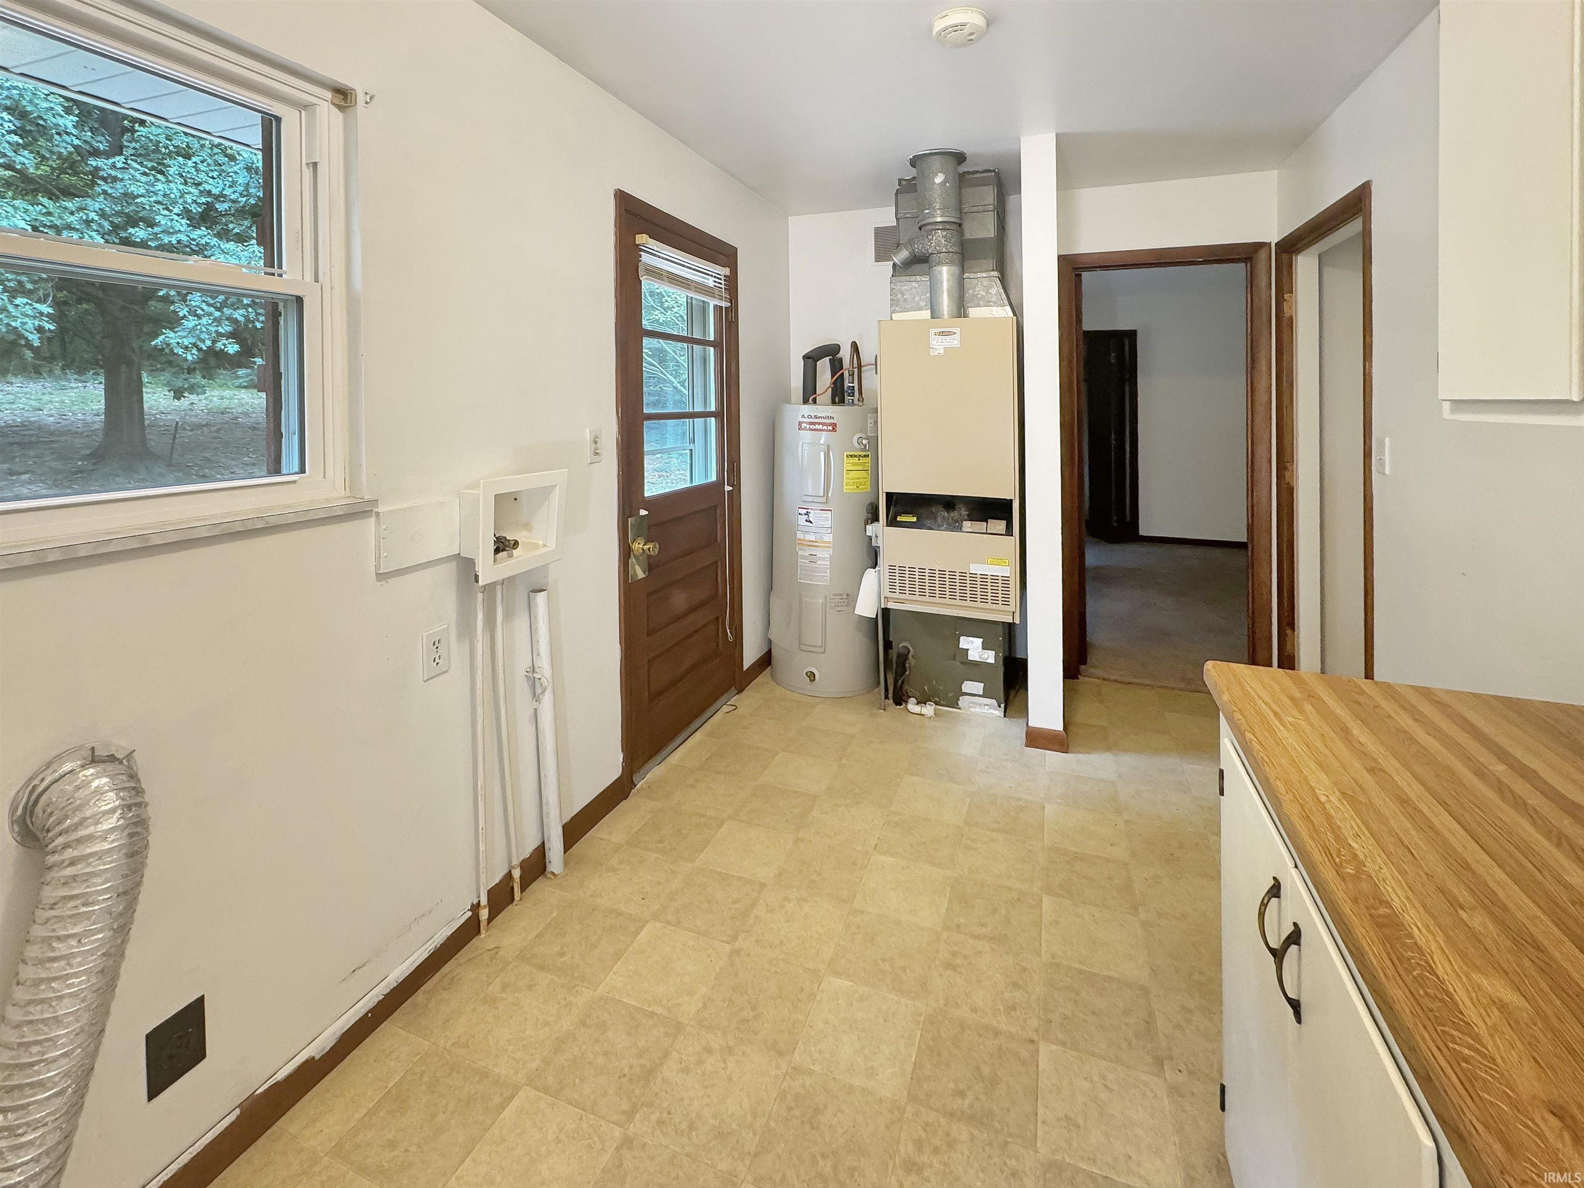
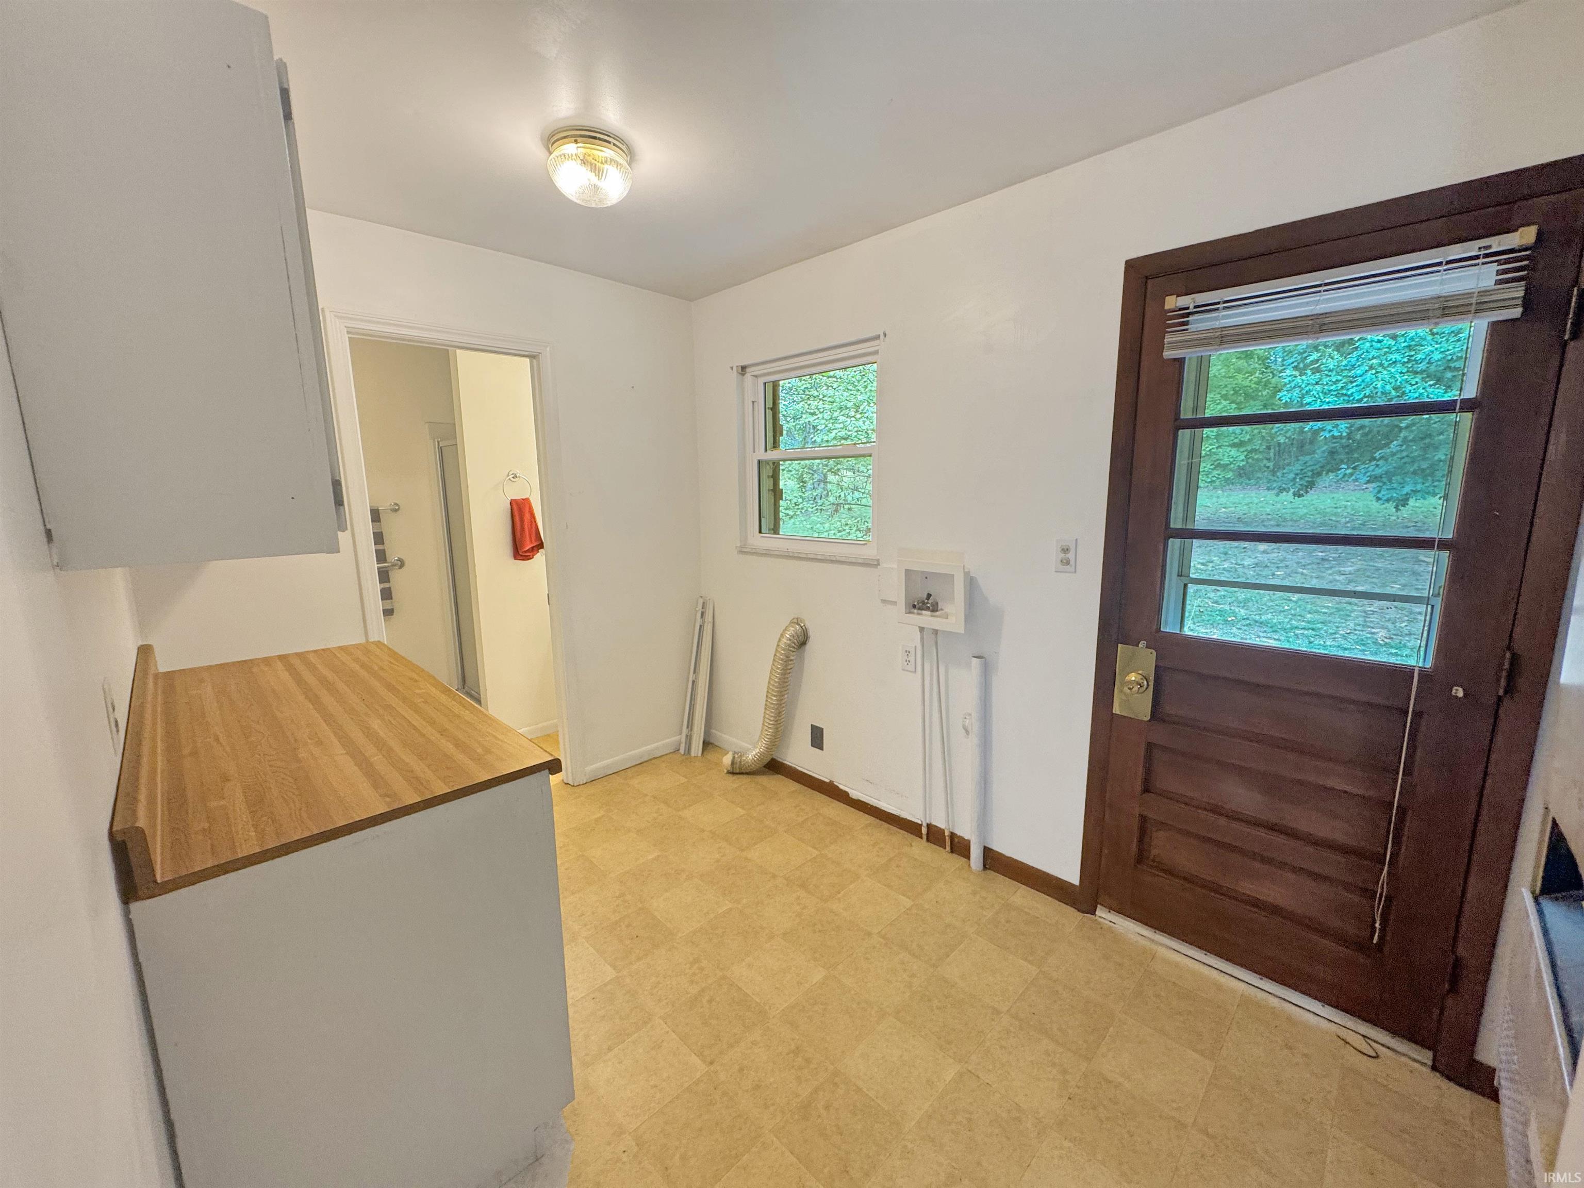
Countertops-Laminate, Dryer Hook Up Electric, Eat-In Kitchen, Garage Door Opener, Kitchen Island, Porch Covered
Sale Includes
Range-Electric, Water Heater Electric
Property
| MLS # |
202640445 |
| Date Listed |
2026-09-29 |
| Status |
Active |
| Property Type |
Residential |
| Property SubType |
Site-Built Home |
| Square Feet |
1,480 sqft |
| New Construction |
No |
| Style |
One Story |
| Type |
Site-Built Home |
| Bedrooms |
2 |
| Bathrooms |
2 |
| Annual Taxes |
$1,026.00 |
| Year Taxes Payable |
2026 |
| Year Built |
1975 |
| Virtual Tour |
propertypanorama.com » |
| Days on Market |
3 |
| Homestead Year |
No |
Additional
| Design |
Ranch |
| Cooling |
Central Air |
| Heating |
Gas, Forced Air |
| Garage |
Attached |
| Main Level Laundry |
Yes |
| Outbuilding |
Pole/Post Building |
Room Dimensions
| Living Room |
24 × 14 |
Main Level |
| Kitchen |
15 × 14 |
Main Level |
| Master Bedroom |
14 × 13 |
Main Level |
| 2nd Bedroom |
11 × 13 |
Main Level |
Bathroom Locations
External Features
| Construction |
Site-Built Home |
| Exterior |
Stone |
| Lot Size |
217,800 sq ft |
| Acreage |
5.00 Acres |
| Lot Dimensions |
343x700 |
| Out Buildings |
Pole/Post Building |
| Sewer |
Septic |
| Water |
Well |
| Fence |
None |
Location
| Area |
Gibson County |
| Location |
Rural |
| County |
Gibson |
| Subdivision |
None |
| Township |
Montgomery |
| City |
Owensville |
| State |
IN |
| Zip |
47665 |
Schools
| School District |
South Gibson School Corp. |
| Elementary |
Owensville |
| Middle School |
Owensville |
| High School |
Gibson Southern |
Financial
| Financing Terms |
Cash, Conventional, FHA, USDA, VA |
| Assoc. Dues |
$0.00 Not Applicable |
IDX information provided by the Indiana Regional MLS.
IDX information is provided exclusively for consumers’ personal, non-commercial use and may not be used for any purpose other than to identify prospective properties consumers may be interested in purchasing. Data is deemed reliable but is not guaranteed accurate by the MLS.