Property Description
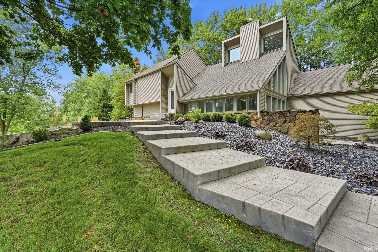
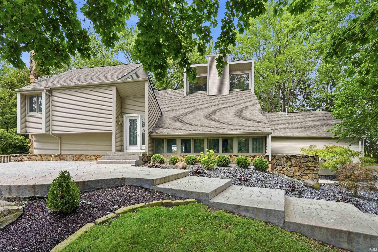
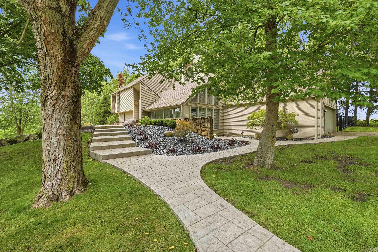
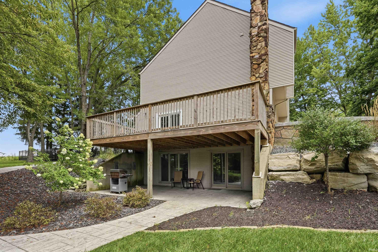
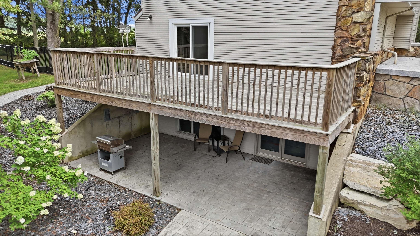
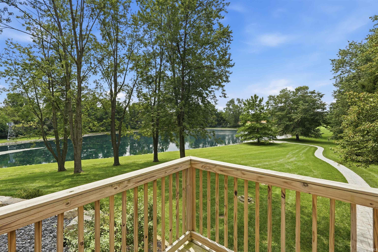
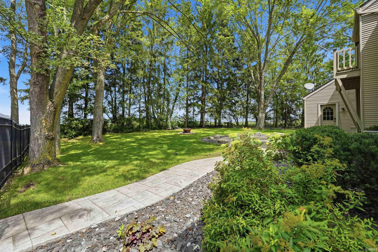
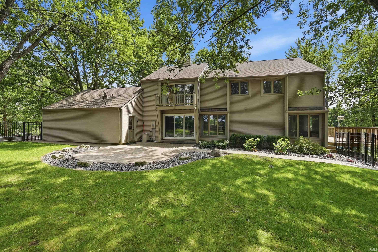
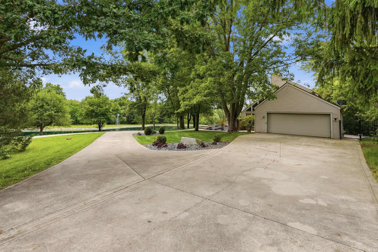
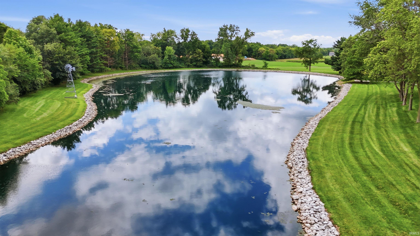
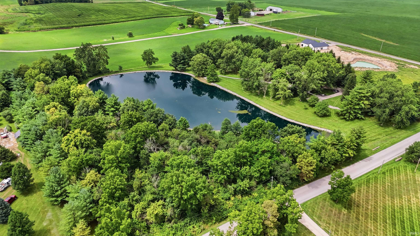
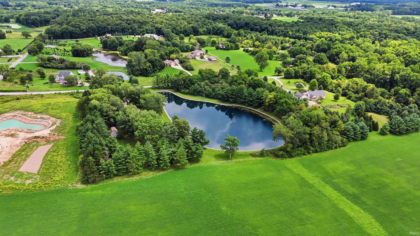
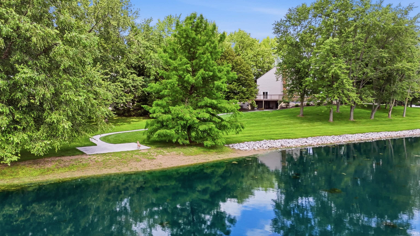
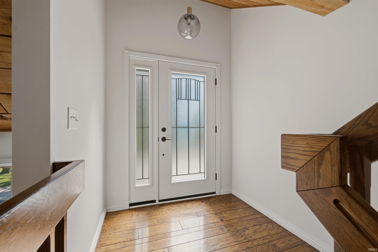
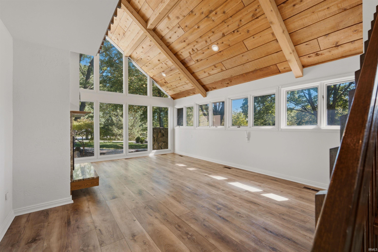
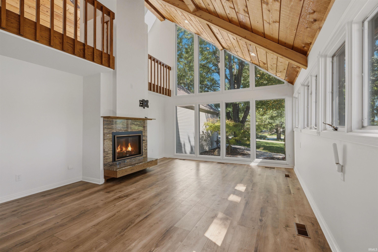
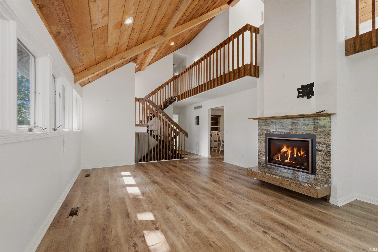
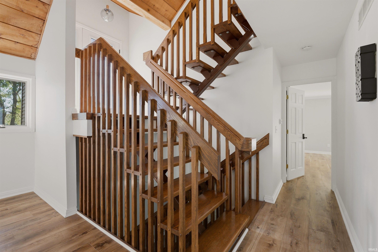
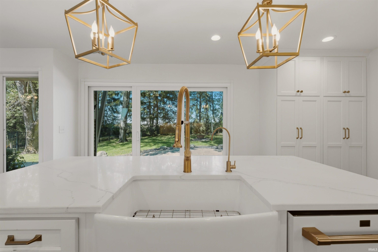
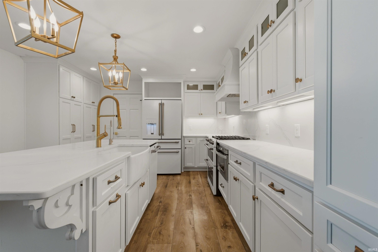
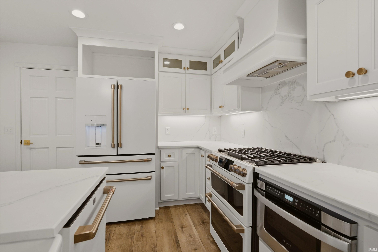
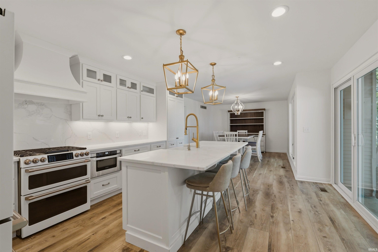
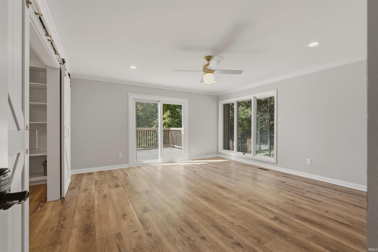
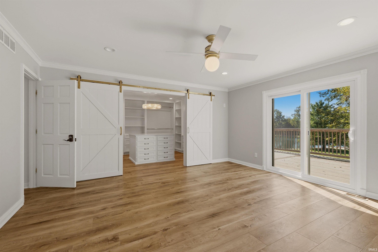
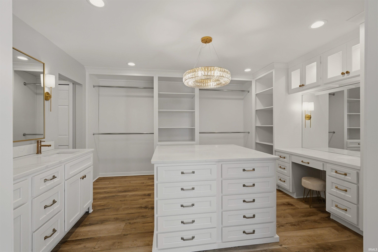
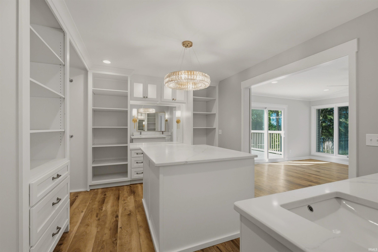
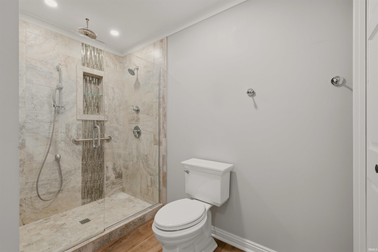
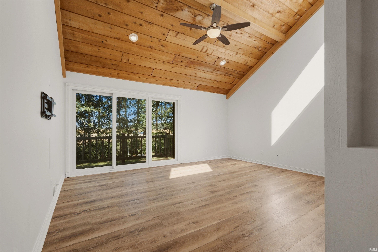
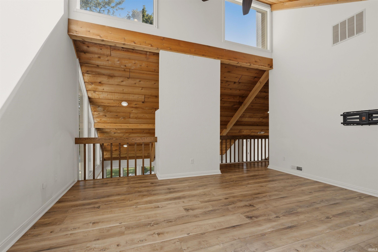
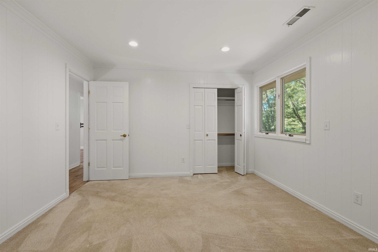
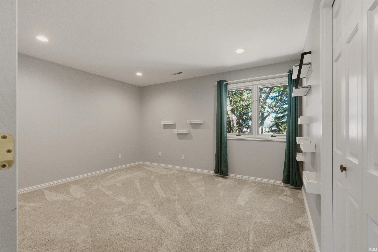
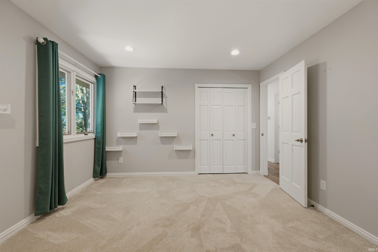
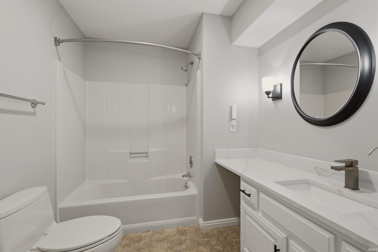
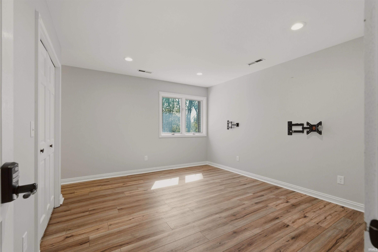
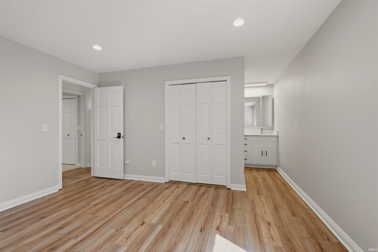
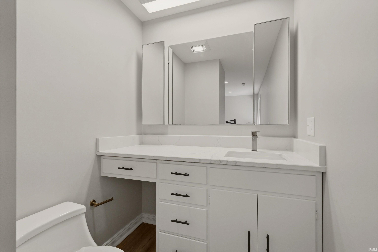
OPEN HOUSE Saturday 10/3/26 from 1:00 to 3:00. Discover the space, privacy, and versatility of this beautifully updated 4-bedroom home situated on an expansive 8-acre lot featuring a large pond. With a combination of recent interior updates and thoughtfully added outdoor improvements, this property offers plenty of room to enjoy both the home and surrounding land. Inside, the beautifully updated kitchen features new Café appliances, creating a fresh and functional space for everyday living and entertaining. The "Must Have" newly updated primary bathroom and dressing room are must-sees. Additional improvements include updated flooring and refreshed bathrooms, providing a clean, modern feel throughout the home. Outside, newly added concrete paths enhance access around the property, while a new deck off the primary bedroom provides a private outdoor space overlooking the surrounding acreage. The large pond adds an attractive natural feature and creates a scenic focal point for the property. With four bedrooms, substantial acreage, a pond, updated living spaces, and multiple recent improvements, 19233 Bishop Road offers a distinctive combination of comfortable living and expansive outdoor space.
Directions
From Leo, head north on Highway 1 to Bishop Rd. Turn left on Bishop Road. Home will be down the road on the left.
Amenities
1st Bdrm En Suite, Balcony, Built-In Bookcase, Ceilings-Vaulted, Central Vacuum System, Closet(s) Walk-in, Countertops-Stone, Deck Open, Dryer Hook Up Gas/Elec, Garage Door Opener, Kitchen Island, Landscaped, Patio Open, Range/Oven Hook Up Gas, Twin Sink Vanity, Stand Up Shower, Tub/Shower Combination, Main Level Bedroom Suite
Sale Includes
Dishwasher, Microwave, Refrigerator, Washer, Dryer-Gas, Kitchen Exhaust Hood, Range-Gas, Water Heater Gas, Water Softener-Owned
Property
| MLS # |
202640447 |
| Date Listed |
2026-09-30 |
| Status |
Active |
| Property Type |
Residential |
| Property SubType |
Site-Built Home |
| Finished Square Feet |
3,830 sqft |
| Total Square Feet |
4,104 sqft |
| New Construction |
No |
| Style |
Two Story |
| Type |
Site-Built Home |
| Basement |
Yes |
| Bedrooms |
4 |
| Bathrooms |
4 (3 Full, 1 Half) |
| Annual Taxes |
$9,407.20 |
| Year Taxes Payable |
2025 |
| Year Built |
1976 |
| Virtual Tour |
propertypanorama.com » |
| Days on Market |
2 |
| Homestead Year |
No |
Additional
| Design |
Contemporary |
| Cooling |
Central Air, Multiple Cooling Units |
| Heating |
Gas, Forced Air, Heat Pump, Multiple Heating Systems |
| Garage |
Attached |
| Outbuilding |
Shed |
Room Dimensions
| Living Room |
21 × 15 |
Main Level |
| Dining Room |
14 × 12 |
Main Level |
| Kitchen |
17 × 14 |
Main Level |
| Master Bedroom |
16 × 16 |
Main Level |
| 2nd Bedroom |
12 × 14 |
Upper Level |
| 3rd Bedroom |
12 × 14 |
Upper Level |
| 4th Bedroom |
12 × 14 |
Upper Level |
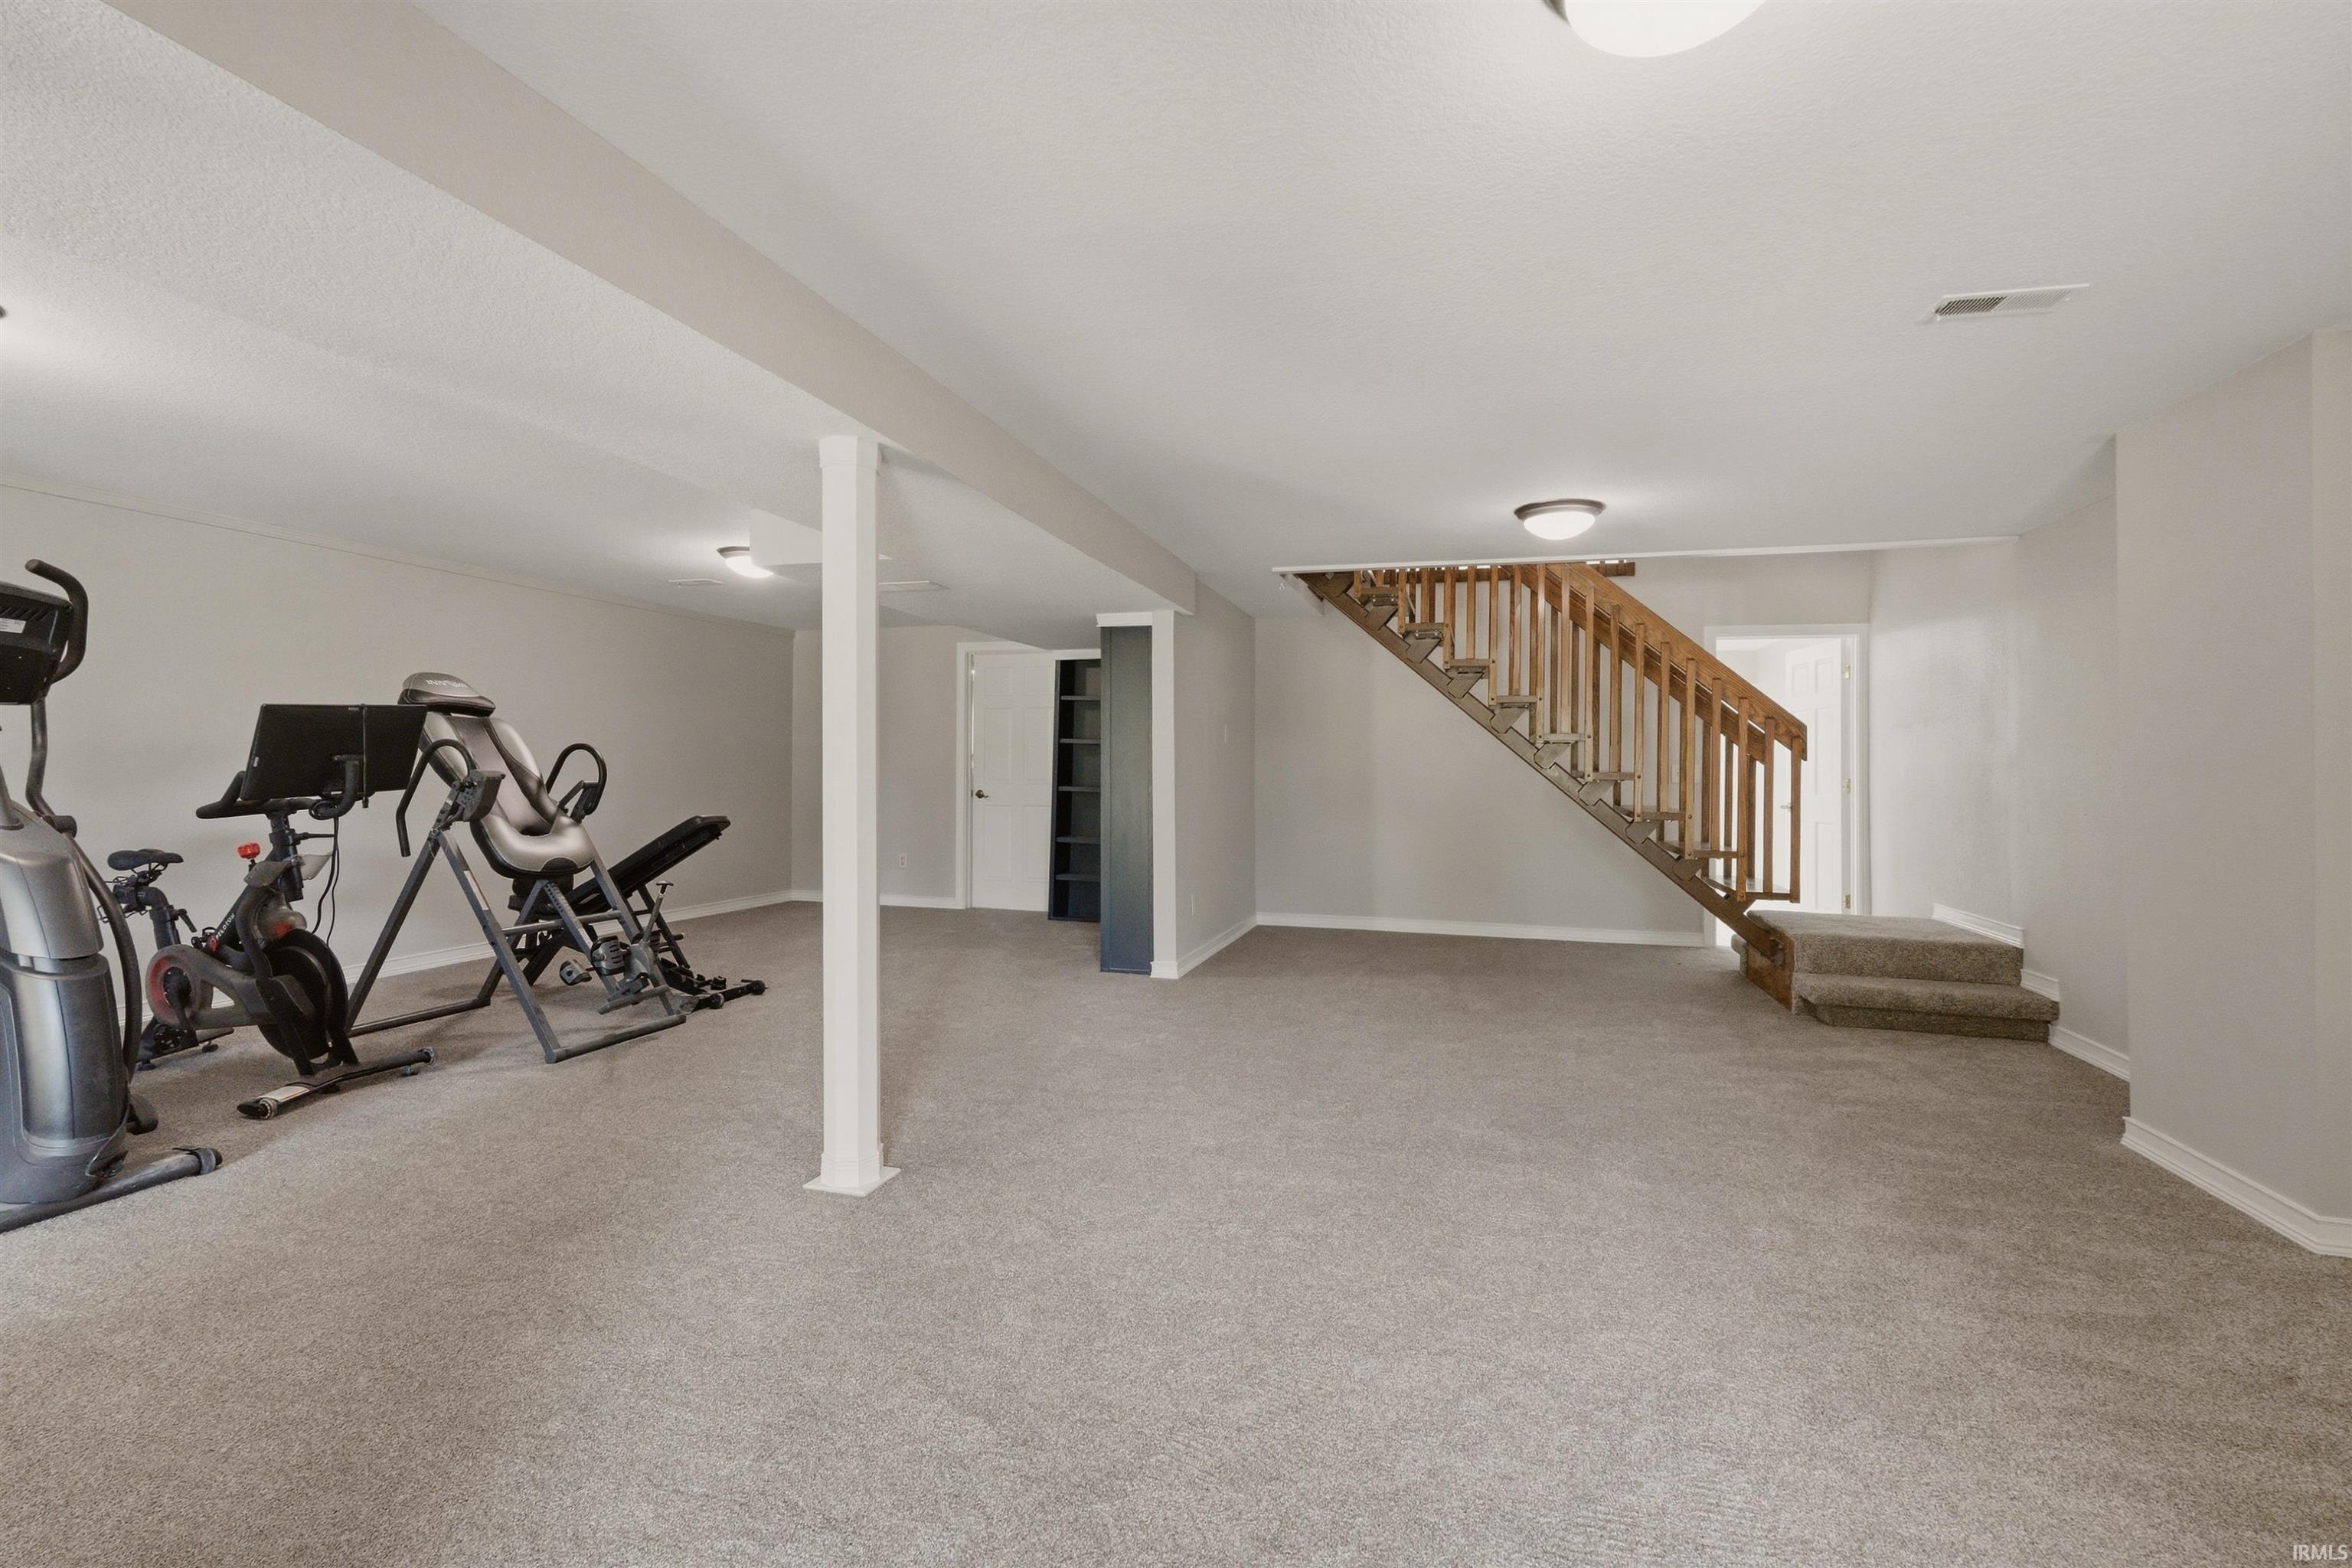
| Recreation Room |
26 × 27 |
Basement Level |
| Loft |
17 × 16 |
Upper Level |
Bathroom Locations
| Full Baths |
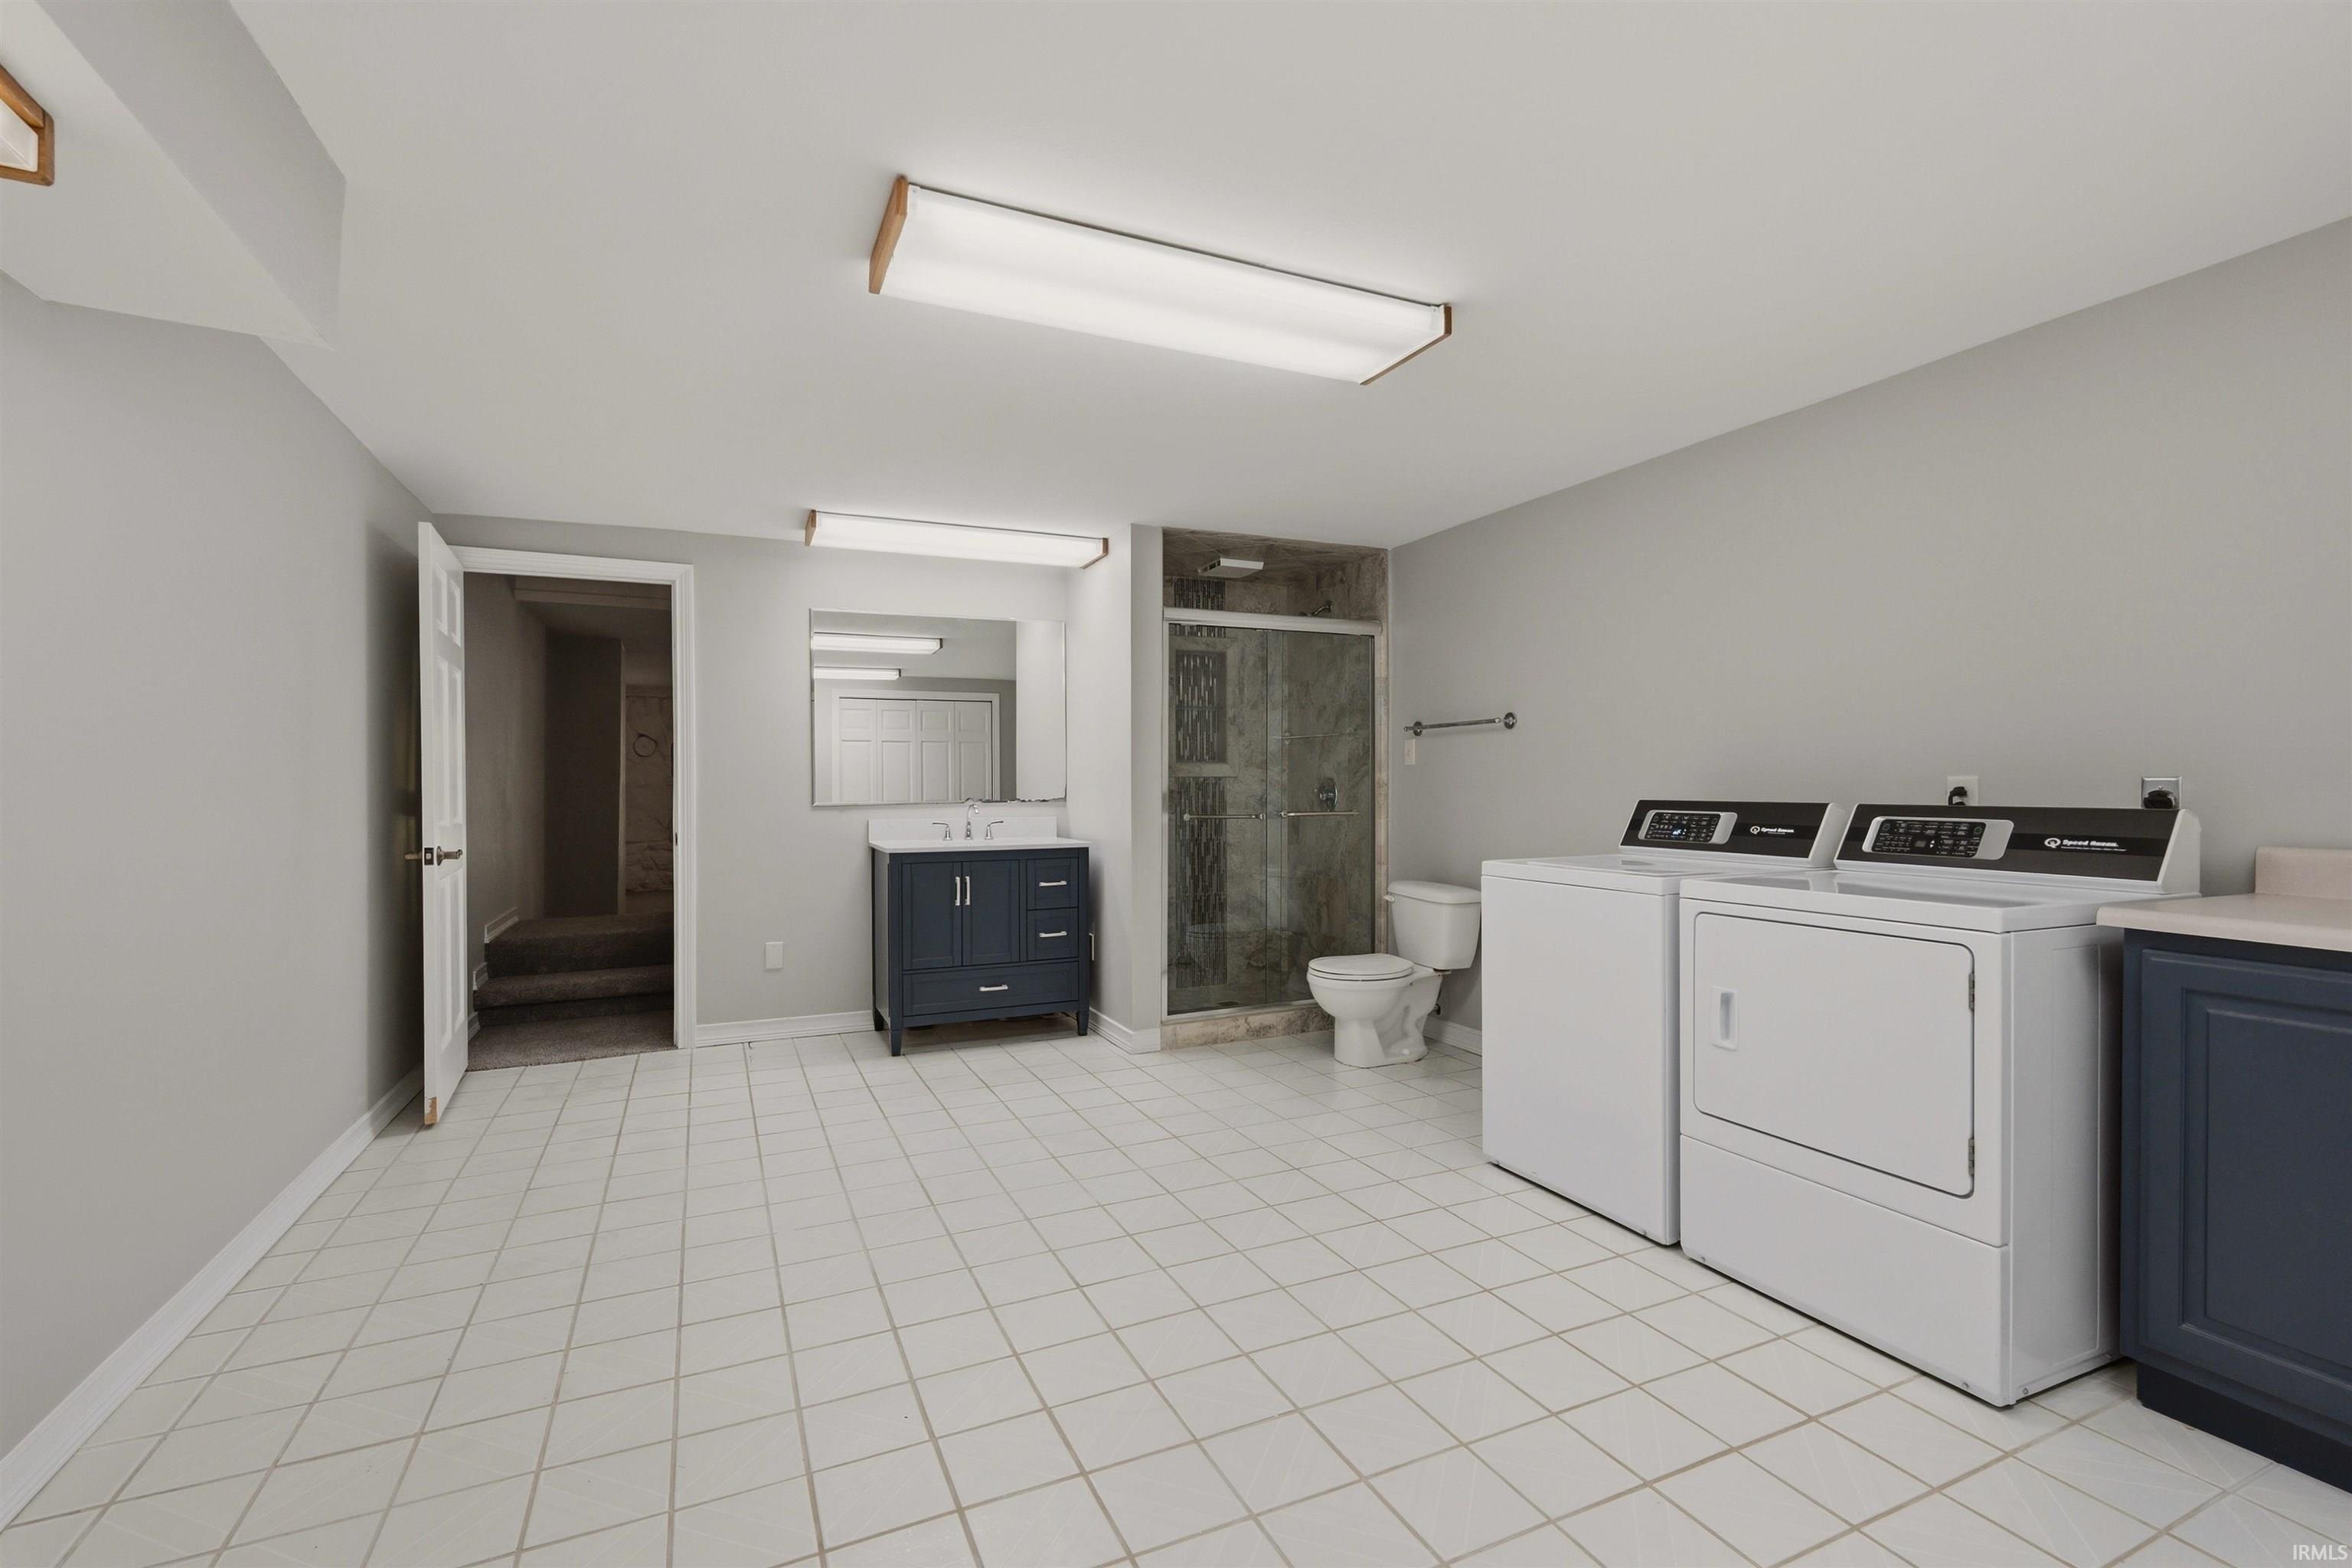
1 Main, 1 Upper, 1 Lower |
| Half Baths |
1 Upper |
External Features
| Construction |
Site-Built Home |
| Exterior |
Vinyl |
| Lot Size |
348,480 sq ft |
| Acreage |
8.00 Acres |
| Lot Dimensions |
603x577 |
| Out Buildings |
Shed |
| Sewer |
Septic |
| Water |
Well |
| Fence |
Metal |
Location
| Area |
Allen County |
| Location |
Rural |
| County |
Allen |
| Subdivision |
None |
| Township |
Cedar Creek |
| City |
Spencerville |
| State |
IN |
| Zip |
46788 |
Schools
| School District |
East Allen County |
| Elementary |
Leo |
| Middle School |
Leo |
| High School |
Leo |
Financial
| Financing Terms |
Cash, Conventional, FHA, VA |
| Assoc. Dues |
$0.00 Not Applicable |
| Assoc. Restrictions |
No |