- amilakis@gmail.com
- Direct (765) 418-4771
5298 Milton Street
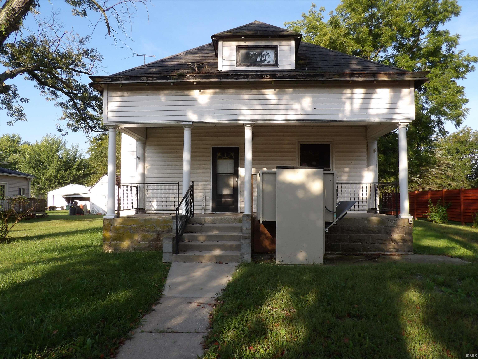
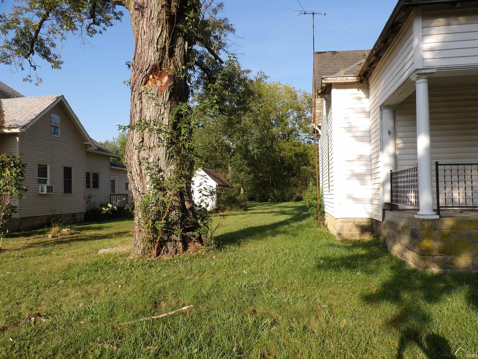

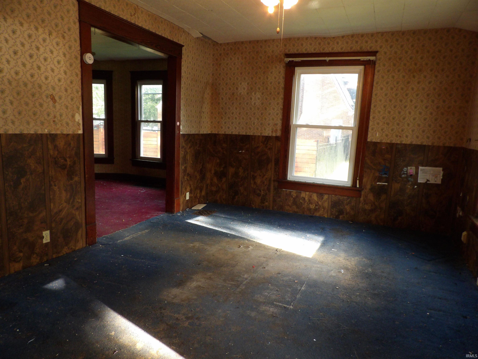
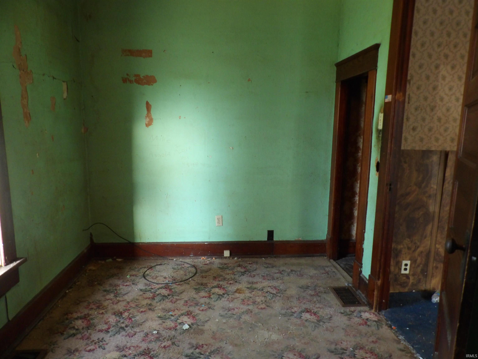
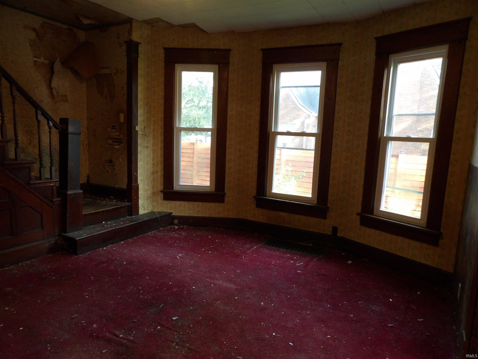
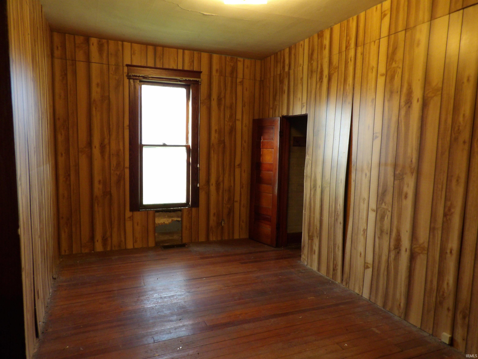
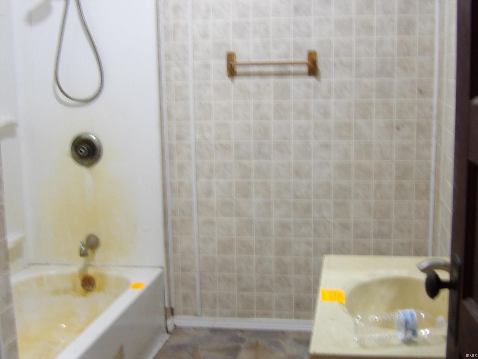

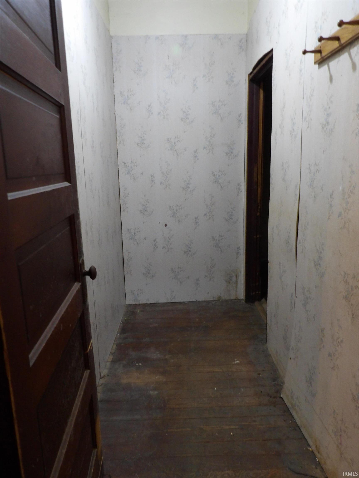
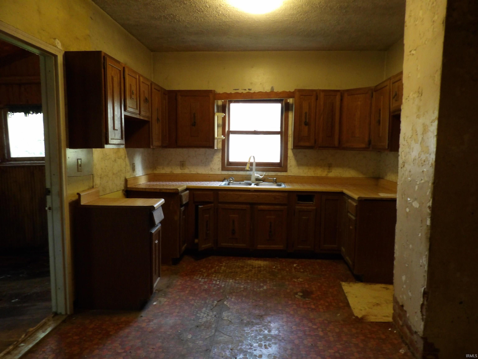
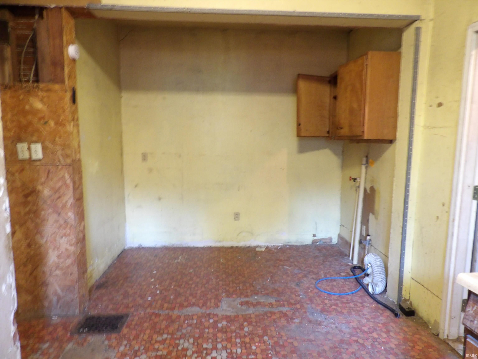
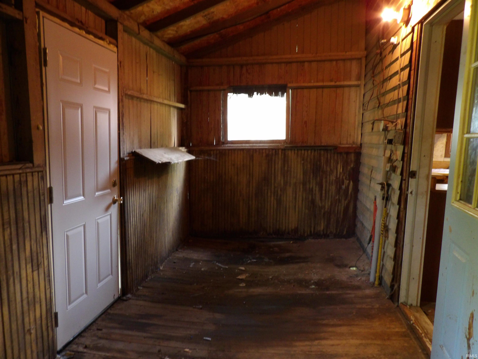

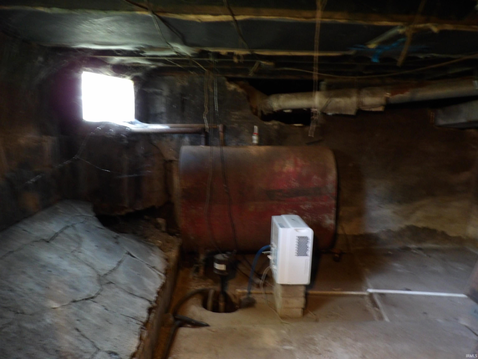


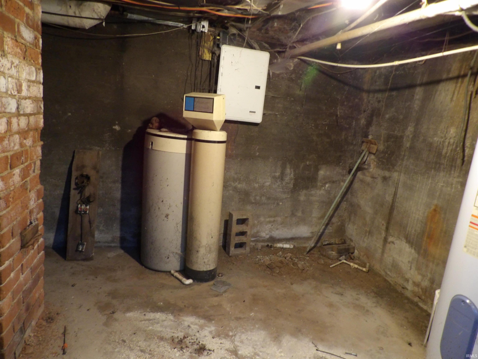
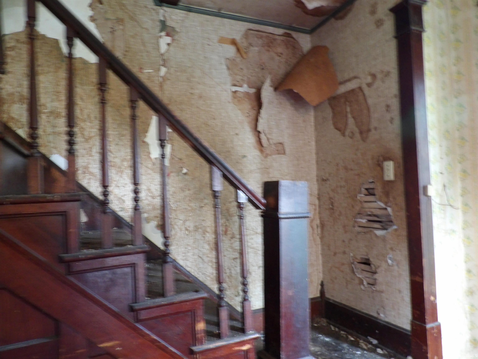


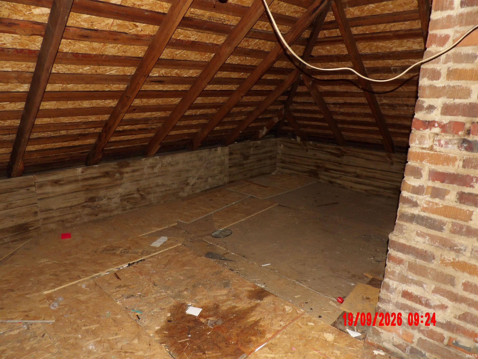
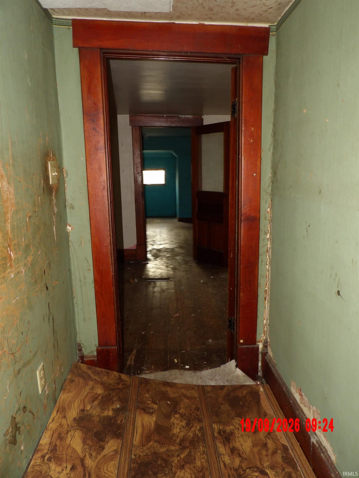
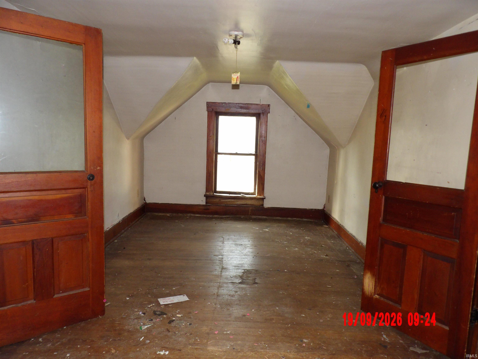
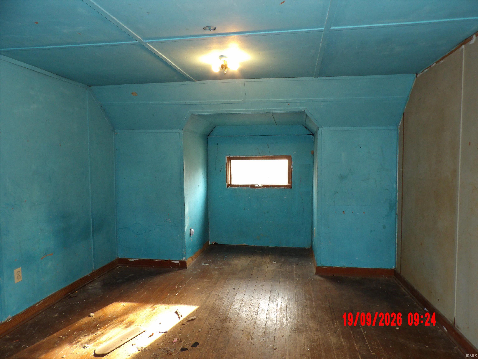
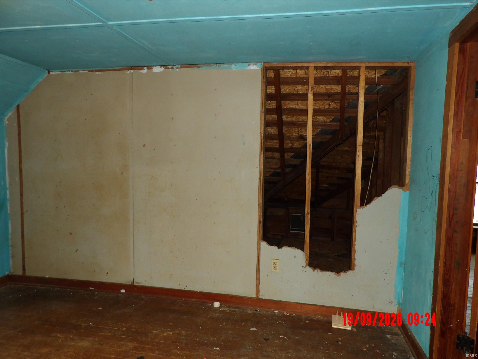

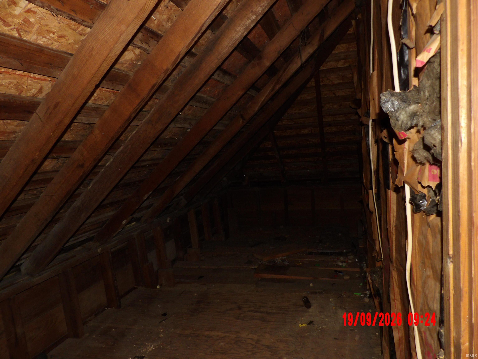
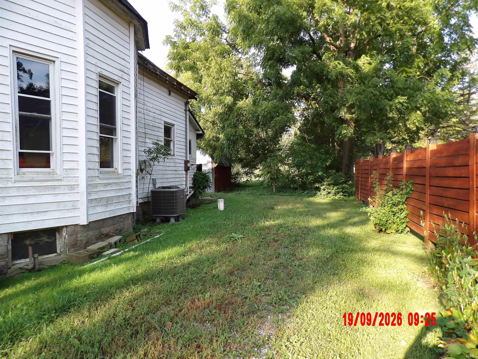

Opportunity Awaits! Love the charm and character of an older home and aren't afraid to put in a little work? This could be the opportunity you've been waiting for! Full of character and potential, this charming home is ready for someone to bring it back to life and make it their own. Enjoy small-town living with plenty of room for the family and a spacious backyard. The main level features two bedrooms, a living room, formal dining room, and a kitchen with laundry area. Upstairs, the finished attic offers two additional rooms, providing plenty of flexible space for bedrooms, an office, playroom, or hobbies. The home currently has one generously sized bathroom. The basement houses the mechanicals, keeping them tucked away while leaving the rest of the home's storage areas more accessible. And don't forget the covered front porch-the perfect spot to settle into a rocking chair, relax, and enjoy the charm of small-town life. Bring your vision, your creativity, and a little TLC, and give this old charmer the love it deserves!Seller uses Service Link, if buyer wants to choose title company they will be responsible for all fees. No offers will be responded to until the home has been on the market for 10 days. You can submit anytime, just allow for response time. Home sold AS-IS.
From Avon, head E on US 36 to IN 75, turn L. Go approx 5.5 miles to Vontress St, turn R, then L on Cross St. Continue, road turns into Milton, home will be on your R
Ceiling Fan(s)
| MLS # | 202640450 |
|---|---|
| Date Listed | 2026-09-29 |
| Status | Active |
| Property Type | Residential |
| Property SubType | Site-Built Home |
| Finished Square Feet | 2,617 sqft |
| Total Square Feet | 2,981 sqft |
| New Construction | No |
| Style | One and Half Story |
| Type | Site-Built Home |
| Basement | Yes |
| Bedrooms | 3 |
| Bathrooms | 1 |
| Annual Taxes | $606.00 |
| Year Taxes Payable | 2026 |
| Year Built | 1930 |
| Virtual Tour | propertypanorama.com » |
| Days on Market | 3 |
| Homestead Year | No |
| Design | Craftsman |
|---|---|
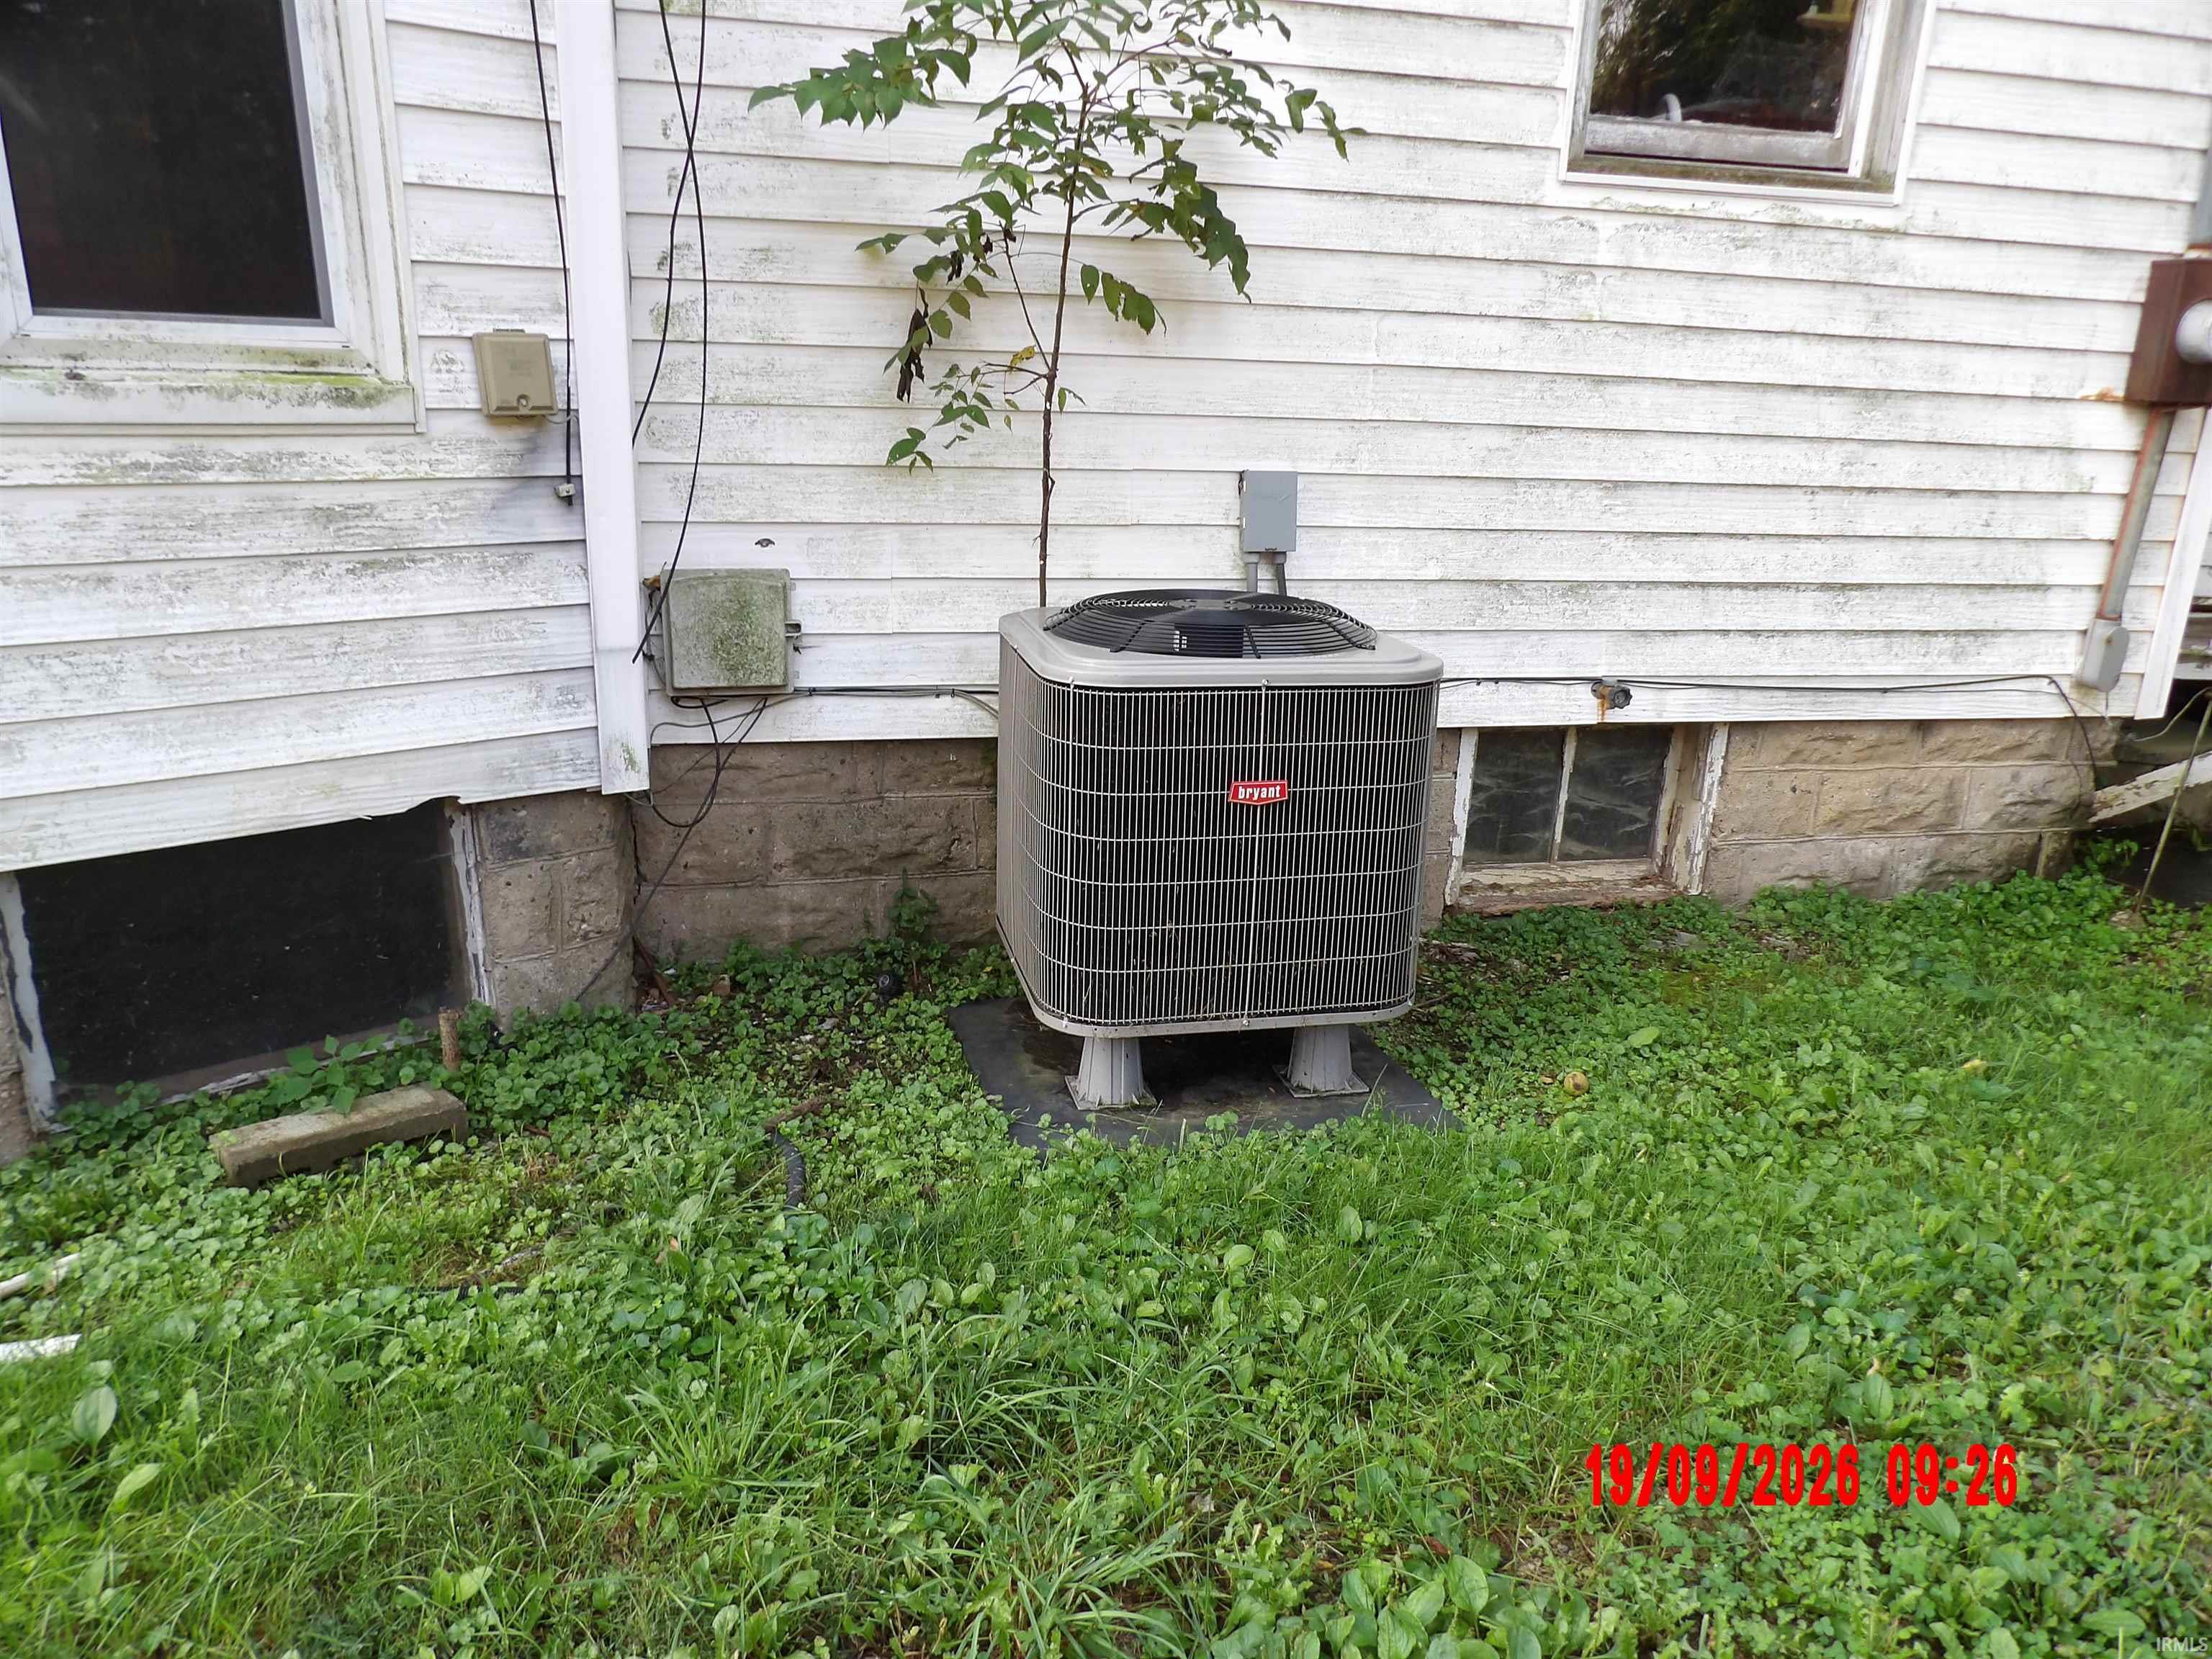
| Cooling | Central Air |
| Heating | Forced Air |
| Main Level Laundry | Yes |
| Outbuilding | Shed |
| Living Room | 12 × 15 | Main Level |
| Dining Room | 12 × 10 | Main Level |
| Kitchen | 10 × 10 | Main Level |
| Master Bedroom | 14 × 12 | Main Level |
| 2nd Bedroom | 14 × 12 | Main Level |
| 3rd Bedroom | 15 × 12 | Upper Level |
| Recreation Room | 12 × 12 | Upper Level |
| Full Baths | 1 Main |
| Construction | Site-Built Home |
|---|---|
| Exterior | Wood |
| Lot Size | 14,375 sq ft |
| Acreage | 0.33 Acres |
| Lot Dimensions | 249x80 |
| Parking | Yes |
| Out Buildings | Shed |
| Sewer | City |
| Water | City |
| Fence | None |
| Area | Hendricks County |
|---|---|
| Location | City/Town/Suburb |
| County | Hendricks |
| Subdivision | None |
| Township | Clay |
| City | Coatesville |
| State | IN |
| Zip | 46121 |
| School District | Mill Creek Community School Corp. |
|---|---|
| Elementary | Mill Creek East |
| Middle School | Cascade |
| High School | Cascade |
| Financing Terms | Cash, Other |
|---|---|
| Assoc. Dues | $0.00 Not Applicable |

MLS# 202640450
Listing Provided Courtesy of Cheryl Sizemore
Brick and Ivy Real Estate
cherylsizemoresells@gmail.com
Listing updated September 30, 2026 at 2:00 pm
Last checked 11 minutes ago
IDX information provided by the Indiana Regional MLS. IDX information is provided exclusively for consumers’ personal, non-commercial use and may not be used for any purpose other than to identify prospective properties consumers may be interested in purchasing. Data is deemed reliable but is not guaranteed accurate by the MLS.