Property Description
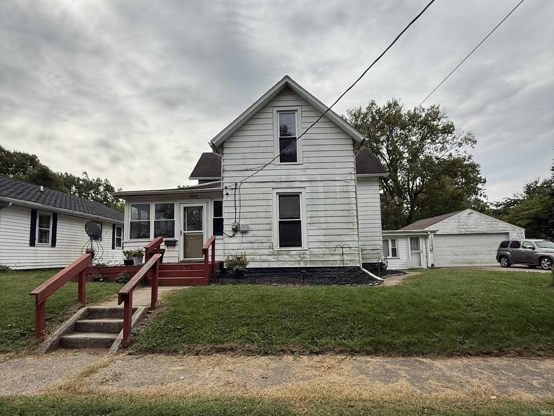
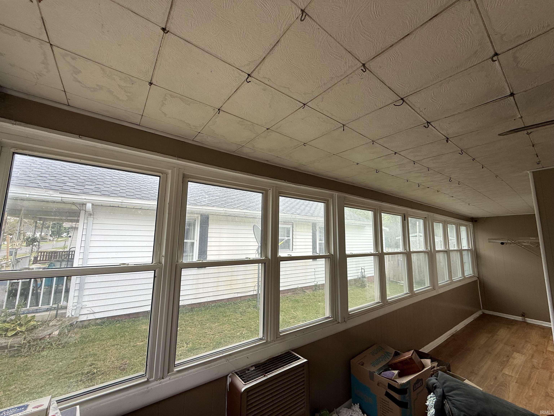
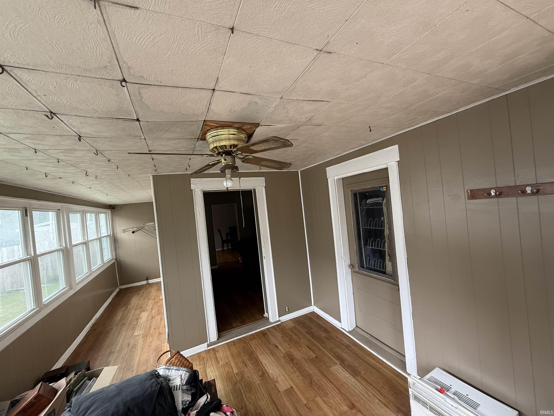
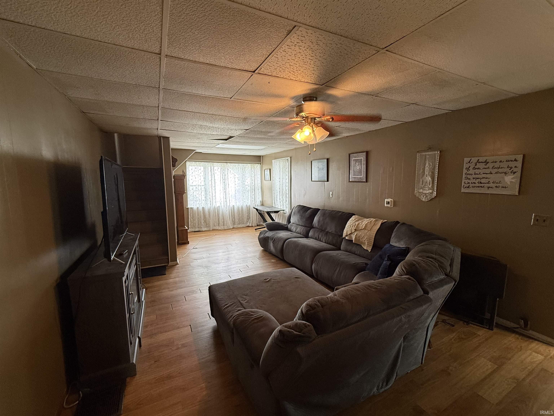
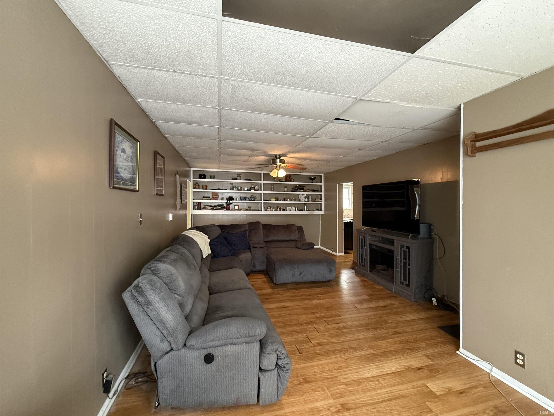
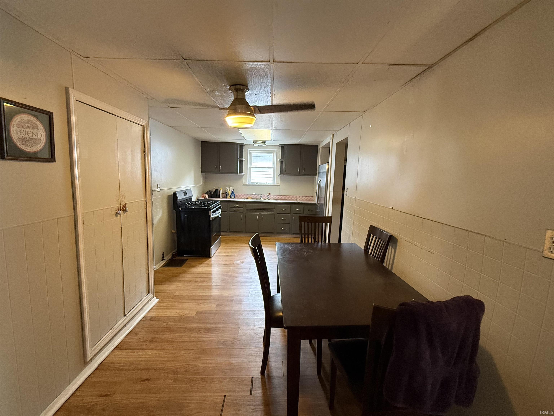
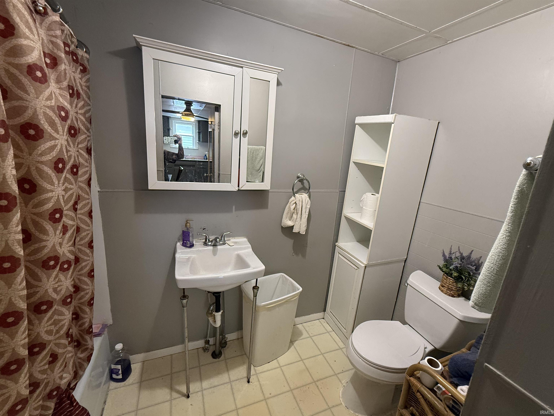
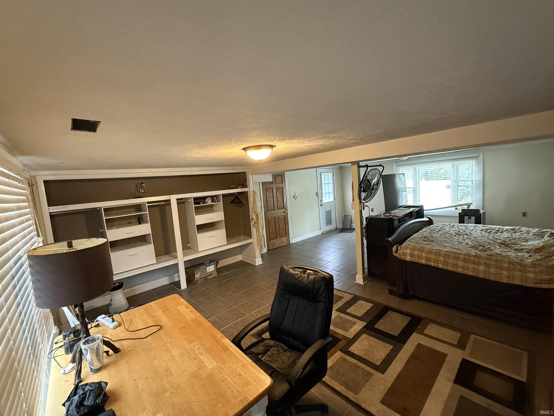
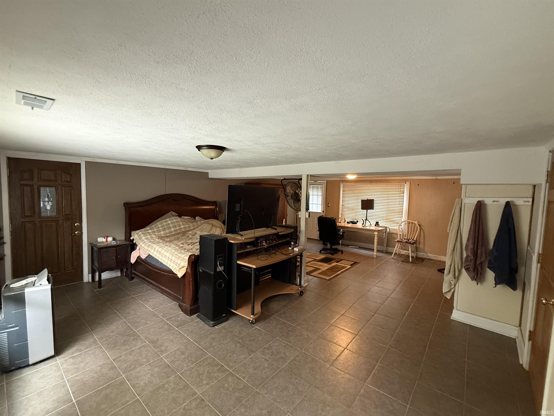
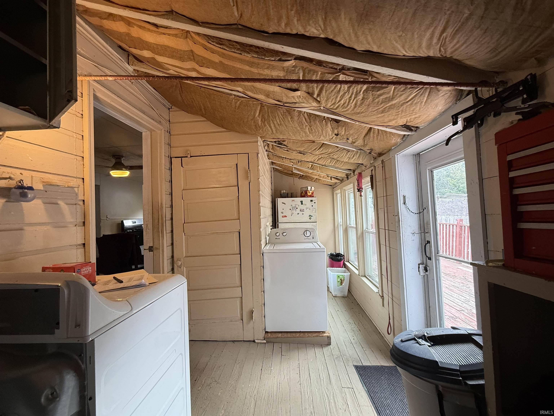
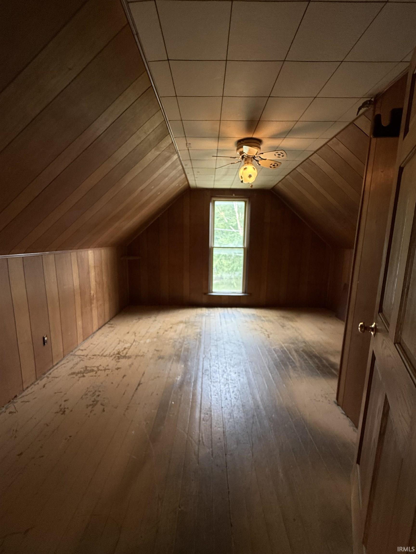
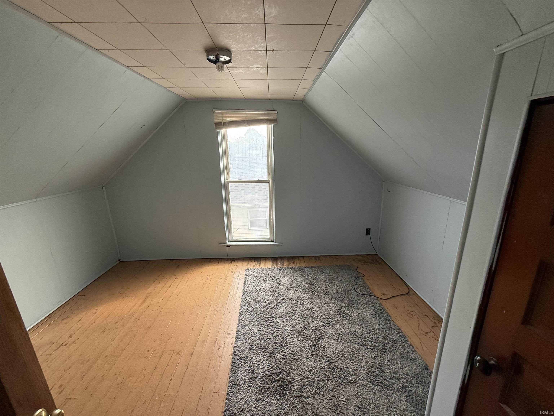
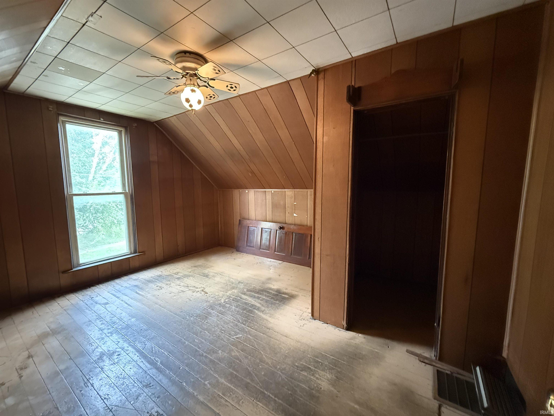
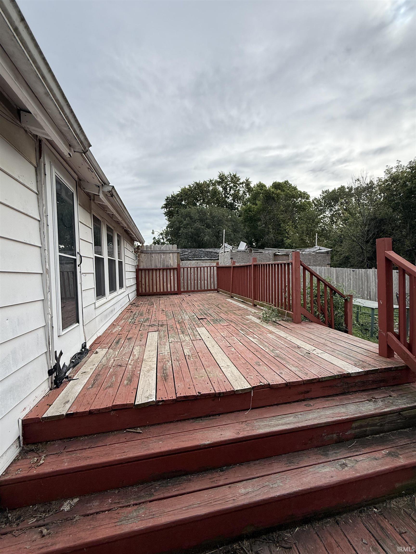
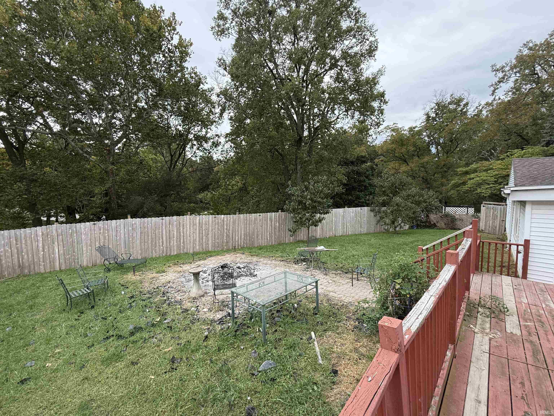
Welcome home to this spacious 4-bedroom, 2-bathroom property offering plenty of room, storage, and potential! This home needs a little TLC but features a great layout and an impressive list of amenities. The main floor offers a massive primary bedroom, main-floor laundry, a large living space, an eat-in kitchen with the refrigerator and gas range included, and an enclosed front porch perfect for relaxing. Vinyl windows add to the home's appeal, while the unfinished basement provides tons of additional storage space and potential. Outside, you'll find a 2-car attached garage, additional off-street parking, a fenced backyard, and a double city lot backing up to Highland Park—providing an exceptional amount of outdoor space. With 4 bedrooms, 2 bathrooms, a large main-floor primary suite, attached garage, spacious lot, and plenty of storage, this home offers a great opportunity to add your own personal touches and make it your own!
Amenities
Ceiling Fan(s), Deck Open, Garage Door Opener, Porch Enclosed, Main Floor Laundry, Sump Pump, Washer Hook-Up
Sale Includes
Refrigerator, Washer, Dryer-Electric, Range-Gas, Sump Pump, Water Heater Gas
Property
| MLS # |
202640464 |
| Date Listed |
2026-09-30 |
| Status |
Active |
| Property Type |
Residential |
| Property SubType |
Site-Built Home |
| Finished Square Feet |
1,524 sqft |
| Total Square Feet |
1,872 sqft |
| New Construction |
No |
| Style |
One and Half Story |
| Type |
Site-Built Home |
| Basement |
Yes |
| Bedrooms |
4 |
| Bathrooms |
2 |
| Annual Taxes |
$2,794.30 |
| Year Taxes Payable |
2026 |
| Year Built |
1904 |
| Virtual Tour |
propertypanorama.com » |
| Days on Market |
4 |
| Homestead Year |
No |
Additional
| Cooling |
Central Air, Window |
| Heating |
Gas, Forced Air |
| Garage |
Attached |
| Main Level Laundry |
Yes |
Room Dimensions
| Living Room |
22 × 13 |
Main Level |
| Kitchen |
20 × 9 |
Main Level |
| Master Bedroom |
12 × 13 |
Main Level |
| 2nd Bedroom |
23 × 16 |
Main Level |
| 3rd Bedroom |
13 × 13 |
Upper Level |
| 4th Bedroom |
13 × 10 |
Upper Level |
| Loft |
14 × 7 |
Upper Level |
| Extra Room |
12 × 10 |
Main Level |
Bathroom Locations
| Full Baths |
1 Main, 1 Upper |
External Features
| Construction |
Site-Built Home |
| Exterior |
Vinyl |
| Lot Size |
10,062 sq ft |
| Acreage |
0.23 Acres |
| Lot Dimensions |
.231 acre |
| Sewer |
City |
| Water |
City |
| Fence |
Full,Privacy |
Location
| Area |
Howard County |
| Location |
City/Town/Suburb |
| County |
Howard |
| Subdivision |
None |
| Township |
Center |
| City |
Kokomo |
| State |
IN |
| Zip |
46902 |
Schools
| School District |
Kokomo-Center Township Cons. S.D. |
| Elementary |
Boulevard |
| Middle School |
Maple Crest |
| High School |
Kokomo |
Financial
| Financing Terms |
Cash, Conventional |
| Assoc. Dues |
$0.00 Not Applicable |
IDX information provided by the Indiana Regional MLS.
IDX information is provided exclusively for consumers’ personal, non-commercial use and may not be used for any purpose other than to identify prospective properties consumers may be interested in purchasing. Data is deemed reliable but is not guaranteed accurate by the MLS.