- amilakis@gmail.com
- Direct (765) 418-4771
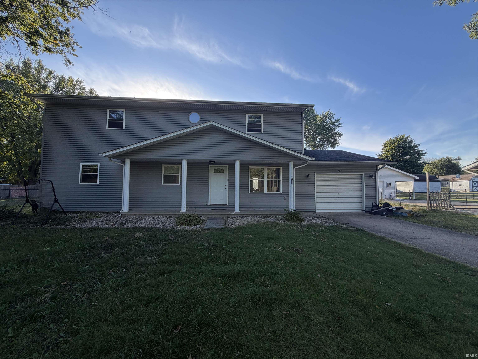
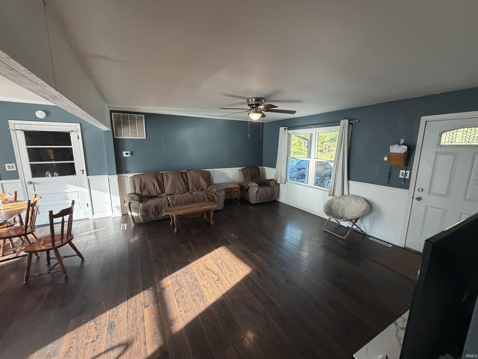
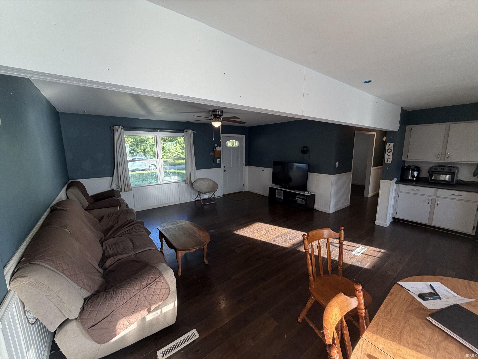
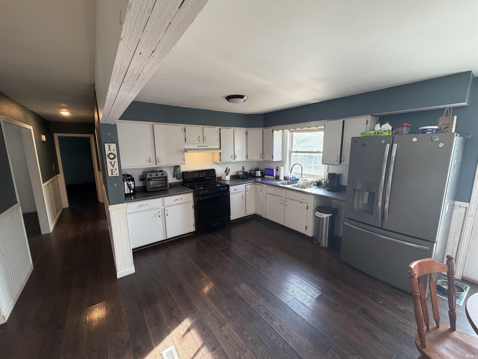
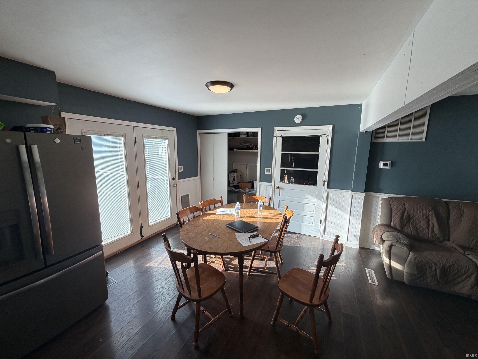
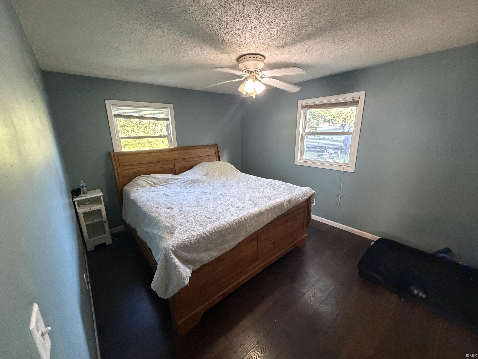
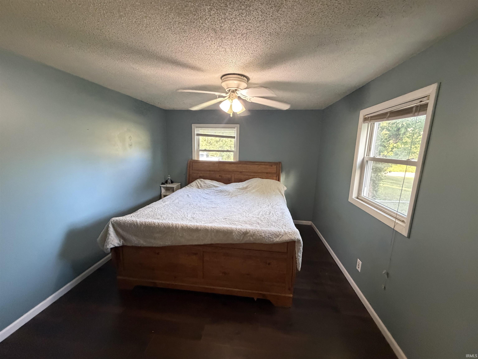
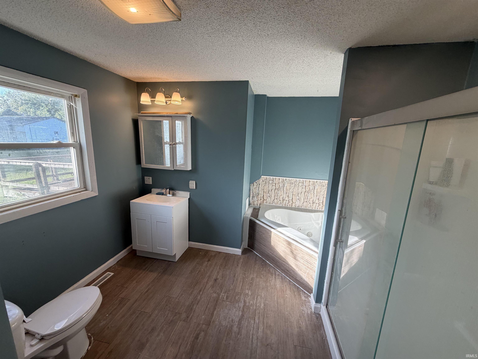
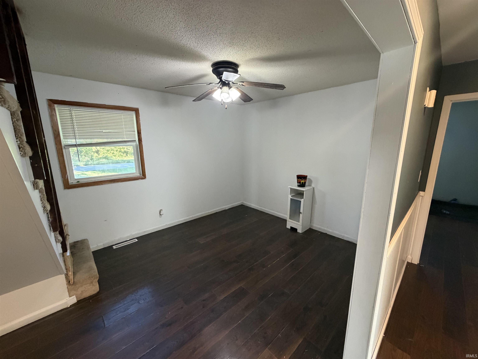
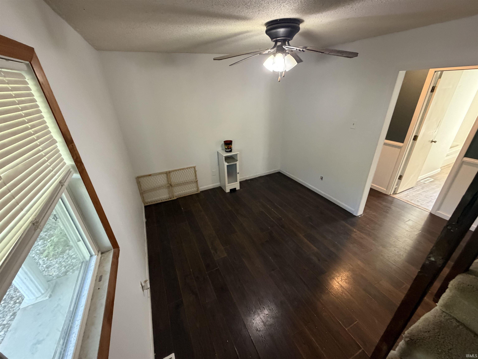
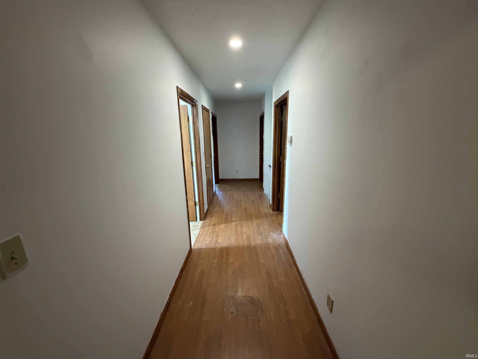
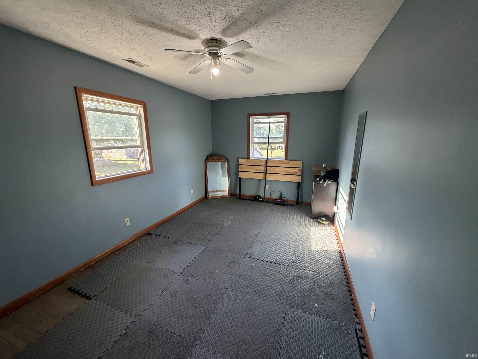
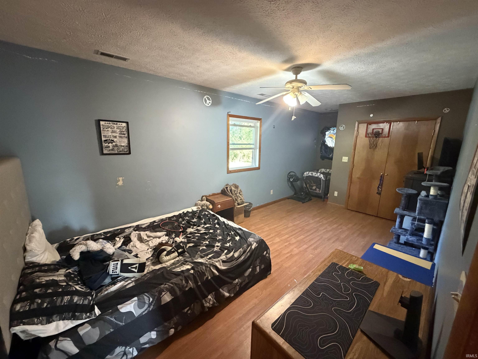
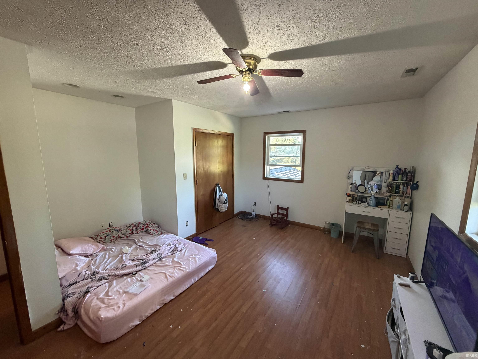
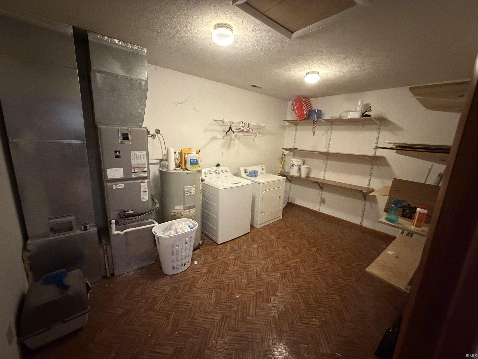
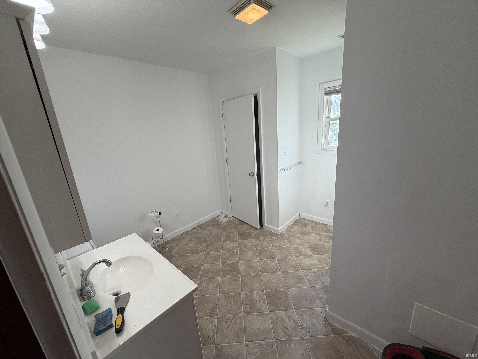
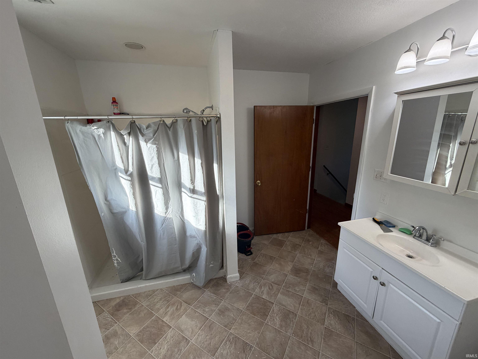
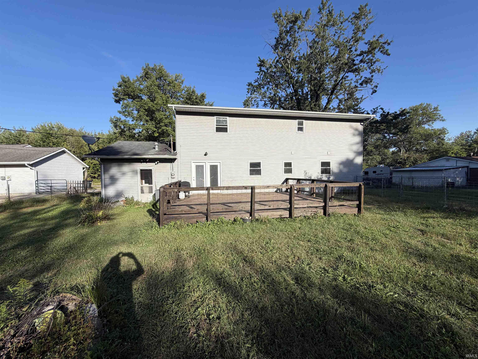
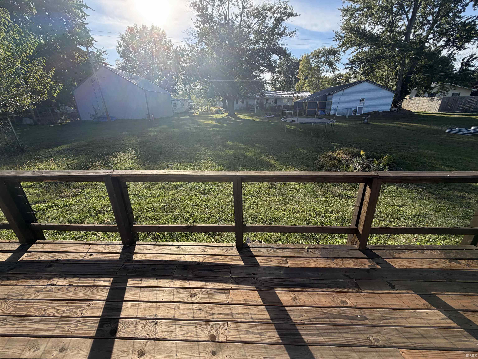
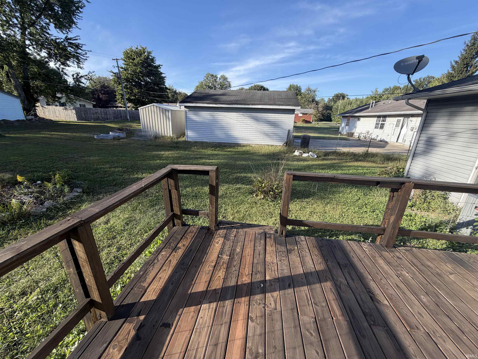
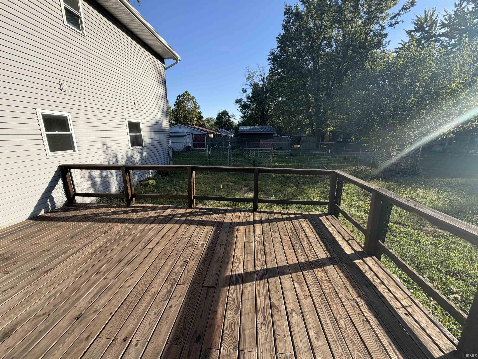
Welcome home to this spacious 4 bed, 3 bath 2 story home featuring an inviting open concept layout. The main living area offers a seamless flow between the living room, dining area and kitchen. Main bedroom and on suite bath are on main level with a large laundry room upstairs. There is a large deck on the back with half the yard fenced in as well. There are two separate heating and cooling units that comes with this home. One set for the upstairs and one unit for the downstairs. A new water line from meter to home was recently done.
From Highway 54 West turn north on NW 9th Street. House is 3 blocks down on the left.
Closet(s) Walk-in, Deck Open, Main Level Bedroom Suite
Sale IncludesRefrigerator, Range-Gas
| MLS # | 202640465 |
|---|---|
| Date Listed | 2026-09-30 |
| Status | Active |
| Property Type | Residential |
| Property SubType | Site-Built Home |
| Square Feet | 2,184 sqft |
| New Construction | No |
| Style | Two Story |
| Type | Site-Built Home |
| Bedrooms | 4 |
| Bathrooms | 3 |
| Annual Taxes | $1,015.50 |
| Year Taxes Payable | 2025 |
| Year Built | 1975 |
| Virtual Tour | propertypanorama.com » |
| Days on Market | 3 |
| Homestead Year | No |
| Design | Other |
|---|---|
| Cooling | Central Air |
| Heating | Gas, Forced Air |
| Garage | Attached |
| Main Level Laundry | Yes |
| Living Room | 17 × 14 | Main Level |
| Kitchen | 13 × 12 | Main Level |
| Breakfast Area | 11 × 9 | Main Level |
| Den | 14 × 11 | Main Level |
| Master Bedroom | 14 × 11 | Main Level |
| 2nd Bedroom | 18 × 10 | Upper Level |
| 3rd Bedroom | 16 × 15 | Upper Level |
| 4th Bedroom | 18 × 10 | Upper Level |
| Full Baths | 2 Main, 1 Upper |
| Construction | Site-Built Home |
|---|---|
| Exterior | Vinyl |
| Lot Size | 16,988 sq ft |
| Acreage | 0.39 Acres |
| Lot Dimensions | 112x150 |
| Parking | Yes |
| Sewer | Public |
| Water | Public |
| Fence | None |
| Area | Greene County |
|---|---|
| Location | City/Town/Suburb |
| County | Greene |
| Subdivision | None |
| Township | Stockton |
| City | Linton |
| State | IN |
| Zip | 47441 |
| School District | Linton-Stockton S.D. |
|---|---|
| Elementary | Linton-Stockton |
| Middle School | Linton-Stockton |
| High School | Linton-Stockton |
| Financing Terms | Cash, Conventional, FHA, VA |
|---|---|
| Assoc. Dues | $0.00 Not Applicable |

MLS# 202640465
Listing Provided Courtesy of William Hurst
Carpenter, REALTORS-Bloomington
Cell: 812-322-7543
Listing updated September 30, 2026 at 4:00 pm
Last checked 14 minutes ago
IDX information provided by the Indiana Regional MLS. IDX information is provided exclusively for consumers’ personal, non-commercial use and may not be used for any purpose other than to identify prospective properties consumers may be interested in purchasing. Data is deemed reliable but is not guaranteed accurate by the MLS.