Property Description
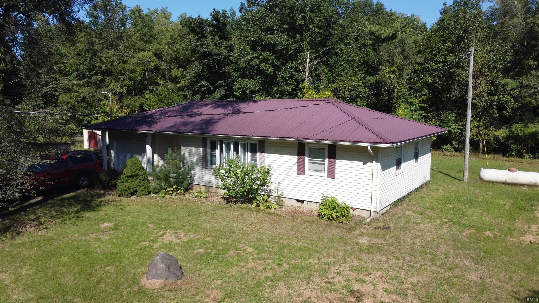
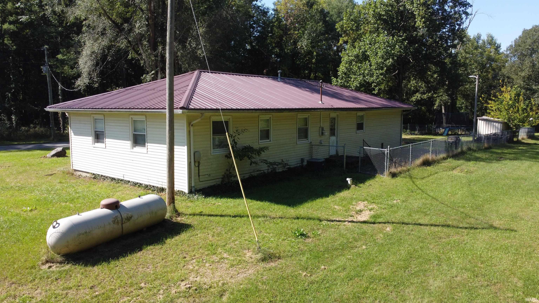
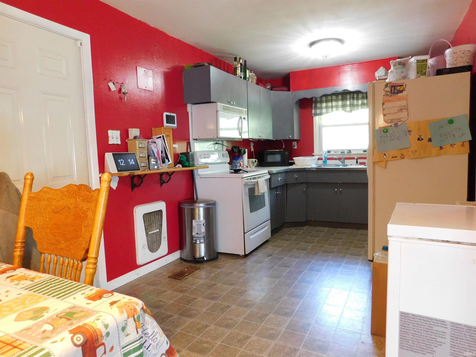
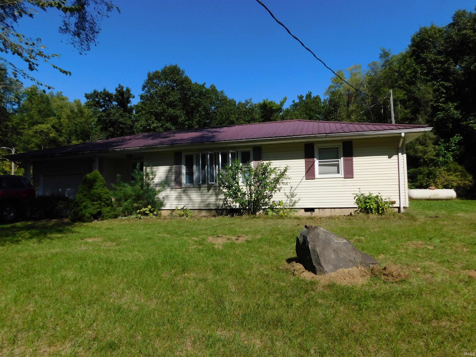
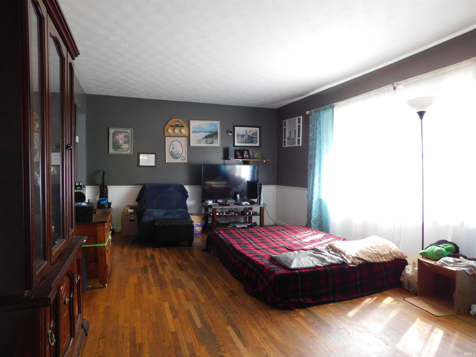
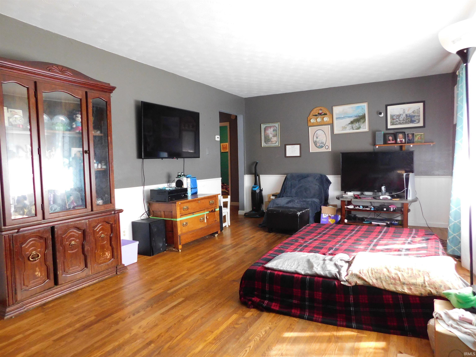
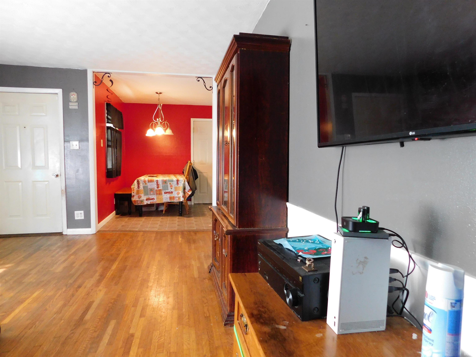
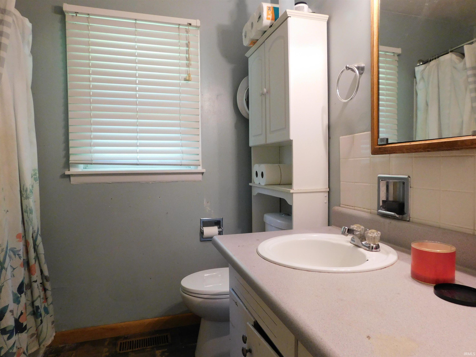
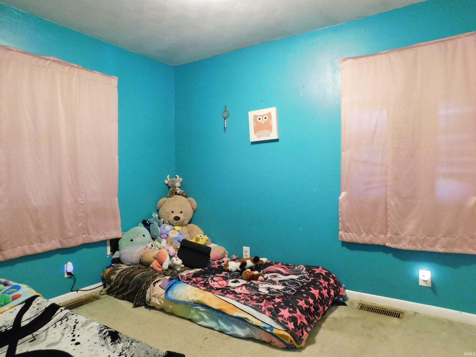
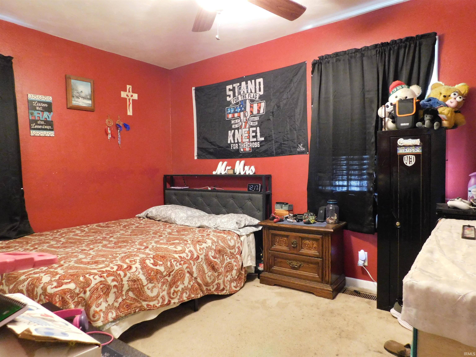
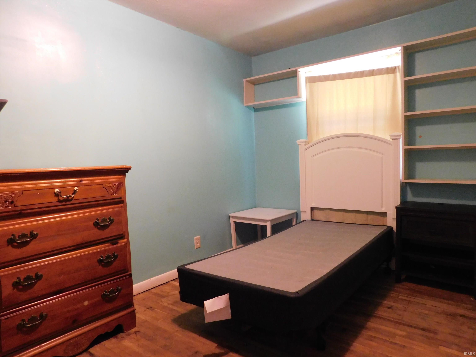
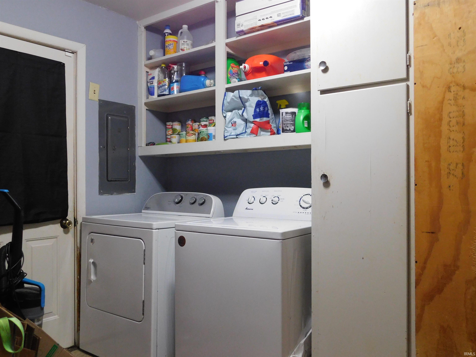
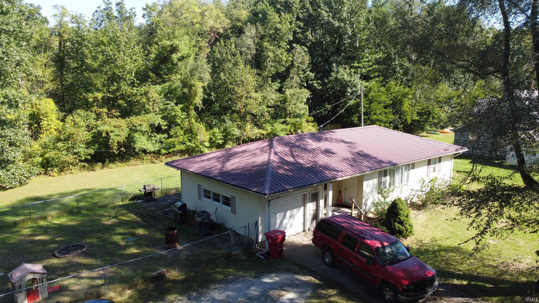
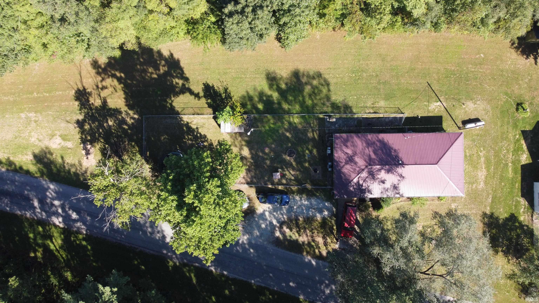
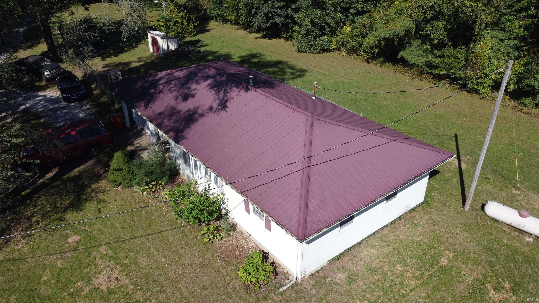
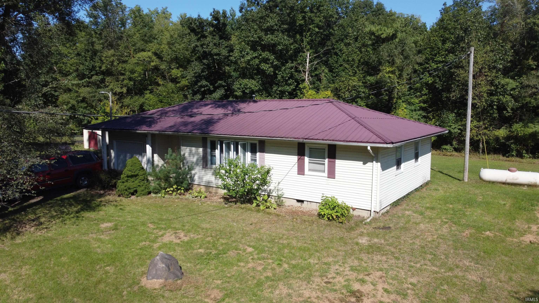
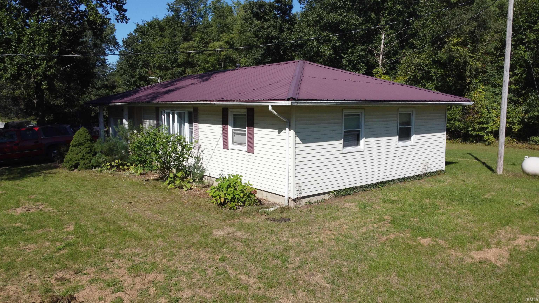
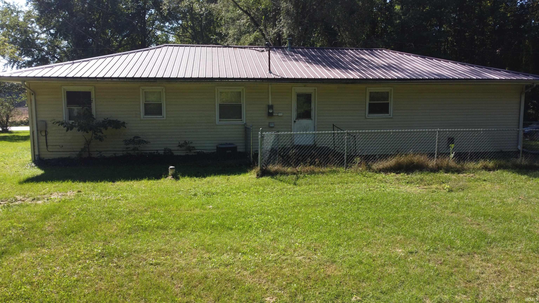
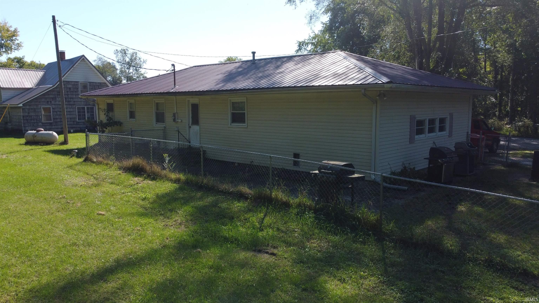
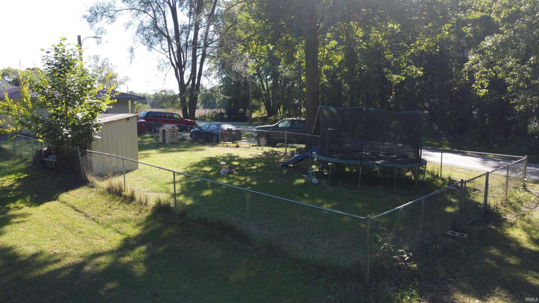
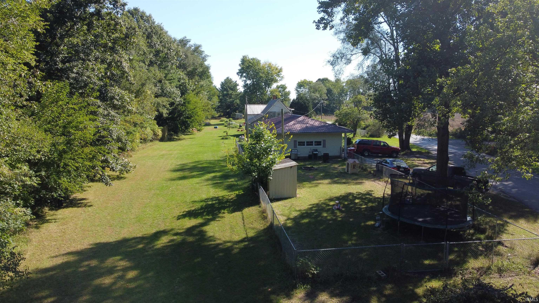
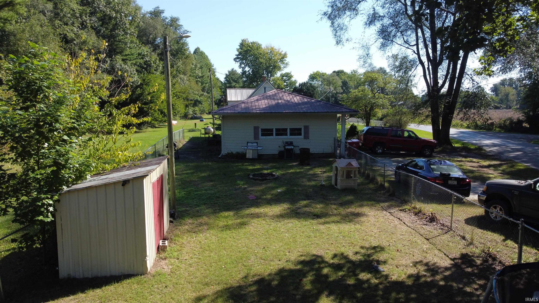
Updated and Efficient! Three bedroom one full bath country ranch home. Beautiful mature trees surround this very well built, single level home. Fenced in section of yard ready for kids and or pets. You will find newer: furnace, roof, plumbing, septic, and well. This home has many modern touches and beautiful hardwood floors. Enter the kitchen from the attached garage. Check out the open floor plan! Spacious kitchen, living, and dining area make this home very comfortable. Utility room with door to back yard sits to the side of the kitchen. Super efficient living! Find this quality, and value just a few miles north of Rochester. One half acre, easy access to highways east and west from a quiet country road.
Directions
From Rochester take St Rd 25 N out of town a couple miles to turn left (west) on 300N. Head east past the railroad tracks to the small curve. House is on right (north) side of road at curve. If you hit Old 31 you went too far.
Amenities
Countertops-Laminate, Dryer Hook Up Electric, Eat-In Kitchen, Firepit, Garage Door Opener, Open Floor Plan, Porch Covered, Main Floor Laundry, Garage Utilities
Sale Includes
Microwave, Refrigerator, Washer, Dryer-Electric, Oven-Electric, Range-Electric, Water Heater Electric, Water Softener-Owned
Property
| MLS # |
202640466 |
| Date Listed |
2026-09-29 |
| Status |
Active |
| Property Type |
Residential |
| Property SubType |
Site-Built Home |
| Square Feet |
1,140 sqft |
| New Construction |
No |
| Style |
One Story |
| Type |
Site-Built Home |
| Bedrooms |
3 |
| Bathrooms |
1 |
| Annual Taxes |
$800.00 |
| Year Taxes Payable |
2026 |
| Year Built |
1958 |
| Virtual Tour |
propertypanorama.com » |
| Days on Market |
3 |
| Homestead Year |
No |
Additional
| Design |
Ranch |
| Cooling |
Central Air |
| Heating |
Gas, Forced Air |
| Garage |
Attached |
| Hardwood Floors |
Yes |
| Main Level Laundry |
Yes |
Room Dimensions
| Living Room |
25 × 14 |
Main Level |
| Dining Room |
11 × 8 |
Main Level |
| Kitchen |
14 × 11 |
Main Level |
| Master Bedroom |
14 × 11 |
Main Level |
| 2nd Bedroom |
12 × 10 |
Main Level |
| 3rd Bedroom |
15 × 9 |
Main Level |
Bathroom Locations
External Features
| Construction |
Site-Built Home |
| Exterior |
Vinyl |
| Lot Size |
19,602 sq ft |
| Acreage |
0.45 Acres |
| Lot Dimensions |
irregular |
| Sewer |
Septic |
| Water |
Well |
| Fence |
Partial,Chain Link,Pet Fence |
Location
| Area |
Fulton County |
| Location |
Rural |
| County |
Fulton |
| Subdivision |
None |
| Township |
Rochester |
| City |
Rochester |
| State |
IN |
| Zip |
46975 |
Schools
| School District |
Rochester Community School Corp. |
| Elementary |
Columbia / Riddle |
| Middle School |
Rochester Community |
| High School |
Rochester Community |
Financial
| Financing Terms |
Conventional, FHA, USDA, VA |
| Assoc. Dues |
$0.00 Not Applicable |
IDX information provided by the Indiana Regional MLS.
IDX information is provided exclusively for consumers’ personal, non-commercial use and may not be used for any purpose other than to identify prospective properties consumers may be interested in purchasing. Data is deemed reliable but is not guaranteed accurate by the MLS.