Property Description
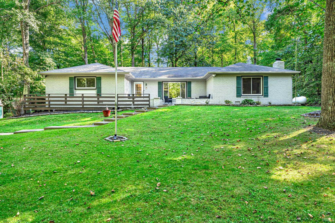
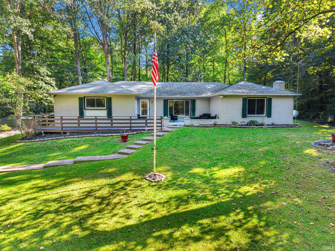
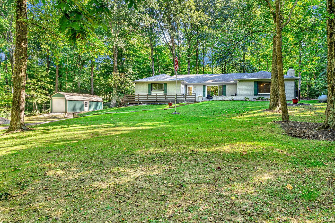
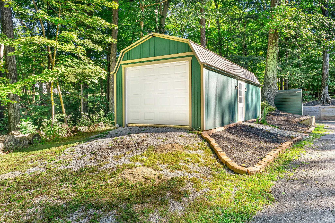
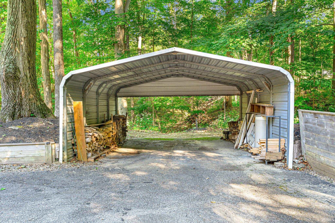
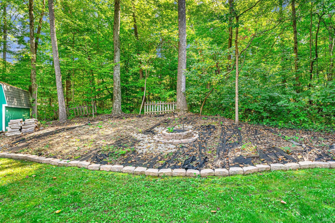
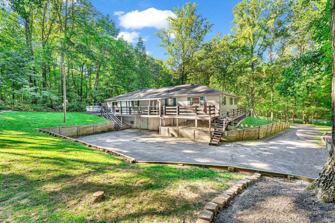
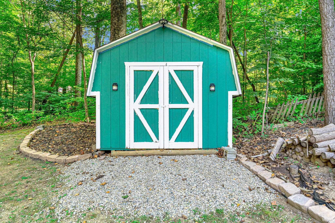
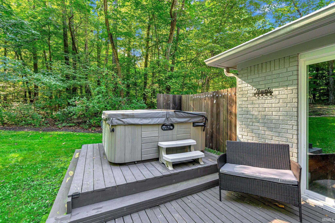
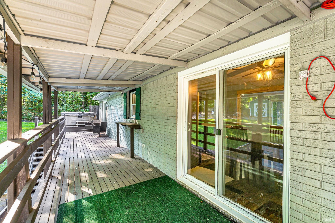
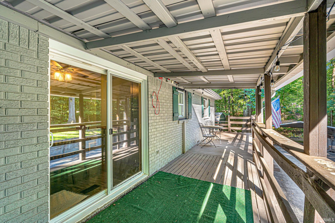
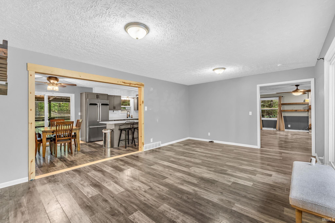
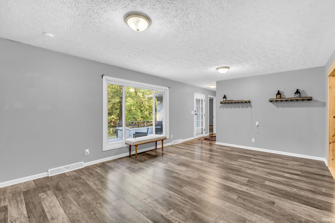
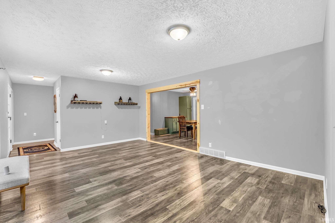
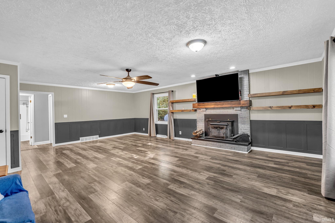
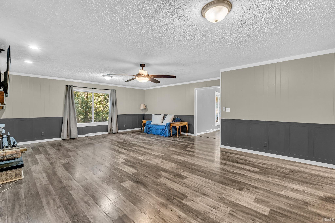
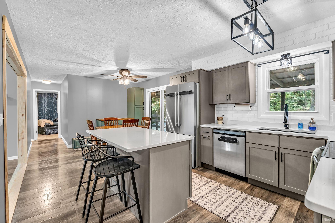
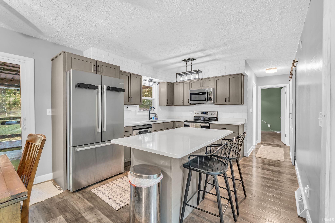
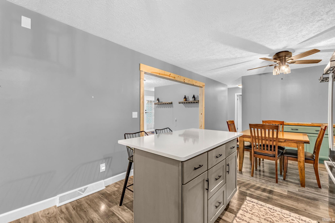
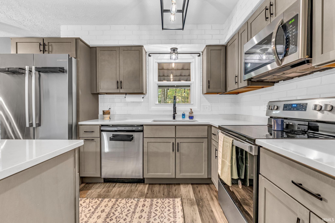
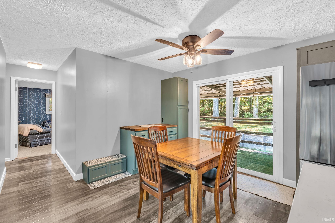
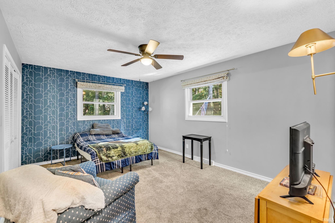
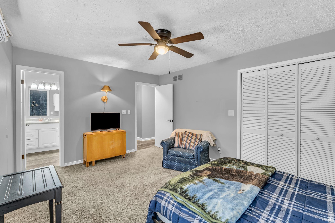
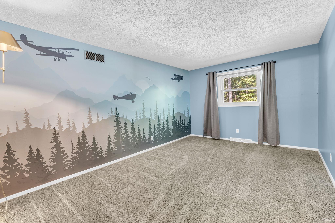
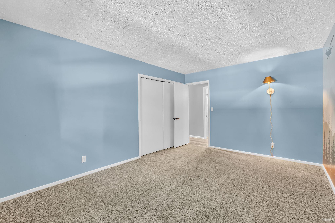
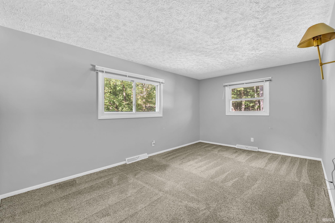
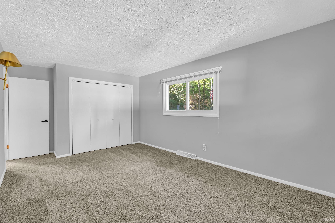
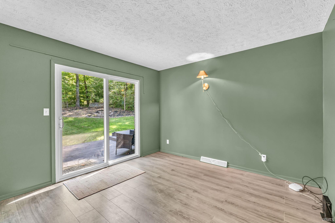
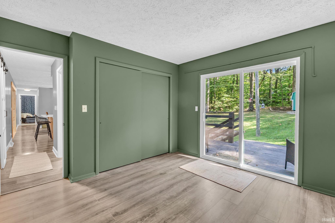
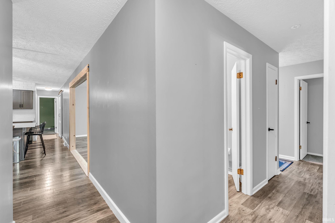
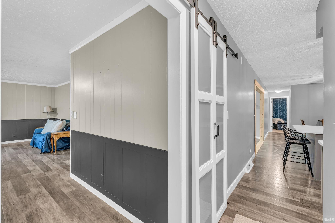
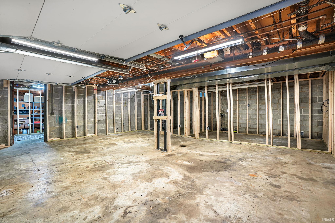
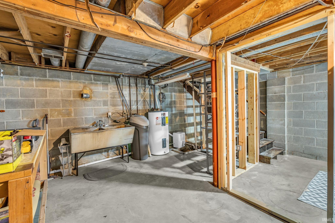
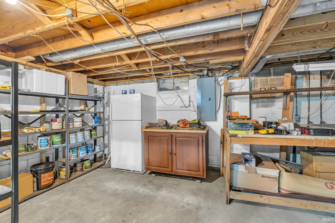
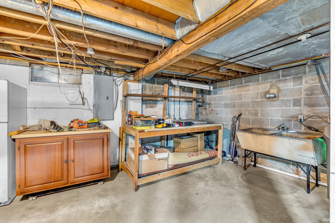
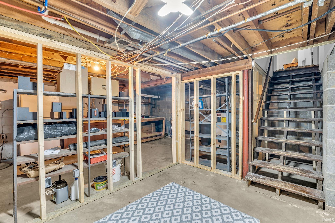
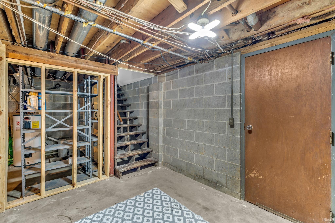
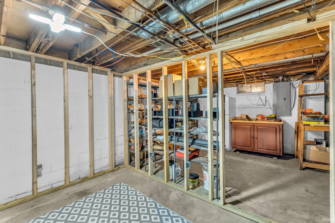
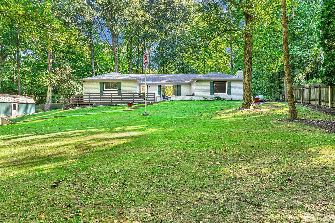
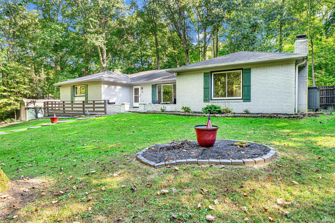
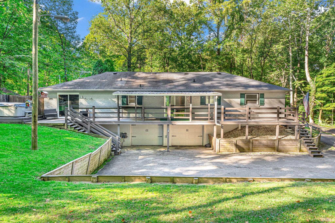
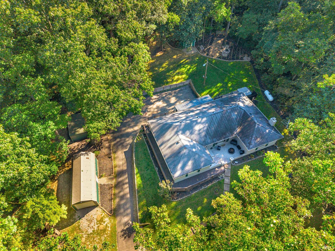
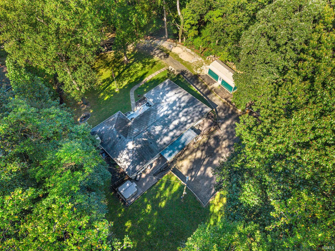
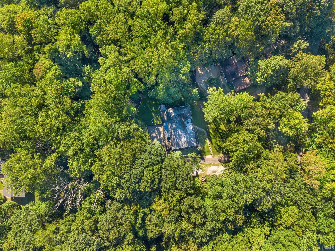
Discover your own private retreat! Nestled among mature trees on approximately 2.5 wooded acres, this spacious 4-bedroom ranch offers privacy, room to roam, and a peaceful setting just minutes from town. Inside, natural light, warm wood accents, and generous living spaces create an inviting atmosphere. The remodeled kitchen connects to the front living room through an expanded opening, creating a more open and comfortable flow for everyday living and entertaining. The new main-level laundry adds convenience, while additional laundry hookups remain in the basement. Step outside and enjoy beautiful landscaping, winding trails, mature trees, a lofted barn, and plenty of space to relax, entertain, or simply enjoy the wooded surroundings. The basement has been recently framed and is ready for your vision, offering excellent potential for additional living, recreation, office, or hobby space. With its wooded acreage, spacious ranch layout, thoughtful improvements, and flexible living space, this property offers a hard-to-find combination of privacy, space, and versatility.
Amenities
Attic Pull Down Stairs, Ceiling Fan(s), Eat-In Kitchen, Kitchen Island
Sale Includes
Dishwasher, Microwave, Refrigerator, Range-Electric, Water Heater Electric, Water Softener-Owned
Property
| MLS # |
202640469 |
| Date Listed |
2026-09-29 |
| Status |
Active |
| Property Type |
Residential |
| Property SubType |
Site-Built Home |
| Finished Square Feet |
2,217 sqft |
| Total Square Feet |
3,195 sqft |
| New Construction |
No |
| Style |
One Story |
| Type |
Site-Built Home |
| Basement |
Yes |
| Bedrooms |
4 |
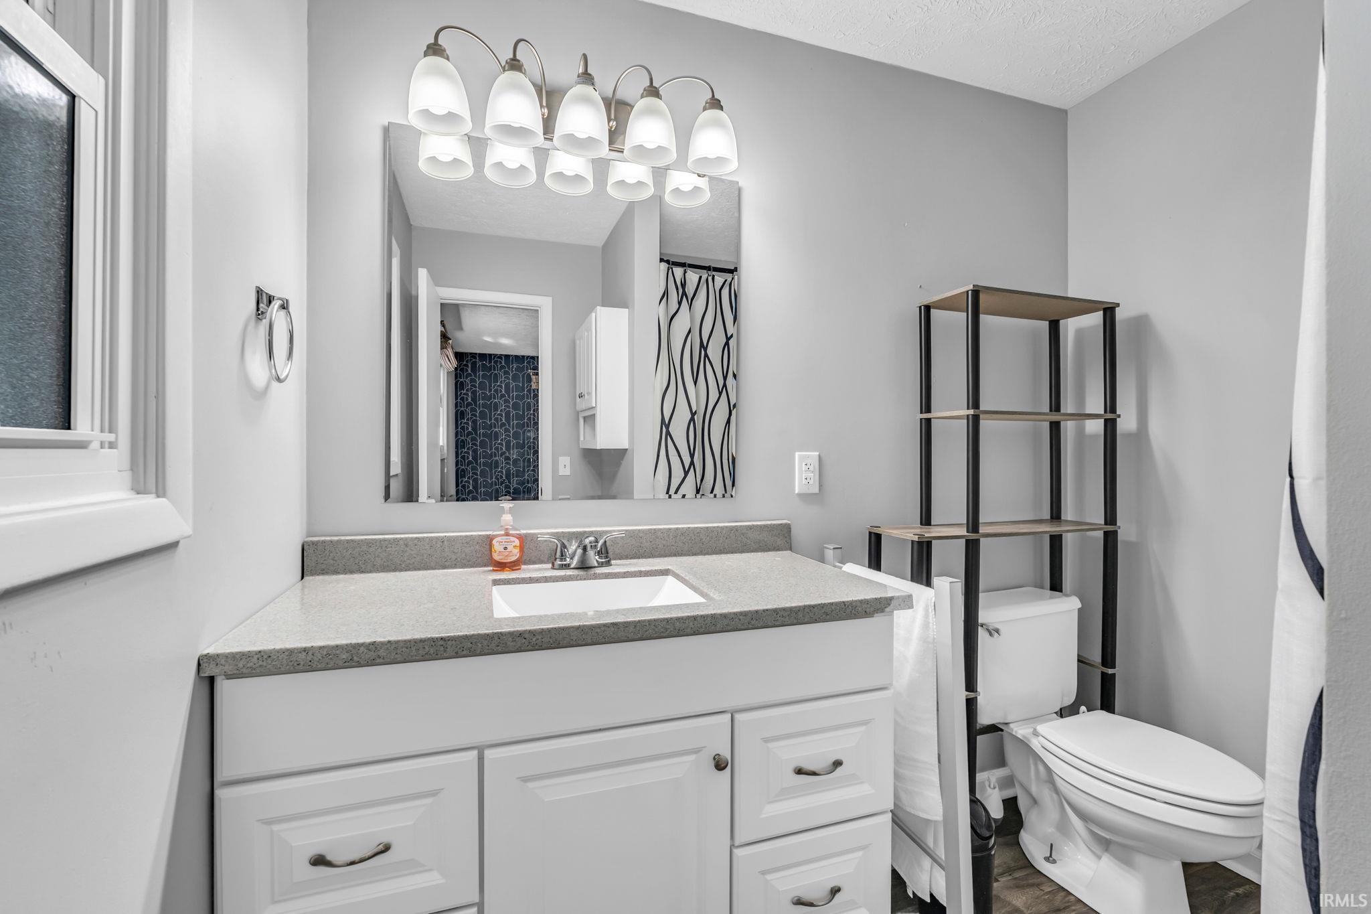
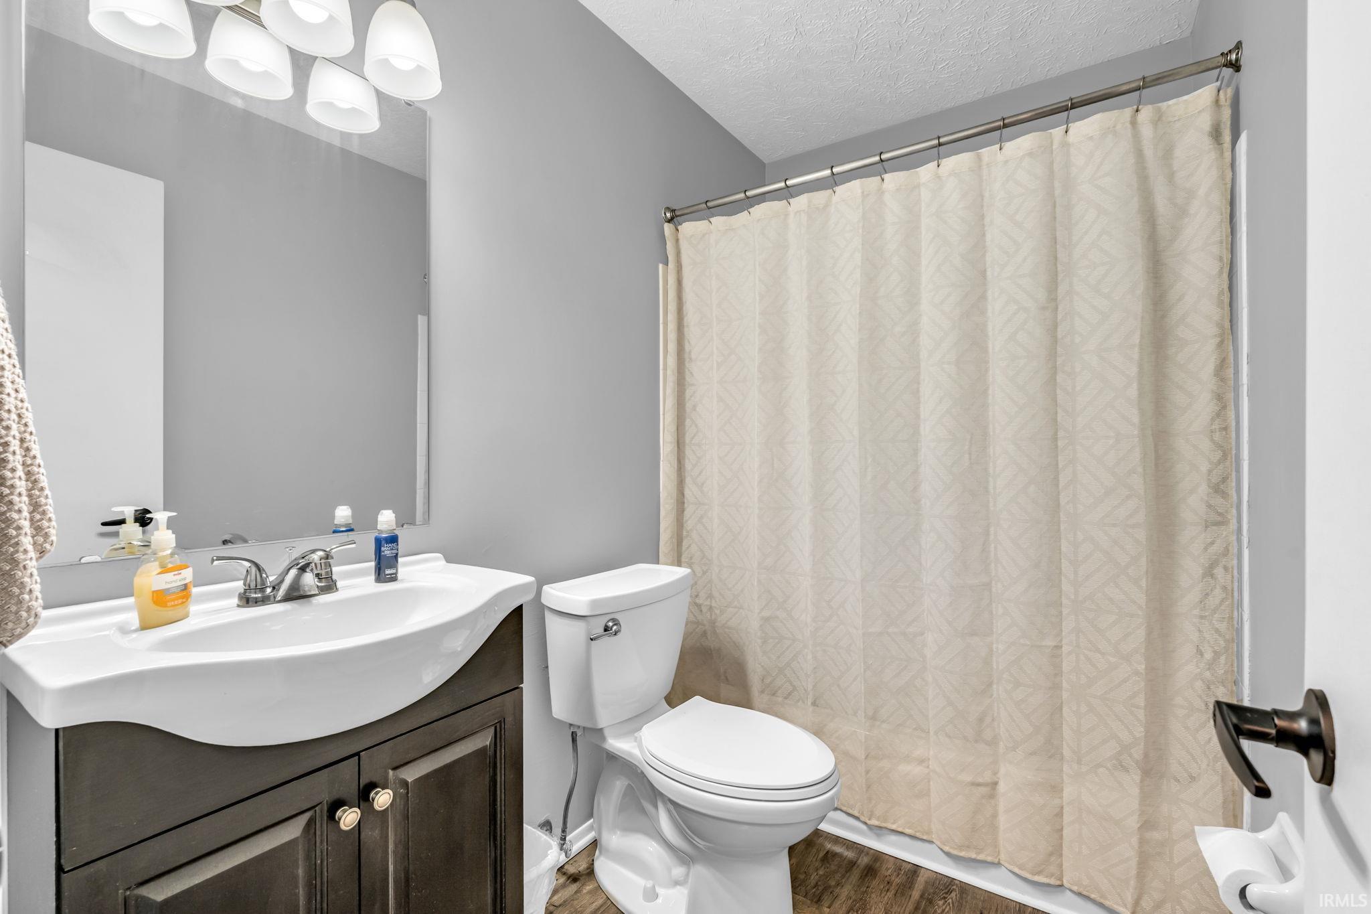
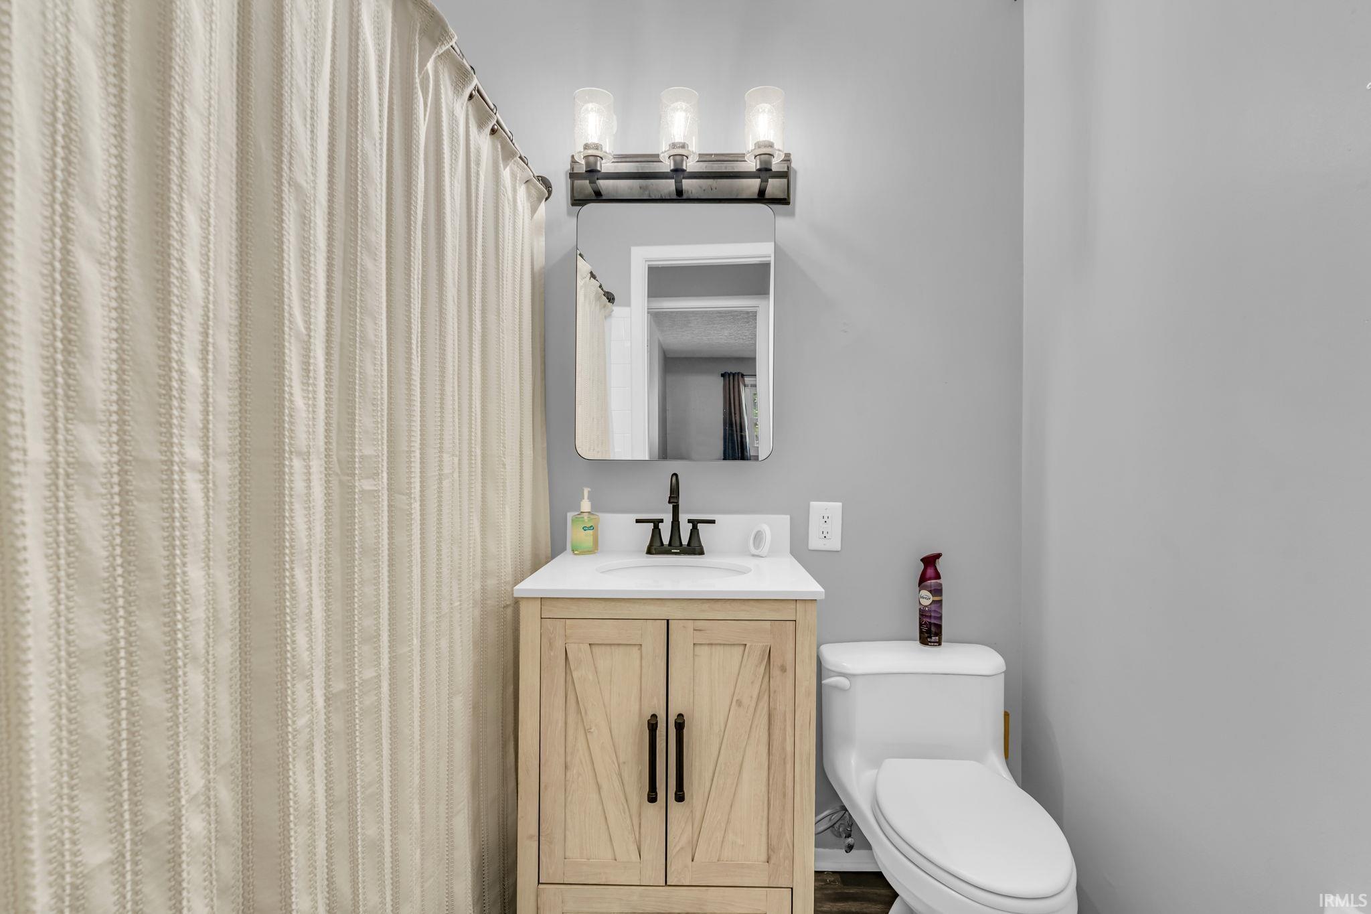
| Bathrooms |
3 |
| Annual Taxes |
$2,140.00 |
| Year Taxes Payable |
2025 |
| Year Built |
1969 |
| Virtual Tour |
propertypanorama.com » |
| Days on Market |
3 |
| Homestead Year |
No |
Additional
| Design |
Ranch |
| Cooling |
Central Air |
| Heating |
Propane, Forced Air, Heat Pump |
| Garage |
Attached |
| Main Level Laundry |
Yes |
| Outbuilding |
Shed |
Room Dimensions
| Living Room |
20 × 14 |
Main Level |
| Dining Room |
12 × 10 |
Main Level |
| Family Room |
25 × 20 |
Main Level |
| Kitchen |
12 × 10 |
Main Level |
| Master Bedroom |
16 × 12 |
Main Level |
| 2nd Bedroom |
20 × 11 |
Main Level |
| 3rd Bedroom |
16 × 12 |
Main Level |
| 4th Bedroom |
12 × 11 |
Main Level |
| Recreation Room |
19 × 19 |
Basement Level |
Bathroom Locations
External Features
| Construction |
Site-Built Home |
| Exterior |
Brick |
| Lot Size |
110,642 sq ft |
| Acreage |
2.54 Acres |
| Lot Dimensions |
140 x735 |
| Out Buildings |
Shed |
| Sewer |
Septic |
| Water |
City |
| Fence |
None |
Location
| Area |
Morgan County |
| County |
Morgan |
| Subdivision |
None |
| Township |
Clay |
| City |
Mooresville |
| State |
IN |
| Zip |
46158 |
Schools
| School District |
MSD of Martinsville |
| Elementary |
Brooklyn |
| Middle School |
Bell Academy/John R Wooden |
| High School |
Martinsville |
Financial
| Assoc. Dues |
$0.00 Not Applicable |
IDX information provided by the Indiana Regional MLS.
IDX information is provided exclusively for consumers’ personal, non-commercial use and may not be used for any purpose other than to identify prospective properties consumers may be interested in purchasing. Data is deemed reliable but is not guaranteed accurate by the MLS.