Property Description
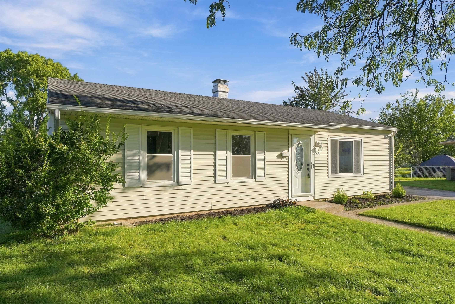
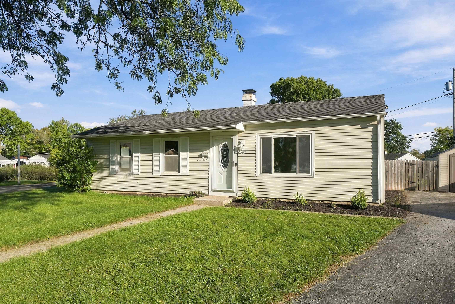
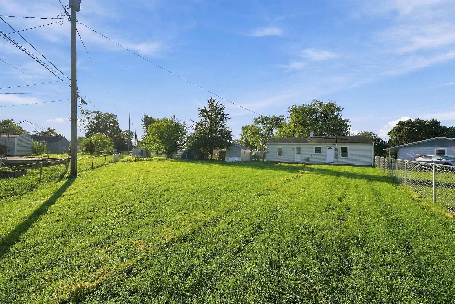
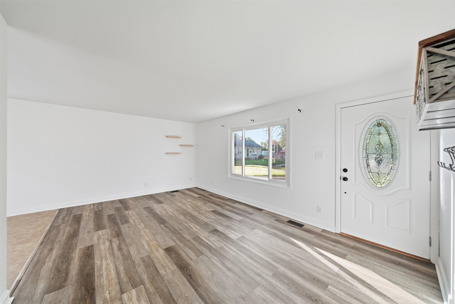
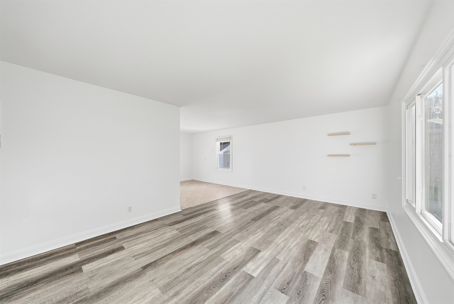
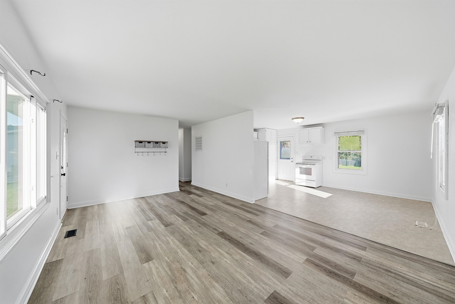
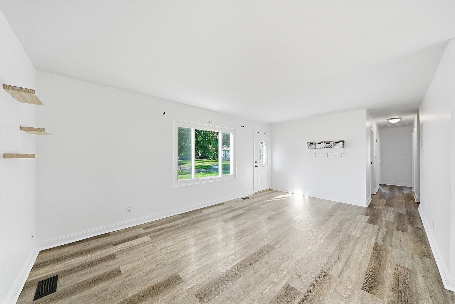
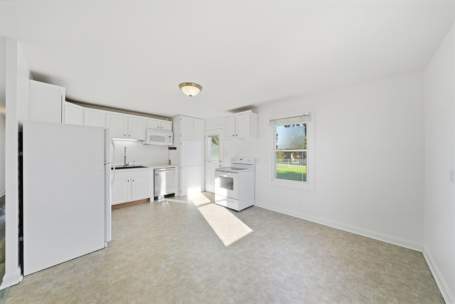
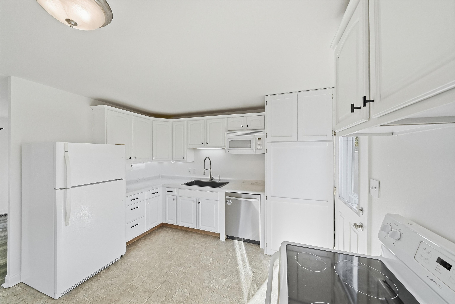
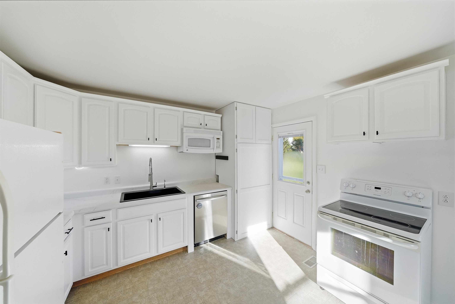
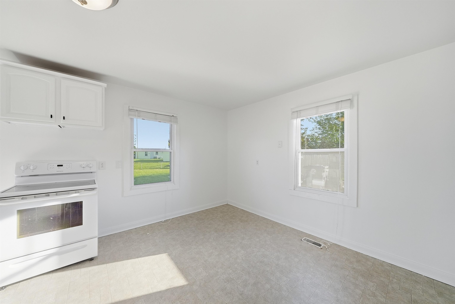
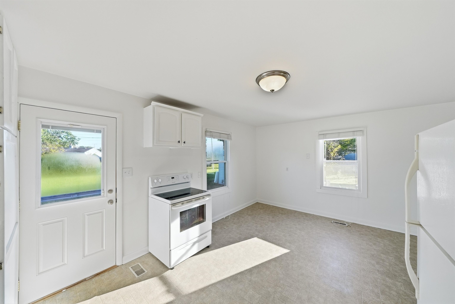
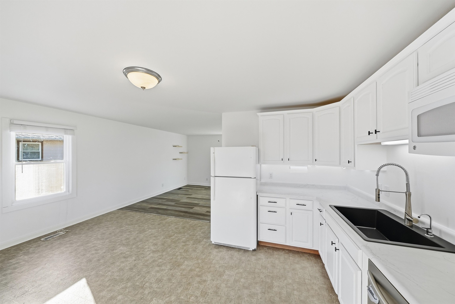
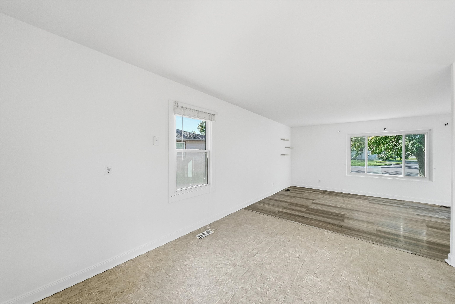
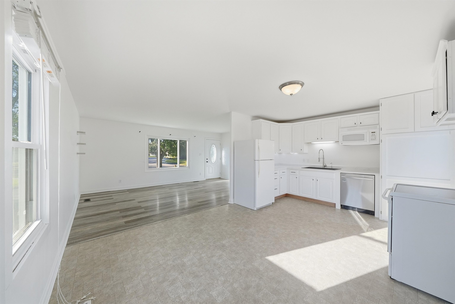
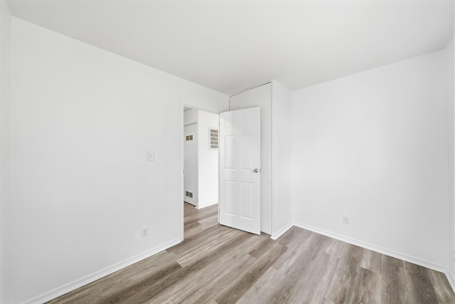
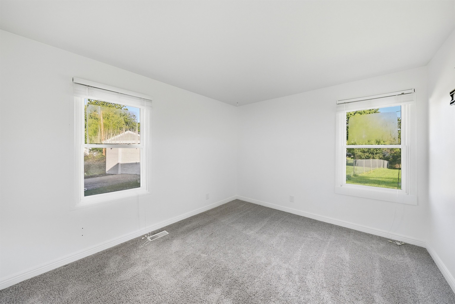
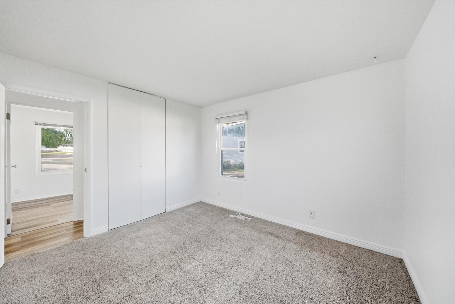
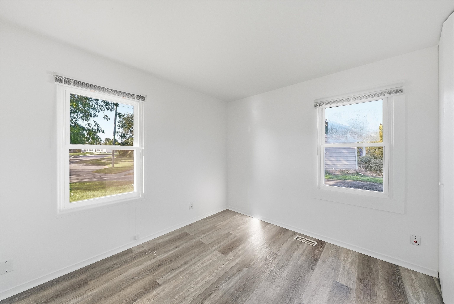
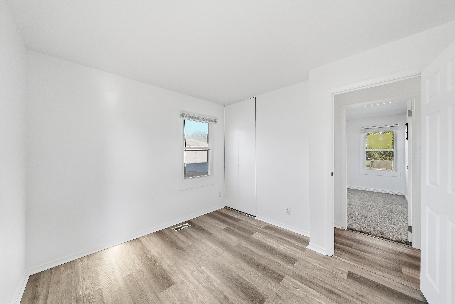
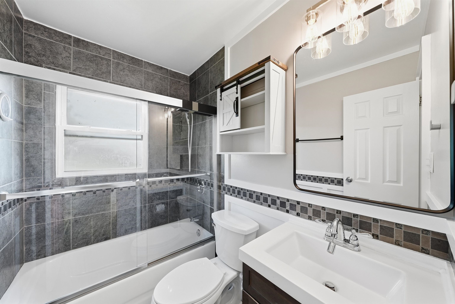
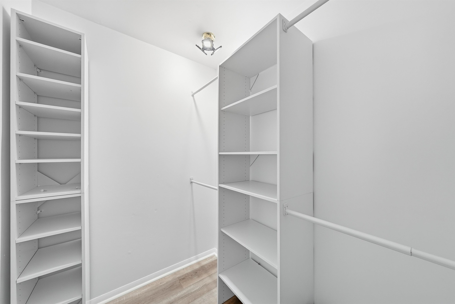
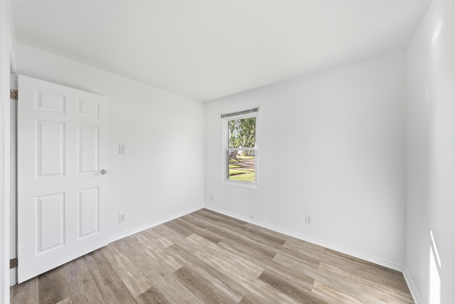
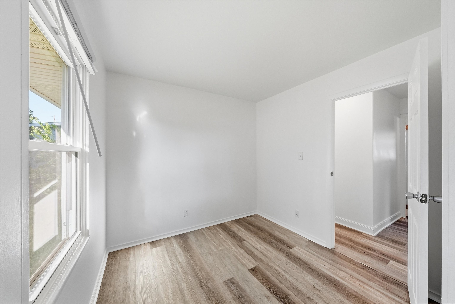
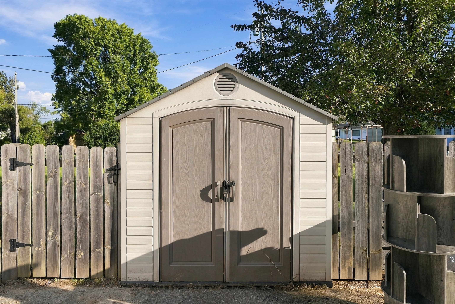
Move-in ready 3-bedroom ranch tucked away on a cul-de-sac with a huge backyard! This bright and inviting 1,025 sqft home offers an easy, functional floor plan with updated laminate flooring and fresh neutral finishes throughout. The crisp white kitchen features abundant cabinetry, generous counter space, a farmhouse-style sink and stainless dishwasher. The updated full bath is a standout with a beautifully tiled tub/shower surround, sliding glass doors and modern finishes. An enclosed stackable washer and dryer provides convenient in-home laundry without sacrificing living space. Step outside and you’ll really appreciate the oversized backyard, offering tons of room to relax, entertain, garden or play. A storage shed provides additional space for lawn and outdoor equipment. With 3 bedrooms, 1 full bath, one-level living, a cul-de-sac location and an exceptionally spacious yard, this home packs a lot into its 1,025 square feet and is ready for you to make it your home!
Directions
North Clinton turn at the light, Wakefield Ave., Right on Warwick, left on Marston, right on Lyell
Amenities
Countertops-Laminate, Dryer Hook Up Electric, Porch Open, Range/Oven Hook Up Elec, Tub/Shower Combination, Washer Hook-Up
Sale Includes
Dishwasher, Refrigerator, Washer, Window Treatments, Dryer-Electric, Laundry-Stacked W/D, Oven-Electric, Water Heater Gas
Property
| MLS # |
202640471 |
| Date Listed |
2026-09-30 |
| Status |
Active |
| Property Type |
Residential |
| Property SubType |
Site-Built Home |
| Square Feet |
1,025 sqft |
| New Construction |
No |
| Style |
One Story |
| Type |
Site-Built Home |
| Bedrooms |
3 |
| Bathrooms |
1 |
| Annual Taxes |
$1,284.92 |
| Year Taxes Payable |
2026 |
| Year Built |
1958 |
| Days on Market |
4 |
| Homestead Year |
No |
Additional
| Design |
Ranch |
| Cooling |
Central Air |
| Heating |
Gas, Forced Air |
| Main Level Laundry |
Yes |
Room Dimensions
| Living Room |
19 × 12 |
Main Level |
| Dining Room |
12 × 10 |
Main Level |
| Kitchen |
12 × 8 |
Main Level |
| Master Bedroom |
12 × 11 |
Main Level |
| 2nd Bedroom |
11 × 10 |
Main Level |
| 3rd Bedroom |
10 × 9 |
Main Level |
Bathroom Locations
External Features
| Construction |
Site-Built Home |
| Exterior |
Vinyl |
| Lot Size |
12,632 sq ft |
| Acreage |
0.29 Acres |
| Lot Dimensions |
69x182 |
| Sewer |
City |
| Water |
City |
| Fence |
Chain Link |
Location
| Area |
Allen County |
| Location |
City/Town/Suburb |
| County |
Allen |
| Subdivision |
North Crest / Northcrest |
| Township |
Washington |
| City |
Fort Wayne |
| State |
IN |
| Zip |
46825 |
Schools
| School District |
Fort Wayne Community |
| Elementary |
Northcrest |
| Middle School |
Northwood |
| High School |
Northrop |
Financial
| Financing Terms |
Cash, Conventional, FHA, VA |
| Assoc. Dues |
$0.00 Not Applicable |
IDX information provided by the Indiana Regional MLS.
IDX information is provided exclusively for consumers’ personal, non-commercial use and may not be used for any purpose other than to identify prospective properties consumers may be interested in purchasing. Data is deemed reliable but is not guaranteed accurate by the MLS.