Property Description
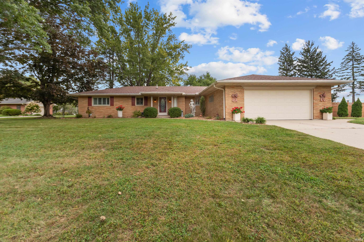
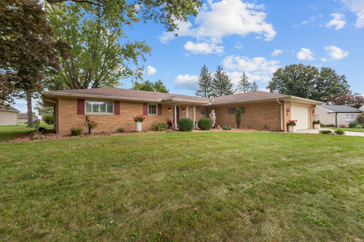
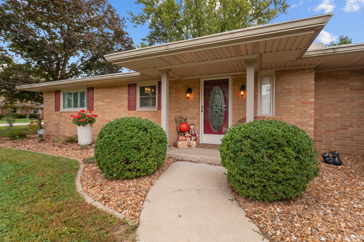
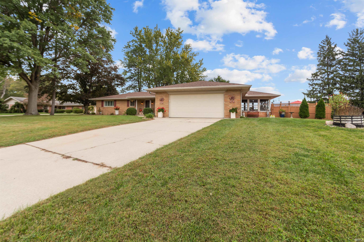
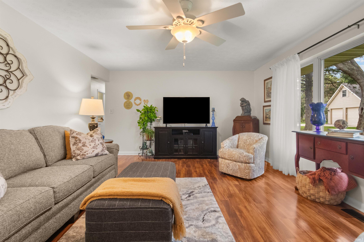
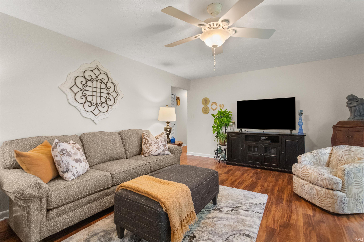
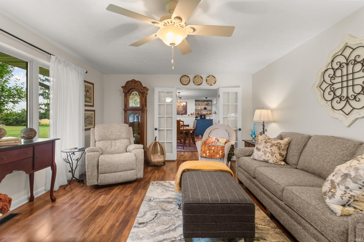
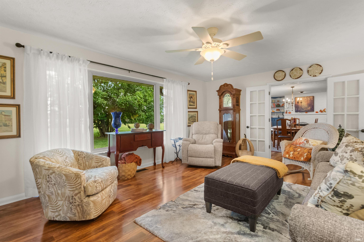
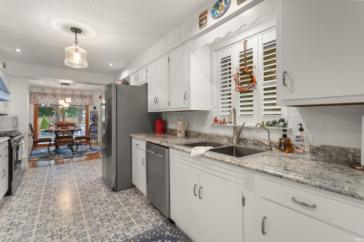
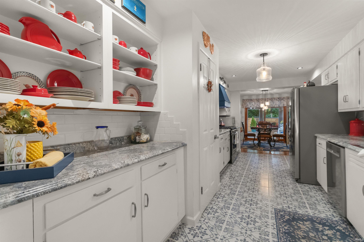
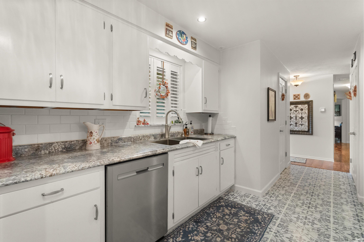
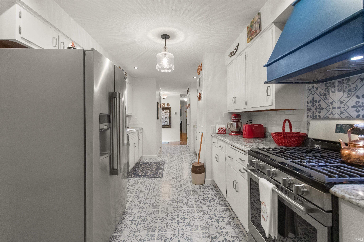
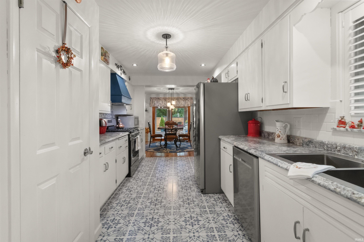
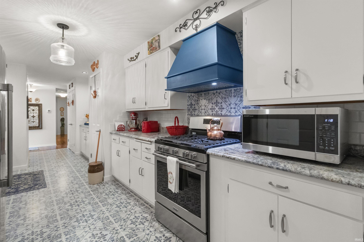
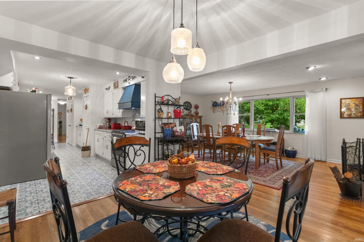
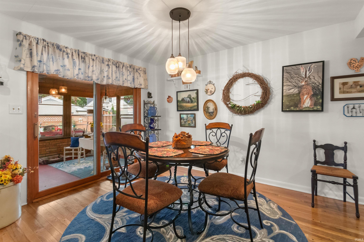
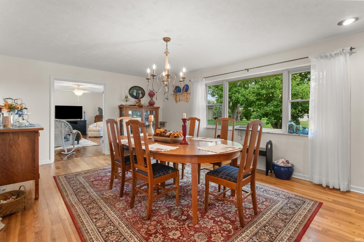
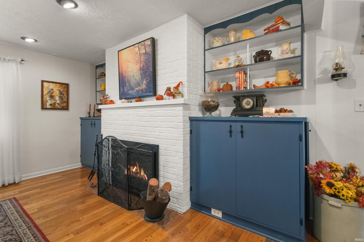
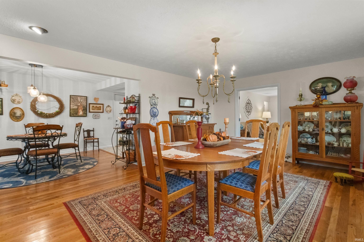
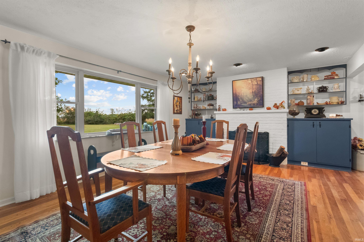
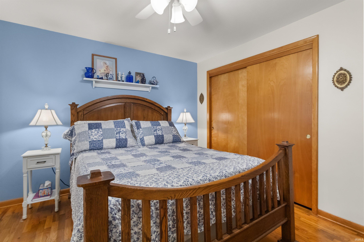
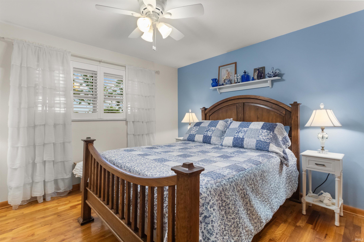
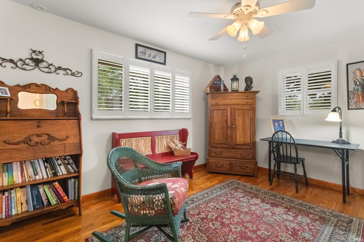
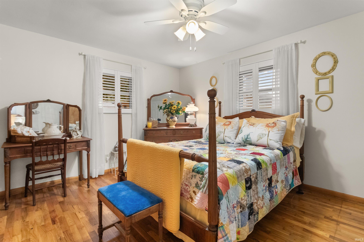
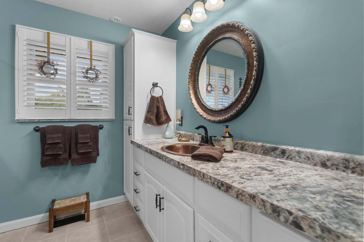
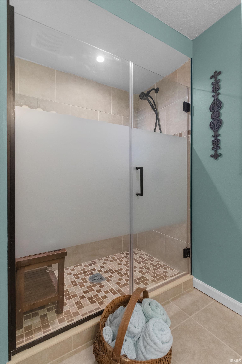
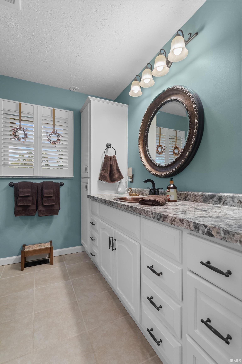
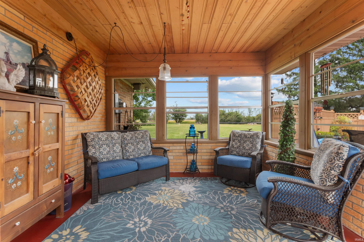
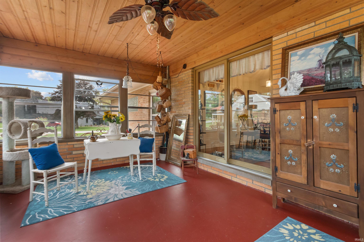
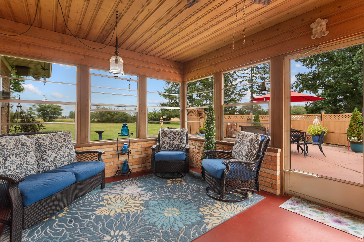
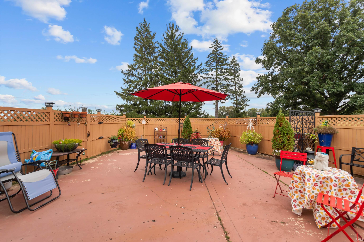
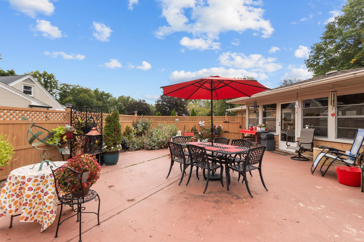
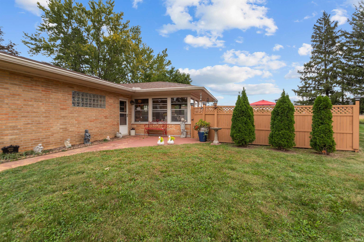
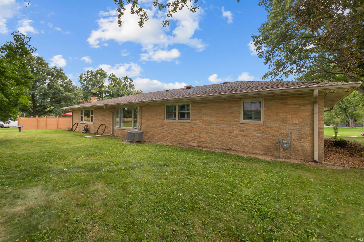
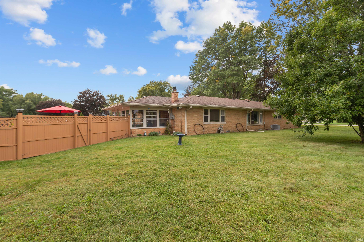
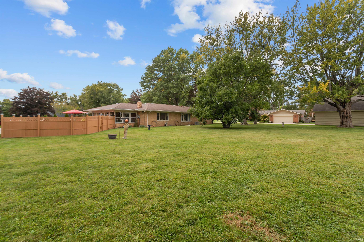
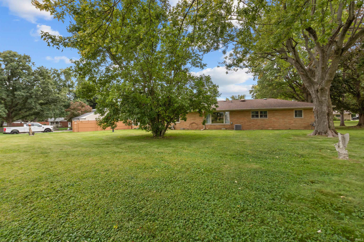
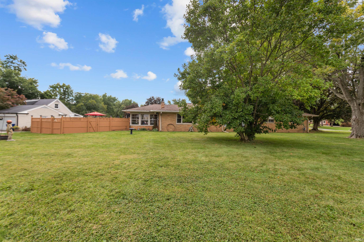
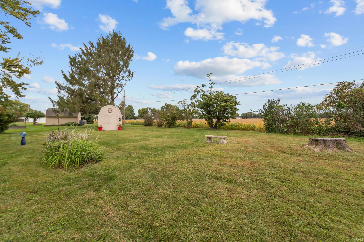
This immaculate 3 bedroom, 1 bath home features the charm of French country decor throughout. Features include completely updated kitchen with stainless appliances, custom range hood, nice pantry and abundance of cabinets with pull out shelving. Large living room with tons of natural light. Dining room with fireplace and built-ins which could be used as an additional family room. Nice updated bathroom with beautifully tiled walk-in shower. Gorgeous hardwood flooring throughout along with custom plantation shutters. 3 season sunroom leading to quaint private patio area. Oversized 2 car garage. All located on 3/4 of an acre lot.
Directions
Southway Blvd. east to entrance of Stonybrook. Turn east on Greytwig to home on east side.
Amenities
Built-In Bookcase, Ceiling Fan(s), Disposal, Garage Door Opener, Patio Open
Sale Includes
Dishwasher, Refrigerator, Washer, Dryer-Electric, Range-Gas, Water Filtration System, Water Softener-Owned
Property
| MLS # |
202640473 |
| Date Listed |
2026-09-30 |
| Status |
Active |
| Property Type |
Residential |
| Property SubType |
Site-Built Home |
| Square Feet |
1,730 sqft |
| New Construction |
No |
| Style |
One Story |
| Type |
Site-Built Home |
| Bedrooms |
3 |
| Bathrooms |
1 |
| Annual Taxes |
$1,355.00 |
| Year Taxes Payable |
2026 |
| Year Built |
1960 |
| Virtual Tour |
propertypanorama.com » |
| Days on Market |
2 |
| Homestead Year |
No |
Additional
| Design |
Ranch |
| Cooling |
Central Air |
| Heating |
Gas, Forced Air |
| Garage |
Attached |
| Hardwood Floors |
Yes |
| Main Level Laundry |
Yes |
Room Dimensions
| Living Room |
19 × 14 |
Main Level |
| Dining Room |
21 × 13 |
Main Level |
| Kitchen |
24 × 9 |
Main Level |
| Breakfast Area |
12 × 10 |
Main Level |
| Master Bedroom |
13 × 12 |
Main Level |
| 2nd Bedroom |
13 × 14 |
Main Level |
| 3rd Bedroom |
14 × 11 |
Main Level |
Bathroom Locations
External Features
| Construction |
Site-Built Home |
| Exterior |
Brick |
| Lot Size |
31,145 sq ft |
| Acreage |
0.72 Acres |
| Lot Dimensions |
140 X 222 |
| Sewer |
Septic |
| Water |
City |
| Fence |
Partial |
Location
| Area |
Howard County |
| Location |
City/Town/Suburb |
| County |
Howard |
| Subdivision |
Stoney Brook |
| Township |
Taylor |
| City |
Kokomo |
| State |
IN |
| Zip |
46902 |
Schools
| School District |
Taylor Community School Corp. |
| Elementary |
Taylor |
| Middle School |
Taylor |
| High School |
Taylor |
Financial
| Assoc. Dues |
$0.00 Not Applicable |
IDX information provided by the Indiana Regional MLS.
IDX information is provided exclusively for consumers’ personal, non-commercial use and may not be used for any purpose other than to identify prospective properties consumers may be interested in purchasing. Data is deemed reliable but is not guaranteed accurate by the MLS.