Property Description
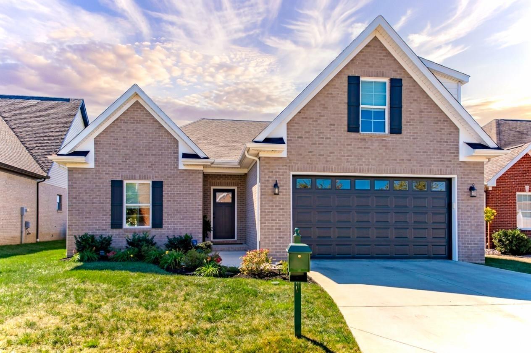
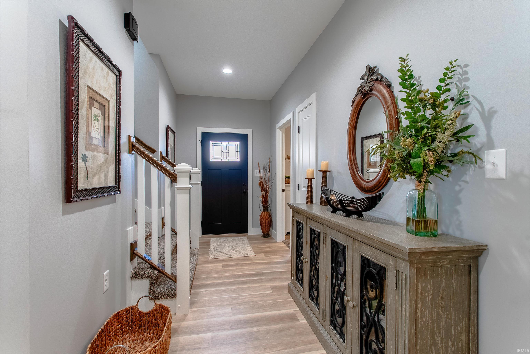
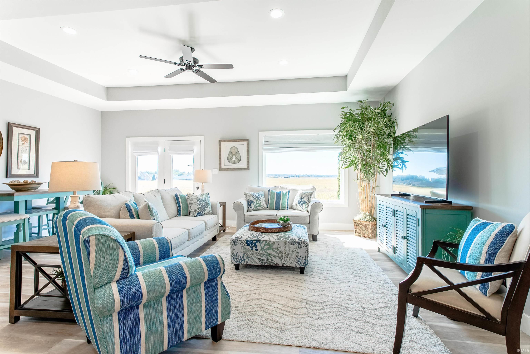
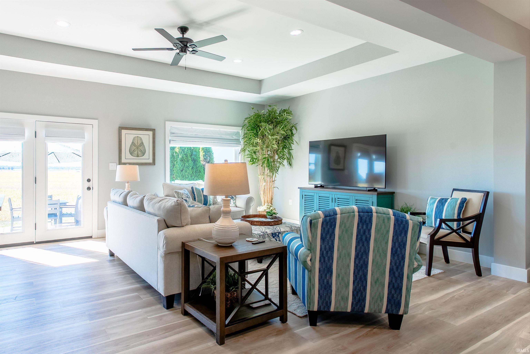
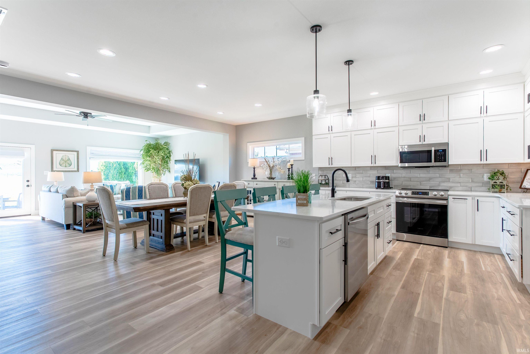
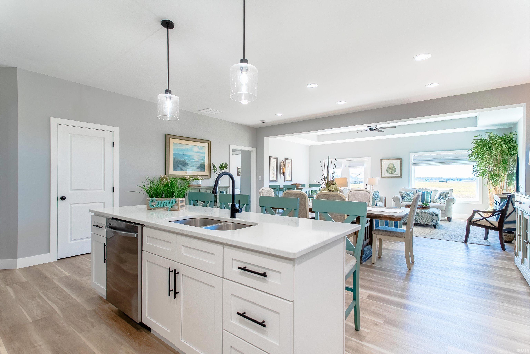
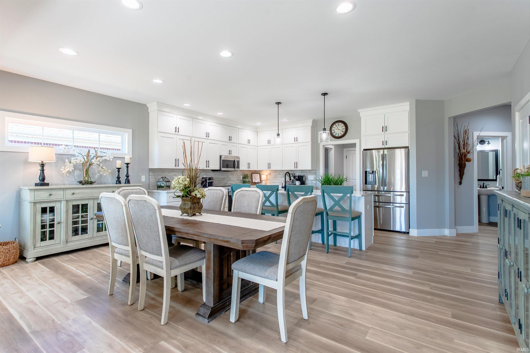
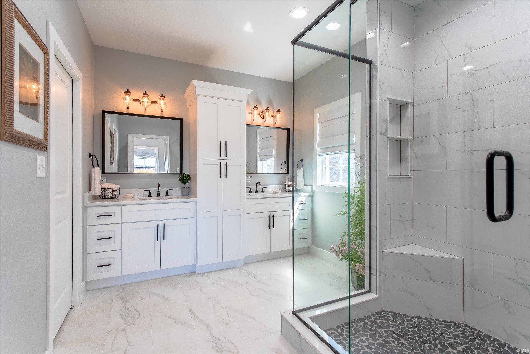
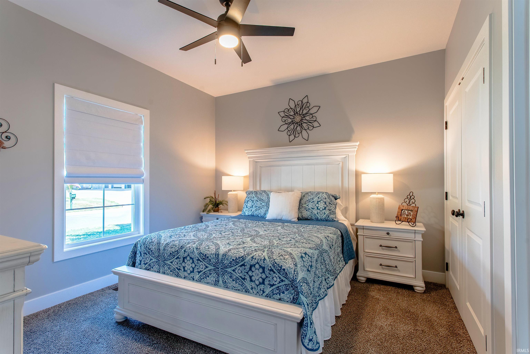
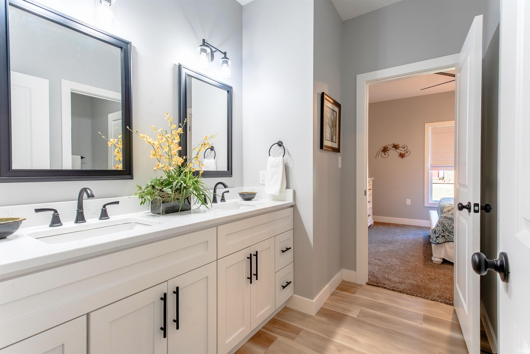
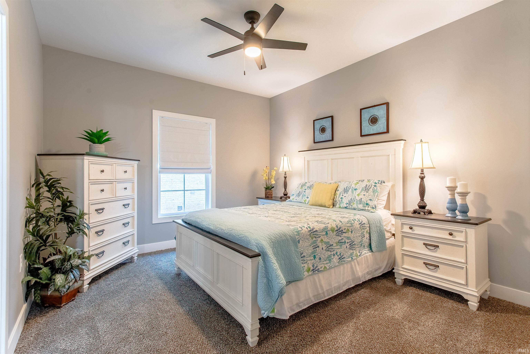
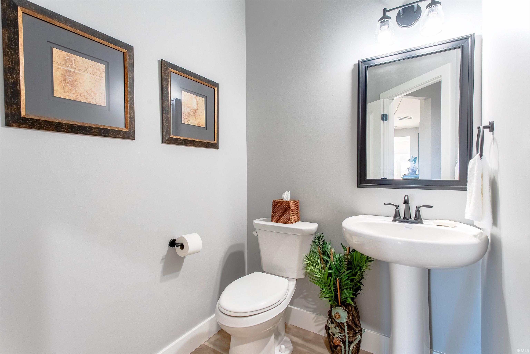
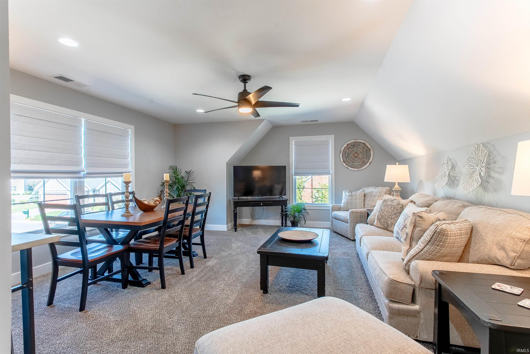
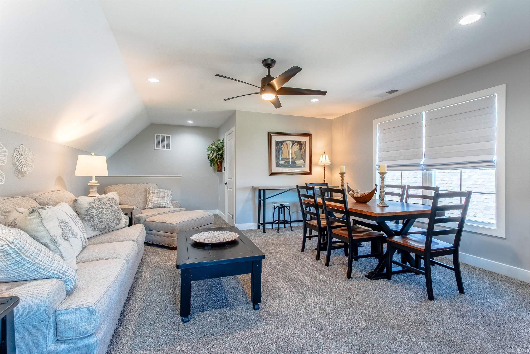
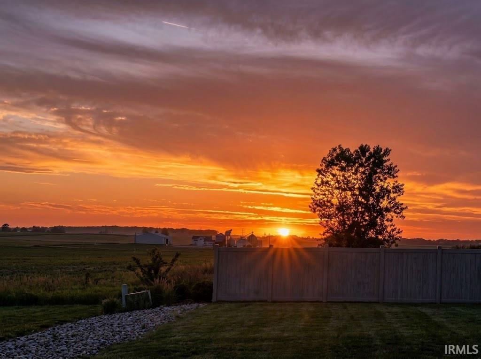
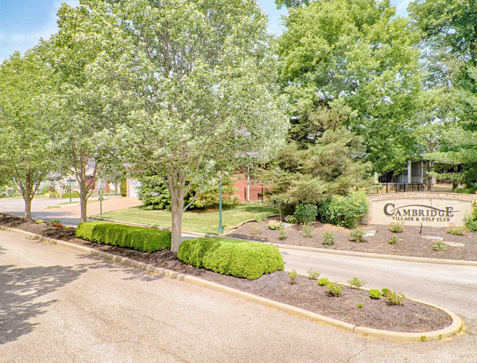
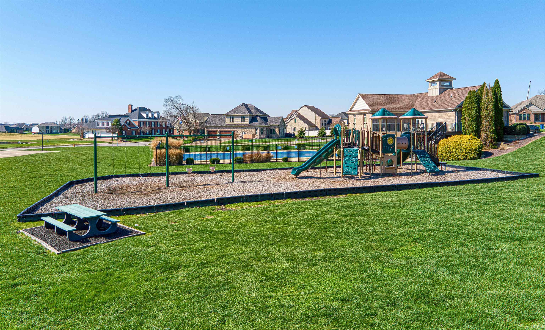
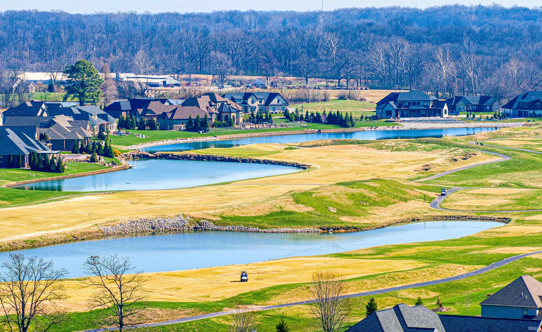
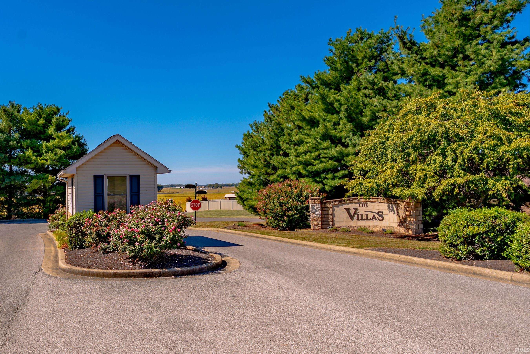
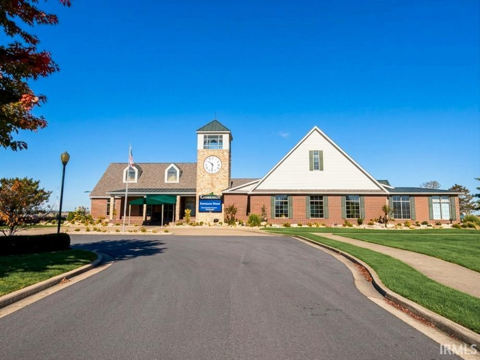
Awarded Home of the Year in the 2024 Parade of Homes, this meticulously cared-for, one owner home is situated in the Villas of the Cambridge Golf Course Community. The immaculate interior features a spacious great room that opens to the kitchen complete with an abundance of custom cabinetry, stainless steel appliances, a large dining area, and a center island with seating. The owner’s suite has an ensuite bathroom with a custom tiled walk-in shower, a double-sink vanity, and a generous walk-in closet, while two additional bedrooms share a convenient Jack & Jill bath. The laundry room complete with cabinetry and washer and dryer, is conveniently located off the flex area /entry of the 2.5-car garage. The guest bath completes the main level. Upstairs, a versatile bonus room with a recently added zoned HVAC system provides the perfect flexible space for a media room, home office, or optional fourth bedroom. On the patio enjoy breathtaking sunsets as well as all of all the amenities Cambridge has to offer including a pool, an activity center, exercise facilities, an on-site restaurant, pro shop, and courts for tennis, basketball, and pickle ball all surrounded by a gorgeous 18 hole golf course.
Directions
North on HWY 41, East on Volkman Rd, North into Cambridge Village, West on Worchester Way, West onto Beacon Hill, North on Benbridge, W on Taversham
Amenities
1st Bdrm En Suite, Ceiling-9+, Ceiling Fan(s), Closet(s) Walk-in, Countertops-Stone, Disposal, Eat-In Kitchen, Garage Door Opener, Irrigation System, Kitchen Island, Landscaped, Open Floor Plan, Patio Open, Twin Sink Vanity, Stand Up Shower, Tub/Shower Combination, Main Level Bedroom Suite, Great Room, Main Floor Laundry, Custom Cabinetry
Sale Includes
Dishwasher, Microwave, Refrigerator, Washer, Window Treatments, Dryer-Electric, Range-Electric
Property
| MLS # |
202640480 |
| Date Listed |
2026-09-30 |
| Status |
Active |
| Property Type |
Residential |
| Property SubType |
Site-Built Home |
| Square Feet |
2,545 sqft |
| New Construction |
No |
| Style |
One and Half Story |
| Type |
Site-Built Home |
| Bedrooms |
3 |
| Bathrooms |
3 (2 Full, 1 Half) |
| Annual Taxes |
$4,422.68 |
| Year Taxes Payable |
2026 |
| Year Built |
2024 |
| Virtual Tour |
propertypanorama.com » |
| Days on Market |
2 |
| Homestead Year |
No |
Additional
| Design |
Traditional |
| Cooling |
Central Air |
| Heating |
Conventional, Forced Air |
| Garage |
Attached |
| Main Level Laundry |
Yes |
| Pool |
Yes |
Room Dimensions
| Living Room |
22 × 13 |
Main Level |
| Dining Room |
10 × 18 |
Main Level |
| Kitchen |
15 × 18 |
Main Level |
| Master Bedroom |
18 × 14 |
Main Level |
| 2nd Bedroom |
12 × 11 |
Main Level |
| 3rd Bedroom |
12 × 13 |
Main Level |
| Extra Room |
12 × 13 |
Main Level |
Bathroom Locations
| Full Baths |
2 Main |
| Half Baths |
1 Main |
External Features
| Construction |
Site-Built Home |
| Exterior |
Brick,Vinyl |
| Lot Size |
8,276 sq ft |
| Acreage |
0.19 Acres |
| Lot Dimensions |
55 x 138 |
| Parking |
Yes |
| Sewer |
Public |
| Water |
Public |
| Fence |
None |
Location
| Area |
Vanderburgh County |
| Location |
City/Town/Suburb |
| County |
Vanderburgh |
| Subdivision |
Cambridge |
| Township |
Scott |
| City |
Evansville |
| State |
IN |
| Zip |
47725 |
Schools
| School District |
Evansville-Vanderburgh School Corp. |
| Elementary |
Scott |
| Middle School |
North |
| High School |
North |
Financial
| Financing Terms |
Cash, Conventional, FHA, VA |
| Assoc. Dues |
$600.00 Annually |
| Assoc. Restrictions |
Yes |
| Other Fees |
$400.00 Annually |