Property Description
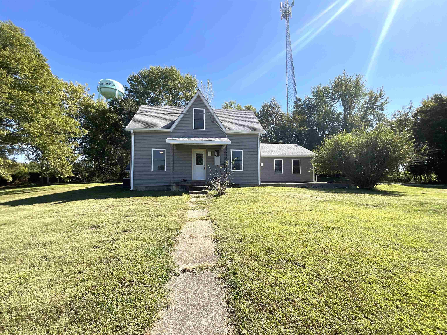
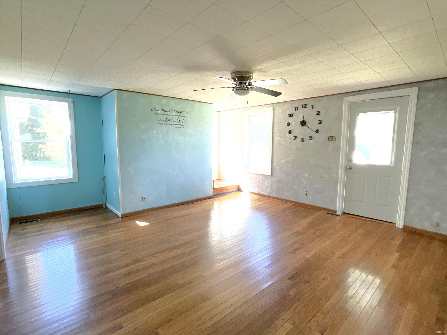
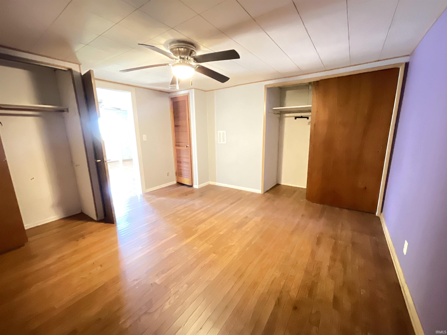
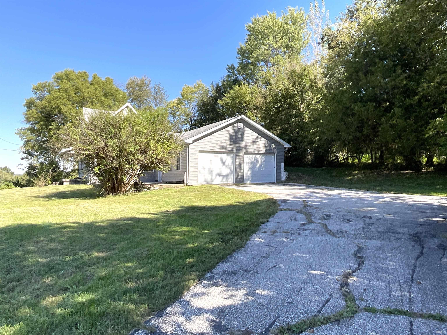
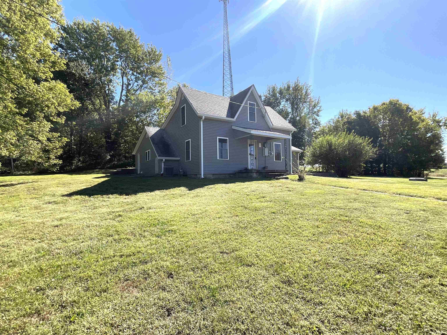
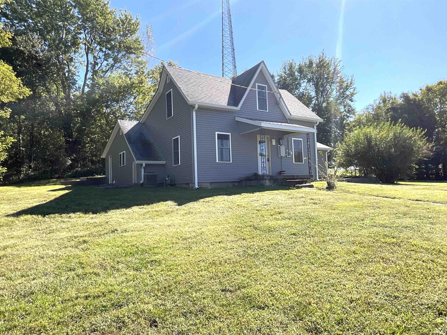
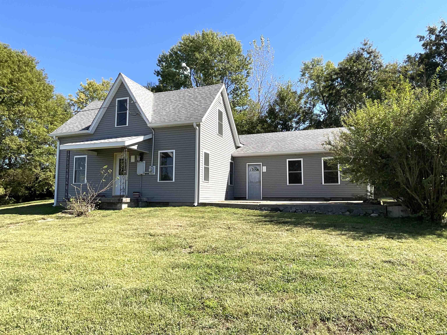
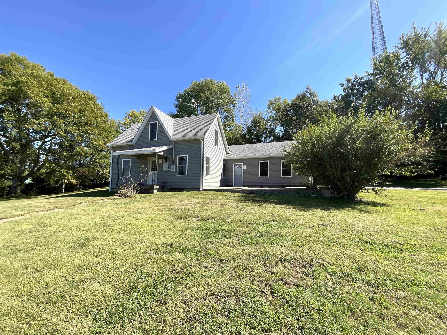
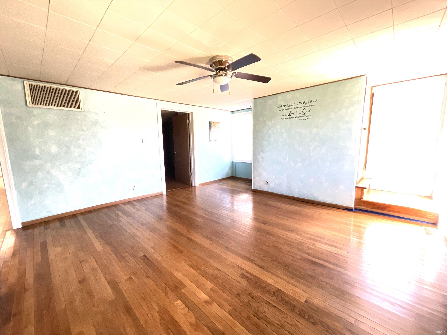
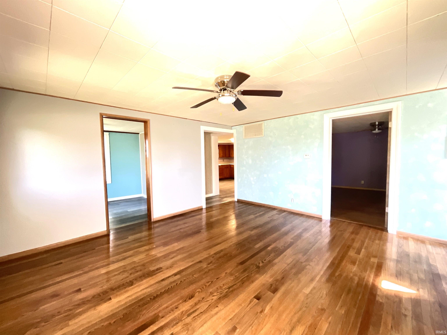
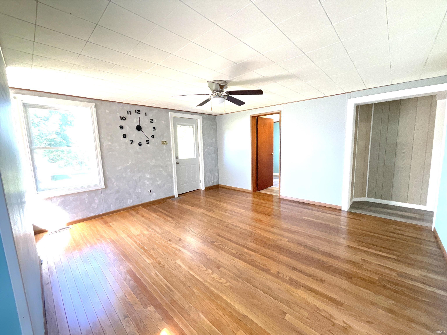
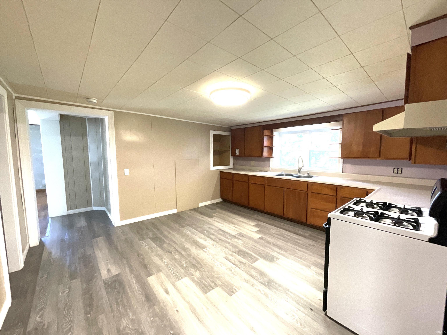
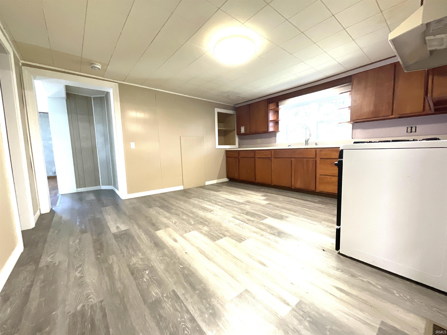
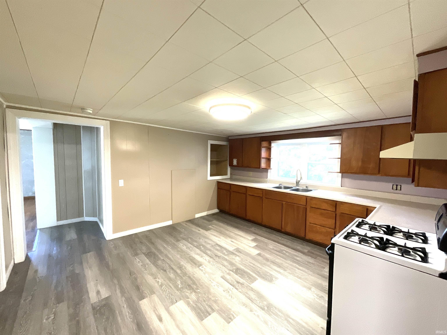
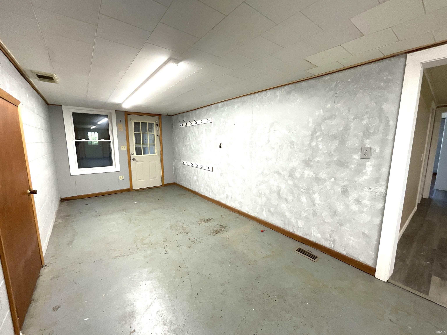
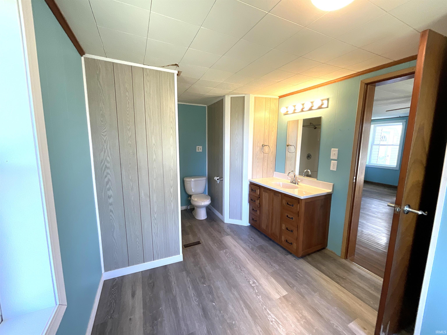
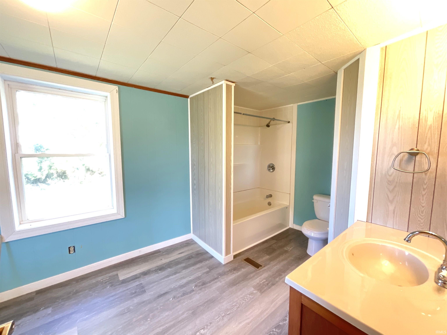
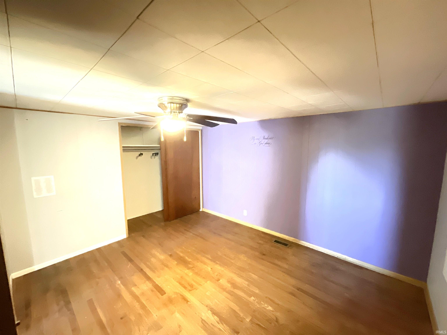
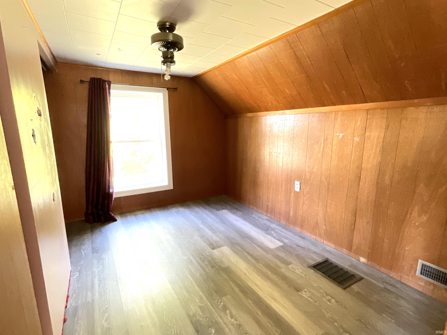
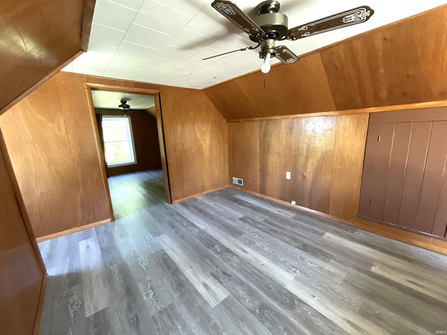
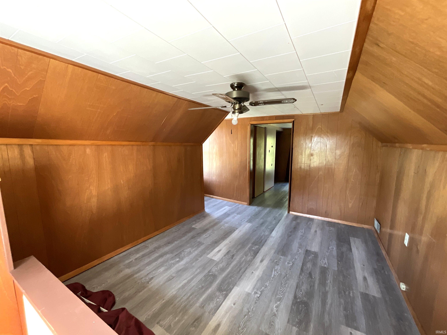
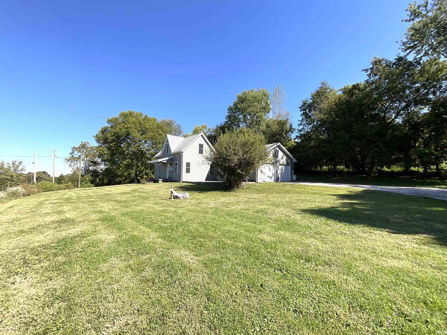
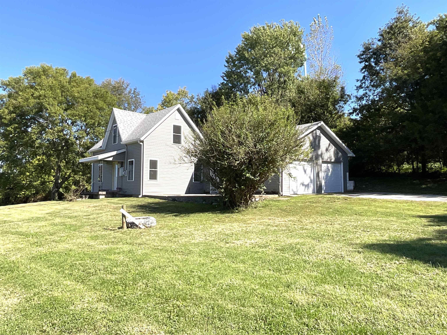
This 2-bedroom, 1-bath farmhouse-style home sits on 1.95 acres just on the southeast edge of the town of Worthington, offering a little more space and a country feel. Mature trees surround the property, giving the setting a peaceful, tucked-away feel. The main level features a 13x13 primary bedroom, living room, eat-in kitchen, large full bathroom, and a spacious laundry room/mudroom. The mudroom offers plenty of room for a craft area, hobby space, or whatever fits your lifestyle. Upstairs, you'll find the second bedroom along with a separate office space. Outside there's plenty of room to create your own outdoor living space and enjoy the mature trees and peaceful surroundings. The attached 2-car garage provides convenient parking and storage. Recent updates include a new on-demand water heater, new windows, new vinyl plank flooring, and new siding. With nearly 2 acres to enjoy and the conveniences of town just minutes away, this is a place where you can have a little more room to spread out, spend time outside, and enjoy the slower pace of small-town living.
Directions
From Spencer, take S Main St, go straight to follow Pottersville Rd. Continue on Freedom Rd/Pottersville Rd. Turn left on Hwy 231. Turn left on Hwy 157. Turn right on Christian St, left on Central Ave, and right on Center St. Home will be on the left
Amenities
Ceiling Fan(s), Countertops-Laminate, Dryer Hook Up Electric, Eat-In Kitchen, Natural Woodwork, Patio Open, Porch Covered, Range/Oven Hook Up Gas, Tub/Shower Combination, Main Floor Laundry, Washer Hook-Up
Sale Includes
Range-Gas
Property
| MLS # |
202640483 |
| Date Listed |
2026-09-30 |
| Status |
Active |
| Property Type |
Residential |
| Property SubType |
Site-Built Home |
| Square Feet |
1,588 sqft |
| New Construction |
No |
| Style |
One and Half Story |
| Type |
Site-Built Home |
| Bedrooms |
2 |
| Bathrooms |
1 |
| Annual Taxes |
$2,996.00 |
| Year Taxes Payable |
2026 |
| Year Built |
1900 |
| Virtual Tour |
youtu.be » |
| Days on Market |
3 |
| Homestead Year |
No |
Additional
| Design |
Traditional |
| Cooling |
Central Air |
| Heating |
Gas |
| Garage |
Attached |
| Hardwood Floors |
Yes |
| Main Level Laundry |
Yes |
Room Dimensions
| Living Room |
15 × 13 |
Main Level |
| Kitchen |
13 × 13 |
Main Level |
| Master Bedroom |
13 × 13 |
Main Level |
| 2nd Bedroom |
11 × 7 |
Upper Level |
| Extra Room |
11 × 11 |
Upper Level |
Bathroom Locations
External Features
| Construction |
Site-Built Home |
| Exterior |
Vinyl |
| Lot Size |
87,120 sq ft |
| Acreage |
1.95 Acre |
| Lot Dimensions |
332x270 |
| Parking |
Yes |
| Sewer |
City |
| Water |
City |
| Fence |
None |
Location
| Area |
Greene County |
| Location |
City/Town/Suburb |
| County |
Greene |
| Subdivision |
None |
| Township |
Jefferson |
| City |
Worthington |
| State |
IN |
| Zip |
47471 |
Schools
| School District |
White River Valley Schools |
| Elementary |
White River |
| Middle School |
White River Valley |
| High School |
White River Valley |
Financial
| Financing Terms |
Cash, Conventional, FHA, VA |
| Assoc. Dues |
$0.00 Not Applicable |
IDX information provided by the Indiana Regional MLS.
IDX information is provided exclusively for consumers’ personal, non-commercial use and may not be used for any purpose other than to identify prospective properties consumers may be interested in purchasing. Data is deemed reliable but is not guaranteed accurate by the MLS.