Property Description
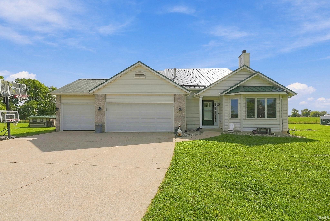
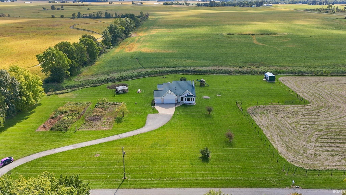
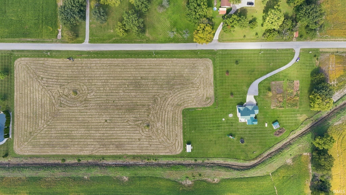
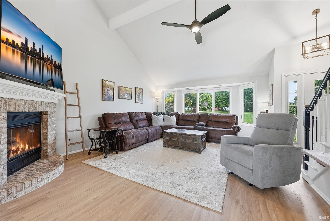
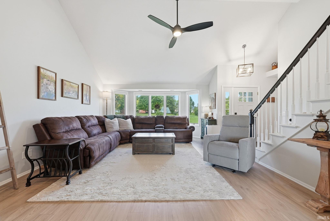
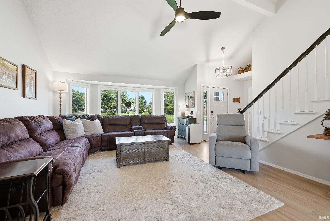
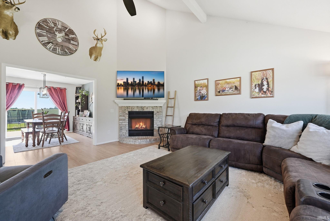
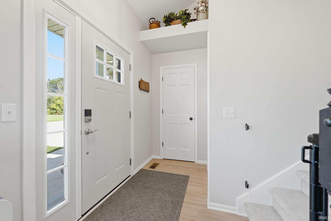
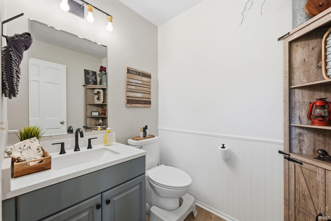
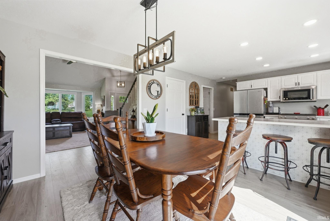
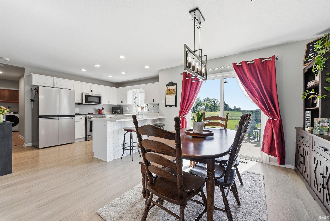
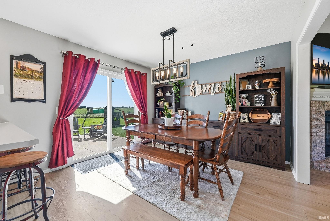
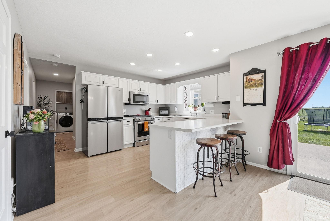
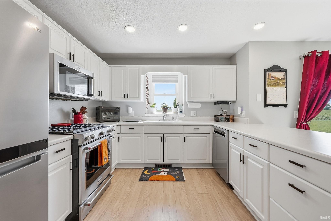
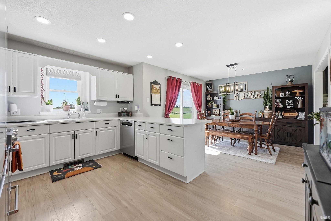
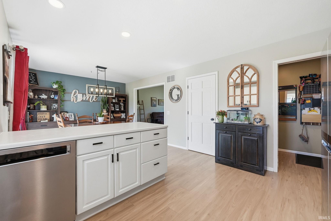
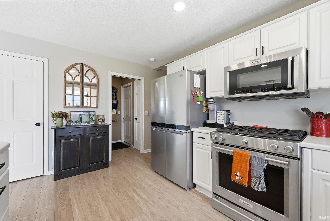
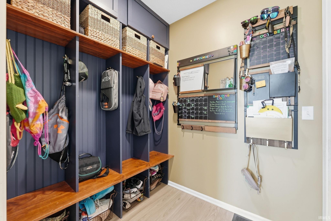
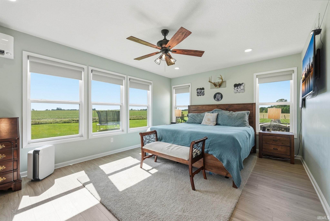
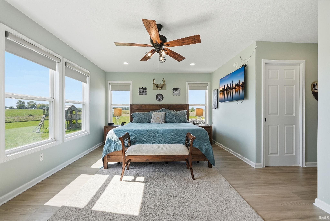
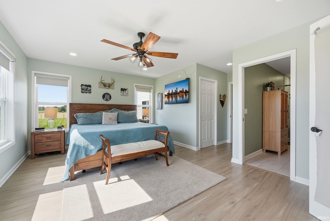
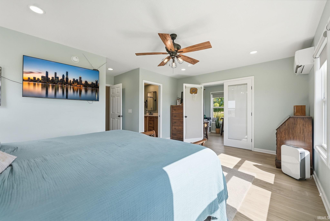
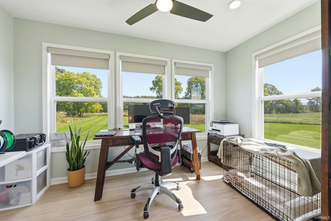
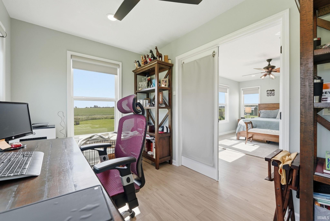
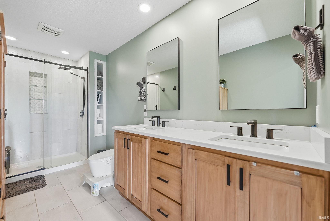
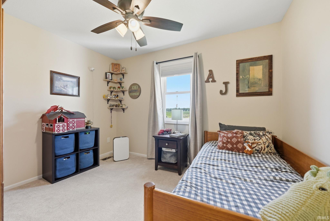
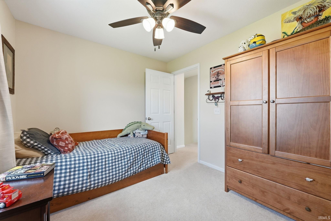
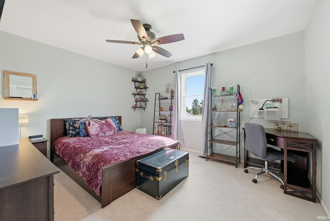
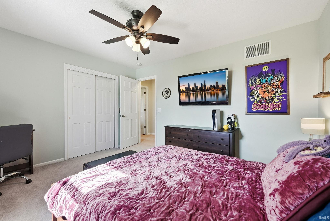
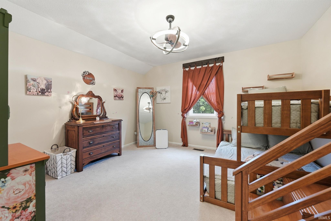
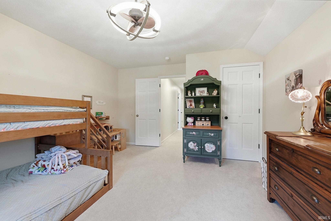
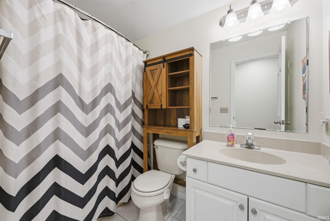
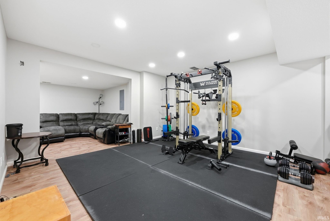
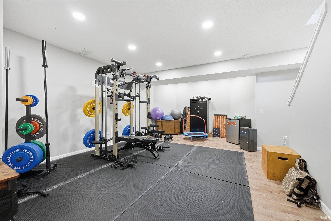
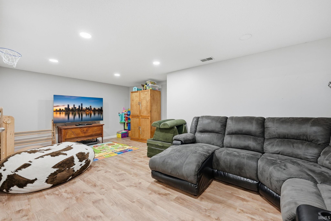
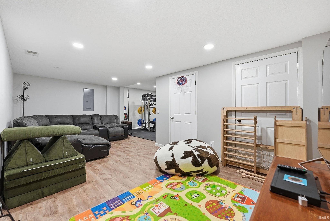
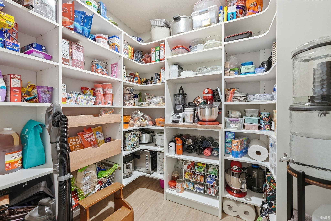
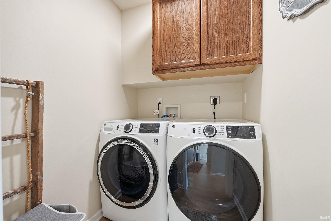
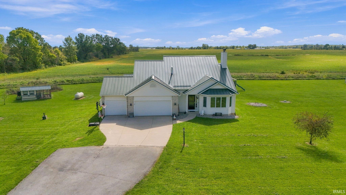
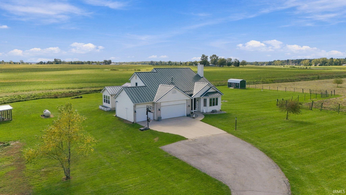
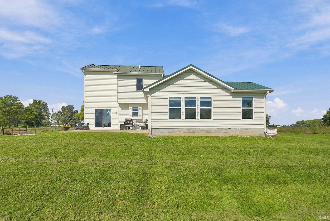
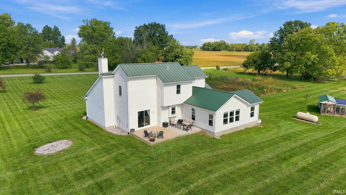
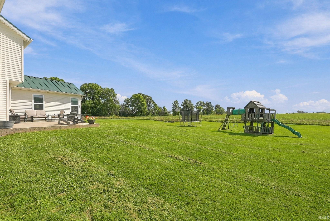
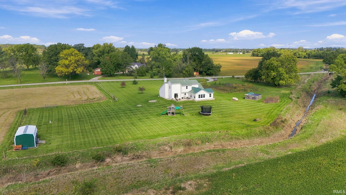
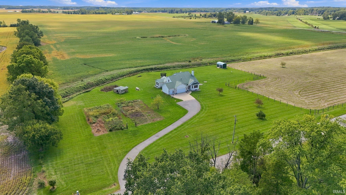
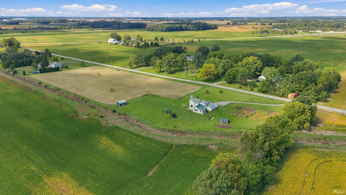
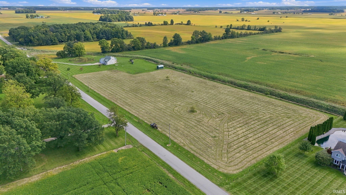
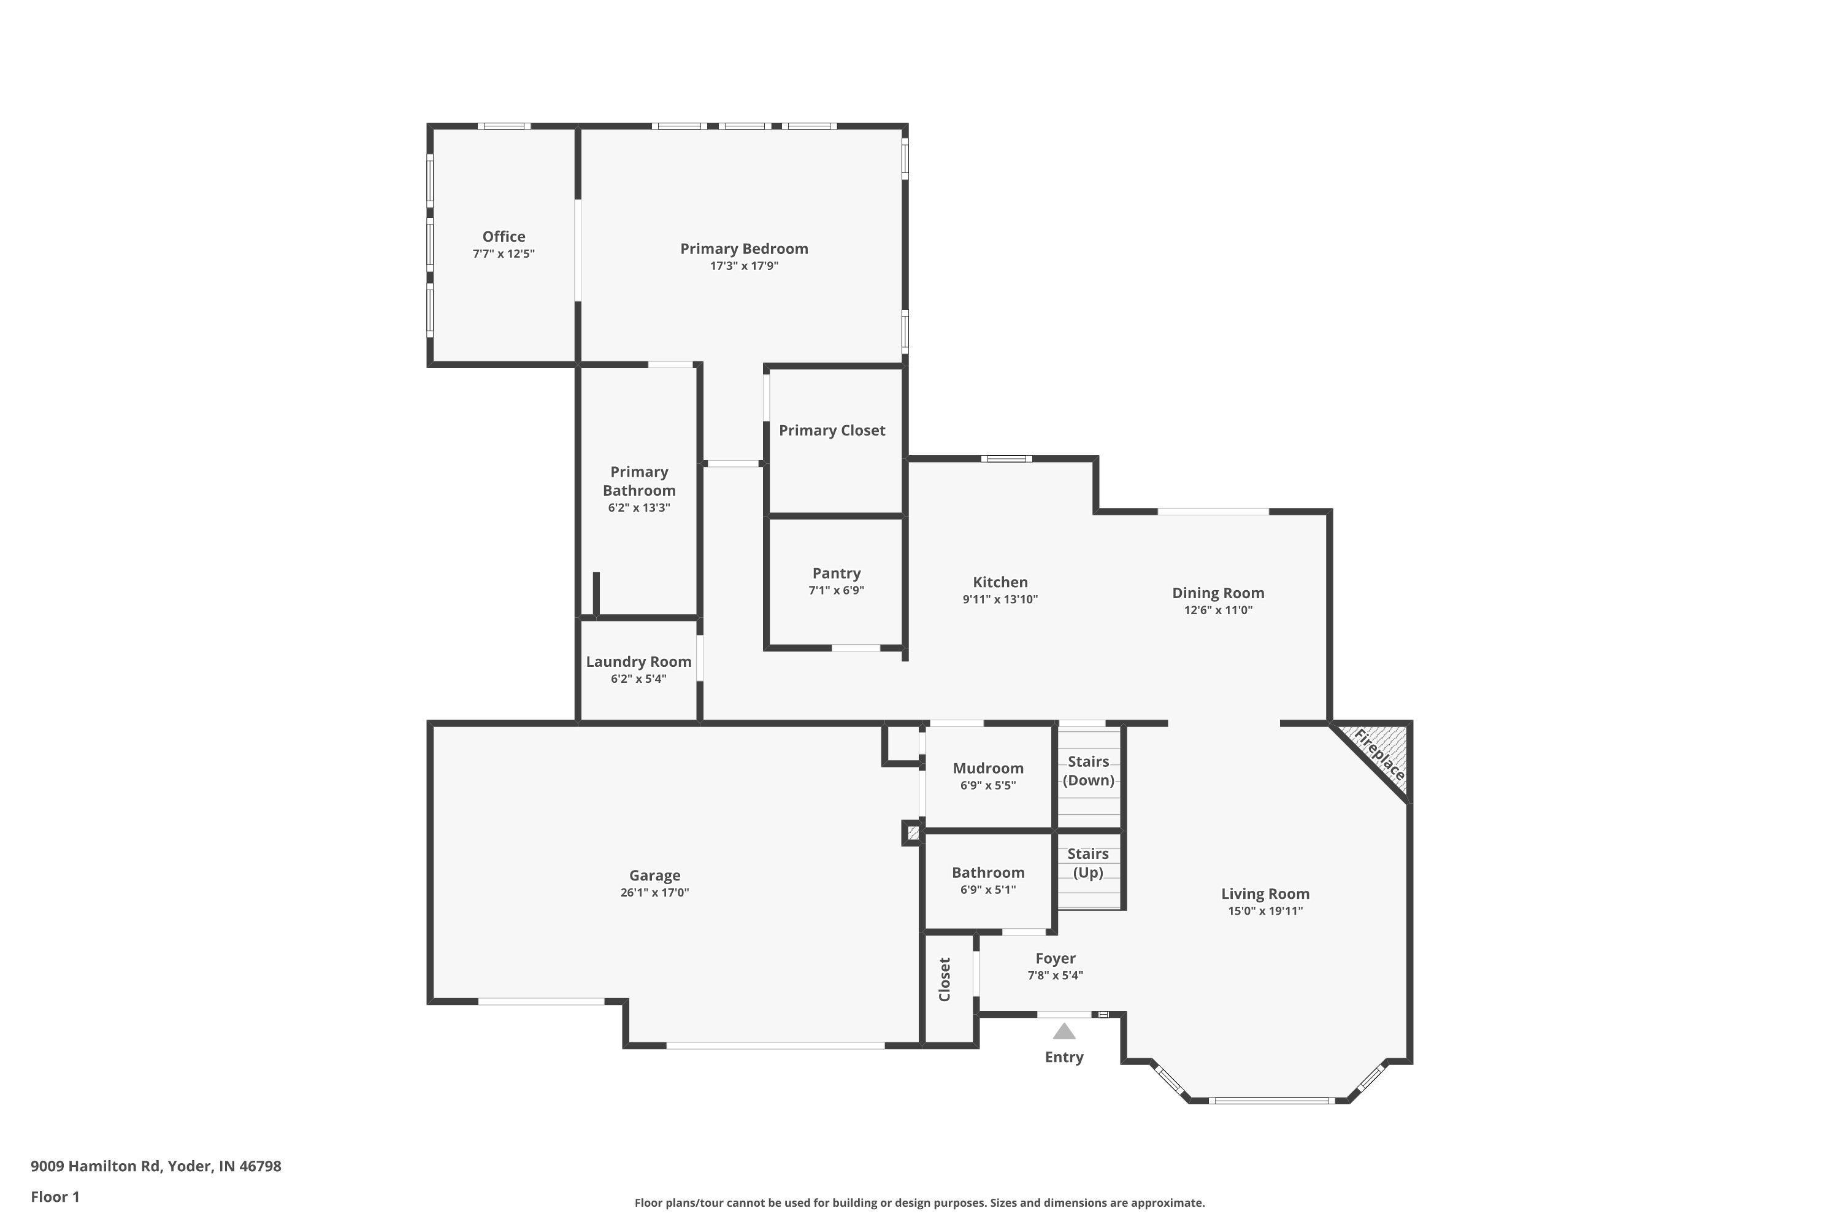
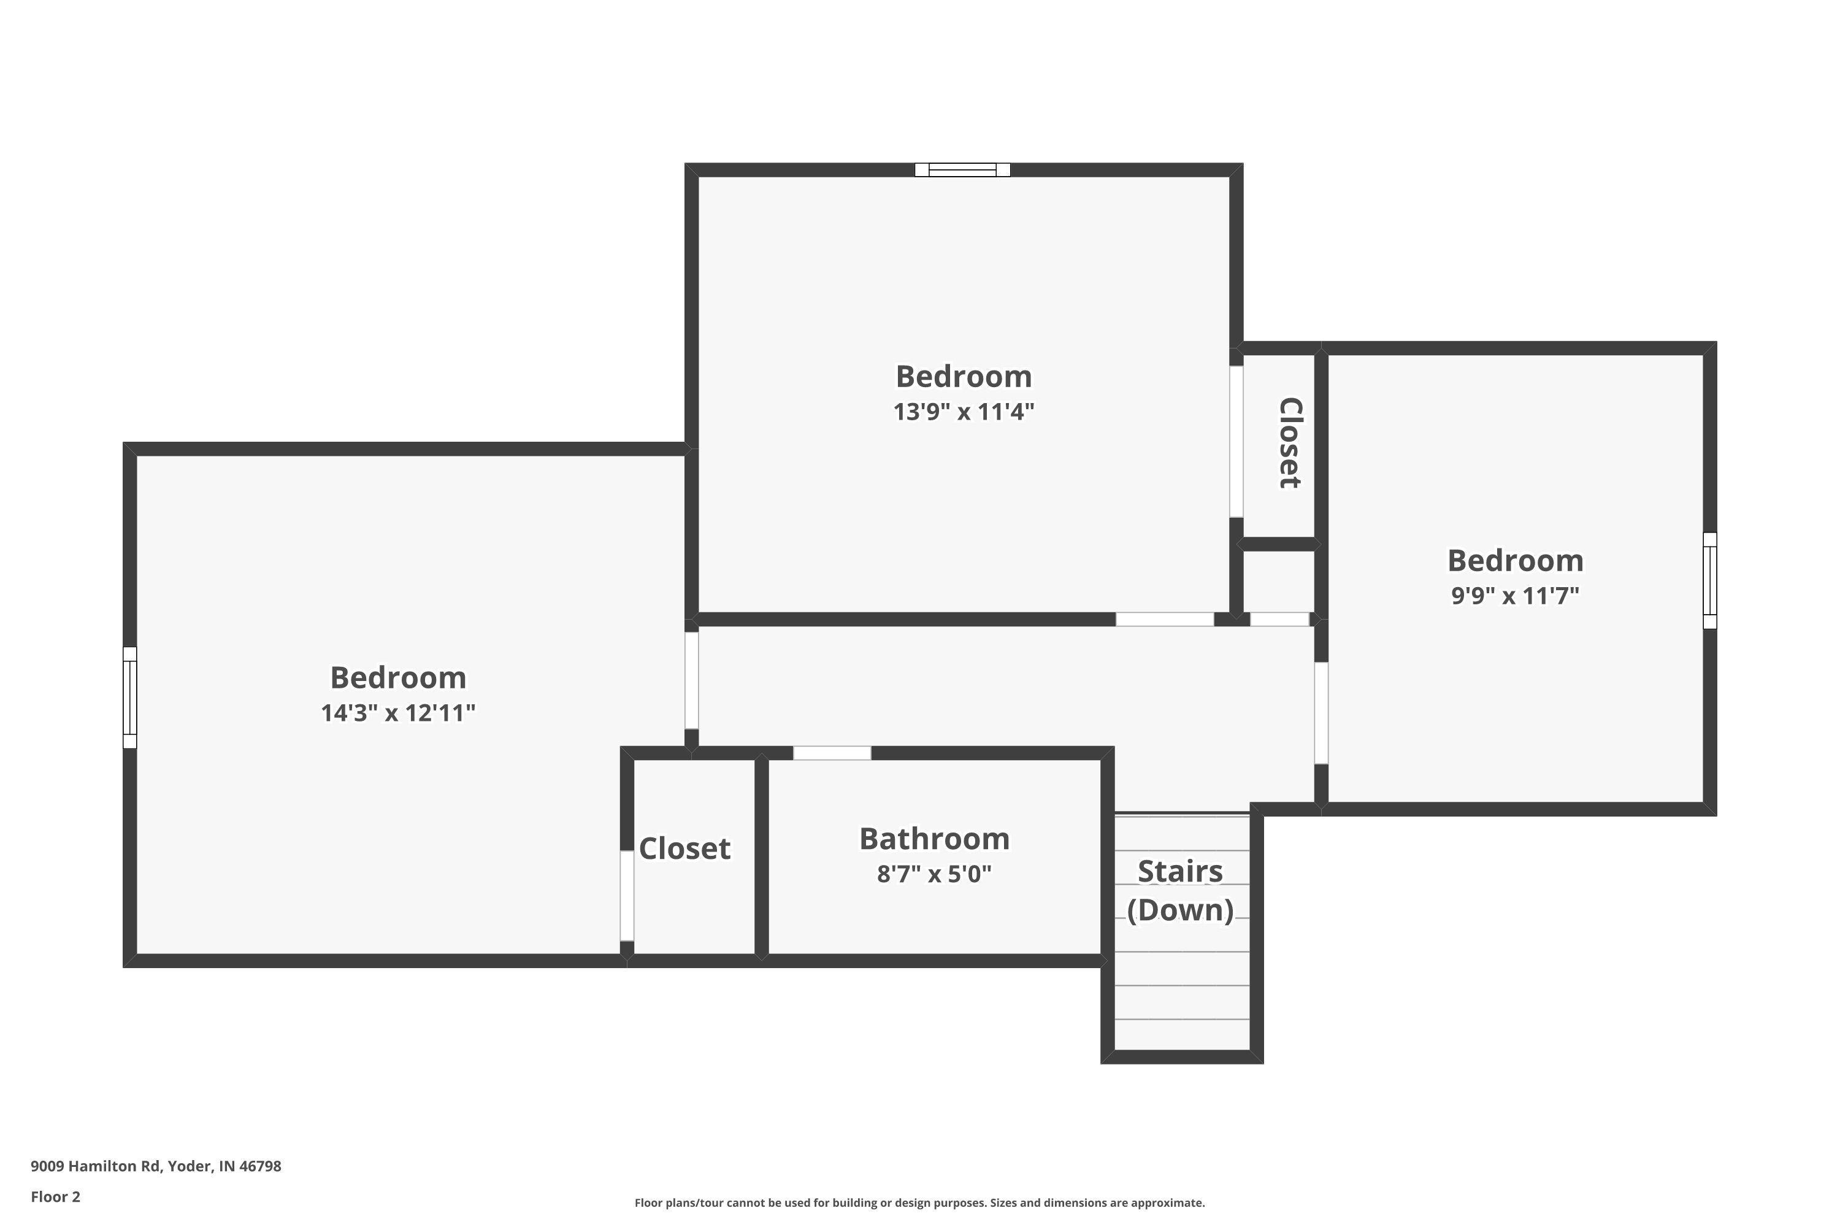
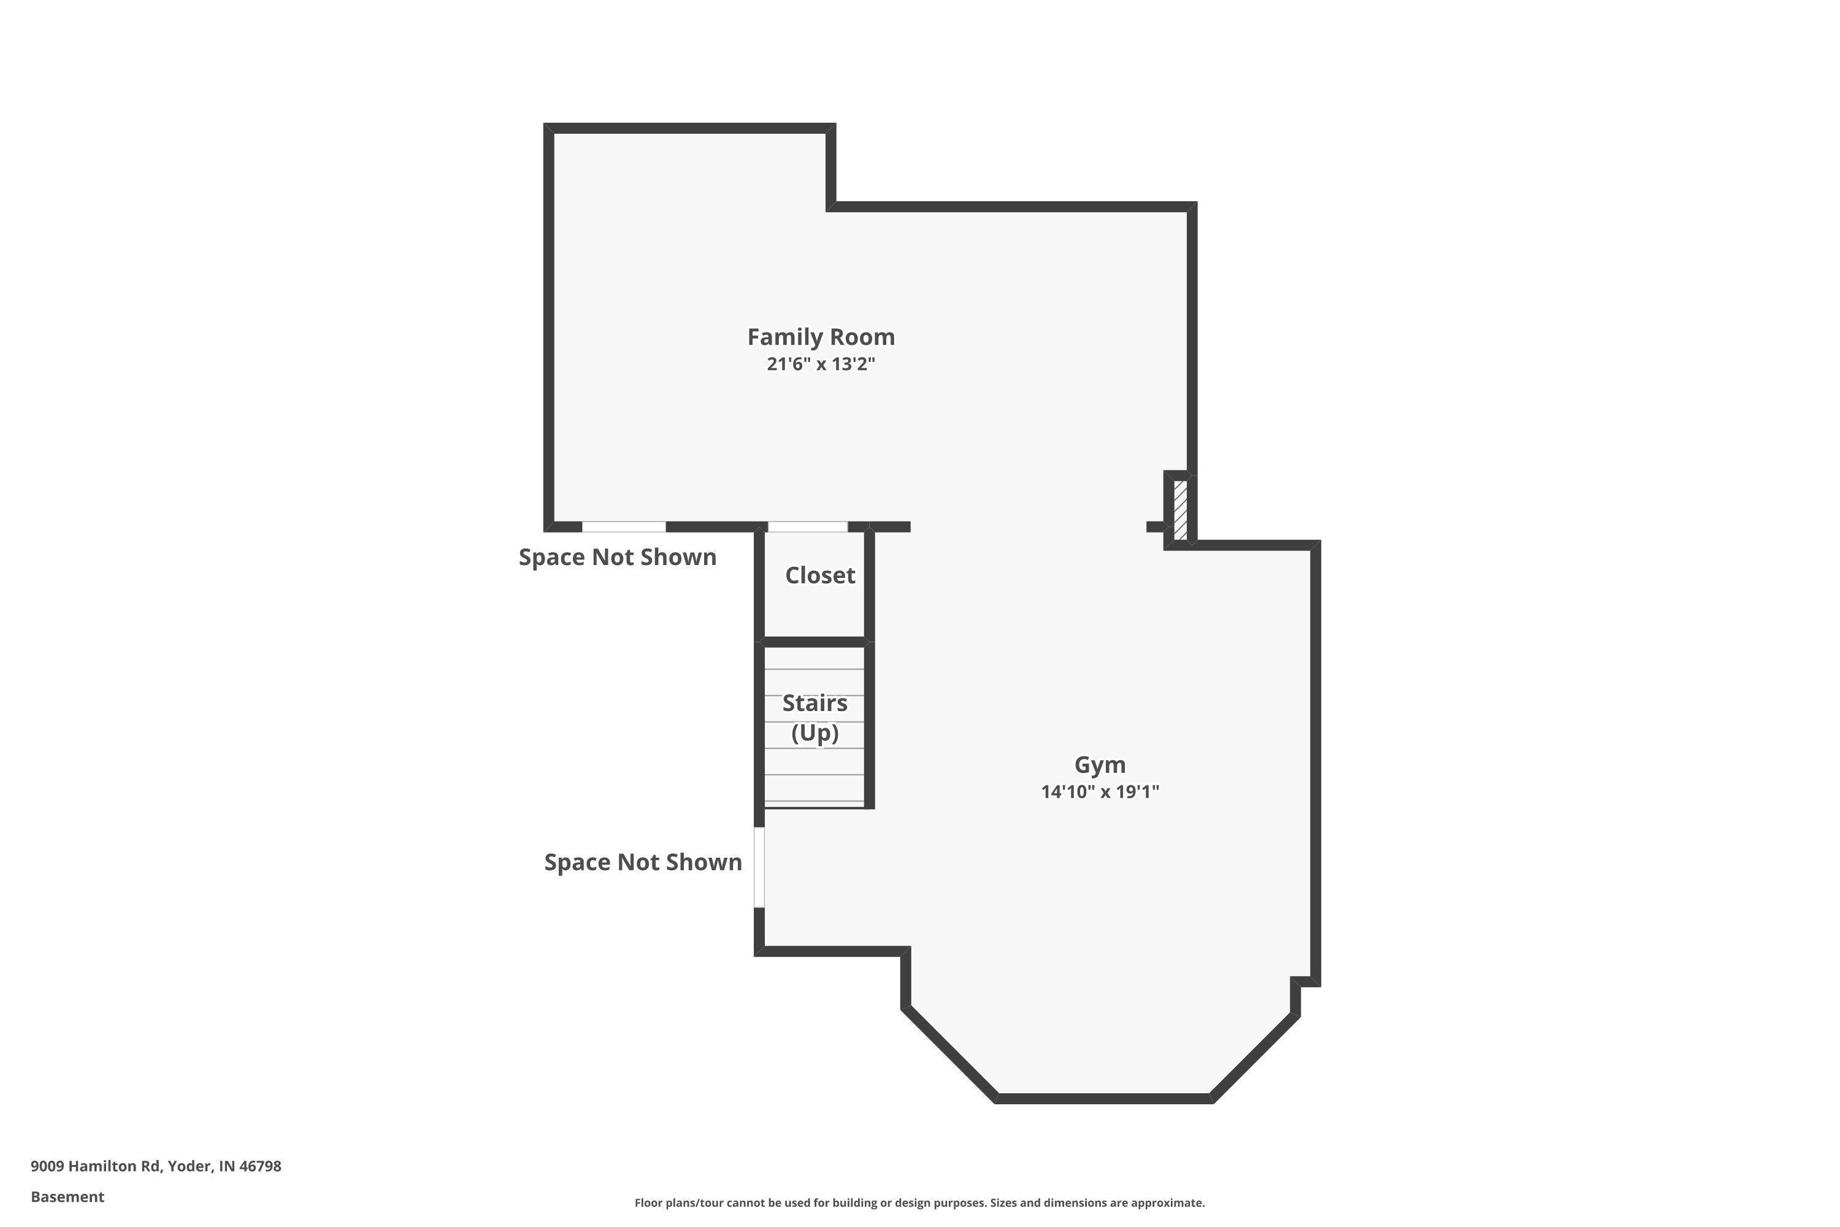
Welcome to this beautifully renovated homestead, where timeless charm meets modern comfort. Peacefully situated on seven picturesque acres, this property offers a wonderful setting for enjoying the space, privacy, and beauty of country living. The grounds feature a mature garden, livestock fencing, a newer shed, and plenty of room to enjoy the outdoors. Inside, thoughtful updates have been made throughout. A recent main-level addition expanded the home with a beautiful primary suite featuring a private en-suite bath and spacious walk-in closet, along with a versatile bonus room that could serve as a home office or nursery. A convenient laundry room and oversized walk-in pantry add even more functionality. The bright and inviting kitchen offers stainless steel appliances, abundant cabinetry and counter space, a breakfast area, and sliders that open to the peaceful backyard. Upstairs, you'll find two generously sized bedrooms, a full bathroom, and a newly added room that is currently being used as a fourth bedroom but could easily function as an office, hobby room, playroom, or additional living space. The recently finished lower level provides two versatile living areas, perfect for entertaining, family game nights, a home gym, or whatever best suits your lifestyle. With its combination of updated living spaces, acreage, outbuildings, and peaceful surroundings, this property offers a wonderful opportunity to enjoy the best of country living while still having the comforts of a beautifully updated home.
Directions
From I-469/US-33 S, Take exit 2/Indianapolis Rd, Turn East on Hamilton Rd, Home is on south side of road
Amenities
Breakfast Bar, Ceiling Fan(s), Ceilings-Vaulted, Closet(s) Walk-in, Countertops-Solid Surf, Detector-Carbon Monoxide, Detector-Smoke, Garage Door Opener, Pantry-Walk In, Patio Open, Pocket Doors, Porch Covered, Twin Sink Vanity, Stand Up Shower, Tub/Shower Combination, Main Level Bedroom Suite, Main Floor Laundry, Sump Pump
Sale Includes
Dishwasher, Microwave, Refrigerator, Washer, Dryer-Electric, Oven-Gas, Play/Swing Set, Range-Gas, Sump Pump, Water Softener-Owned
Property
| MLS # |
202640485 |
| Date Listed |
2026-09-30 |
| Status |
Pending |
| Property Type |
Residential |
| Property SubType |
Site-Built Home |
| Finished Square Feet |
2,772 sqft |
| Total Square Feet |
2,857 sqft |
| New Construction |
No |
| Style |
Two Story |
| Type |
Site-Built Home |
| Basement |
Yes |
| Bedrooms |
3 |
| Bathrooms |
3 (2 Full, 1 Half) |
| Annual Taxes |
$4,914.00 |
| Year Taxes Payable |
2026 |
| Year Built |
1999 |
| Virtual Tour |
listing.arthomephoto.com » |
| Days on Market |
2 |
| Homestead Year |
No |
Additional
| Design |
Traditional |
| Cooling |
Central Air |
| Heating |
Gas, Forced Air |
| Garage |
Attached |
| Main Level Laundry |
Yes |
| Outbuilding |
Shed |
Room Dimensions
| Master Bedroom |
25 × 18 |
Main Level |
| 2nd Bedroom |
13 × 11 |
Upper Level |
| 3rd Bedroom |
14 × 13 |
Upper Level |
Bathroom Locations
| Full Baths |
1 Main, 1 Upper |
| Half Baths |
1 Main |
External Features
| Construction |
Site-Built Home |
| Exterior |
Brick,Vinyl |
| Lot Size |
305,356 sq ft |
| Acreage |
7.01 Acres |
| Lot Dimensions |
1200x300 |
| Out Buildings |
Shed |
| Sewer |
Septic |
| Water |
Well |
| Fence |
None |
Location
| Area |
Allen County |
| Location |
Rural |
| County |
Allen |
| Subdivision |
None |
| Township |
Lafayette |
| City |
Yoder |
| State |
IN |
| Zip |
46798 |
Schools
| School District |
MSD of Southwest Allen Cnty |
| Elementary |
Lafayette Meadow |
| Middle School |
Summit |
| High School |
Homestead |
Financial
| Financing Terms |
Conventional, FHA, USDA, VA |
| Assoc. Dues |
$0.00 Not Applicable |