Property Description
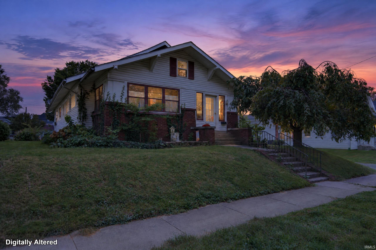
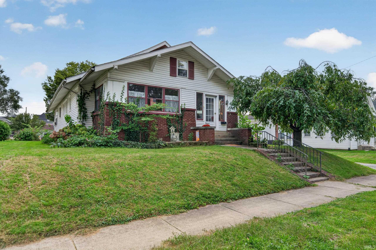
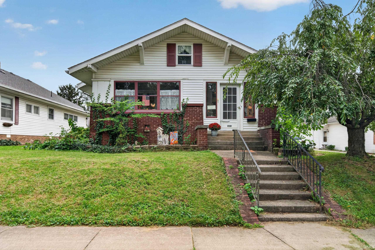
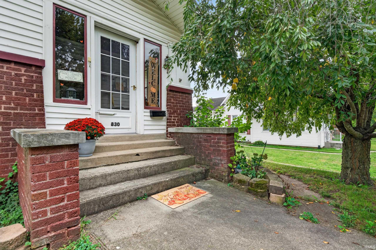
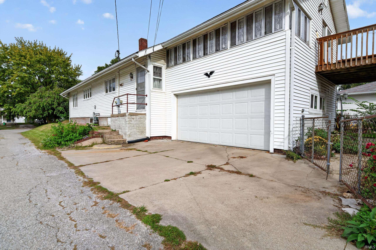
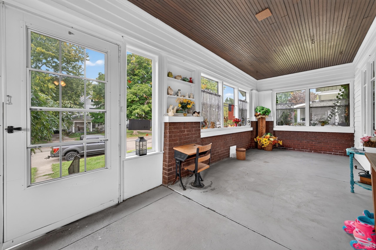
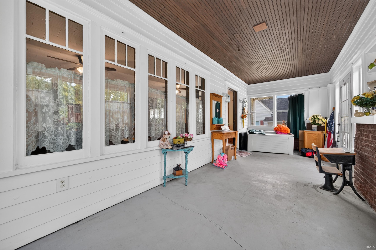
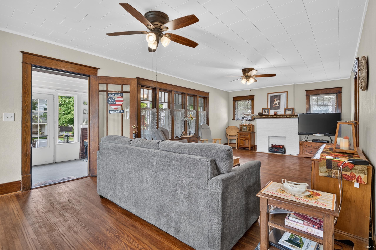
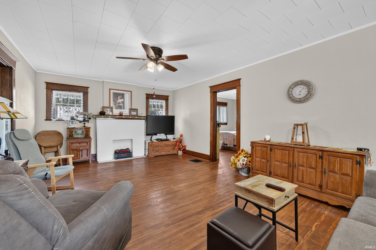
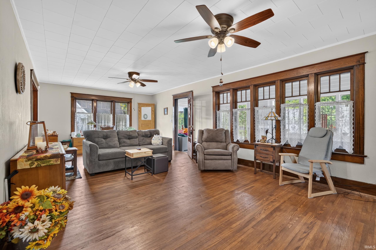
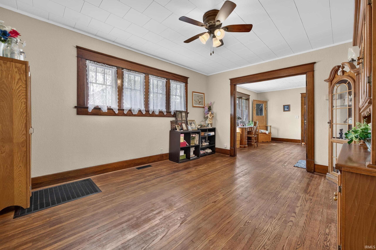
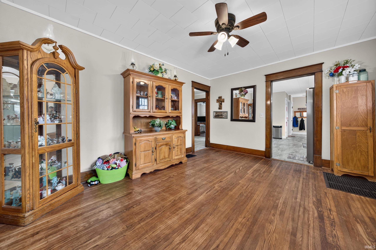
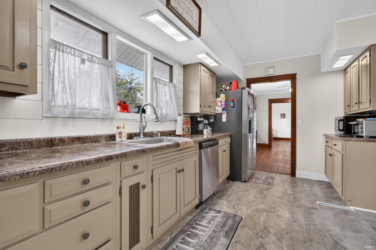
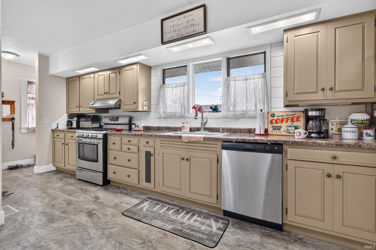
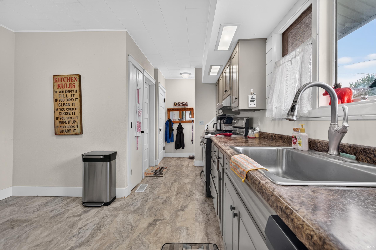
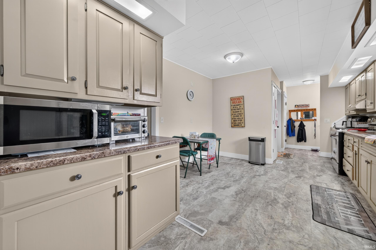
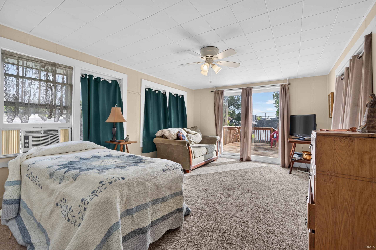
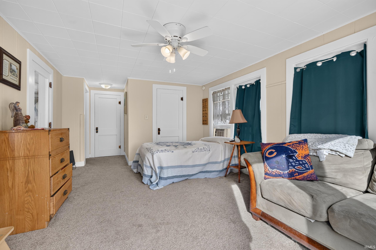
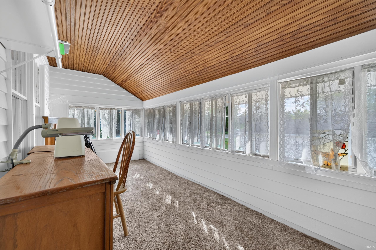
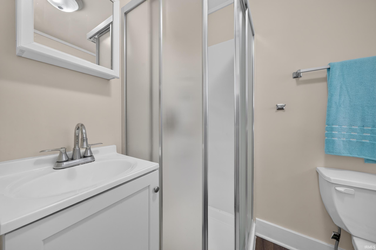
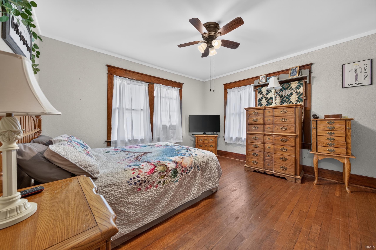
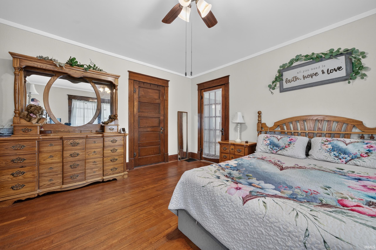
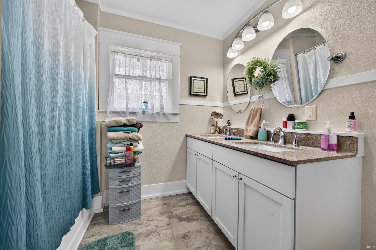
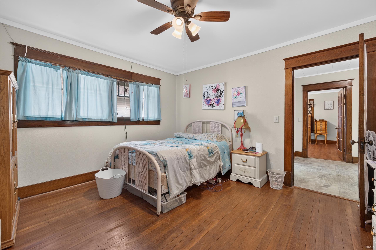
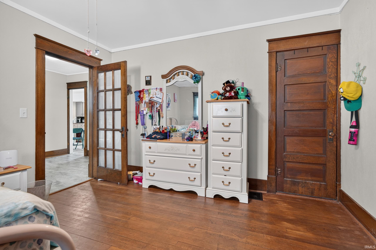
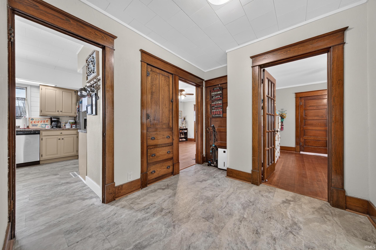
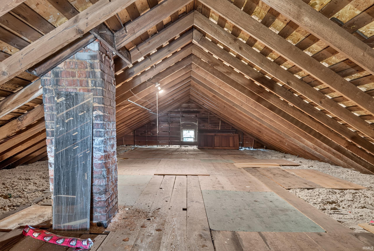
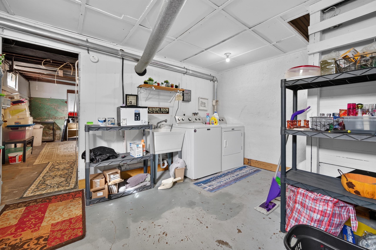
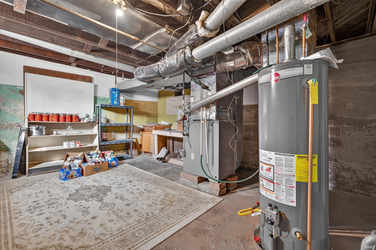
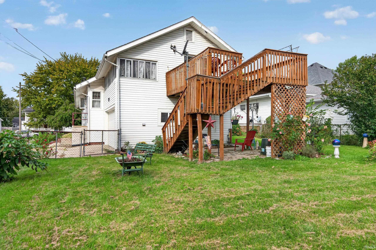
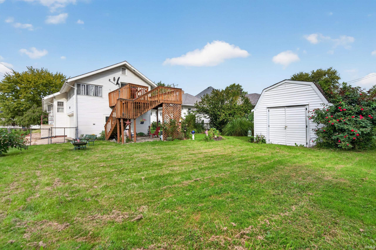
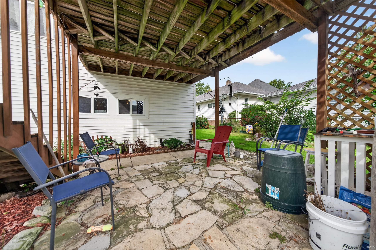
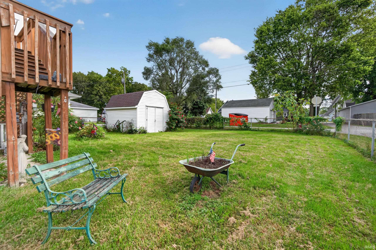
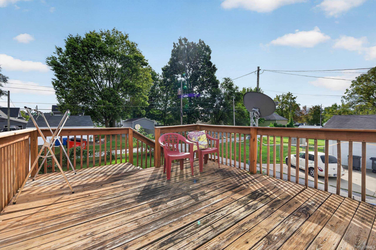
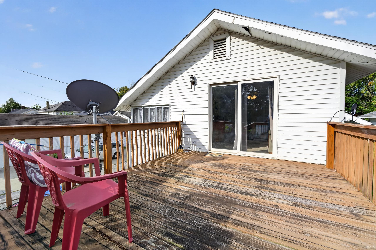
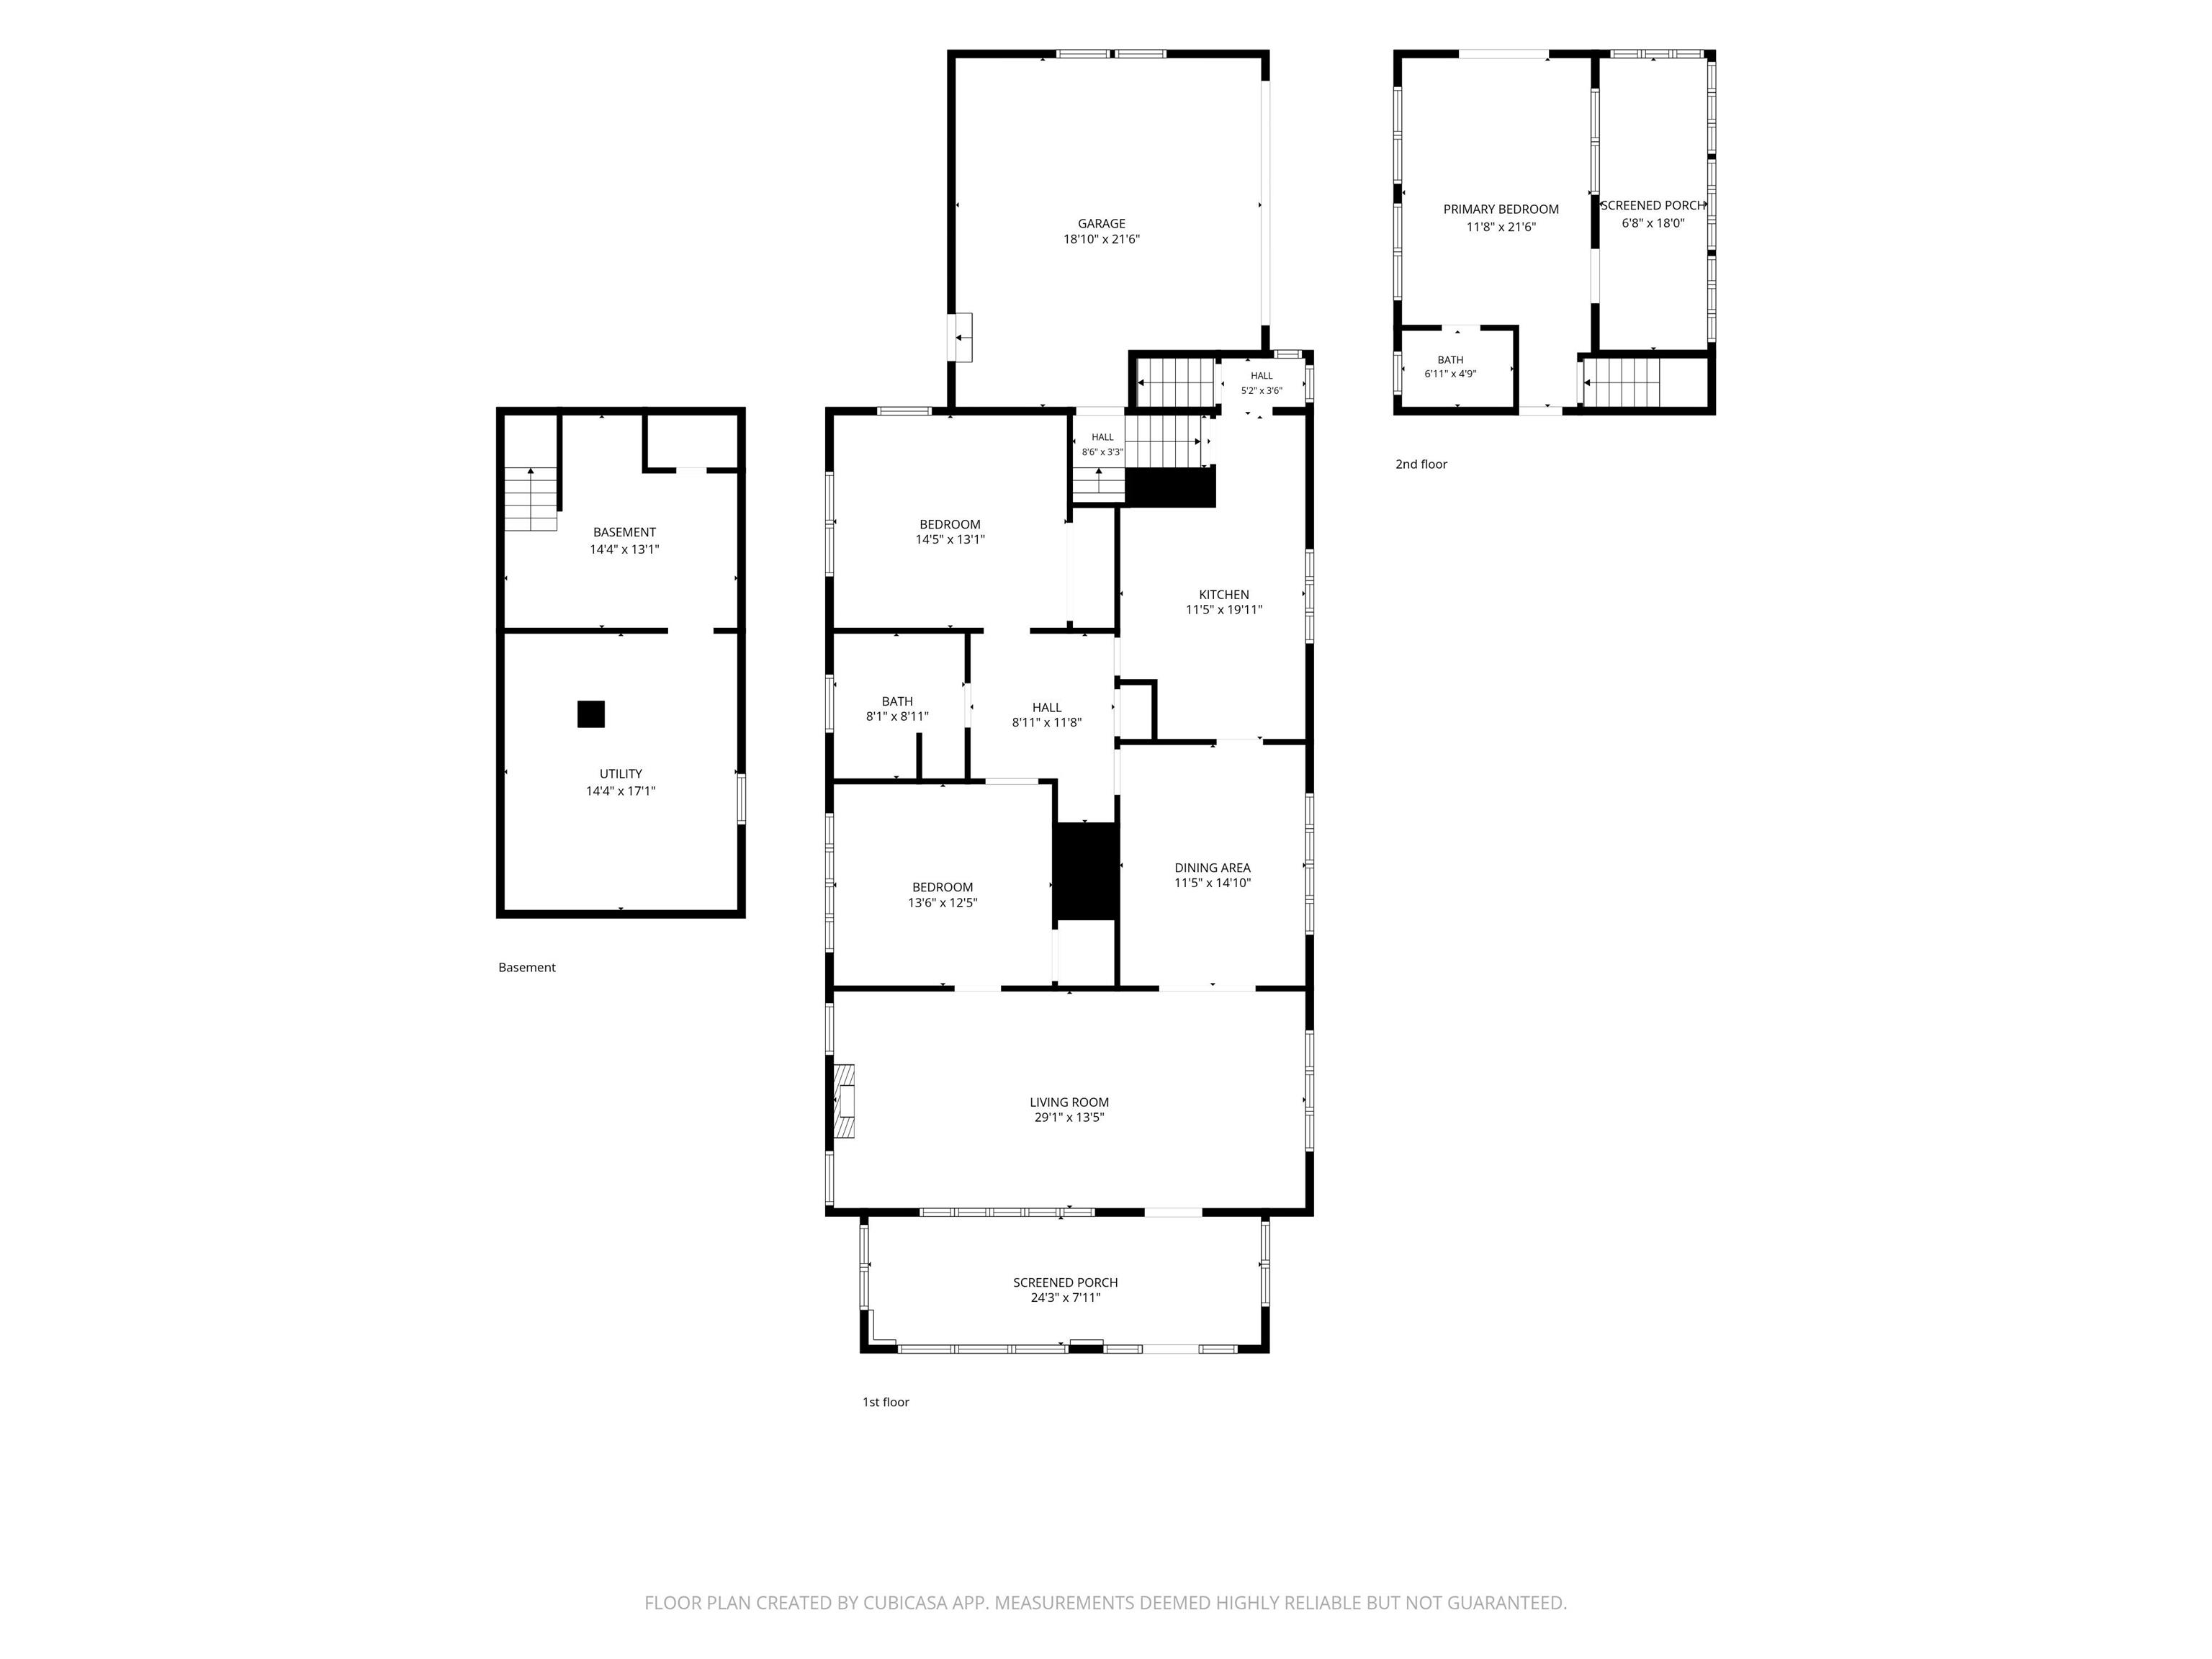
This spacious 3 bedroom, 2 bath bungalow offers timeless character, generous living space and plenty of room to grow. Enclosed front porch opens into a large living room, formal dining room and 2 main floor bedrooms. 1 bedroom, full bath and extra room on 2nd level great for home office or craft room, offering an abundance of light. Numerous built-in features in this well loved home are just a few things it has to offer. Walk up attic for additional storage space. Clean basement with washer and dryer hook up. 2 car attached garage, fenced yard all located in a desirable neighborhood.
Directions
Markland to Armstrong. North to house on east side of street.
Amenities
Attic-Walk-up, Cable Available, Countertops-Laminate, Deck Open, Disposal, Dryer Hook Up Electric, Eat-In Kitchen, Garage Door Opener, Landscaped, Natural Woodwork, Porch Enclosed, Range/Oven Hook Up Elec, Storm Doors, Storm Windows, Stand Up Shower, Tub/Shower Combination, Formal Dining Room, Washer Hook-Up
Sale Includes
Dishwasher, Refrigerator, Window Treatments, Kitchen Exhaust Hood, Water Heater Gas
Property
| MLS # |
202640493 |
| Date Listed |
2026-09-30 |
| Status |
Active |
| Property Type |
Residential |
| Property SubType |
Site-Built Home |
| Square Feet |
2,020 sqft |
| New Construction |
No |
| Style |
Two Story |
| Type |
Site-Built Home |
| Basement |
Yes |
| Bedrooms |
3 |
| Bathrooms |
2 |
| Annual Taxes |
$758.00 |
| Year Taxes Payable |
2026 |
| Year Built |
1905 |
| Virtual Tour |
propertypanorama.com » |
| Days on Market |
5 |
| Homestead Year |
No |
Additional
| Design |
Bungalow |
| Cooling |
Other |
| Heating |
Gas, Forced Air |
| Garage |
Attached |
| Hardwood Floors |
Yes |
| Outbuilding |
Shed |
Room Dimensions
| Living Room |
29 × 14 |
Main Level |
| Dining Room |
14 × 11 |
Main Level |
| Kitchen |
21 × 12 |
Main Level |
| Master Bedroom |
13 × 13 |
Main Level |
| 2nd Bedroom |
13 × 14 |
Main Level |
| 3rd Bedroom |
17 × 12 |
Upper Level |
Bathroom Locations
| Full Baths |
1 Main, 1 Upper |
External Features
| Construction |
Site-Built Home |
| Exterior |
Vinyl |
| Lot Size |
7,841 sq ft |
| Acreage |
0.18 Acres |
| Lot Dimensions |
50 X 160 |
| Parking |
Yes |
| Out Buildings |
Shed |
| Sewer |
City |
| Water |
City |
| Fence |
None |
Location
| Area |
Howard County |
| Location |
City/Town/Suburb |
| County |
Howard |
| Subdivision |
Mansfield |
| Township |
Center |
| City |
Kokomo |
| State |
IN |
| Zip |
46901 |
Schools
| School District |
Kokomo-Center Township Cons. S.D. |
| Elementary |
Elwood Haynes |
| Middle School |
Central |
| High School |
Kokomo |
Financial
| Financing Terms |
Cash, Conventional, FHA |
| Assoc. Dues |
$0.00 Not Applicable |
IDX information provided by the Indiana Regional MLS.
IDX information is provided exclusively for consumers’ personal, non-commercial use and may not be used for any purpose other than to identify prospective properties consumers may be interested in purchasing. Data is deemed reliable but is not guaranteed accurate by the MLS.