Property Description
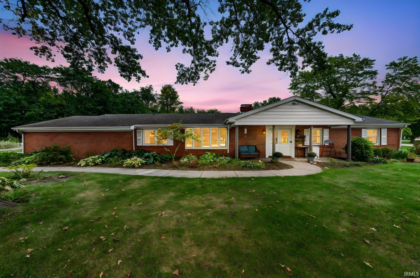
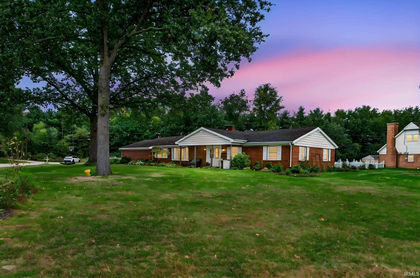
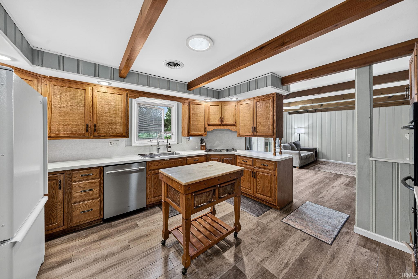
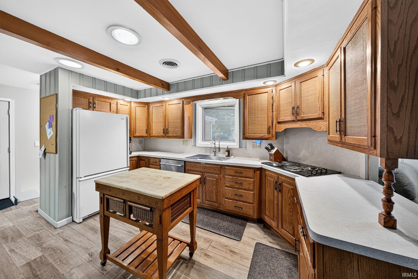
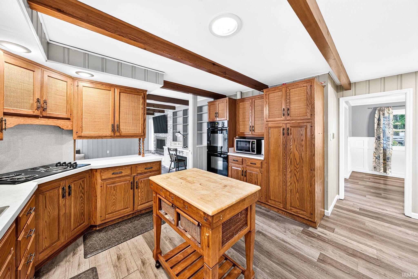
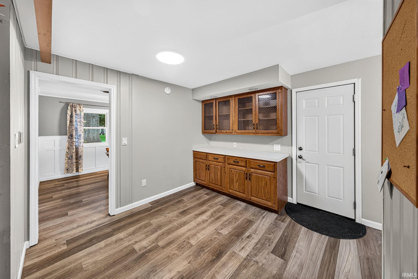
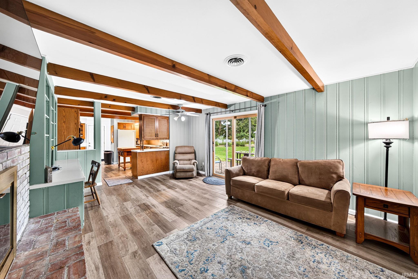
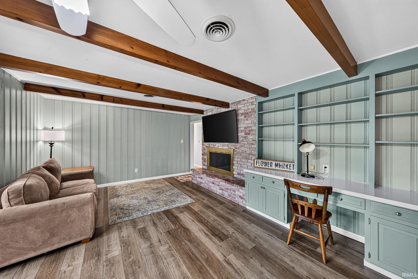
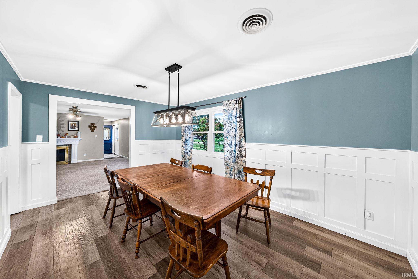
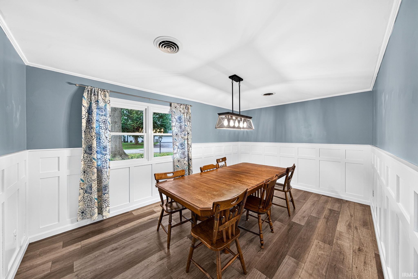
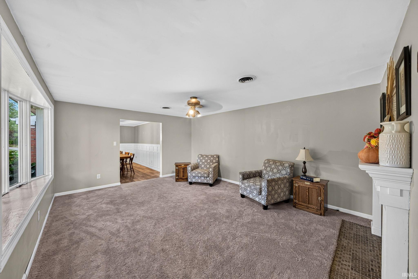
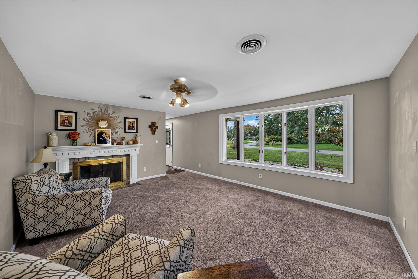
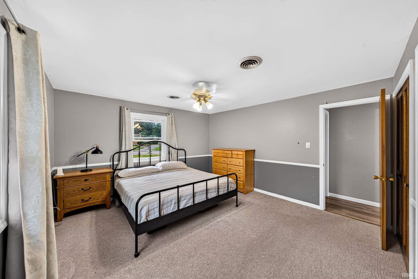
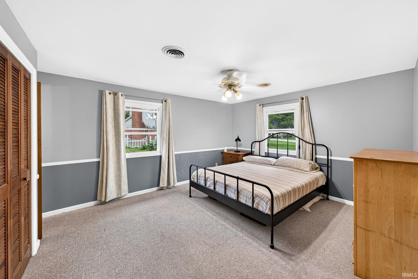
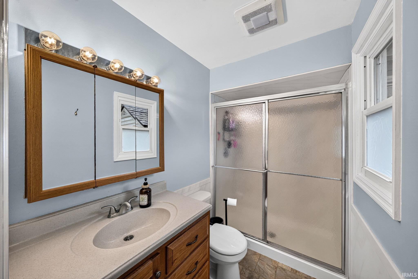
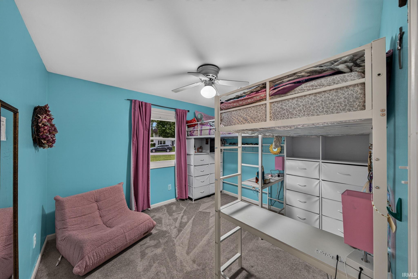
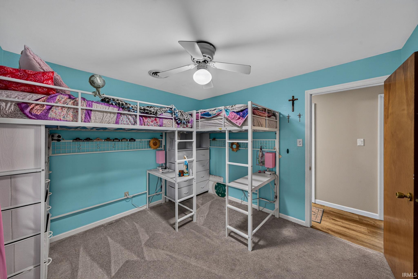
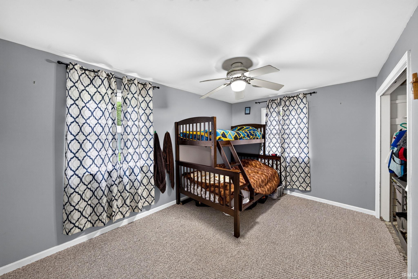
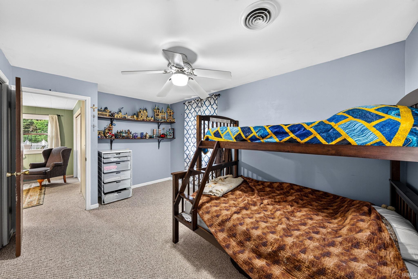
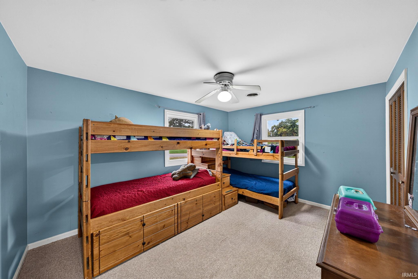
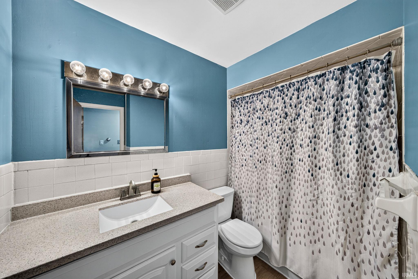
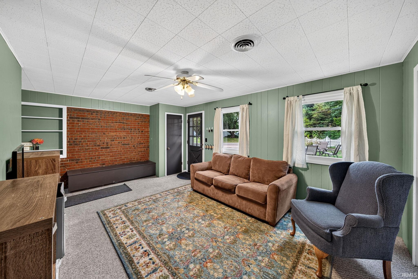
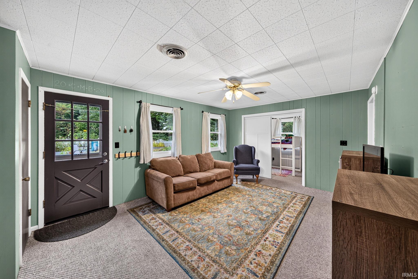
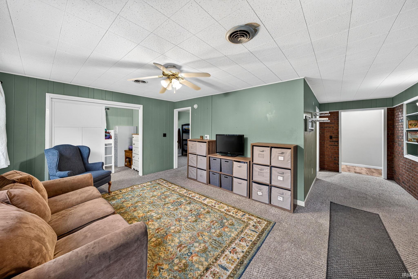
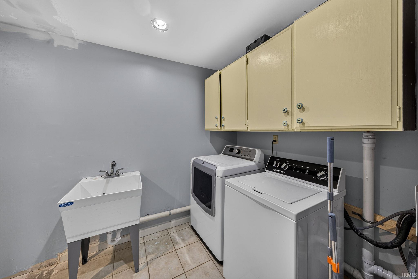
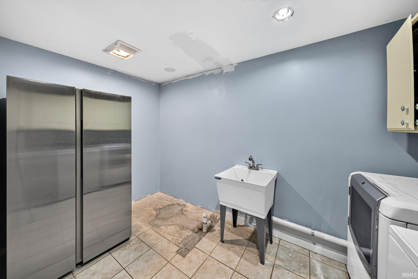
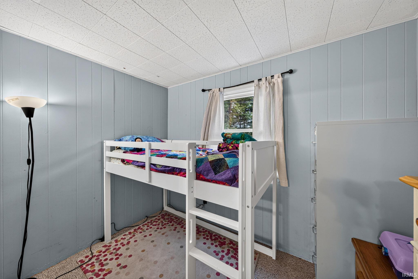
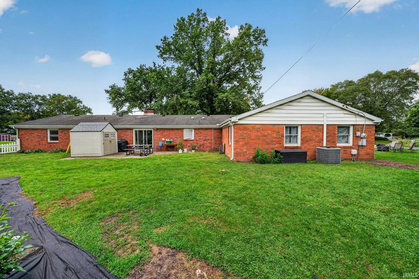
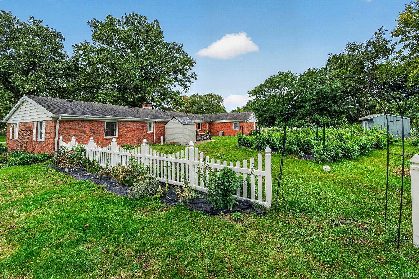
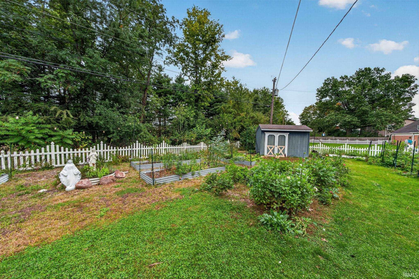
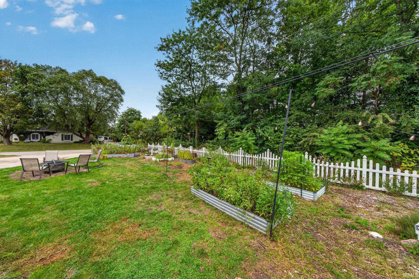
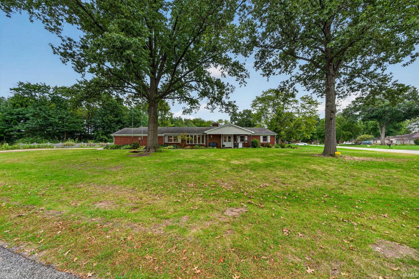
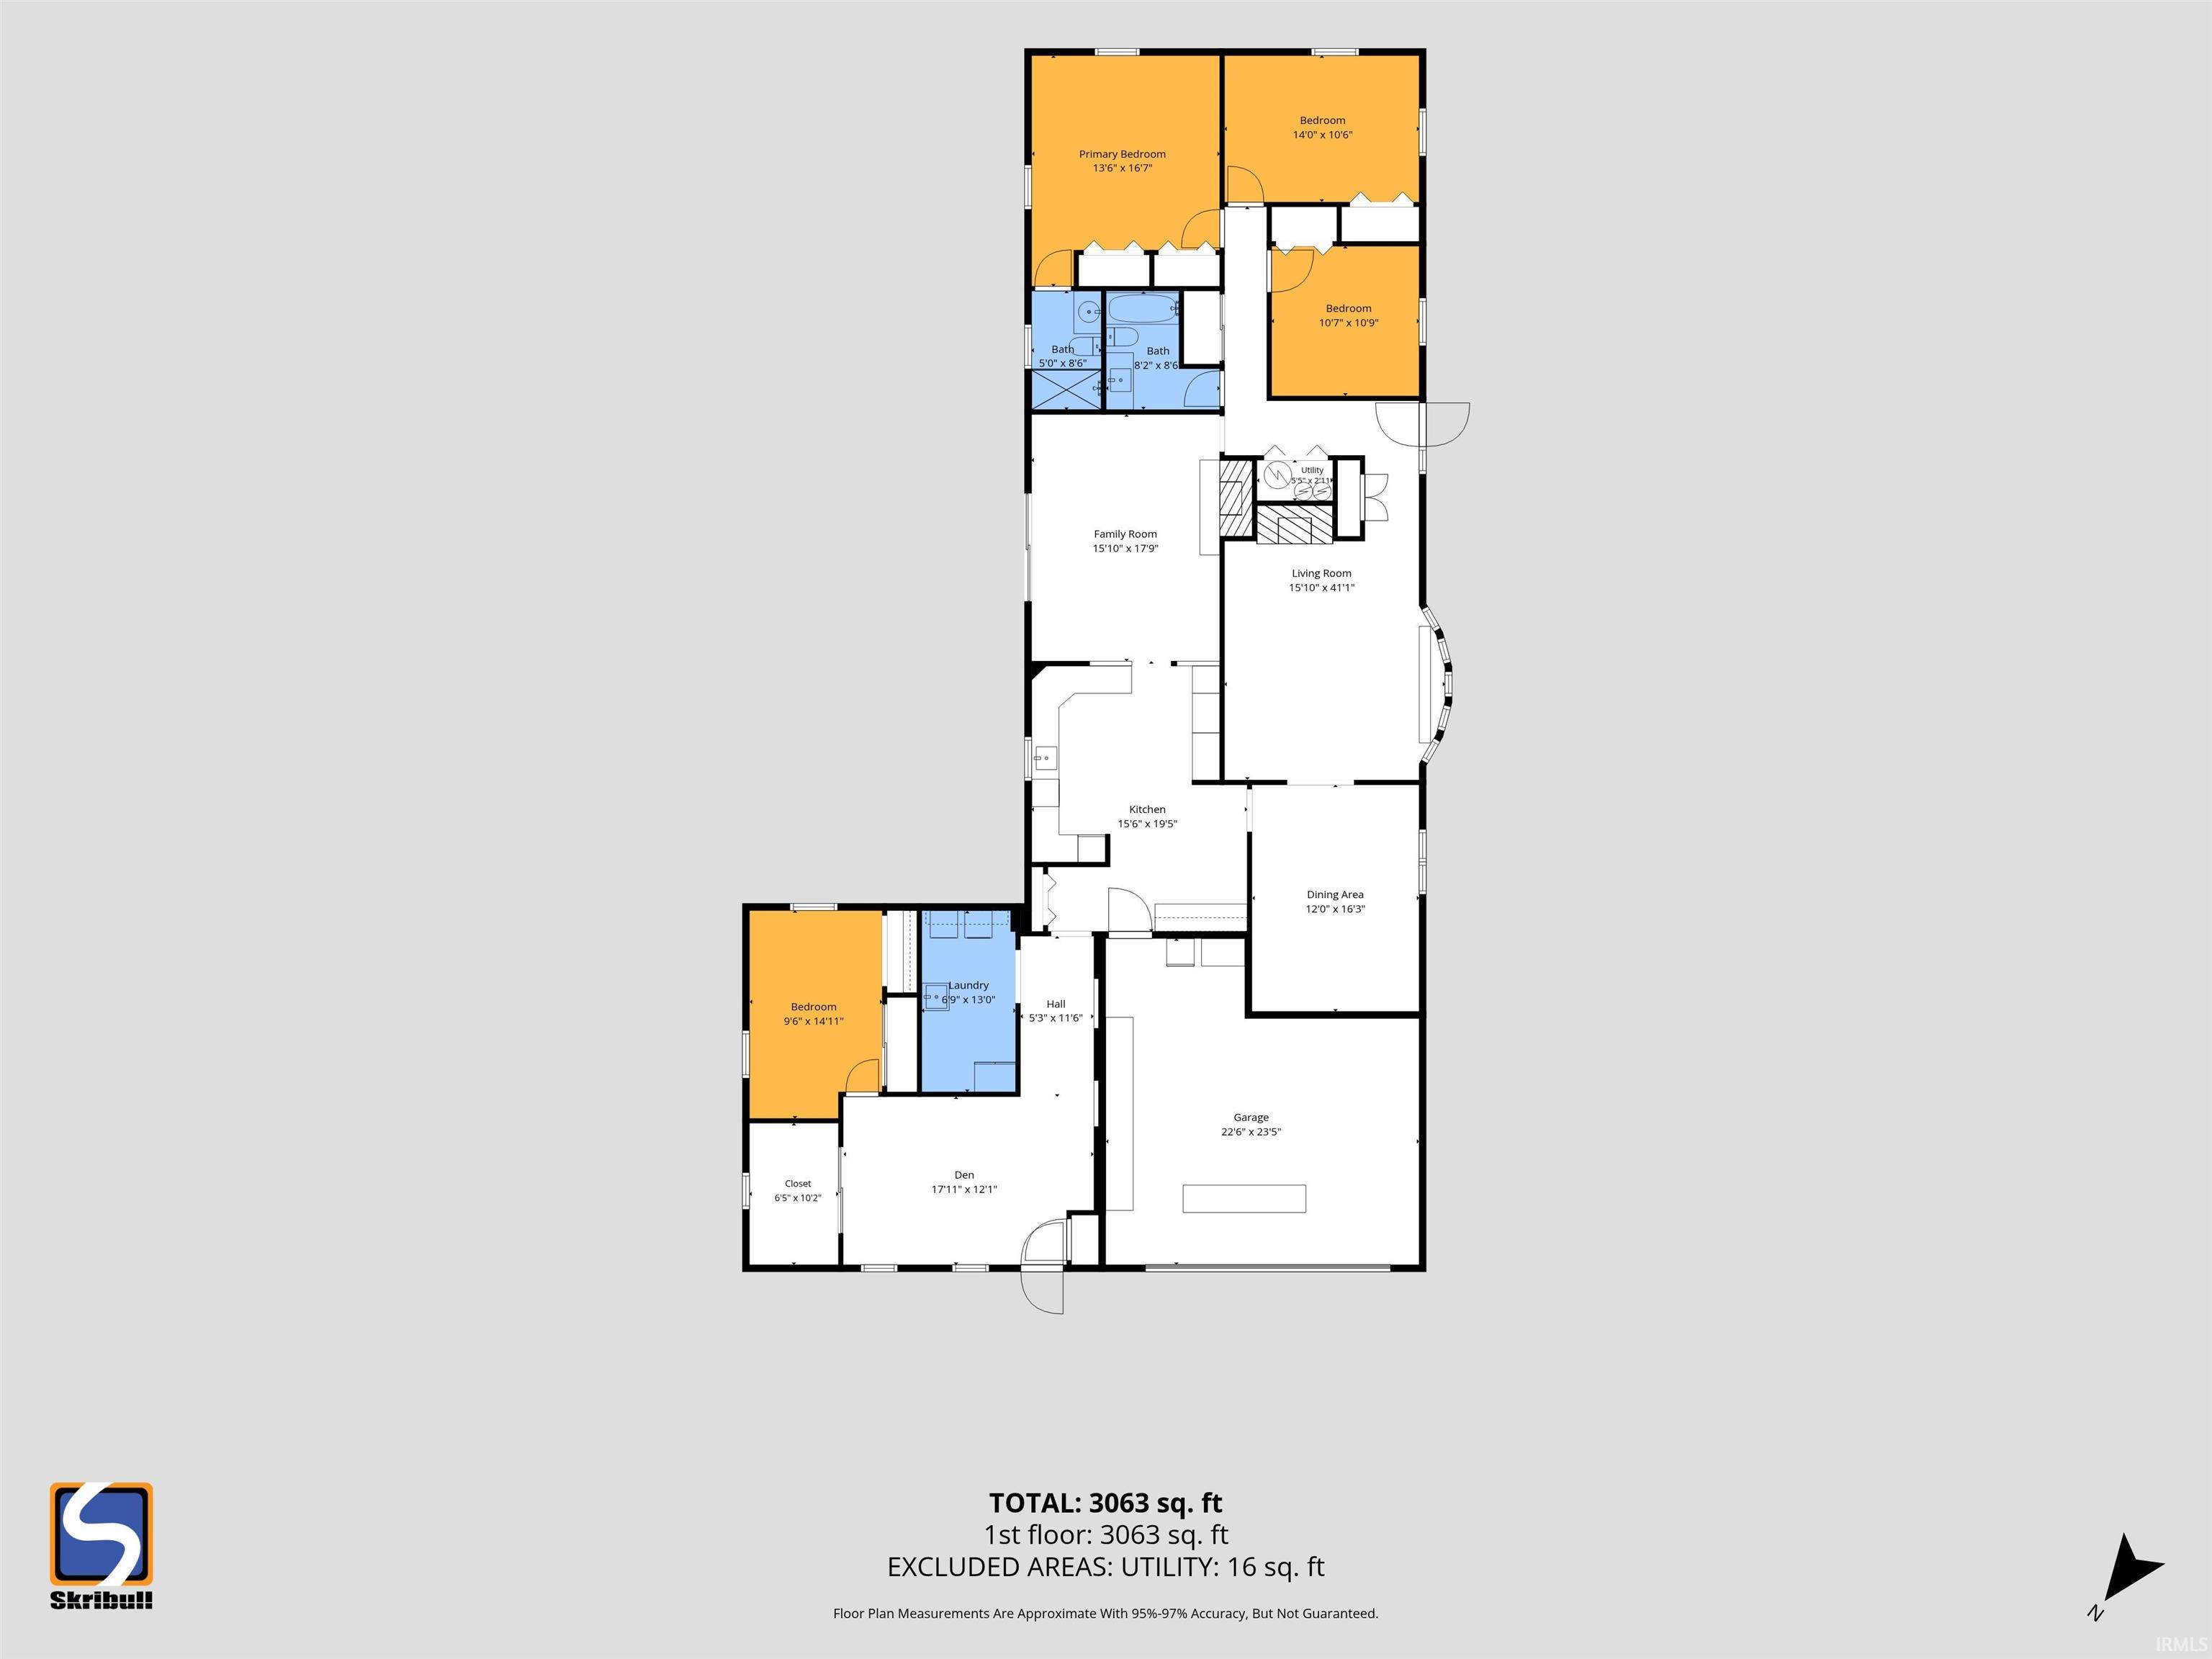
OPEN HOUSES SATURDAY & SUNDAY 2-4pm. Welcome to this spacious brick ranch in Winding Brook Park, just north of the creek. At nearly 2,500 square feet with 4 bedrooms and 2 bathrooms, it offers comfortable single-level living—plus the rare convenience of city water and city sewer. The kitchen features double ovens, a moveable island, large pantry closet, vintage rattan and wire-grid cabinetry, and plenty of storage. Off the kitchen, a brick fireplace anchors the living room, which opens to newer sliding patio doors; a second fireplace graces the front living room off the formal dining room. The primary suite includes an ensuite bathroom with walk-in shower, and the second bathroom serves the remaining bedrooms. A den at the back works as storage or a playroom, and with storage throughout this home, you won't miss a basement. Outside, you'll find a two-car garage, large patio, private backyard, and welcoming front porch. A 2021 Navien Combi boiler/tankless water heater powers efficient radiant floor heat in two zones, and the whole house has central AC. Updates include dishwasher (2026), patio doors (2023), city sewer (2023), water softener (2021), flooring (2019). On a half-acre lot—one of the largest in the neighborhood—this home sits in award-winning PHM schools and is just 2 minutes from the Main Street corridor in Mishawaka.
Directions
Turn north into Winding Brook Park on Winding Brook Drive, then proceed north until the road curves. Turn left onto Heritage Dr.
Amenities
1st Bdrm En Suite, Breakfast Bar, Built-In Bookcase, Built-in Desk, Ceiling Fan(s), Countertops-Laminate, Disposal, Dryer Hook Up Electric, Foyer Entry, Garage Door Opener, Guest Quarters, Kitchen Island, Landscaped, Natural Woodwork, Patio Open, Porch Covered, Stand Up Shower, Tub/Shower Combination, Main Level Bedroom Suite, Formal Dining Room, Main Floor Laundry, Washer Hook-Up
Sale Includes
Dishwasher, Microwave, Refrigerator, Washer, Cooktop-Electric, Dryer-Electric, Oven-Double, Water Heater Tankless, Water Softener-Owned
Property
| MLS # |
202640494 |
| Date Listed |
2026-09-24 |
| Status |
Active |
| Property Type |
Residential |
| Property SubType |
Site-Built Home |
| Square Feet |
2,468 sqft |
| New Construction |
No |
| Style |
One Story |
| Type |
Site-Built Home |
| Bedrooms |
4 |
| Bathrooms |
2 |
| Annual Taxes |
$2,502.02 |
| Year Taxes Payable |
2025 pay 2026 |
| Year Built |
1964 |
| Virtual Tour |
propertypanorama.com » |
| Days on Market |
3 |
| Homestead Year |
No |
Additional
| Cooling |
Central Air |
| Heating |
Gas, Hot Water, Radiant |
| Garage |
Attached |
| Main Level Laundry |
Yes |
| Outbuilding |
Shed |
Room Dimensions
| Master Bedroom |
13 × 14 |
Main Level |
| 2nd Bedroom |
11 × 13 |
Main Level |
| 3rd Bedroom |
10 × 11 |
Main Level |
| 4th Bedroom |
10 × 15 |
Main Level |
Bathroom Locations
External Features
| Construction |
Site-Built Home |
| Exterior |
Brick |
| Lot Size |
22,016 sq ft |
| Acreage |
0.51 Acres |
| Lot Dimensions |
172 x 128 |
| Out Buildings |
Shed |
| Sewer |
City |
| Water |
City |
| Fence |
Partial,Picket,Vinyl |
Location
| Area |
St. Joseph County |
| Location |
City/Town/Suburb |
| County |
St. Joseph |
| Subdivision |
Winding Brook Park |
| Township |
Penn |
| City |
Mishawaka |
| State |
IN |
| Zip |
46545 |
Schools
| School District |
Penn-Harris-Madison School Corp. |
| Elementary |
Walt Disney |
| Middle School |
Schmucker |
| High School |
Penn |
Financial
| Financing Terms |
Cash, Conventional |
| Assoc. Dues |
$110.00 Annually |
| Assoc. Restrictions |
Yes |