Property Description
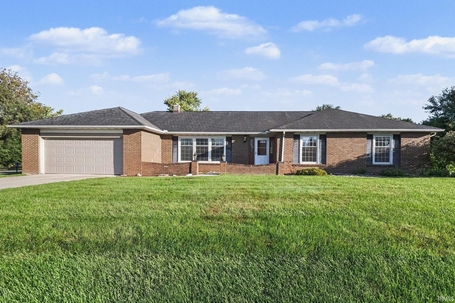
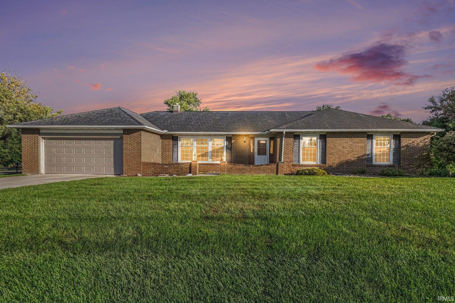
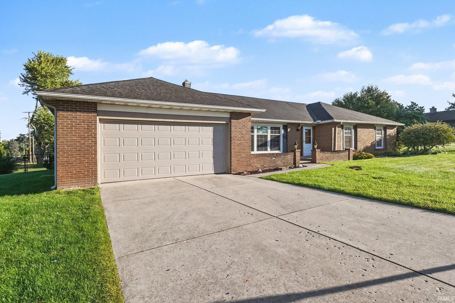
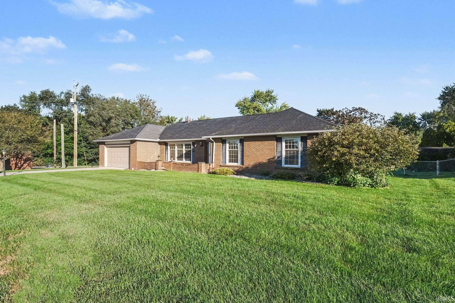
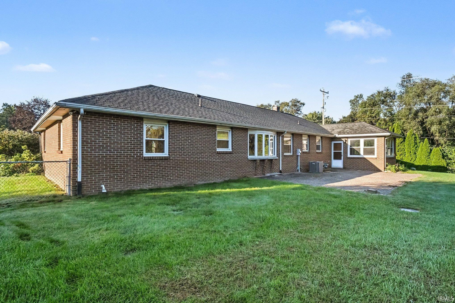
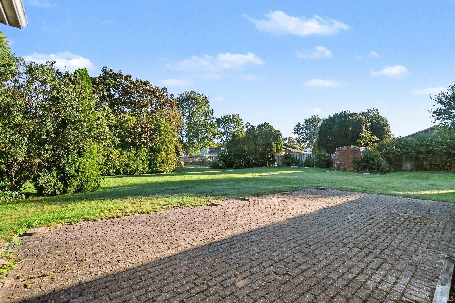
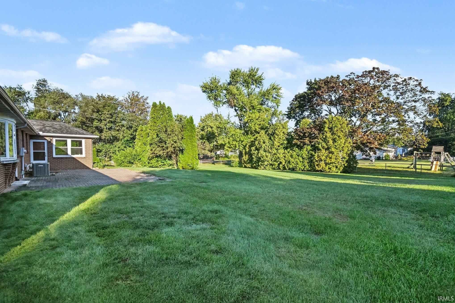
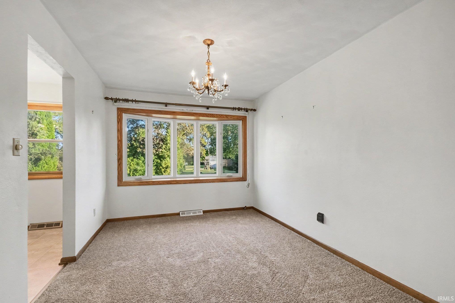
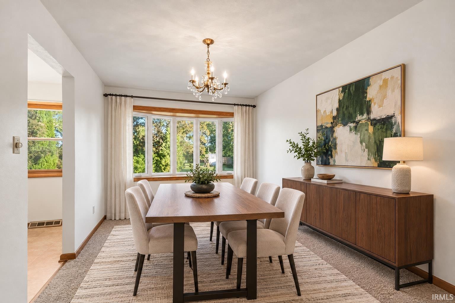
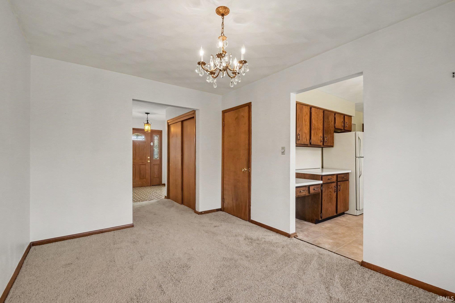
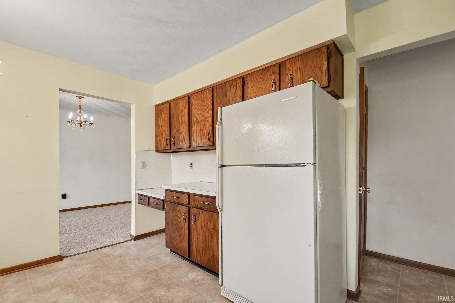
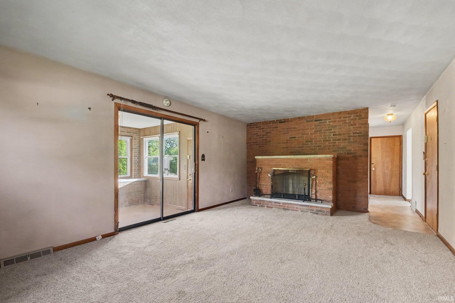
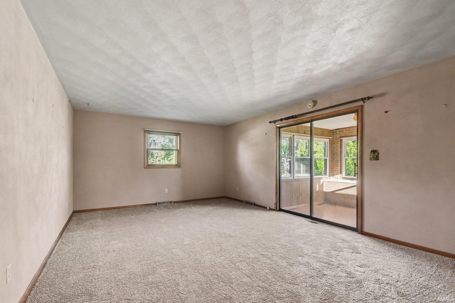
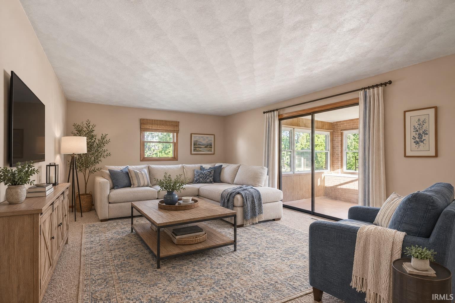
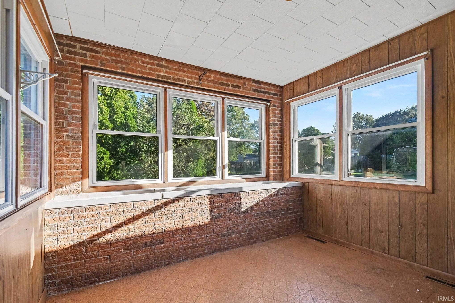
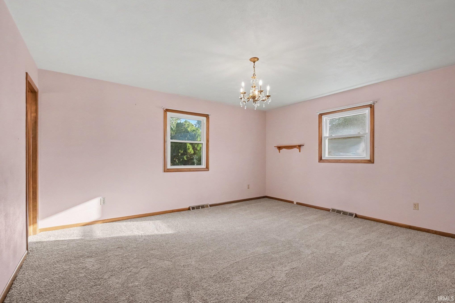
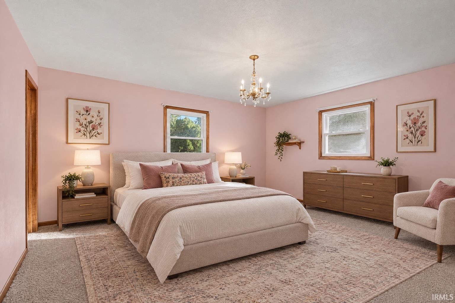
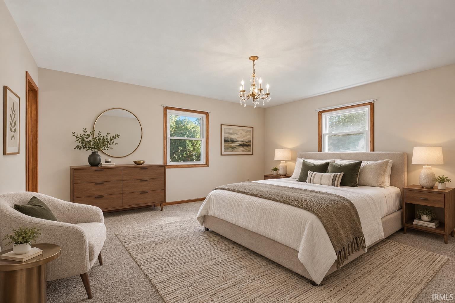
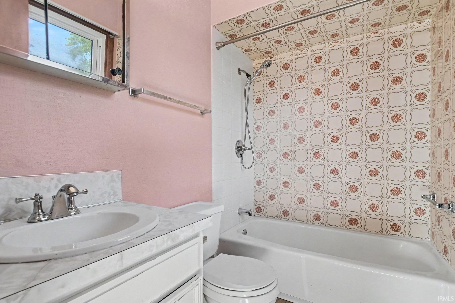
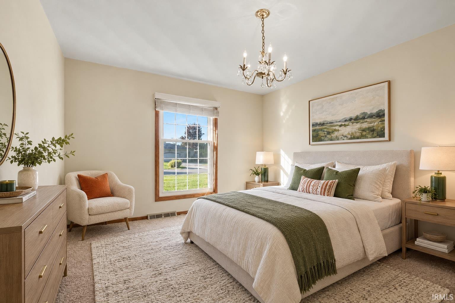
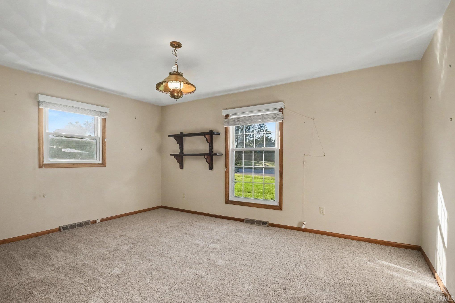
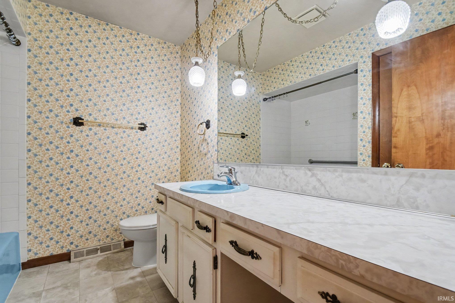
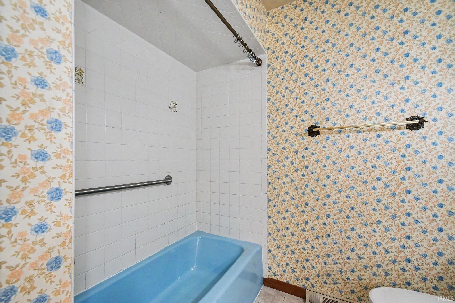
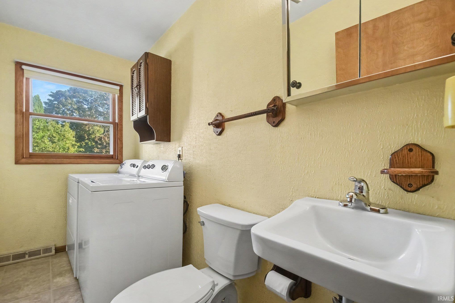
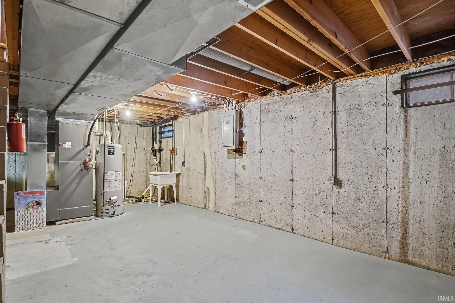
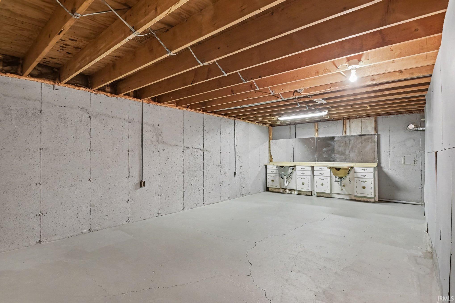
One-owner all-brick ranch offering an impressive amount of space, storage, and comfortable living on a spacious corner lot! This 3-bedroom, 2.5-bath home features large bedrooms, abundant closet space, and new carpet throughout the main level. The eat-in kitchen provides plenty of counter space, while the formal dining room features a bay window overlooking the spacious back yard. Enjoy both a living room and family room, plus a wonderful three-season sunroom with access to the patio and fenced yard. The primary bedroom includes an ensuite bath with tub/shower. Main-level laundry adds convenience, and the unfinished lower level provides excellent storage or future possibilities. A two-car attached garage and garden shed provide additional functionality. Furnace and central air replaced in 2018; water heater replaced in 2016. A well-maintained home with generous living spaces and plenty of room to make it your own!
Directions
The house is on the corner of Darden and Ironwood.
Amenities
1st Bdrm En Suite, Dryer Hook Up Electric, Eat-In Kitchen, Garage Door Opener, Patio Open, Range/Oven Hook Up Elec, Tub/Shower Combination, Main Level Bedroom Suite, Formal Dining Room, Main Floor Laundry, Sump Pump
Sale Includes
Dishwasher, Refrigerator, Washer, Dryer-Electric, Range-Electric, Water Heater Gas
Property
| MLS # |
202640498 |
| Date Listed |
2026-09-30 |
| Status |
Active |
| Property Type |
Residential |
| Property SubType |
Site-Built Home |
| Finished Square Feet |
2,074 sqft |
| Total Square Feet |
2,774 sqft |
| New Construction |
No |
| Style |
One Story |
| Type |
Site-Built Home |
| Basement |
Yes |
| Bedrooms |
3 |
| Bathrooms |
3 (2 Full, 1 Half) |
| Annual Taxes |
$3,152.00 |
| Year Taxes Payable |
2026 |
| Year Built |
1977 |
| Virtual Tour |
propertypanorama.com » |
| Days on Market |
2 |
| Homestead Year |
No |
Additional
| Design |
Ranch |
| Cooling |
Central Air |
| Heating |
Gas, Forced Air |
| Garage |
Attached |
| Main Level Laundry |
Yes |
| Outbuilding |
Shed |
Room Dimensions
| Master Bedroom |
14 × 16 |
Main Level |
| 2nd Bedroom |
12 × 16 |
Main Level |
| 3rd Bedroom |
11 × 12 |
Main Level |
Bathroom Locations
| Full Baths |
2 Main |
| Half Baths |
1 Main |
External Features
| Construction |
Site-Built Home |
| Exterior |
Brick |
| Lot Size |
23,213 sq ft |
| Acreage |
0.53 Acres |
| Lot Dimensions |
139X167 |
| Out Buildings |
Shed |
| Sewer |
Septic |
| Water |
City |
| Fence |
Chain Link |
Location
| Area |
St. Joseph County |
| Location |
City/Town/Suburb |
| County |
St. Joseph |
| Subdivision |
Carriage Hills |
| Township |
Clay |
| City |
South Bend |
| State |
IN |
| Zip |
46635 |
Schools
| School District |
South Bend Community School Corp. |
| Elementary |
Darden Primary Center |
| Middle School |
Jefferson |
| High School |
Adams |
Financial
| Financing Terms |
Cash, Conventional |
| Assoc. Dues |
$50.00 Annually |
IDX information provided by the Indiana Regional MLS.
IDX information is provided exclusively for consumers’ personal, non-commercial use and may not be used for any purpose other than to identify prospective properties consumers may be interested in purchasing. Data is deemed reliable but is not guaranteed accurate by the MLS.