Property Description
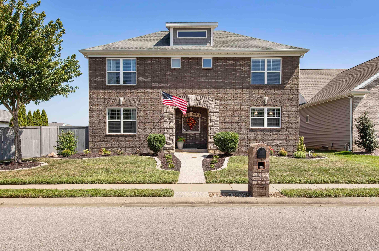
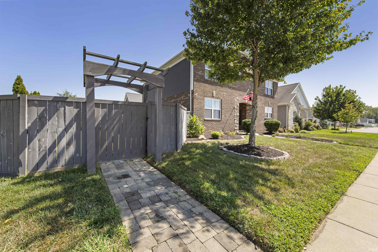
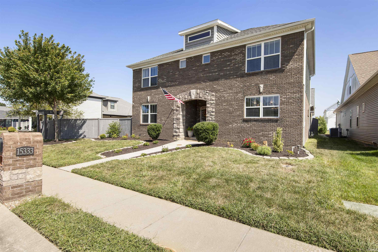
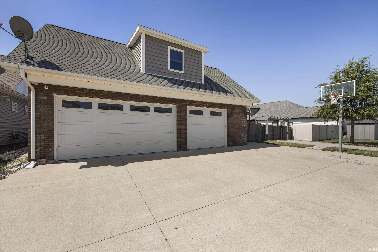
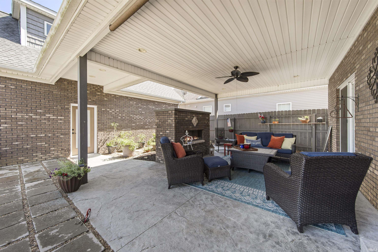
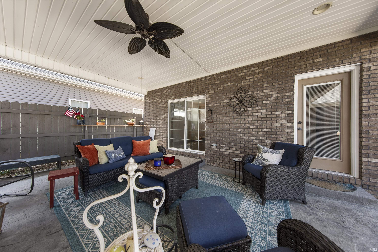
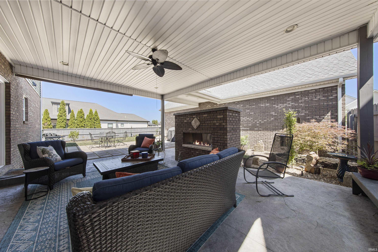
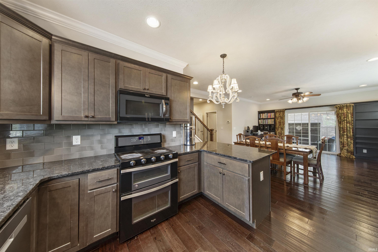
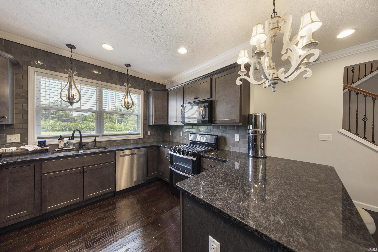
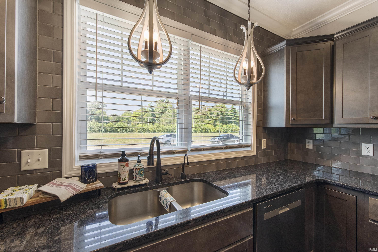
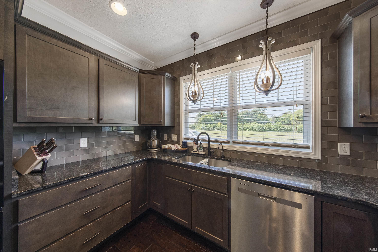
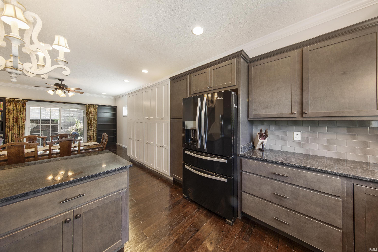
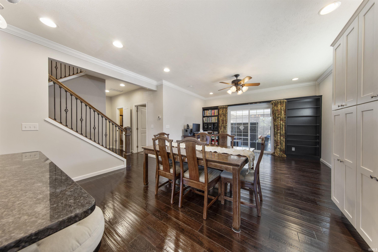
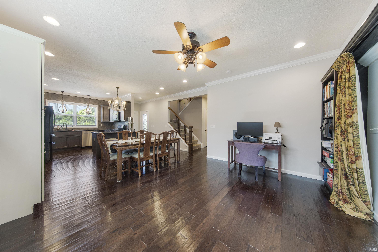
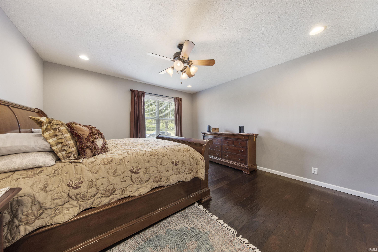
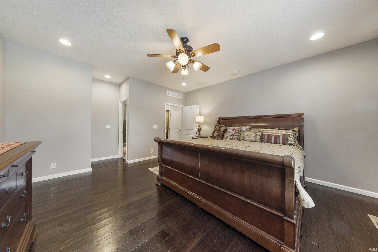
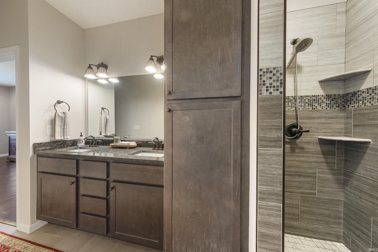
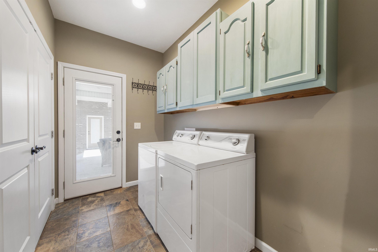
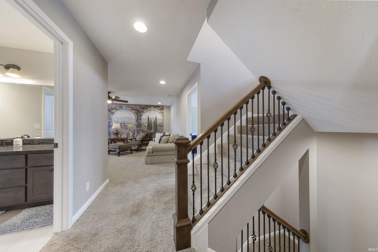
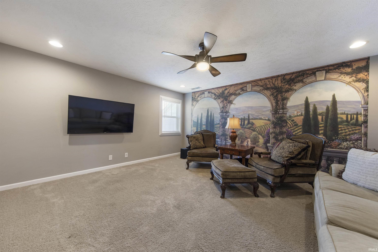
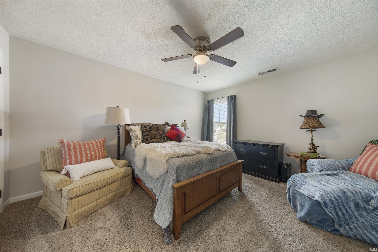
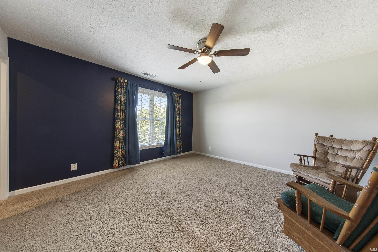
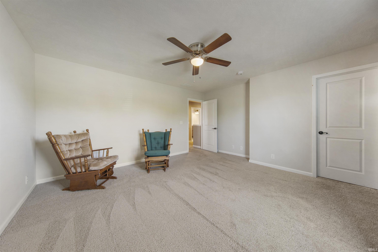
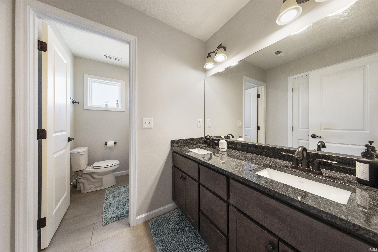
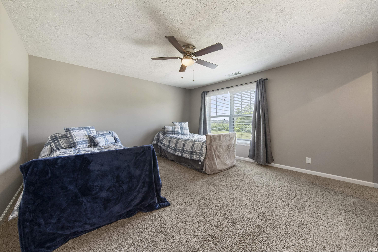
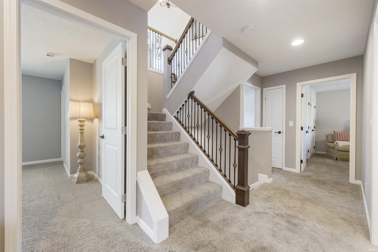
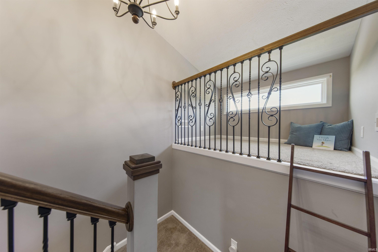
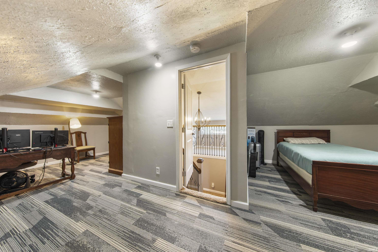
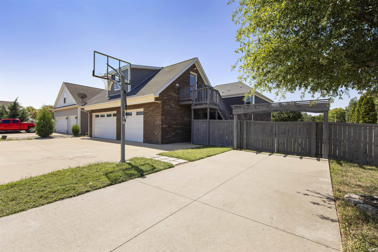
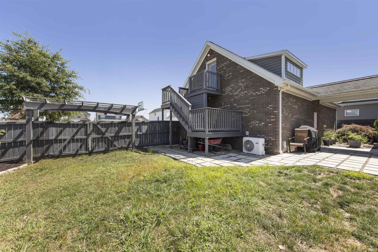
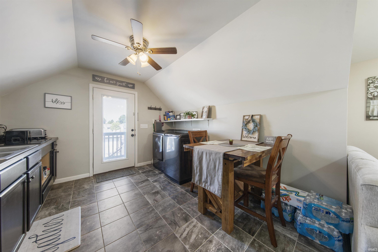
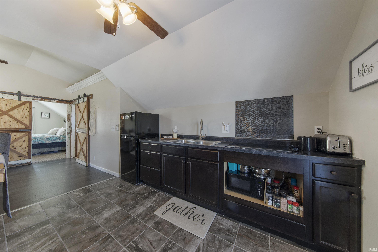
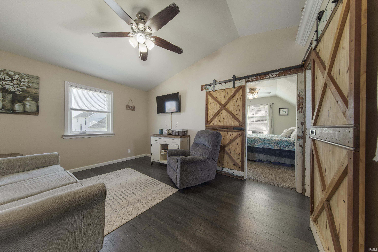
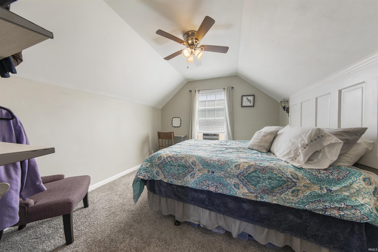
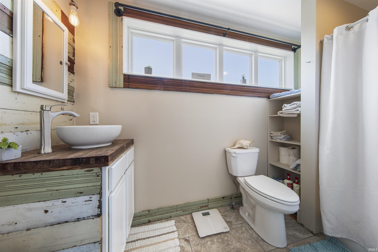
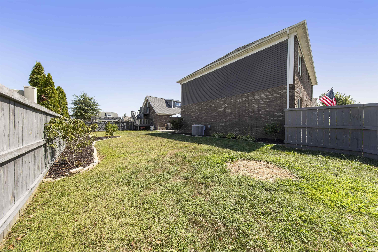
Stunning Custom-Built Home on large lot in Poet Square, with Italianate Four Square inspired architecture, plus 3.5 Car Garage and Mother-In-Law Suite above garage. Total of 3662sqft, main house has 2774sqft, plus 888sqft above garage; with a total of 5 bedrooms and 3.5 baths. Home offers open concept with kitchen, dining area, and living room that leads you into beautifully designed outdoor space with fireplace and concrete patio (16’ x 22’). Kitchen has granite counter tops, breakfast bar, gas cook top/grill, dining area, and ample cabinets. Living room and most of main level offers engineered hardwood flooring and 9’ ceilings. Spacious Owner’s Suite with large walk-in closet and full bath with double sink vanity, granite counter tops, and custom-tiled shower. Laundry Room includes extra storage cabinets, utility closet with tankless water heater that offers on demand hot water. There’s also a guest half bath. 2nd floor has 3 large bedrooms, 2 with walk-in closets, plus a Family Room, and full bath with double sink vanity and granite counter tops. Heading up to 3rd floor bonus room there’s a loft/reading nook. 3.5 Car Garage has apartment above it with 888sqft, fully furnished and offers: kitchen with appliances and dining area, living room, bedroom, and full bath; plus there's an extra parking space and separate entrance. Walking distance to North schools!
Directions
North on Hwy 41, right on Inglefield, left on Old State, left on Peck, right on Watership, left on Reading, home on the right.
Amenities
Breakfast Bar, Built-In Bookcase, Ceiling Fan(s), Closet(s) Walk-in, Countertops-Stone, Crown Molding, Disposal, Eat-In Kitchen, Foyer Entry, Garage Door Opener, Landscaped, Open Floor Plan, Patio Covered, Porch Covered, Range/Oven Hook Up Gas, Twin Sink Vanity, Stand Up Shower, Tub/Shower Combination, Main Level Bedroom Suite, Main Floor Laundry
Sale Includes
Dishwasher, Microwave, Refrigerator, Oven-Gas
Property
| MLS # |
202640499 |
| Date Listed |
2026-09-30 |
| Status |
Active |
| Property Type |
Residential |
| Property SubType |
Site-Built Home |
| Square Feet |
3,662 sqft |
| New Construction |
No |
| Style |
Two and Half Story |
| Type |
Site-Built Home |
| Bedrooms |
5 |
| Bathrooms |
4 (3 Full, 1 Half) |
| Annual Taxes |
$4,274.00 |
| Year Taxes Payable |
2026 |
| Year Built |
2016 |
| Virtual Tour |
propertypanorama.com » |
| Days on Market |
3 |
| Homestead Year |
No |
Additional
| Design |
Contemporary,Foursquare |
| Cooling |
Central Air |
| Heating |
Gas, Forced Air |
| Garage |
Detached |
| Hardwood Floors |
Yes |
| Main Level Laundry |
Yes |
Room Dimensions
| Living Room |
18 × 15 |
Main Level |
| Family Room |
20 × 18 |
Upper Level |
| Kitchen |
13 × 12 |
Main Level |
| Master Bedroom |
16 × 15 |
Main Level |
| 2nd Bedroom |
16 × 14 |
Upper Level |
| 3rd Bedroom |
14 × 14 |
Upper Level |
| 4th Bedroom |
14 × 14 |
Upper Level |
| 5th Bedroom |
12 × 11 |
Upper Level |
| Loft |
7 × 5 |
Upper Level |
| Extra Room |
27 × 15 |
Upper Level |
Bathroom Locations
| Full Baths |
1 Main, 2 Upper |
| Half Baths |
1 Main |
External Features
| Construction |
Site-Built Home |
| Exterior |
Brick,Stone,Vinyl |
| Lot Size |
10,019 sq ft |
| Acreage |
0.23 Acres |
| Lot Dimensions |
75x135 |
| Parking |
Yes |
| Sewer |
Public |
| Water |
Public |
| Fence |
Privacy,Wood |
Location
| Area |
Vanderburgh County |
| County |
Vanderburgh |
| Subdivision |
Poet Square |
| Township |
Scott |
| City |
Evansville |
| State |
IN |
| Zip |
47725 |
Schools
| School District |
Evansville-Vanderburgh School Corp. |
| Elementary |
Scott |
| Middle School |
North |
| High School |
North |
Financial
| Financing Terms |
Cash, Conventional, FHA, VA |
| Assoc. Dues |
$0.00 Not Applicable |
IDX information provided by the Indiana Regional MLS.
IDX information is provided exclusively for consumers’ personal, non-commercial use and may not be used for any purpose other than to identify prospective properties consumers may be interested in purchasing. Data is deemed reliable but is not guaranteed accurate by the MLS.