Property Description
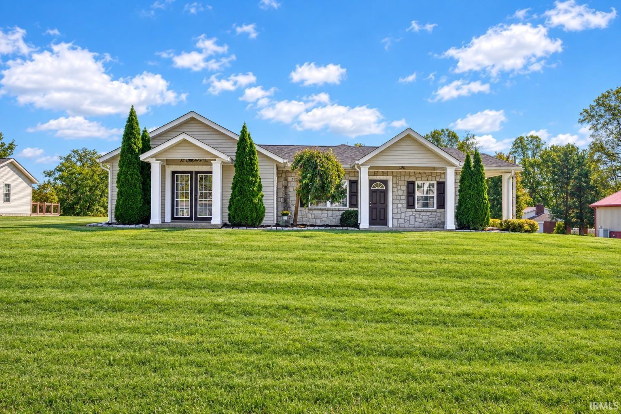
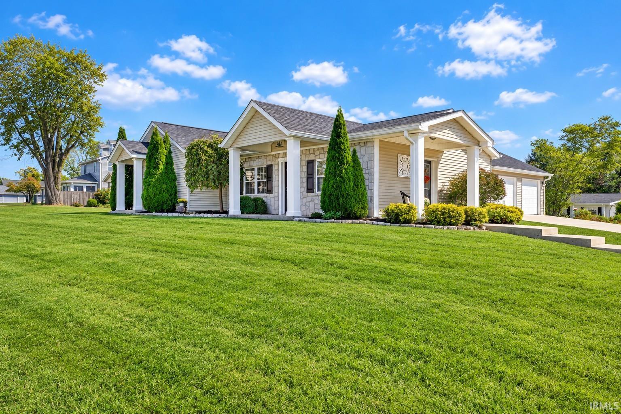
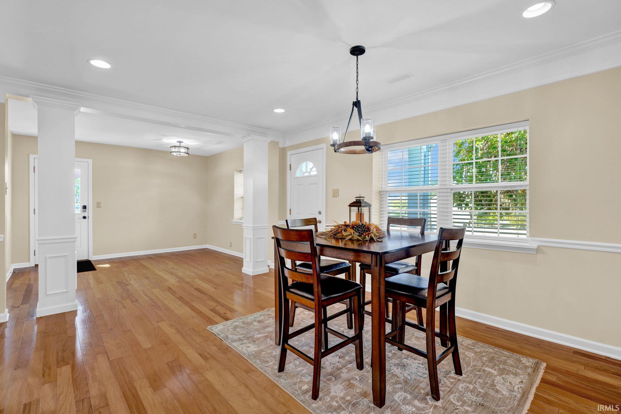
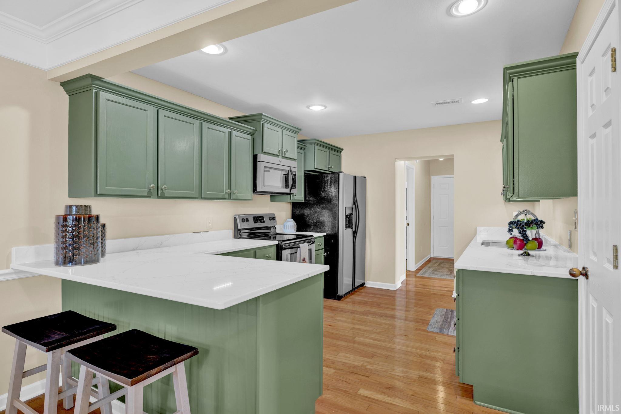
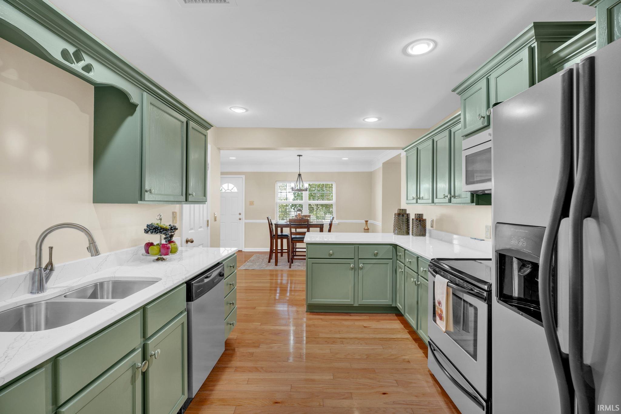
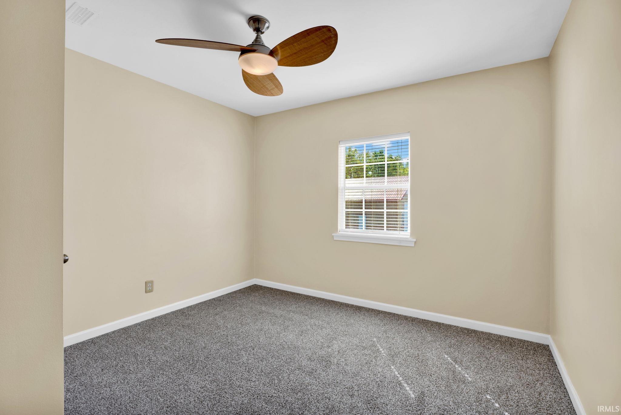
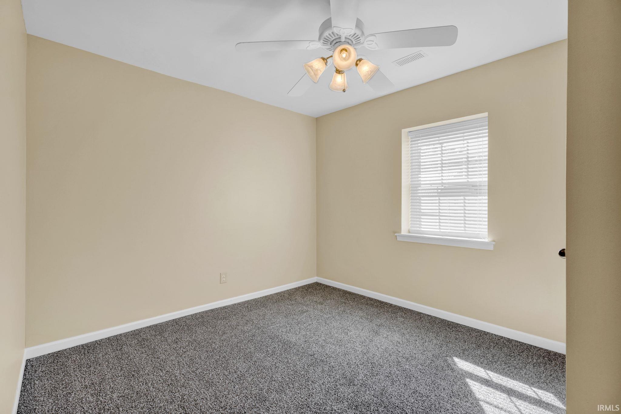
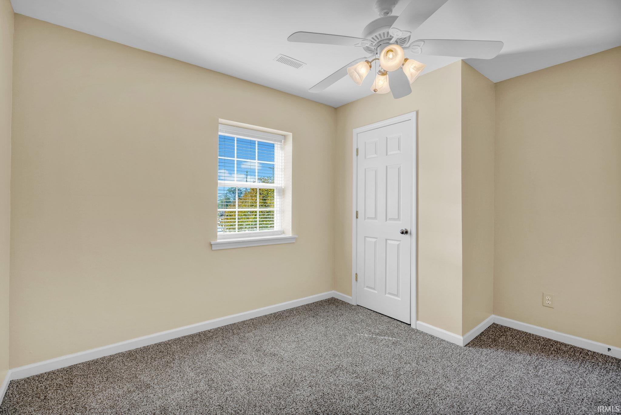
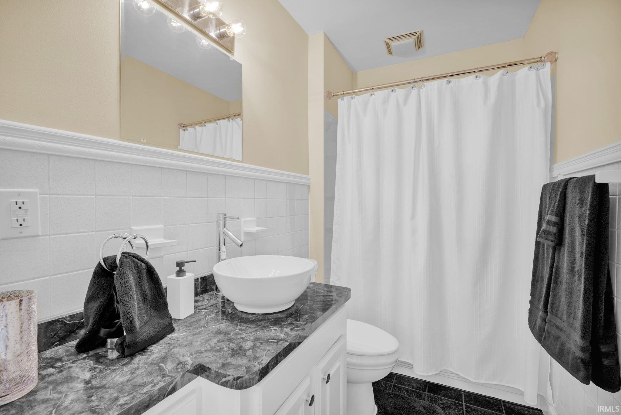
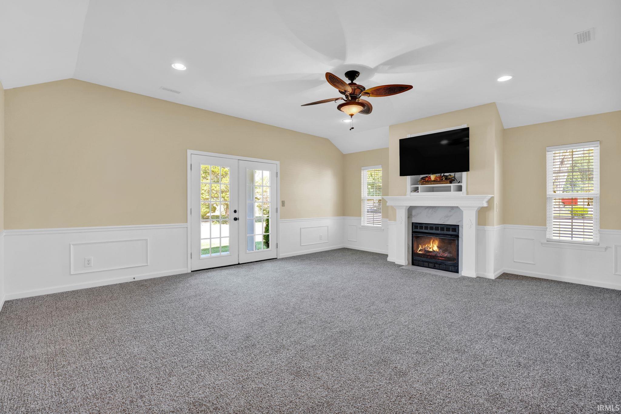
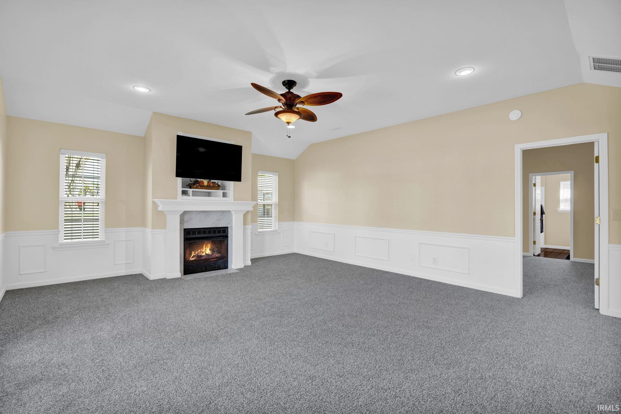
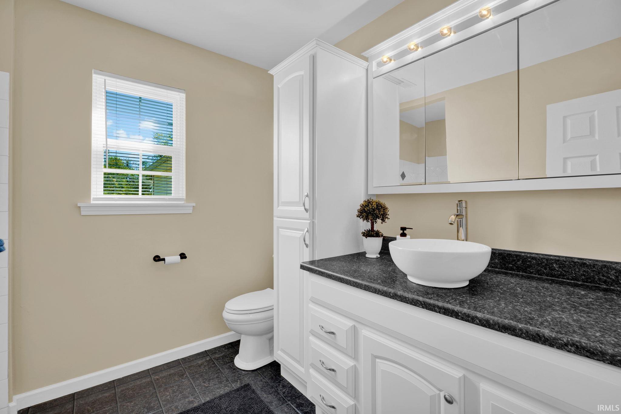
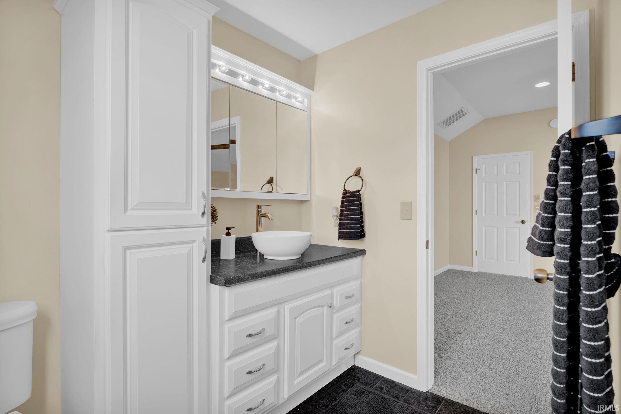
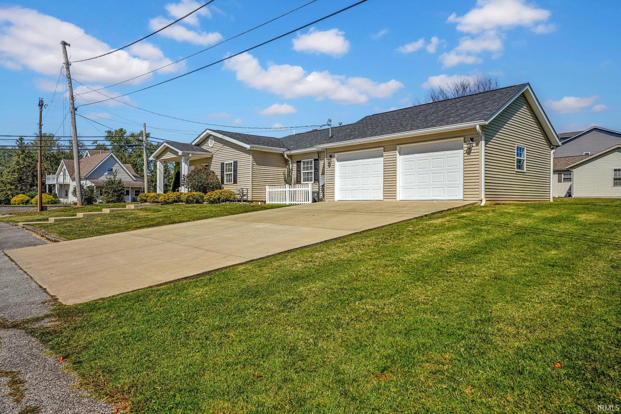
Welcome to 3510 Washington Ave! This beautifully updated 3-bedroom, 2-bath home offers over 1,800 square feet of comfortable living space, a spacious 2-car garage, and a convenient one-level layout. Step inside to find a fresh, modern feel throughout with thoughtful updates and a layout designed for easy everyday living. The spacious floor plan provides plenty of room to entertain, relax, and enjoy time with family. With three bedrooms and two full bathrooms, there is plenty of space for everyone. The attached 2-car garage adds convenience and valuable storage, while the home's desirable location puts you close to Bedford's shopping, restaurants, schools, parks, and other local amenities. If you're looking for a move-in-ready home with plenty of space, a great layout, and an excellent location, this one is a must-see!
Directions
From 16th Street, head South on Washington St, Left on 36th, home is on the corner of Washington & 36th Street.
Amenities
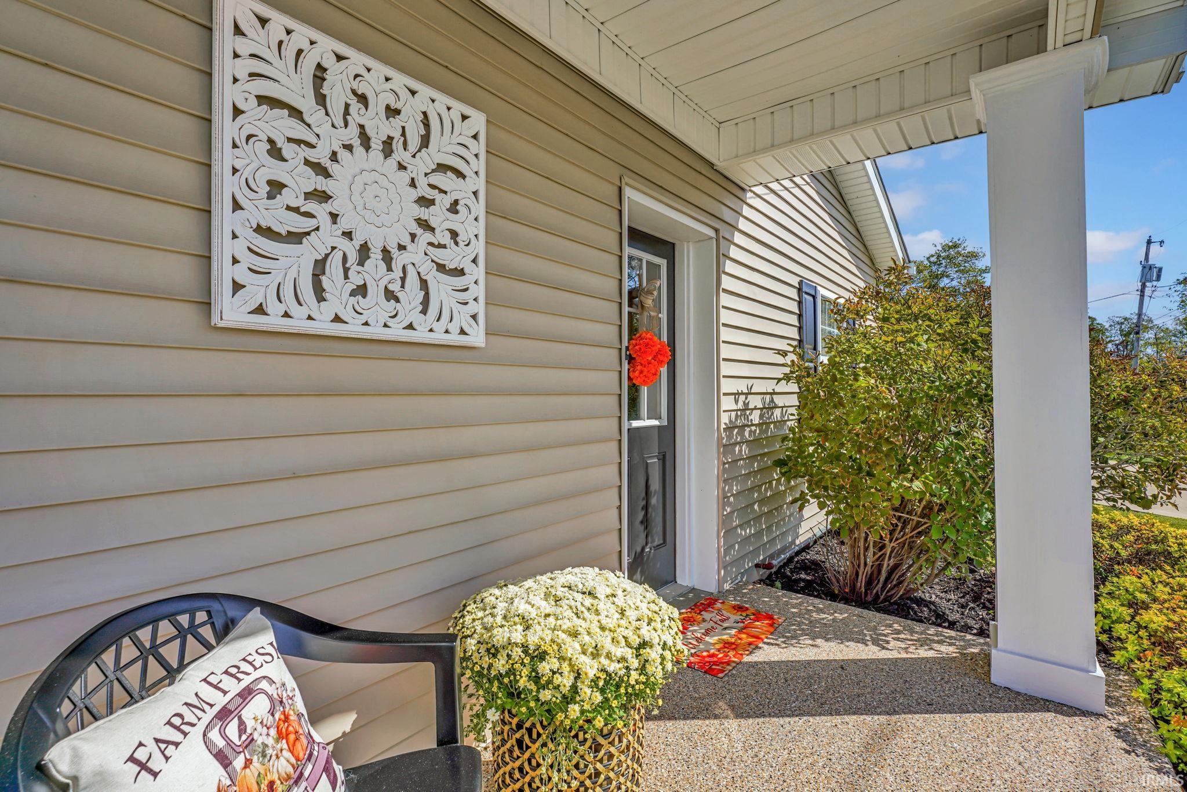
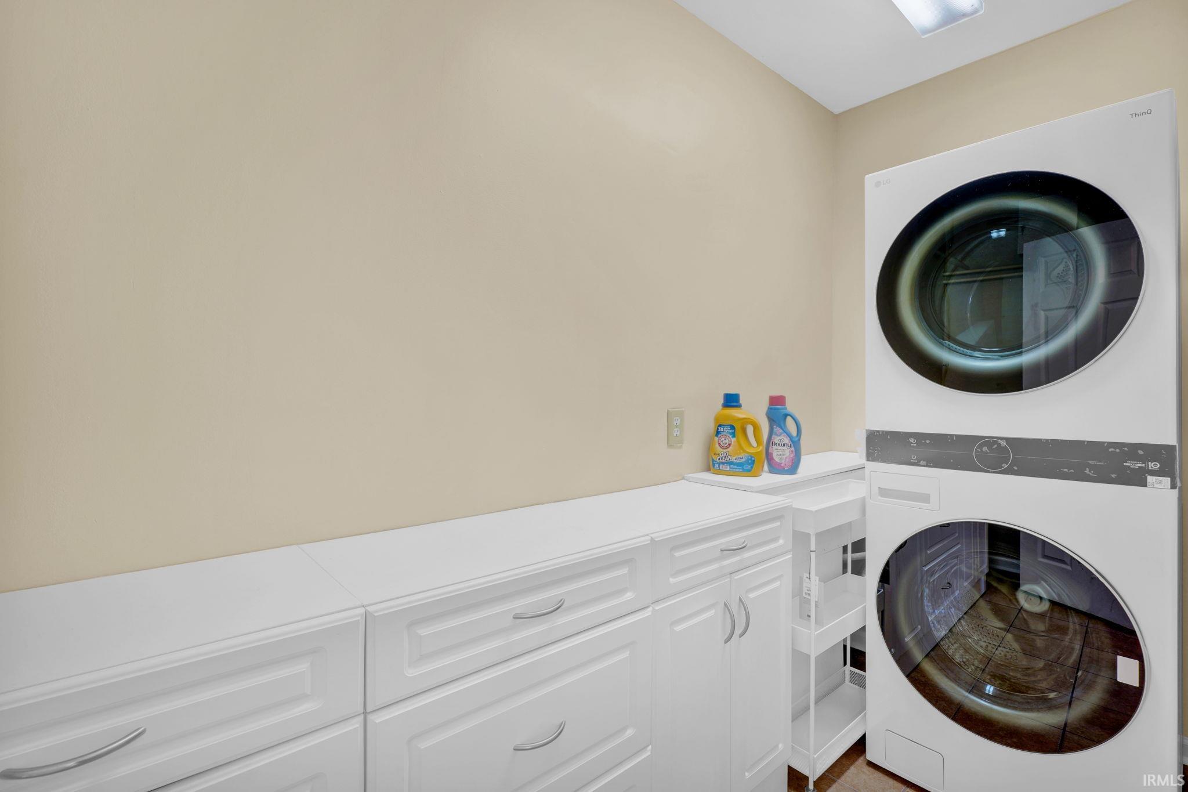
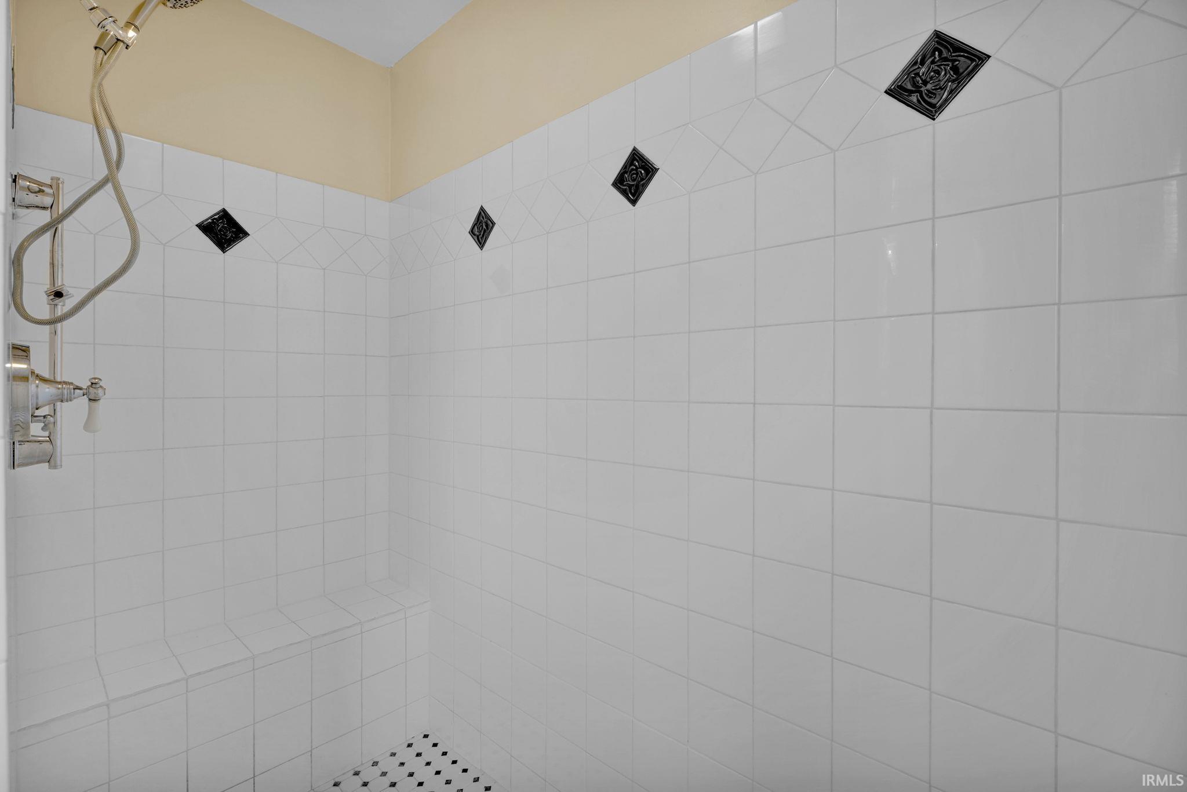
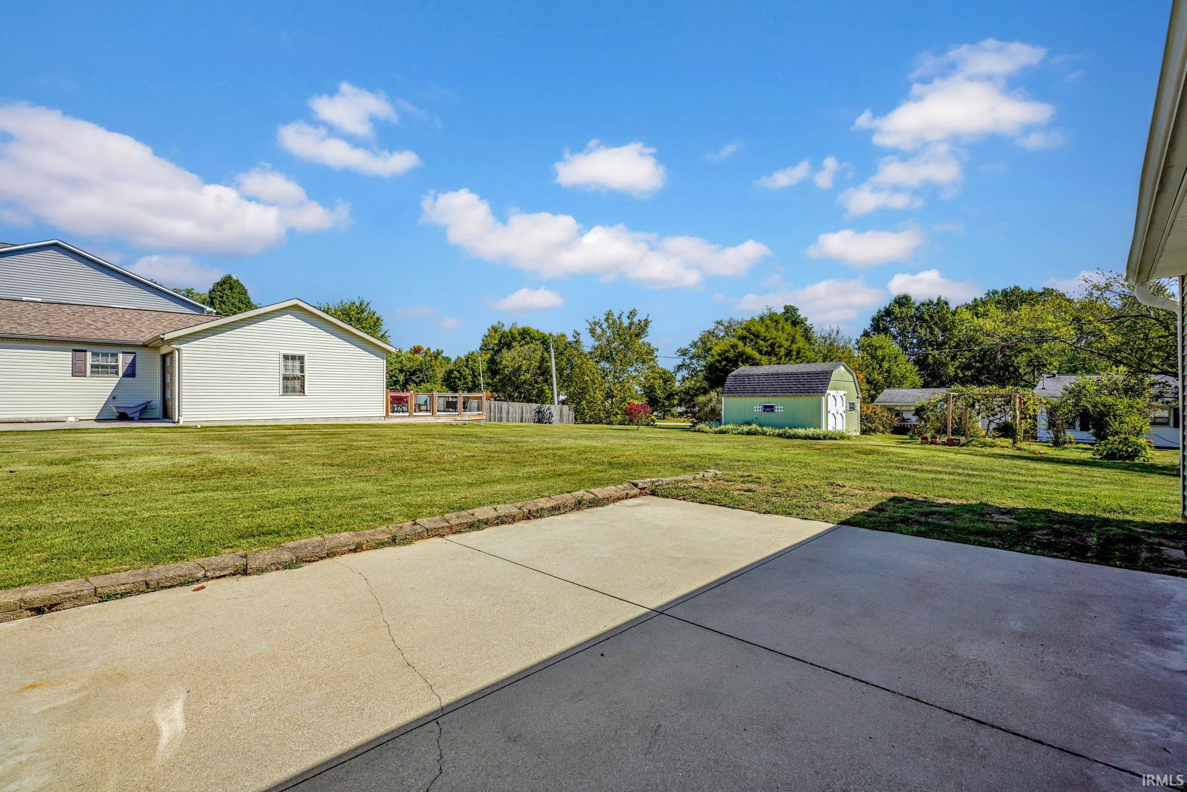
1st Bdrm En Suite, Breakfast Bar, Ceiling-9+, Ceiling-Cathedral, Ceiling Fan(s), Chair Rail, Closet(s) Walk-in, Countertops-Solid Surf, Disposal, Dryer Hook Up Electric, Foyer Entry, Garage Door Opener, Landscaped, Patio Open, Porch Covered, Range/Oven Hook Up Elec, Stand Up Shower, Tub/Shower Combination, Great Room, Main Floor Laundry, Washer Hook-Up
Sale Includes
Dishwasher, Microwave, Refrigerator, Washer, Dryer-Electric, Laundry-Stacked W/D, Range-Electric, Window Treatment-Blinds
Property
| MLS # |
202640500 |
| Date Listed |
2026-09-30 |
| Status |
Cont-AccptngBackupOffers |
| Property Type |
Residential |
| Property SubType |
Site-Built Home |
| Square Feet |
1,808 sqft |
| New Construction |
No |
| Style |
One Story |
| Type |
Site-Built Home |
| Bedrooms |
3 |
| Bathrooms |
2 |
| Annual Taxes |
$4,058.00 |
| Year Taxes Payable |
2026 |
| Year Built |
1950 |
| Virtual Tour |
propertypanorama.com » |
| Days on Market |
2 |
| Homestead Year |
No |
Additional
| Design |
Ranch |
| Cooling |
Central Air |
| Heating |
Electric |
| Garage |
Attached |
| Hardwood Floors |
Yes |
| Main Level Laundry |
Yes |
Room Dimensions
| Living Room |
20 × 18 |
Main Level |
| Master Bedroom |
20 × 16 |
Main Level |
| 2nd Bedroom |
12 × 14 |
Main Level |
| 3rd Bedroom |
12 × 14 |
Main Level |
Bathroom Locations
External Features
| Construction |
Site-Built Home |
| Exterior |
Stone,Vinyl |
| Lot Size |
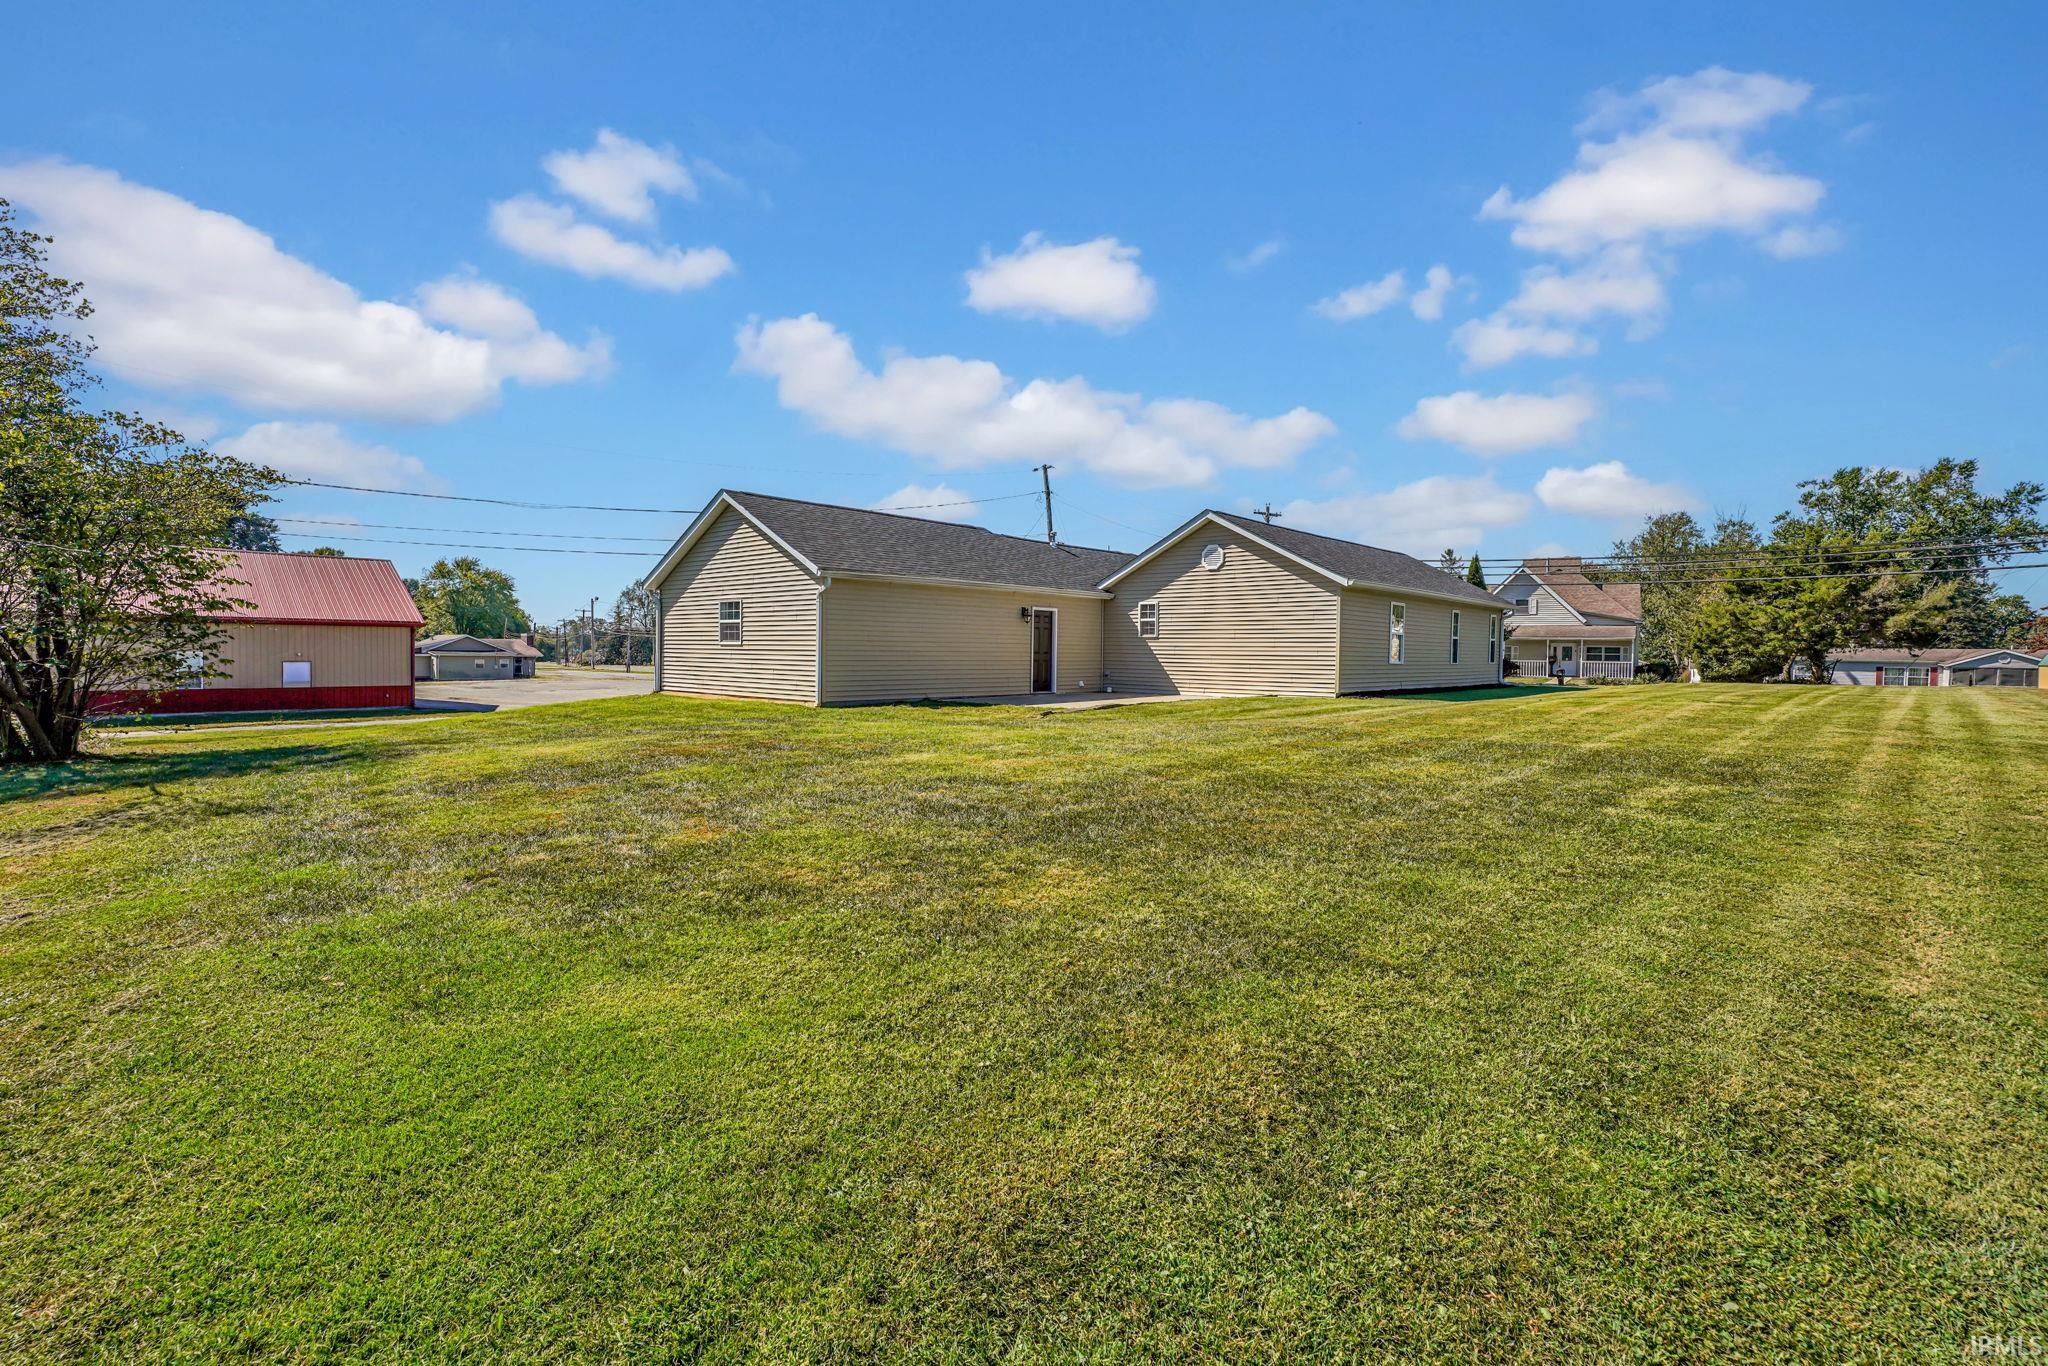
13,939 sq ft |
| Acreage |
0.32 Acres |
| Lot Dimensions |
110 x 125 |
| Sewer |
City |
| Water |
City |
| Fence |
None |
Location
| Area |
Lawrence County |
| Location |
City/Town/Suburb |
| County |
Lawrence |
| Subdivision |
Other |
| Township |
Shawswick |
| City |
Bedford |
| State |
IN |
| Zip |
47421 |
Schools
| School District |
North Lawrence Community Schools |
| Elementary |
Parkview |
| Middle School |
Bedford |
| High School |
Bedford-North Lawrence |
Financial
| Financing Terms |
Cash, Conventional, FHA, USDA, VA |
| Assoc. Dues |
$0.00 Not Applicable |