Property Description
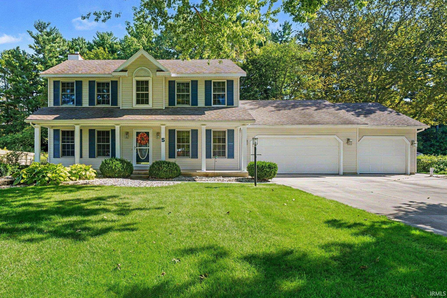
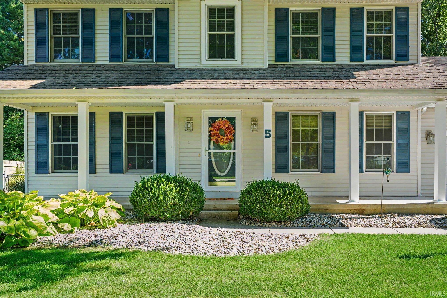
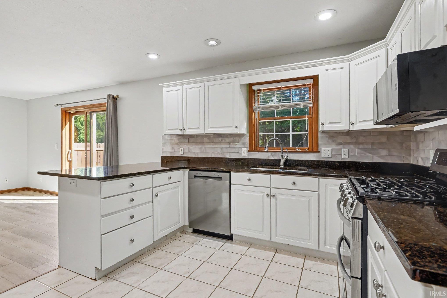
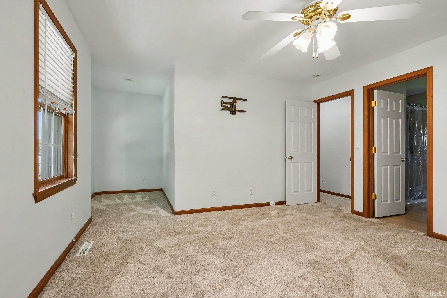
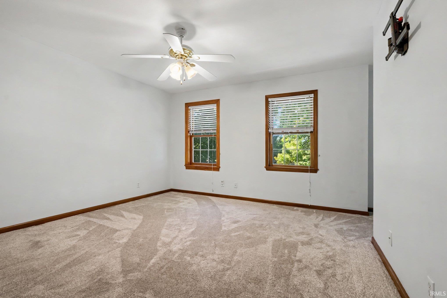
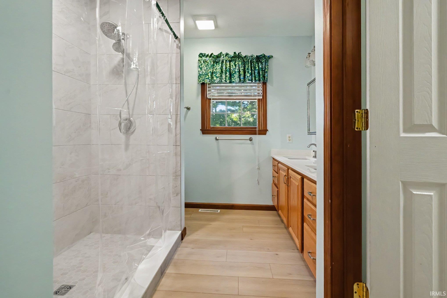
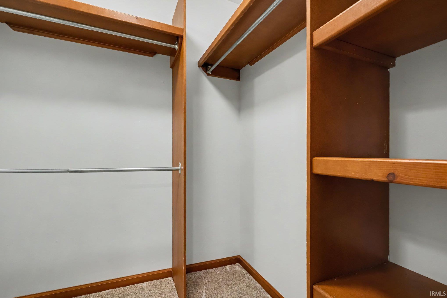
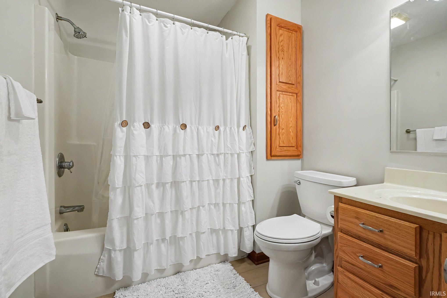
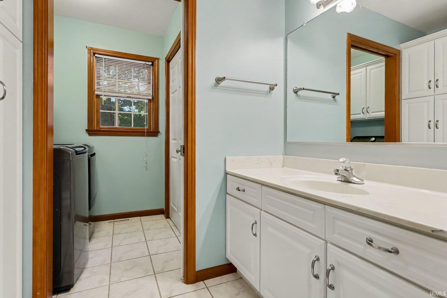
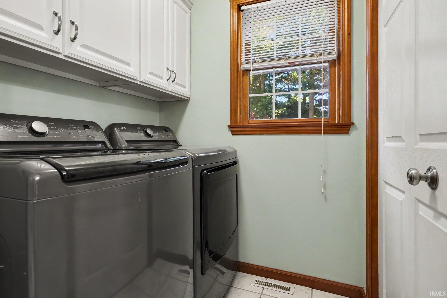
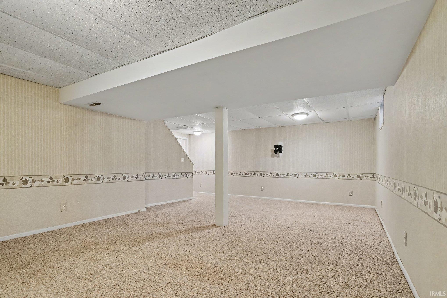
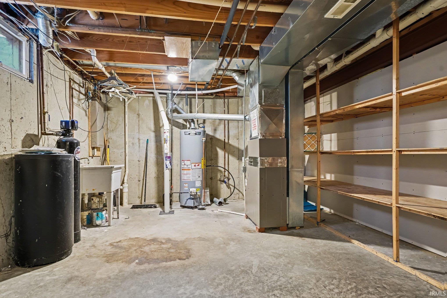
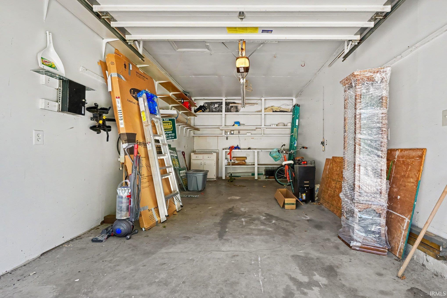
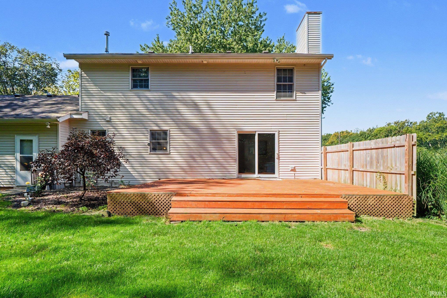
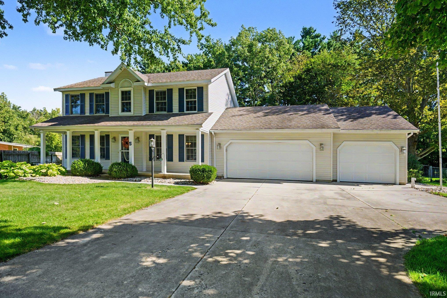
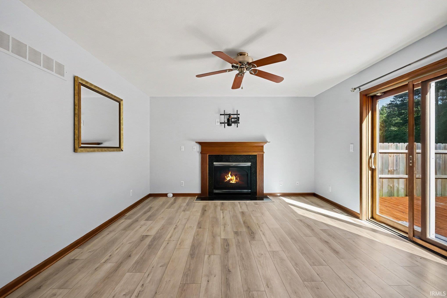
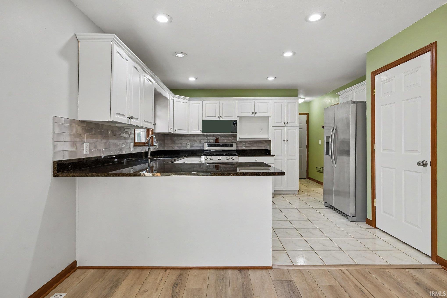
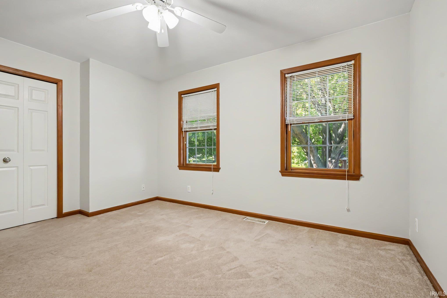
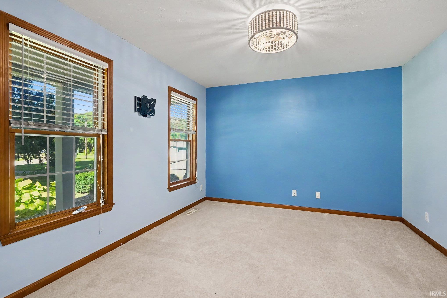
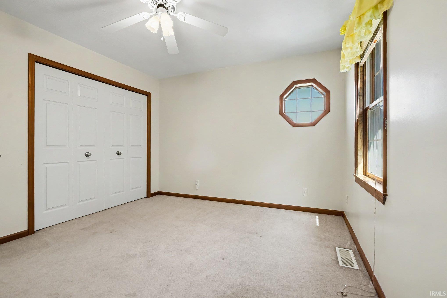
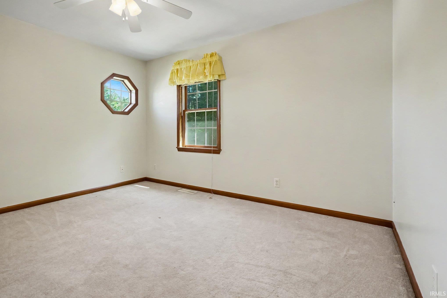
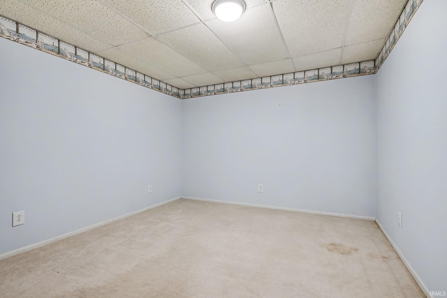
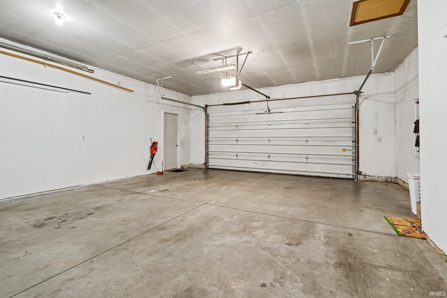
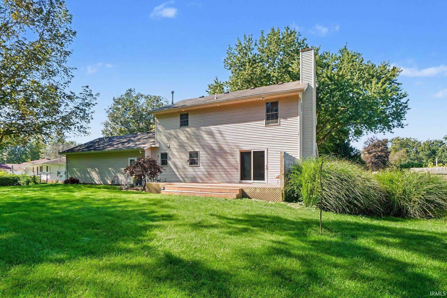
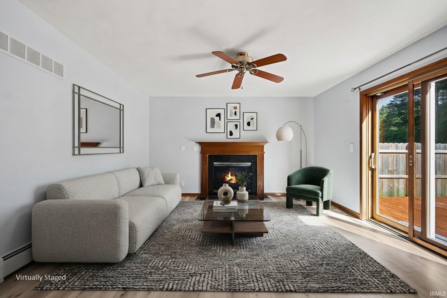
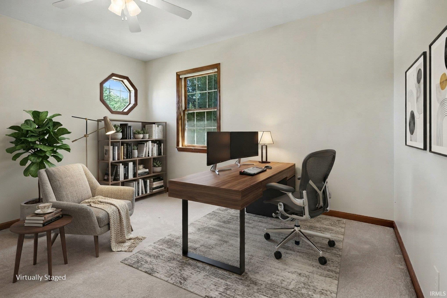
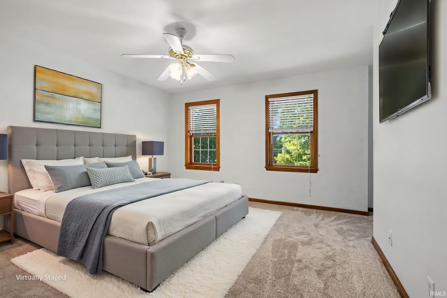
Beautifully Updated Two-Story Home with St. Joseph River Views! This spacious 3-bedroom, 3-bath home offers thoughtful updates, modern conveniences, and exceptional outdoor living. Enjoy beautiful views of the St. Joseph River from the large deck and upstairs bedroom. The main level features a Great Room with a gas fireplace, a well-appointed kitchen with granite countertops and an LG appliance package, including a new double oven, new over-the-range microwave, and new dishwasher. Convenient main-level laundry includes an approximately 1½-year-old LG washer and dryer. Smart-home features add convenience and security, including smart light switches in the main living areas, a smart HVAC thermostat, smart locks on the front and kitchen doors, and a smart garage door opener—all controllable from your phone. The spacious primary suite includes a walk-in closet and an updated bath featuring new quartz countertops, new Moen faucets, and an upgraded showerhead in the large walk-in shower. The finished basement provides additional living space with a large family room and a separate exercise room—perfect for recreation, entertaining, hobbies, or a home gym. Outside, enjoy extensive landscaping, a huge deck, fenced backyard, and shed. The irrigation system is supplied by the well, which has a brand-new well pump. The 3-car garage includes a workshop, heater, and an RV charging station.
Directions
IN 120 to Shore Manor, north on Shore Manor Drive, home on right.
Amenities
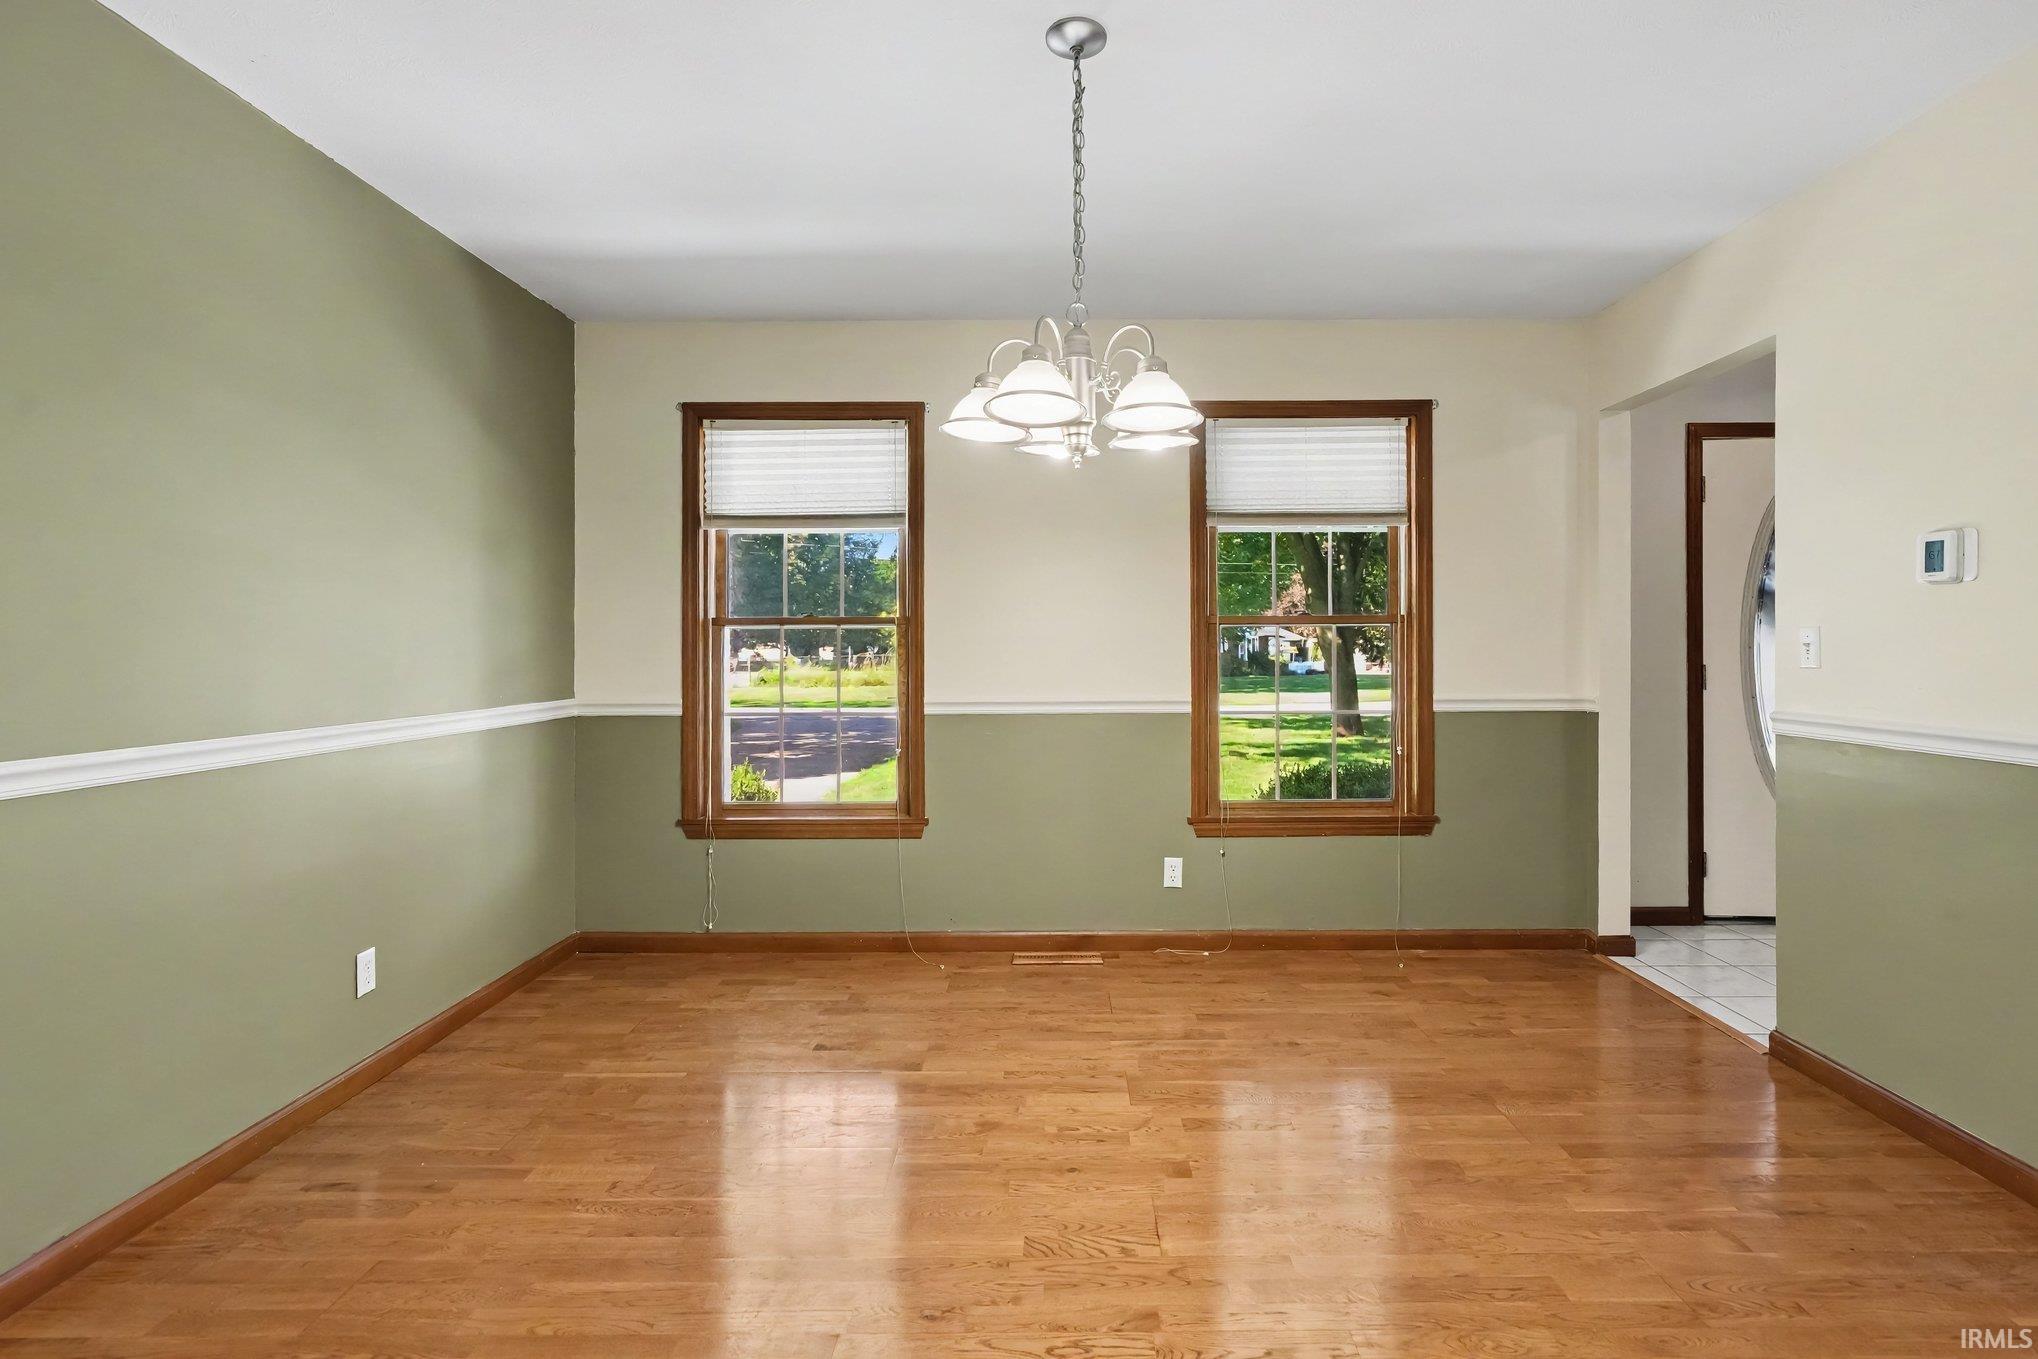
Breakfast Bar, Cable Available, Cable Ready, Ceiling-9+, Ceiling Fan(s), Chair Rail, Closet(s) Walk-in, Countertops-Stone, Deck Open, Detector-Carbon Monoxide, Detector-Smoke, Disposal, Dryer Hook Up Gas, Foyer Entry, Garage Door Opener, Irrigation System, Landscaped, Open Floor Plan, Pocket Doors, Porch Covered, Range/Oven Hook Up Gas, Six Panel Doors, Storm Doors, Twin Sink Vanity, Utility Sink, Wiring-Smart Home, RV Parking, Stand Up Shower, Tub/Shower Combination, Workshop, Formal Dining Room, Garage-Heated, Great Room, Main Floor Laundry, Sump Pump, Washer Hook-Up
Sale Includes
Dishwasher, Microwave, Refrigerator, Washer, Window Treatments, Dryer-Gas, Oven-Double, Oven-Gas, Radon System, Range-Gas, Sump Pump, Water Heater Gas, Water Softener-Owned, Window Treatment-Blinds
Property
| MLS # |
202640505 |
| Date Listed |
2026-09-30 |
| Status |
Active |
| Property Type |
Residential |
| Property SubType |
Site-Built Home |
| Finished Square Feet |
2,488 sqft |
| Total Square Feet |
2,832 sqft |
| New Construction |
No |
| Style |
Two Story |
| Type |
Site-Built Home |
| Basement |
Yes |
| Bedrooms |
3 |
| Bathrooms |
3 (2 Full, 1 Half) |
| Annual Taxes |
$2,262.96 |
| Year Taxes Payable |
2026 |
| Year Built |
1998 |
| Virtual Tour |
propertypanorama.com » |
| Days on Market |
3 |
| Homestead Year |
No |
Additional
| Design |
Traditional |
| Cooling |
Central Air |
| Heating |
Gas, Forced Air |
| Garage |
Attached |
| Hardwood Floors |
Yes |
| Main Level Laundry |
Yes |
| Outbuilding |
Shed |
Room Dimensions
| Living Room |
16 × 13 |
Main Level |
| Dining Room |
12 × 13 |
Main Level |
| Family Room |
26 × 20 |
Lower Level |
| Kitchen |
12 × 14 |
Main Level |
| Den |
14 × 12 |
Main Level |
| Master Bedroom |
18 × 14 |
Upper Level |
| 2nd Bedroom |
14 × 12 |
Upper Level |
| 3rd Bedroom |
13 × 12 |
Upper Level |
| Extra Room |
12 × 12 |
Basement Level |
Bathroom Locations
| Full Baths |
2 Upper |
| Half Baths |
1 Main |
External Features
| Construction |
Site-Built Home |
| Exterior |
Vinyl |
| Lot Size |
20,517 sq ft |
| Acreage |
0.47 Acres |
| Lot Dimensions |
108X190 |
| Out Buildings |
Shed |
| Sewer |
City |
| Water |
City |
| Fence |
Chain Link |
Location
| Area |
Elkhart County |
| Location |
City/Town/Suburb |
| County |
Elkhart |
| Subdivision |
Shore Manor |
| Township |
Washington |
| City |
Bristol |
| State |
IN |
| Zip |
46507 |
Schools
| School District |
Elkhart Community Schools |
| Elementary |
Bristol |
| Middle School |
Pierre Moran |
| High School |
Elkhart |
Financial
| Financing Terms |
Cash, Conventional |
| Assoc. Dues |
$0.00 Not Applicable |