Property Description
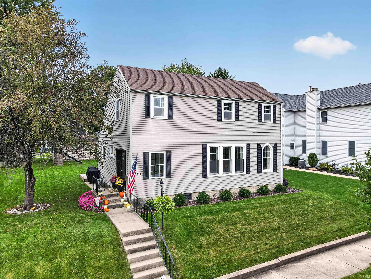
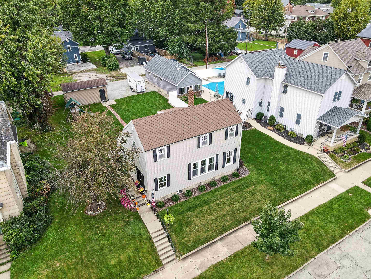
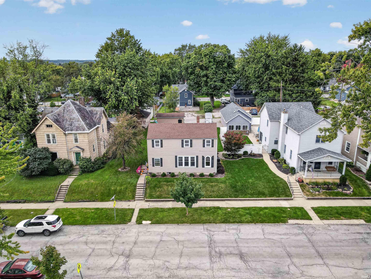
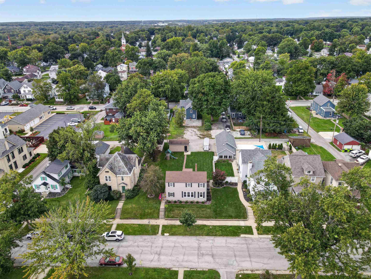
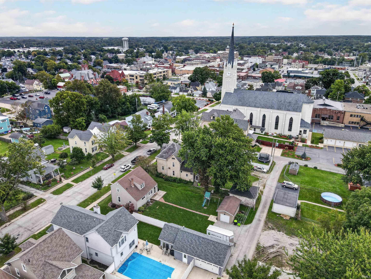
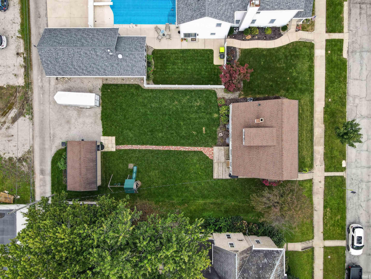
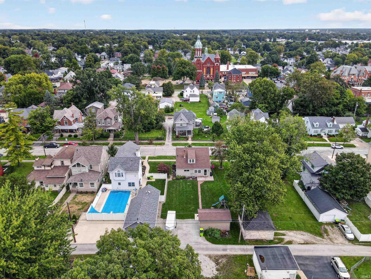
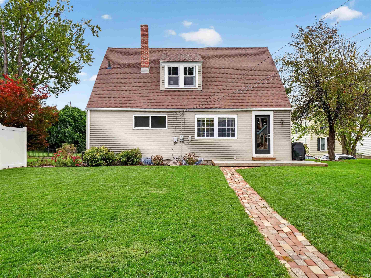
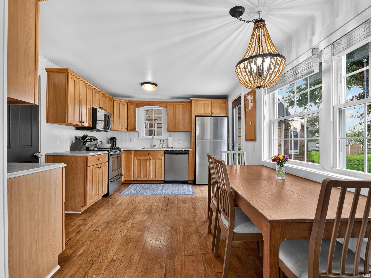
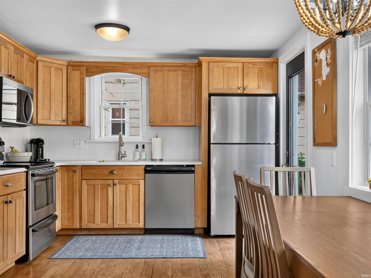
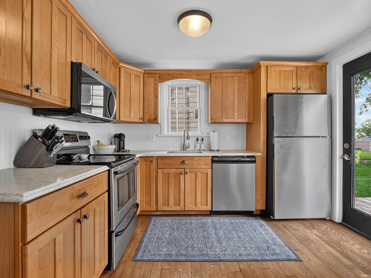
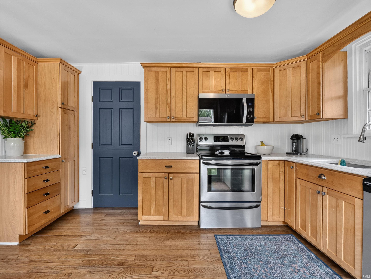
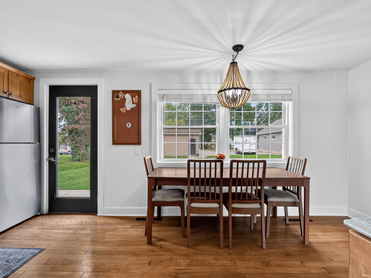
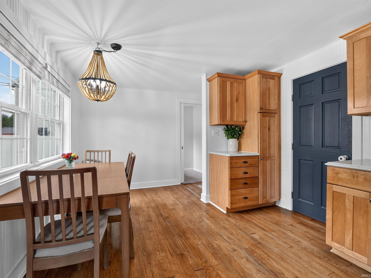
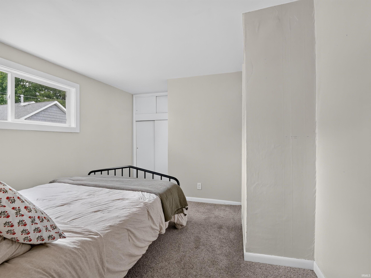
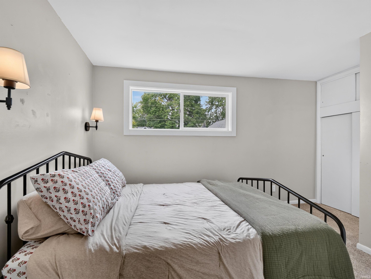
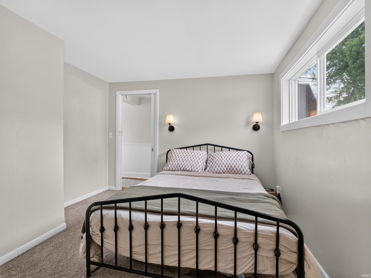
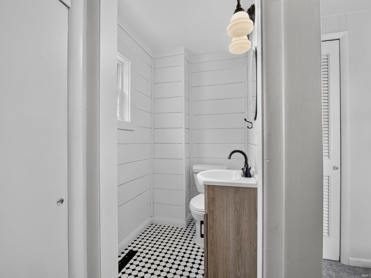
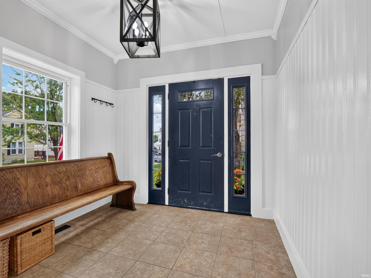
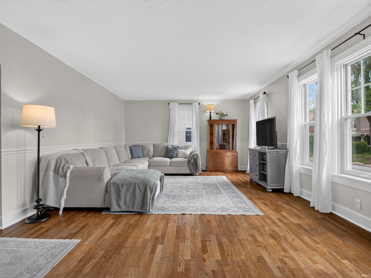
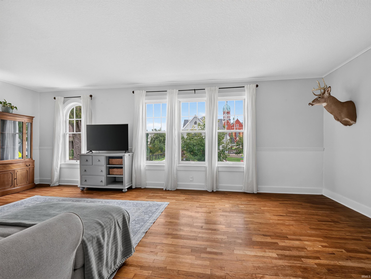
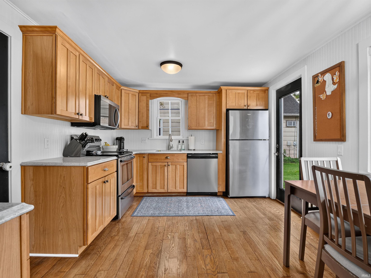
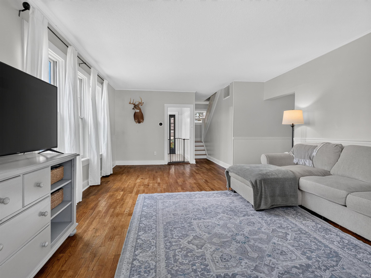
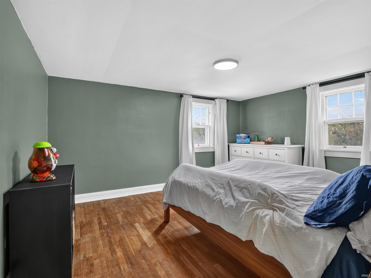
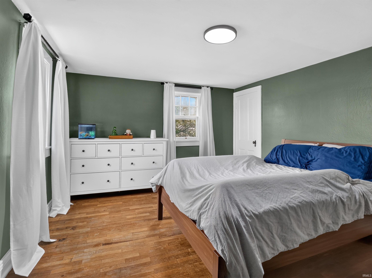
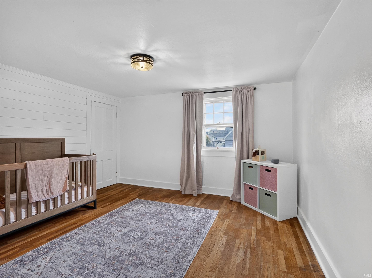
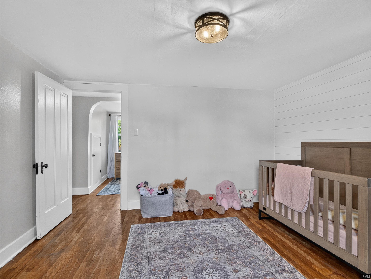
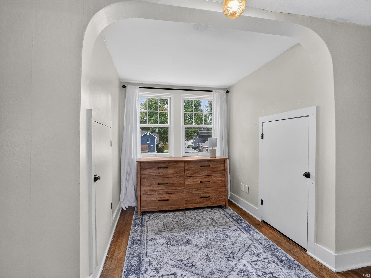
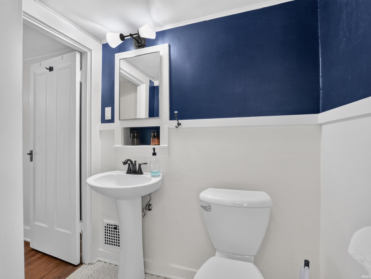
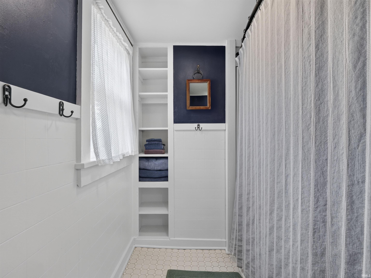
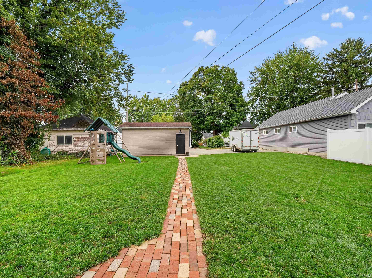
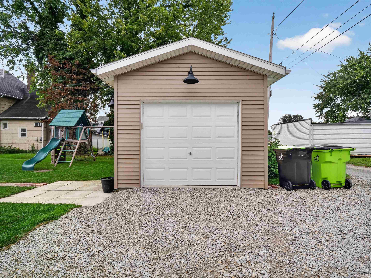
>> LISTING COMING SOON: Showings start Friday, October 2 at 4pm. << Welcome to the historic tree-lined Cherry street where this home has been wonderfully refurbished to move-in condition. The new owner will certainly appreciate updates throughout, including some newer windows, newer flooring, newer light fixtures and newer air conditioning. With a generously spacious family room, two bedrooms up, a bedroom on the main, 1.5 bathrooms, and a backyard that has hosted kids and pets - this home is ready for a new owner! Enjoy the serviceability and storage afforded by the full basement AND the newer detached one-car garage.
Directions
GPS directions are reliable.
Amenities
Countertops-Laminate, Deck Open, Disposal, Dryer Hook Up Electric, Garage Door Opener, Porch Open, Range/Oven Hook Up Elec, Range/Oven Hook Up Gas, Range/Oven Hk Up Gas/Elec, Main Level Bedroom Suite, Washer Hook-Up
Sale Includes
Dishwasher, Microwave, Refrigerator, Range-Electric, Water Heater Gas
Property
| MLS # |
202640509 |
| Date Listed |
2026-09-29 |
| Status |
Active |
| Property Type |
Residential |
| Property SubType |
Site-Built Home |
| Finished Square Feet |
1,328 sqft |
| Total Square Feet |
2,280 sqft |
| New Construction |
No |
| Style |
Two Story |
| Type |
Site-Built Home |
| Basement |
Yes |
| Bedrooms |
3 |
| Bathrooms |
2 (1 Full, 1 Half) |
| Annual Taxes |
$1,568.00 |
| Year Taxes Payable |
2026 |
| Year Built |
1918 |
| Days on Market |
3 |
| Homestead Year |
No |
Additional
| Design |
Traditional |
| Cooling |
Central Air |
| Heating |
Gas, Forced Air |
| Garage |
Detached |
| Hardwood Floors |
Yes |
Room Dimensions
| Living Room |
25 × 15 |
Main Level |
| Kitchen |
18 × 11 |
Main Level |
| Master Bedroom |
14 × 12 |
Main Level |
| 2nd Bedroom |
12 × 12 |
Upper Level |
| 3rd Bedroom |
13 × 9 |
Upper Level |
Bathroom Locations
| Full Baths |
1 Upper |
| Half Baths |
1 Main |
External Features
| Construction |
Site-Built Home |
| Exterior |
Vinyl |
| Lot Size |
7,920 sq ft |
| Acreage |
0.18 Acres |
| Lot Dimensions |
60X132 |
| Parking |
Yes |
| Sewer |
City |
| Water |
City |
| Fence |
None |
Location
| Area |
Huntington County |
| Location |
City/Town/Suburb |
| County |
Huntington |
| Subdivision |
None |
| Township |
Huntington |
| City |
Huntington |
| State |
IN |
| Zip |
46750 |
Schools
| School District |
Huntington County Community |
| Elementary |
Flint Springs |
| Middle School |
Crestview |
| High School |
Huntington North |
Financial
| Financing Terms |
Cash, Conventional, FHA, USDA |
| Assoc. Dues |
$0.00 Not Applicable |
IDX information provided by the Indiana Regional MLS.
IDX information is provided exclusively for consumers’ personal, non-commercial use and may not be used for any purpose other than to identify prospective properties consumers may be interested in purchasing. Data is deemed reliable but is not guaranteed accurate by the MLS.