Property Description
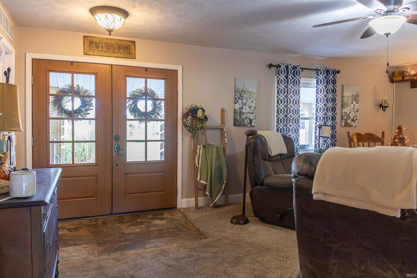
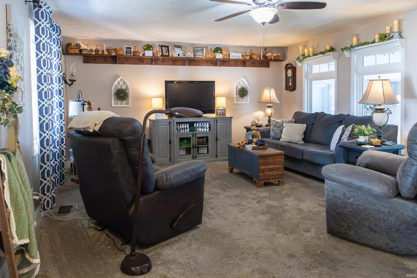
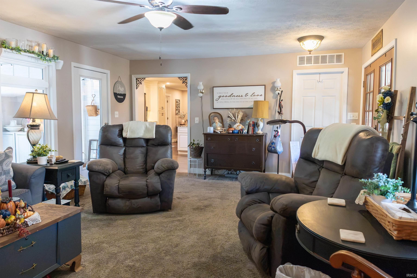
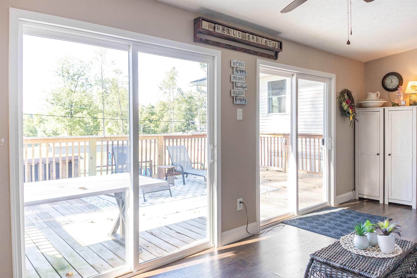
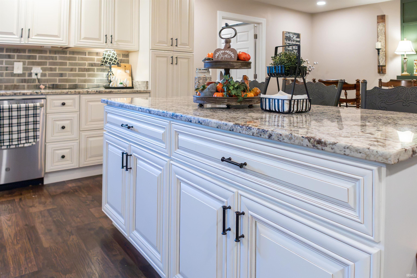
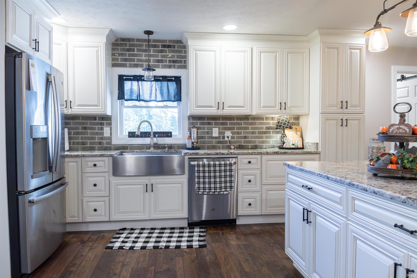
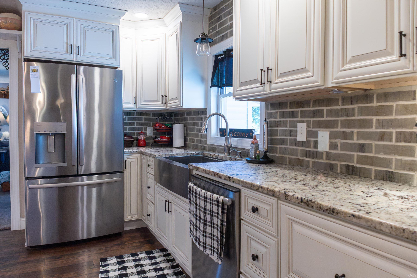
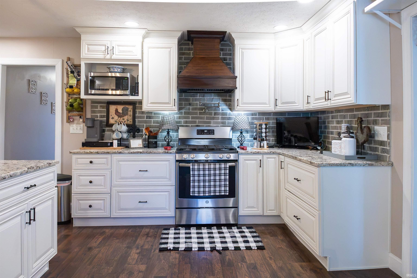
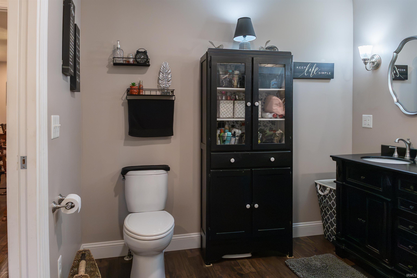
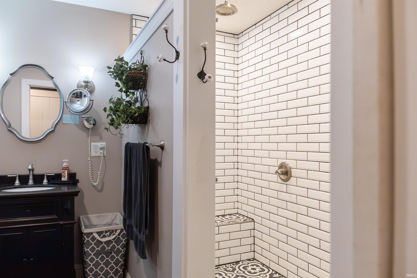
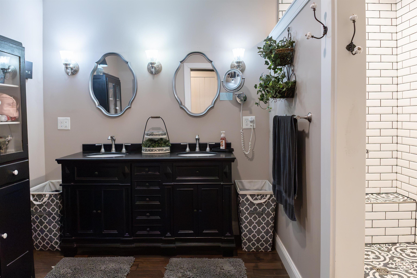
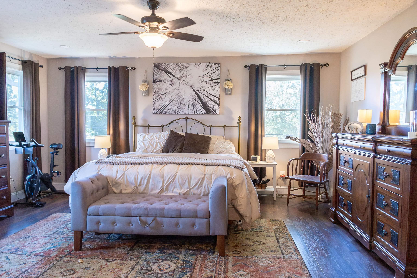
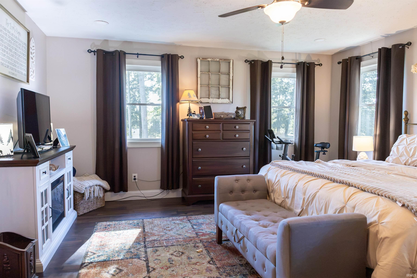
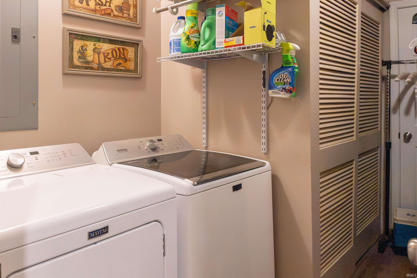
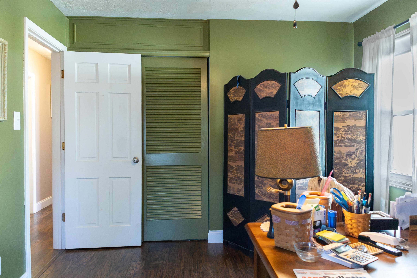
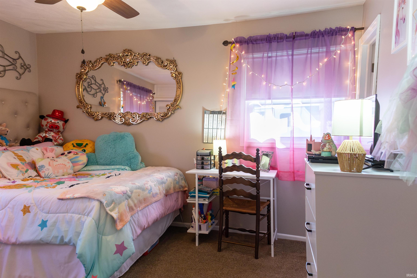
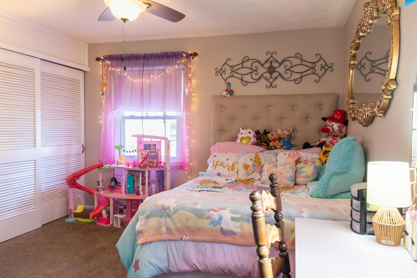
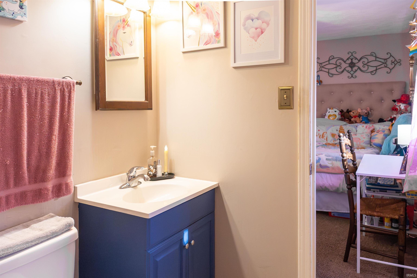
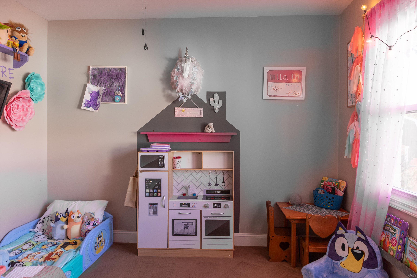
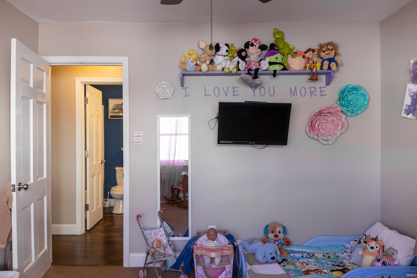
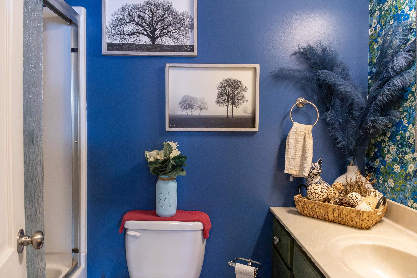
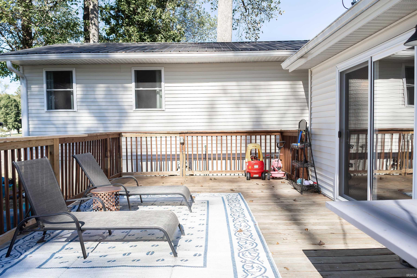
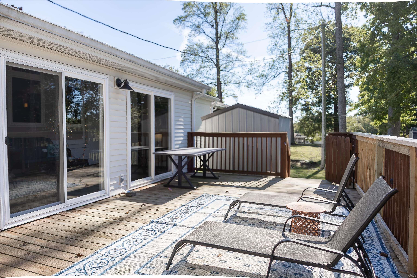
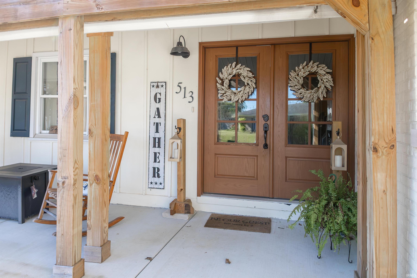
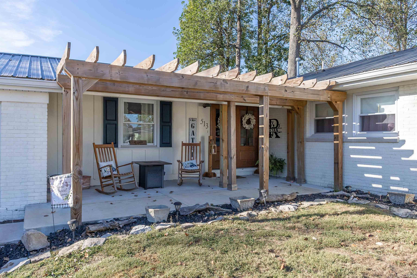
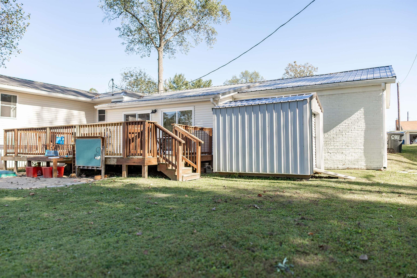
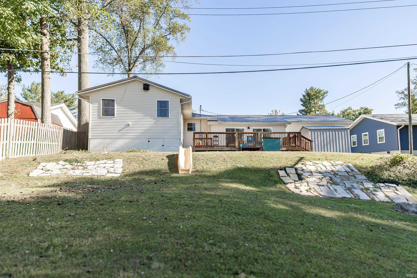
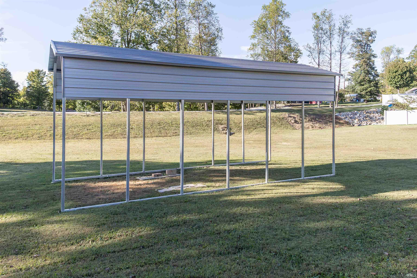
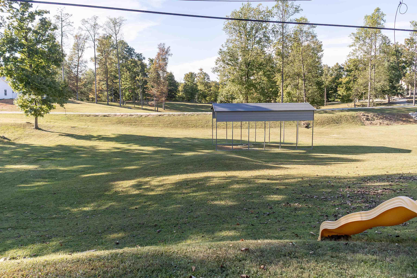
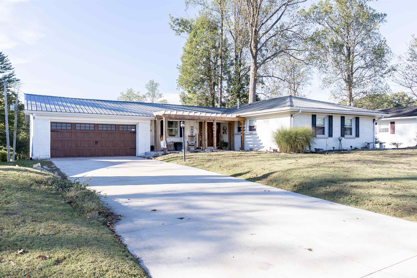
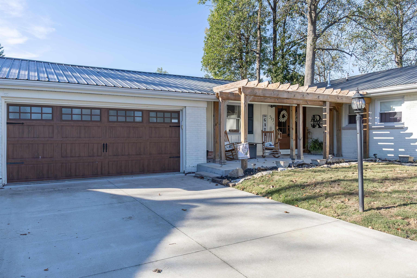
Space, updates, and a versatile floor plan come together in this 4-bedroom, 3-bath home offering over 2,200 square feet of living space on a generous .80 acre. The split-bedroom design provides flexibility for a variety of living arrangements. A spacious primary suite features an ensuite bath with a tiled walk-in shower and double vanity and a walk-in closet, plus there is a second bedroom with its own ensuite bathroom. The heart of the home is the remodeled kitchen, featuring granite countertops, all-new GE appliances, and a ducted range hood. The living room opens to an inviting sunroom, creating an additional living area. Off of the kitchen is a spacious dining area with a ventless gas log fireplace. Numerous other updates have been completed since 2019, including waterproof laminate flooring running throughout much of the home, a new HVAC system and gas lines, new windows between the living room and sunroom, new 200-amp breaker box and wiring, new ceiling fans, a new tub/shower and toilet in the hall bathroom, metal roof, guttering with leaf guards, and improvements to the sunroom. The exterior offers plenty of room for parking, storage, and outdoor enjoyment with a concrete driveway, front porch and pergola, a deck off of the sunroom, attached 2-car garage, 8x10 metal storage shed, and an impressive 12x12x30 carport/RV cover. This property combines substantial living space with extensive updates and useful outdoor amenities.
Amenities
1st Bdrm En Suite, Built-In Bookcase, Countertops-Solid Surf, Deck Open, Eat-In Kitchen, Garage Door Opener, Kitchen Island, Porch Covered, Split Br Floor Plan, Stand Up Shower, Main Level Bedroom Suite, Main Floor Laundry, Sump Pump
Sale Includes
Dishwasher, Microwave, Refrigerator, Oven-Gas, Range-Gas, Sump Pump, Water Heater Gas
Property
| MLS # |
202640510 |
| Date Listed |
2026-09-30 |
| Status |
Active |
| Property Type |
Residential |
| Property SubType |
Site-Built Home |
| Square Feet |
2,246 sqft |
| New Construction |
No |
| Style |
One Story |
| Type |
Site-Built Home |
| Bedrooms |
4 |
| Bathrooms |
3 |
| Annual Taxes |
$2,220.30 |
| Year Taxes Payable |
2026 |
| Year Built |
1965 |
| Virtual Tour |
keach-and-grove-real-estate.vr-360-tour.com » |
| Days on Market |
3 |
| Homestead Year |
No |
Additional
| Cooling |
Central Air |
| Heating |
Gas, Forced Air |
| Garage |
Attached |
| Main Level Laundry |
Yes |
| Outbuilding |
Shed |
Room Dimensions
| Living Room |
21 × 15 |
Main Level |
| Dining Room |
16 × 11 |
Main Level |
| Kitchen |
16 × 14 |
Main Level |
| Master Bedroom |
27 × 17 |
Main Level |
| 2nd Bedroom |
11 × 10 |
Main Level |
| 3rd Bedroom |
10 × 13 |
Main Level |
| 4th Bedroom |
11 × 13 |
Main Level |
Bathroom Locations
External Features
| Construction |
Site-Built Home |
| Exterior |
Brick,Vinyl |
| Lot Size |
34,848 sq ft |
| Acreage |
0.80 Acres |
| Lot Dimensions |
84X283, 77X142 |
| Out Buildings |
Shed |
| Sewer |
City |
| Water |
City |
| Fence |
None |
Location
| Area |
Lawrence County |
| Location |
City/Town/Suburb |
| County |
Lawrence |
| Subdivision |
Broadview |
| Township |
Shawswick |
| City |
Bedford |
| State |
IN |
| Zip |
47421 |
Schools
| School District |
North Lawrence Community Schools |
| Elementary |
Parkview |
| Middle School |
Bedford |
| High School |
Bedford-North Lawrence |
Financial
| Financing Terms |
Cash, Conventional, FHA, USDA, VA |
| Assoc. Dues |
$0.00 Not Applicable |
IDX information provided by the Indiana Regional MLS.
IDX information is provided exclusively for consumers’ personal, non-commercial use and may not be used for any purpose other than to identify prospective properties consumers may be interested in purchasing. Data is deemed reliable but is not guaranteed accurate by the MLS.