- amilakis@gmail.com
- Direct (765) 418-4771
1142 W Foster Parkway



Sat, Oct 3, 2:00pm – 4:00pm
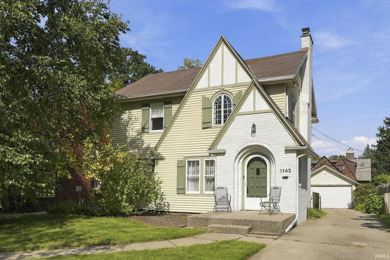
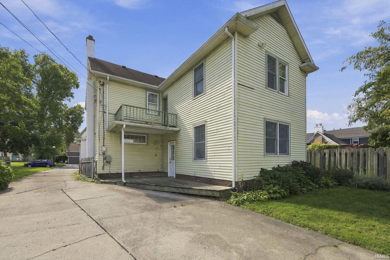
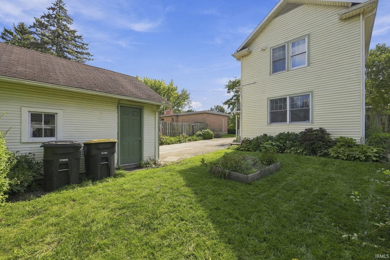
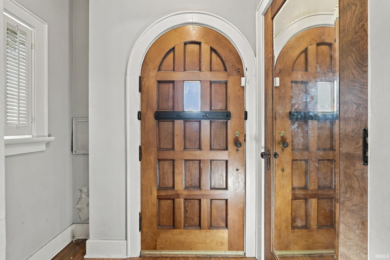
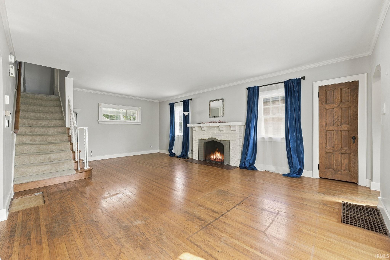
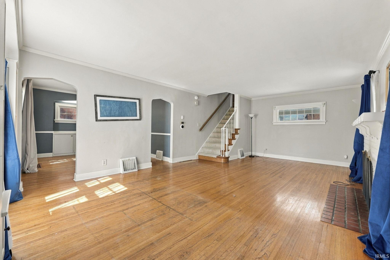
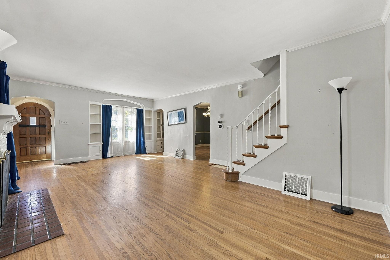
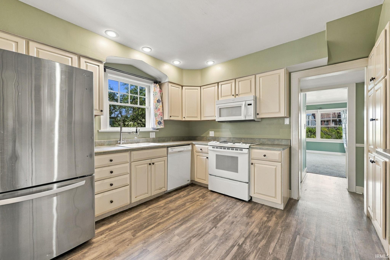
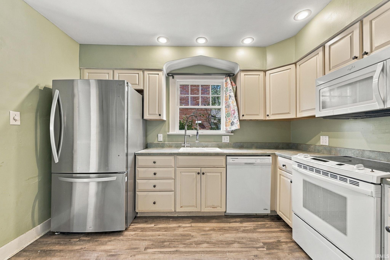
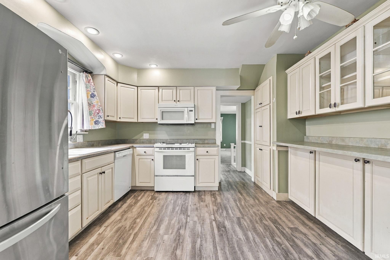
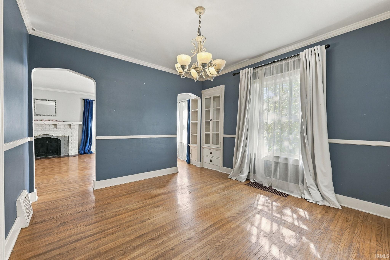
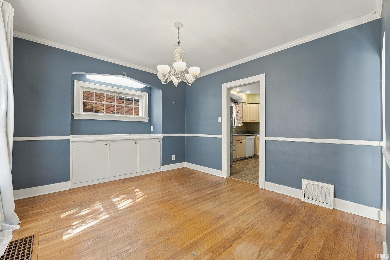
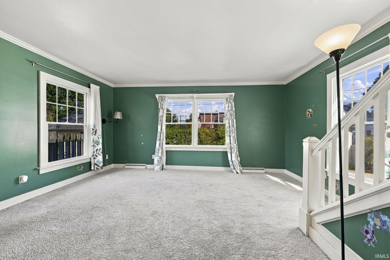
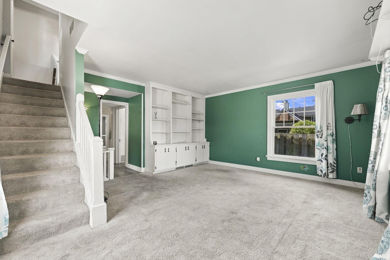
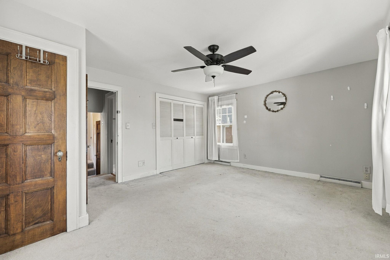
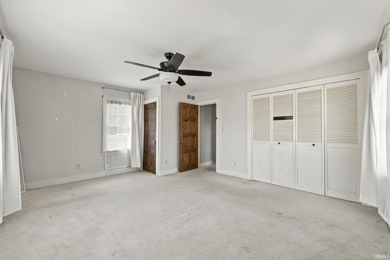
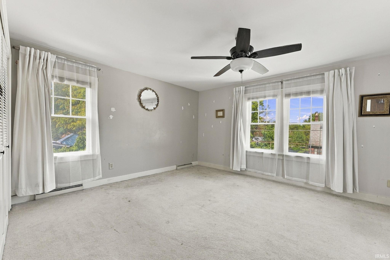
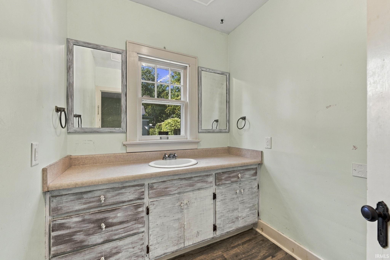
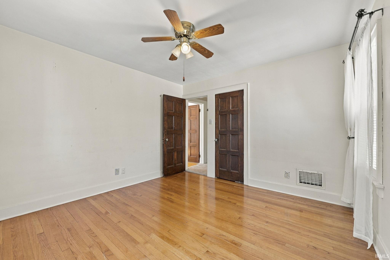
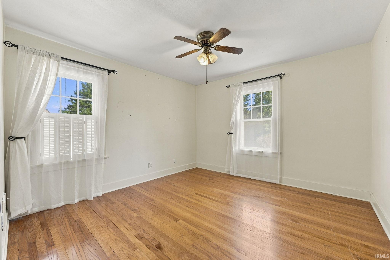
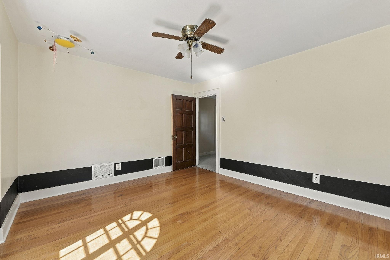
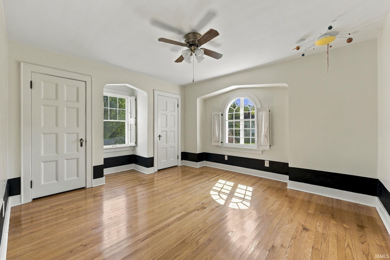
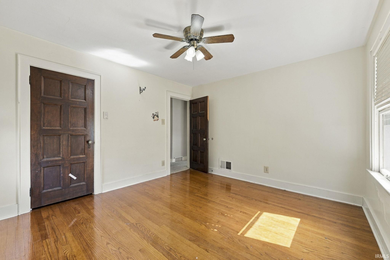
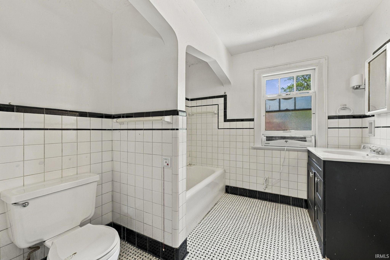
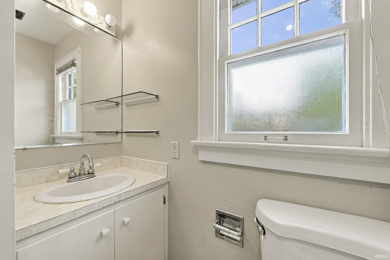
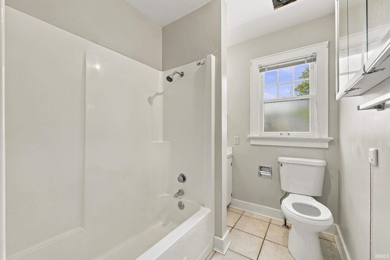
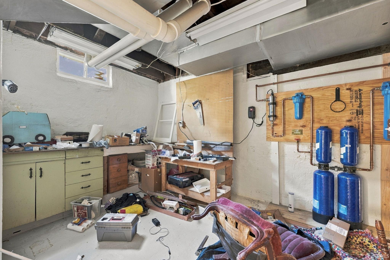
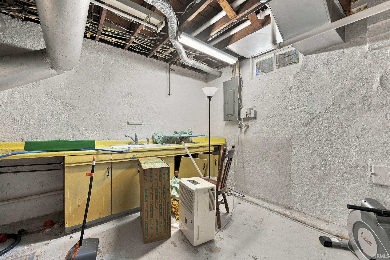
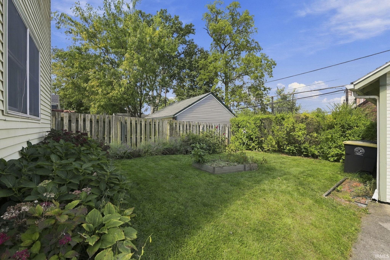
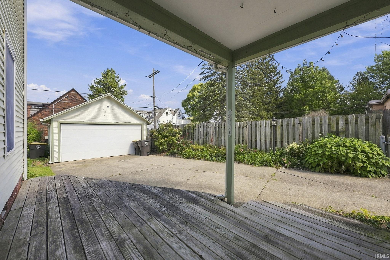
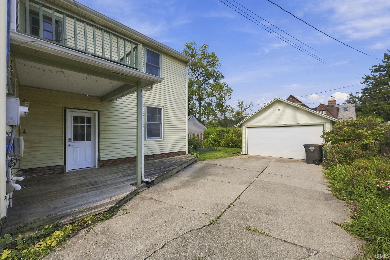
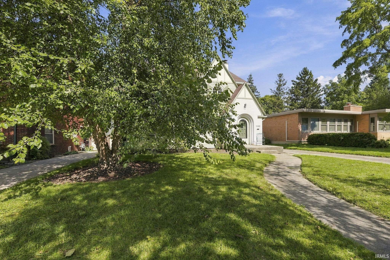
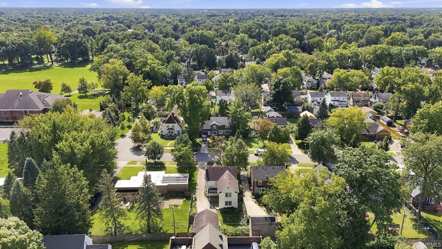
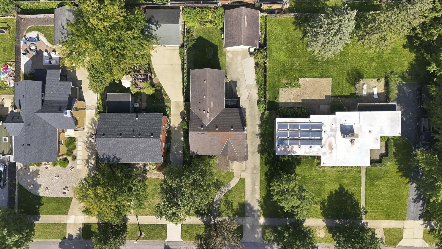
Open House Saturday 2-4 pm and Sunday 1-3 pm! Check this 4 bedroom 2.5 bath classic Tudor-style home where character meets comfortable everyday living in one of Fort Wayne’s most desirable settings in the ’07 zip! This home offers approximately 2,353 finished square feet filled with warmth, charm and architectural detail. Beautiful hardwood floors, a welcoming fireplace and inviting living spaces create a timeless feel, while abundant windows bring in plenty of natural light. The spacious kitchen offers generous cabinetry and workspace, and the light-filled rear living area provides a wonderful place to relax while overlooking the backyard. Upstairs, four generously sized bedrooms provide plenty of room for family, guests or a home office. The partial basement adds valuable storage and workshop space. Outside, enjoy the patio, detached 2-car garage and oversized driveway. Thoughtful updates add modern convenience, including a tankless/on-demand gas water heater, whole-home water filtration system, reverse-osmosis drinking-water system beneath the kitchen sink and a refrigerator approximately two years old. All of this in a beautiful Foster Park setting with the character and craftsmanship that make this home truly stand out.
Take Broadway to Old Mill Rd - turn left on W. Foster Parkway
Dishwasher, Microwave, Refrigerator, Oven-Electric, Range-Electric, Sump Pump, Water Filtration System, Water Heater Tankless
| MLS # | 202640512 |
|---|---|
| Date Listed | 2026-09-30 |
| Status | Active |
| Property Type | Residential |
| Property SubType | Site-Built Home |
| Finished Square Feet | 2,456 sqft |
| Total Square Feet | 3,224 sqft |
| New Construction | No |
| Style | Two Story |
| Type | Site-Built Home |
| Basement | Yes |
| Bedrooms | 4 |
| Bathrooms | 3 (2 Full, 1 Half) |
| Annual Taxes | $3,054.96 |
| Year Taxes Payable | 2025 |
| Year Built | 1930 |
| Virtual Tour | track.pstmrk.it » |
| Days on Market | 3 |
| Homestead Year | No |
| Cooling | Central Air |
|---|---|
| Heating | Gas, Forced Air |
| Garage | Detached |
| Living Room | 16 × 23 | Main Level |
| Dining Room | 12 × 13 | Main Level |
| Family Room | 15 × 16 | Main Level |
| Kitchen | 12 × 12 | Main Level |
| Master Bedroom | 14 × 17 | Upper Level |
| 2nd Bedroom | 12 × 13 | Upper Level |
| 3rd Bedroom | 13 × 14 | Upper Level |
| 4th Bedroom | 12 × 12 | Upper Level |
| Full Baths | 2 Upper |
| Half Baths | 1 Main |
| Construction | Site-Built Home |
|---|---|
| Exterior | Brick,Cedar |
| Lot Size | 6,534 sq ft |
| Acreage | 0.15 Acres |
| Lot Dimensions | 50X130 |
| Sewer | City |
| Water | City |
| Fence | None |
| Area | Allen County |
|---|---|
| County | Allen |
| Subdivision | Wiebkes Homestead |
| Township | Wayne |
| City | Fort Wayne |
| State | IN |
| Zip | 46807 |
| School District | Fort Wayne Community |
|---|---|
| Elementary | Harrison Hill |
| Middle School | Miami |
| High School | South Side |
| Financing Terms | Cash, Conventional, FHA, VA |
|---|---|
| Assoc. Dues | $50.00 Annually |
| Assoc. Restrictions | Yes |

MLS# 202640512
Listing Provided Courtesy of Jeremy Luther
RE/MAX Results
Cell: 260-580-7824
Listing updated October 2, 2026 at 3:45 am
Last checked 3 minutes ago
IDX information provided by the Indiana Regional MLS. IDX information is provided exclusively for consumers’ personal, non-commercial use and may not be used for any purpose other than to identify prospective properties consumers may be interested in purchasing. Data is deemed reliable but is not guaranteed accurate by the MLS.