Property Description
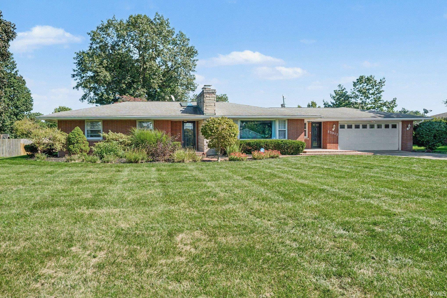
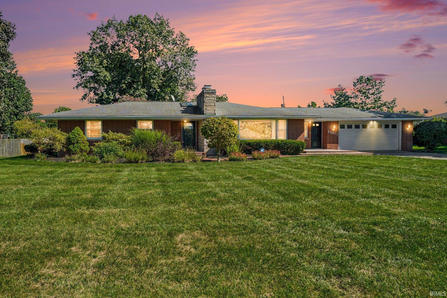
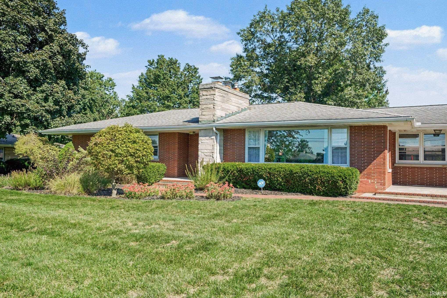
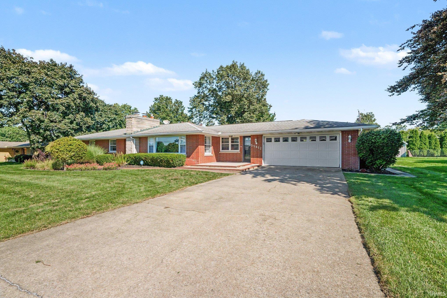
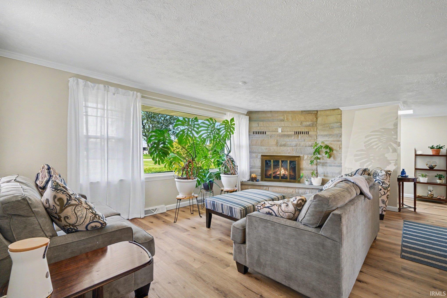
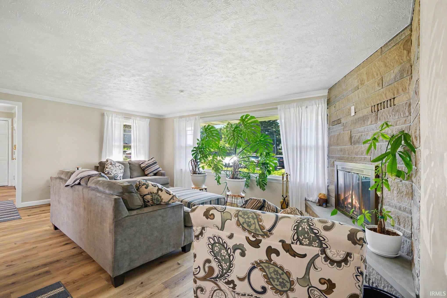
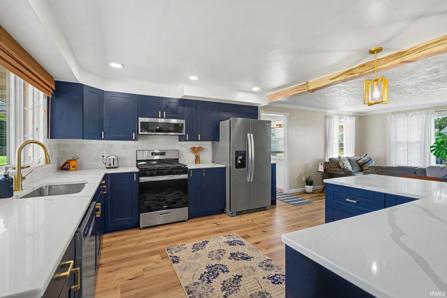
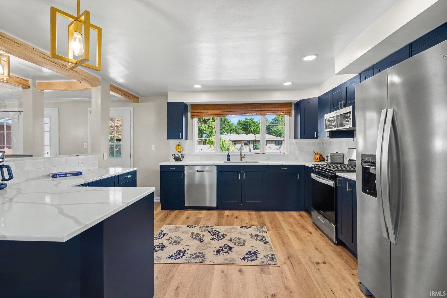
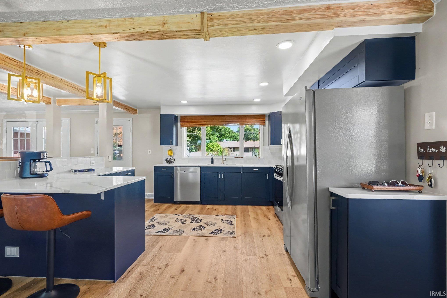
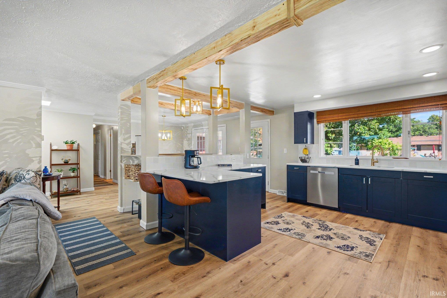
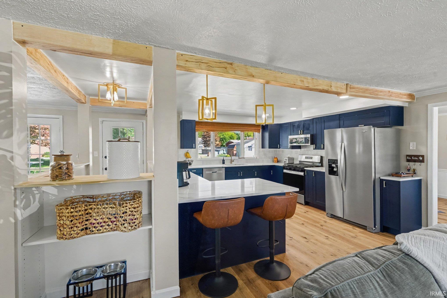
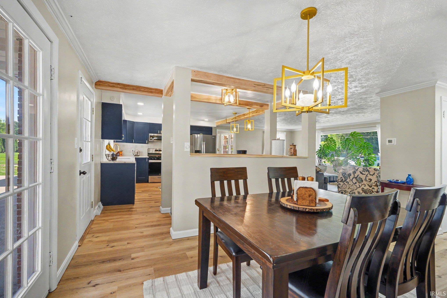
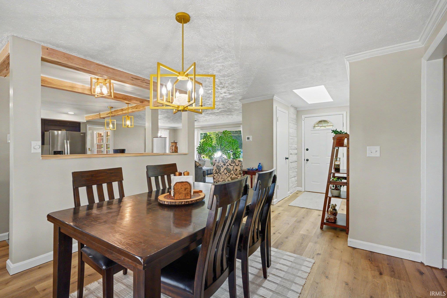
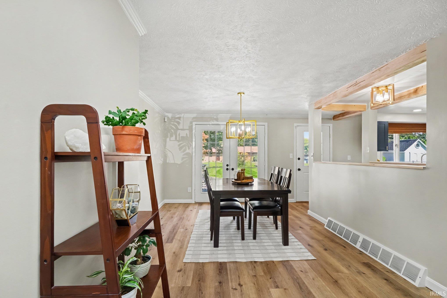
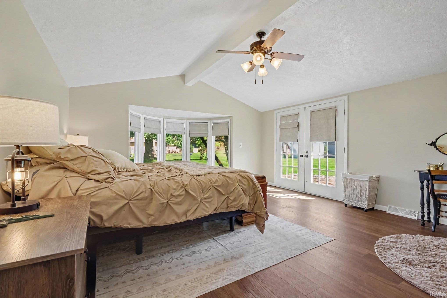
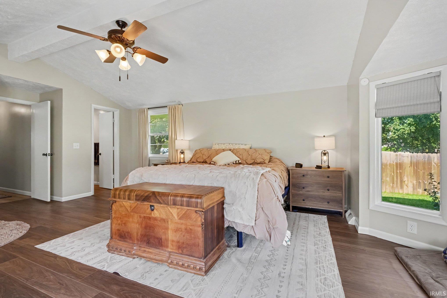
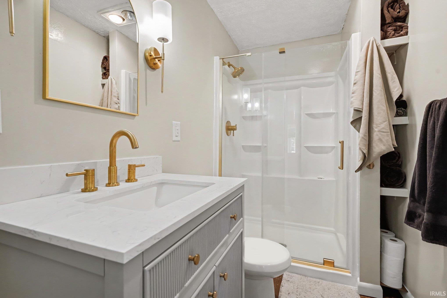
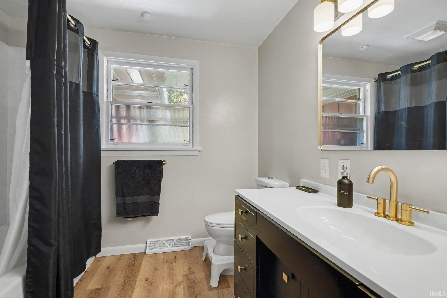
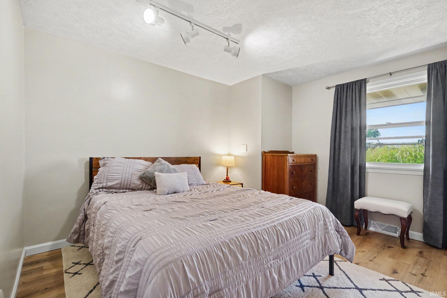
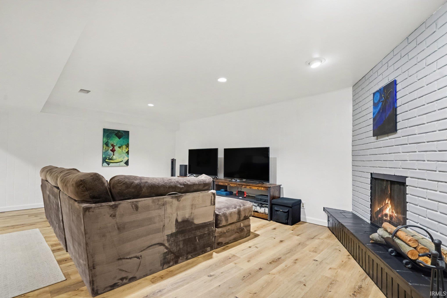
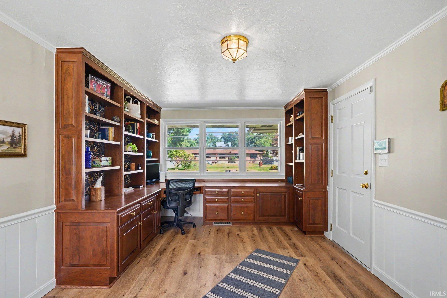
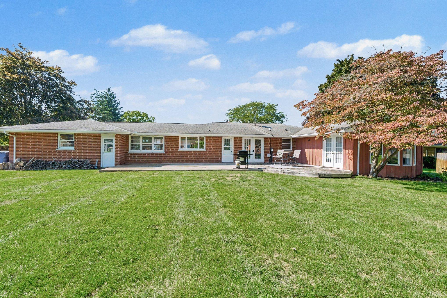
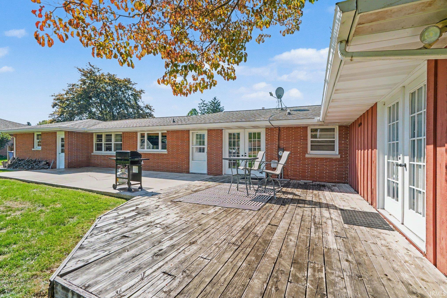
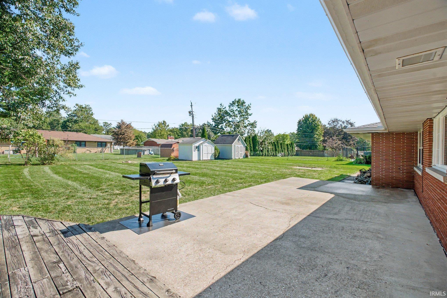
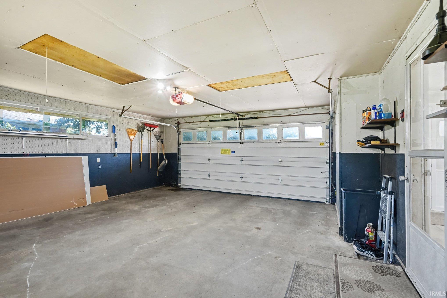
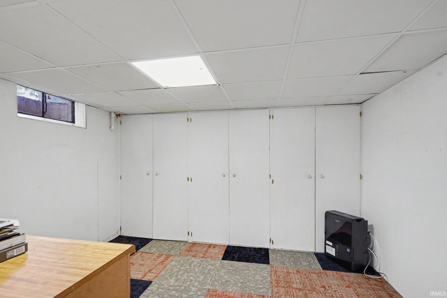
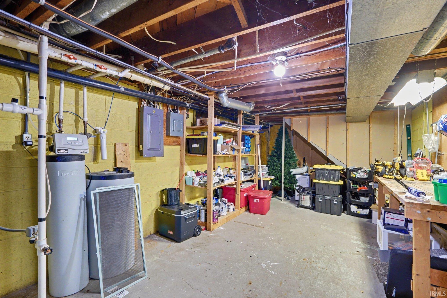
Welcome to 55912 Riverdale Dr.! This beautifully remodeled home combines modern style, thoughtful updates and the rare bonus of river access in an amazing neighborhood. Step inside to discover a brand new kitchen, two fully remodeled bathrooms, all-new appliances, and an impressive list of major updates including a new HVAC system and water heater. Outside enjoy the huge back deck, a two car garage plus an additional shed. With plenty of space to make your own, this move in ready home is ready to impress! Schedule your showing today!
Directions
West on Old US 20 from SR 19, Left on Riverdale to home on left.
Amenities
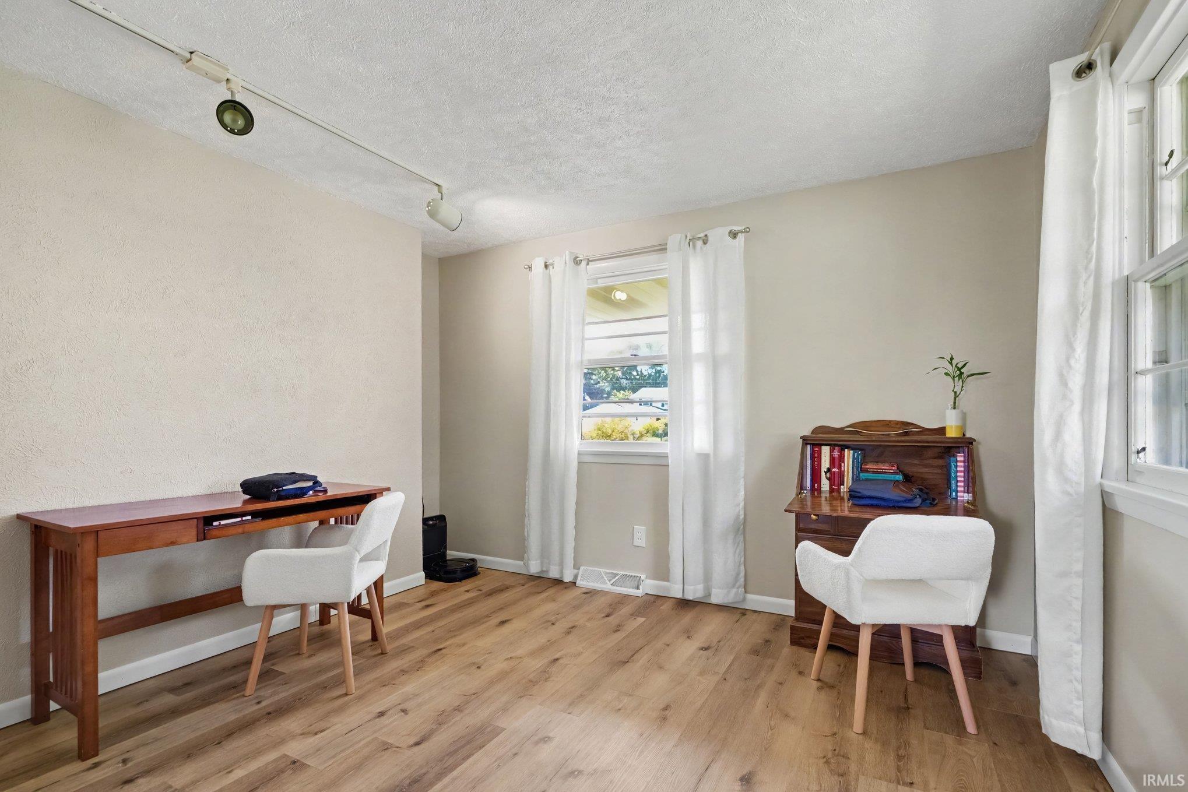
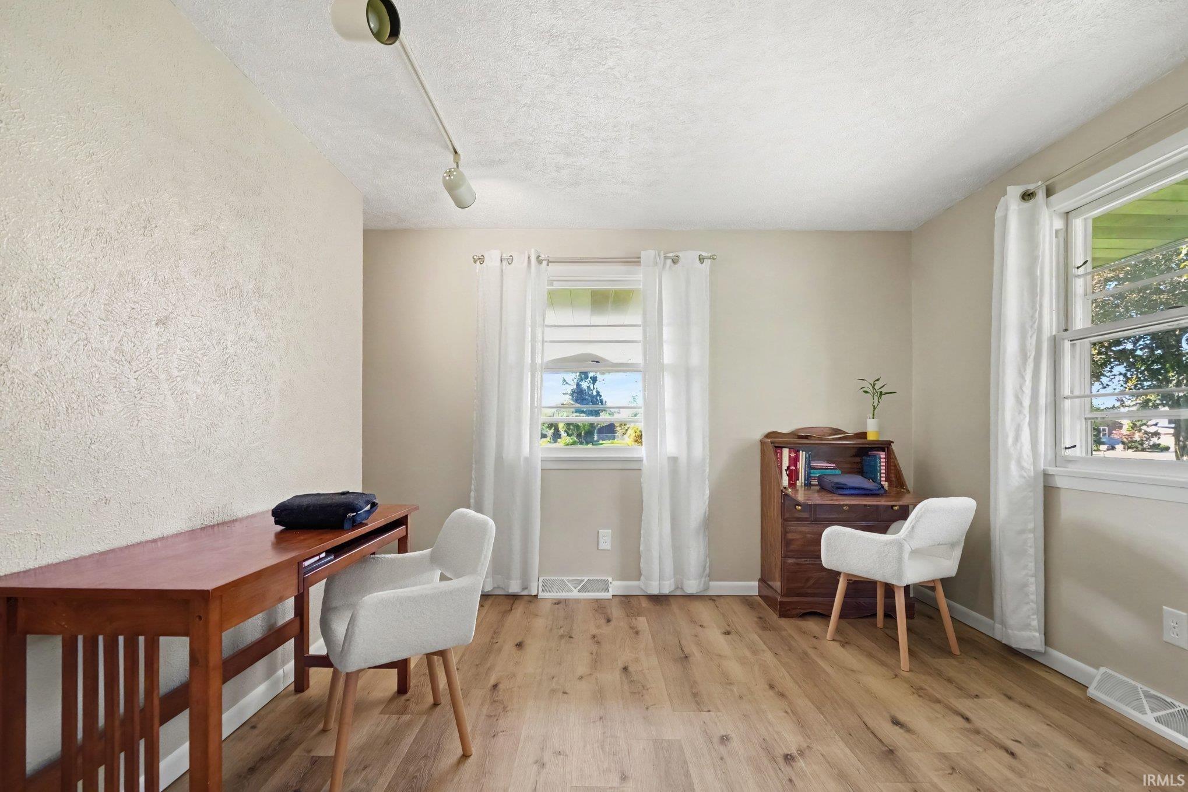
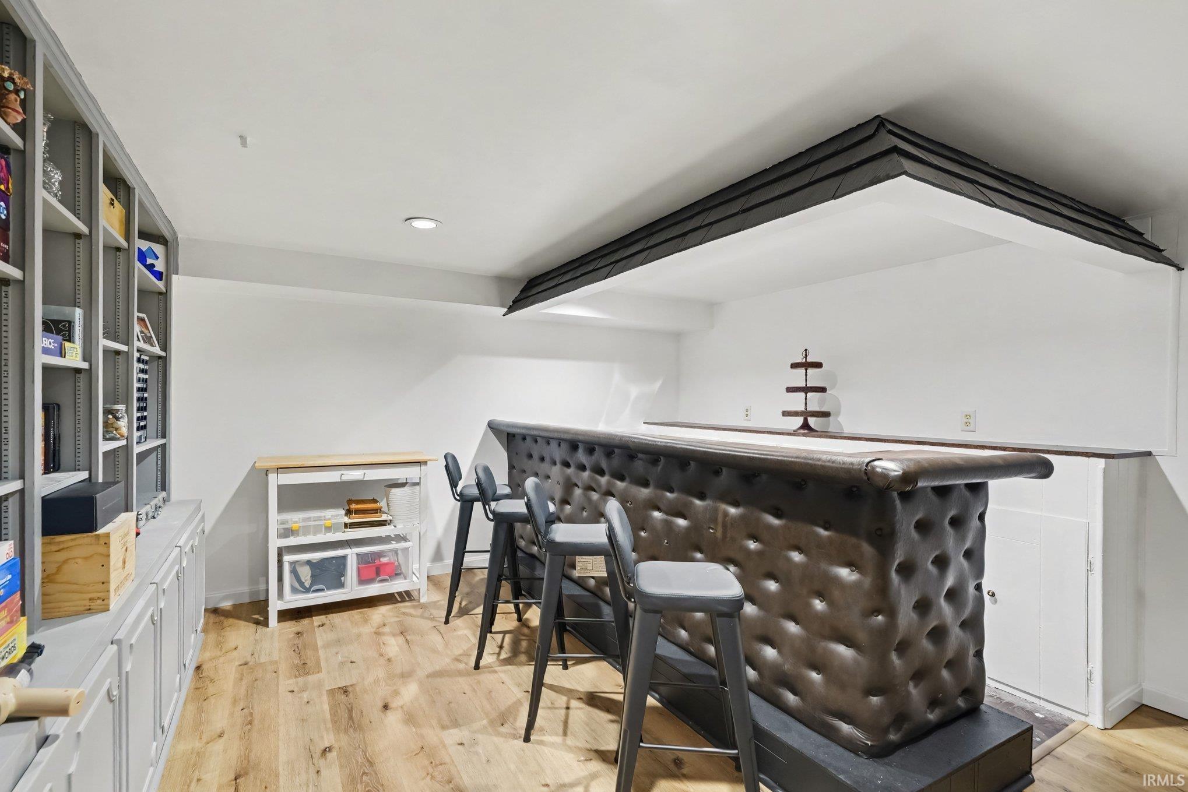
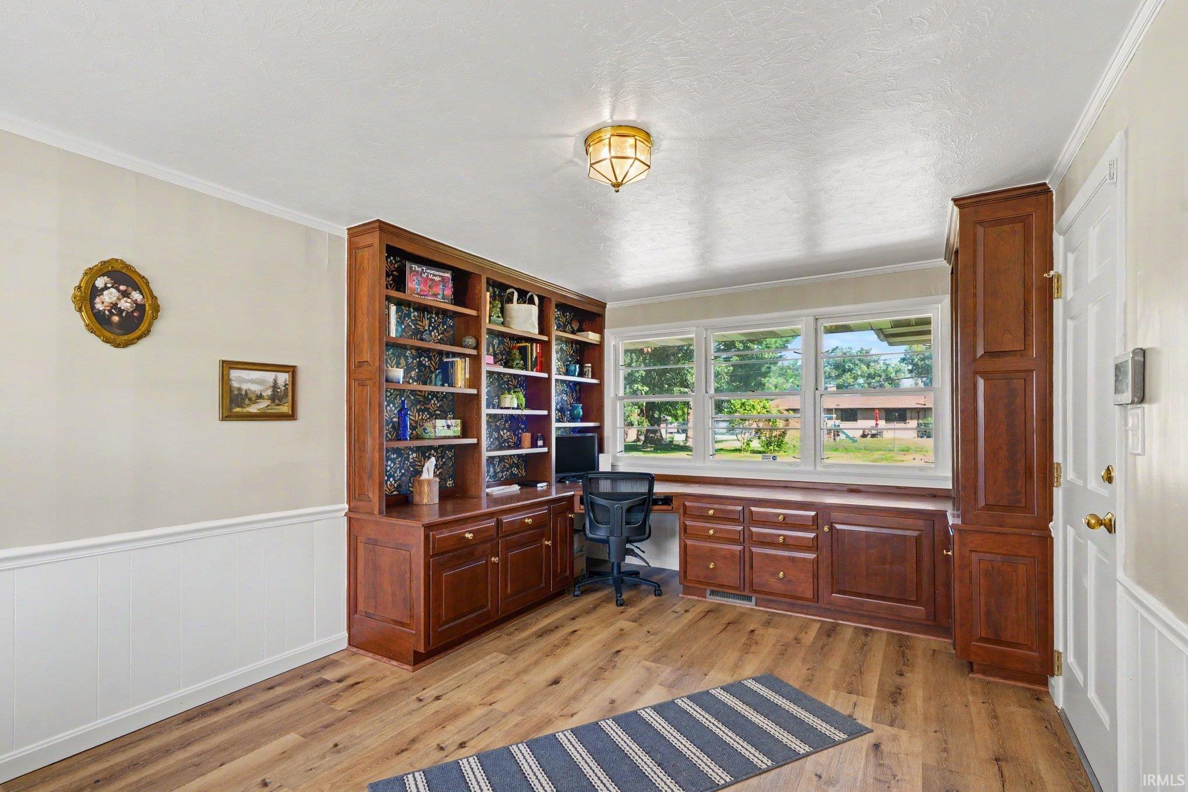
1st Bdrm En Suite, Bar, Built-in Desk, Irrigation System, Main Floor Laundry
Sale Includes
Dishwasher, Refrigerator, Dryer-Gas, Range-Gas, Water Softener-Owned, Window Treatment-Blinds, Window Treatment-Shutters
Property
| MLS # |
202640513 |
| Date Listed |
2026-09-30 |
| Status |
Active |
| Property Type |
Residential |
| Property SubType |
Site-Built Home |
| Finished Square Feet |
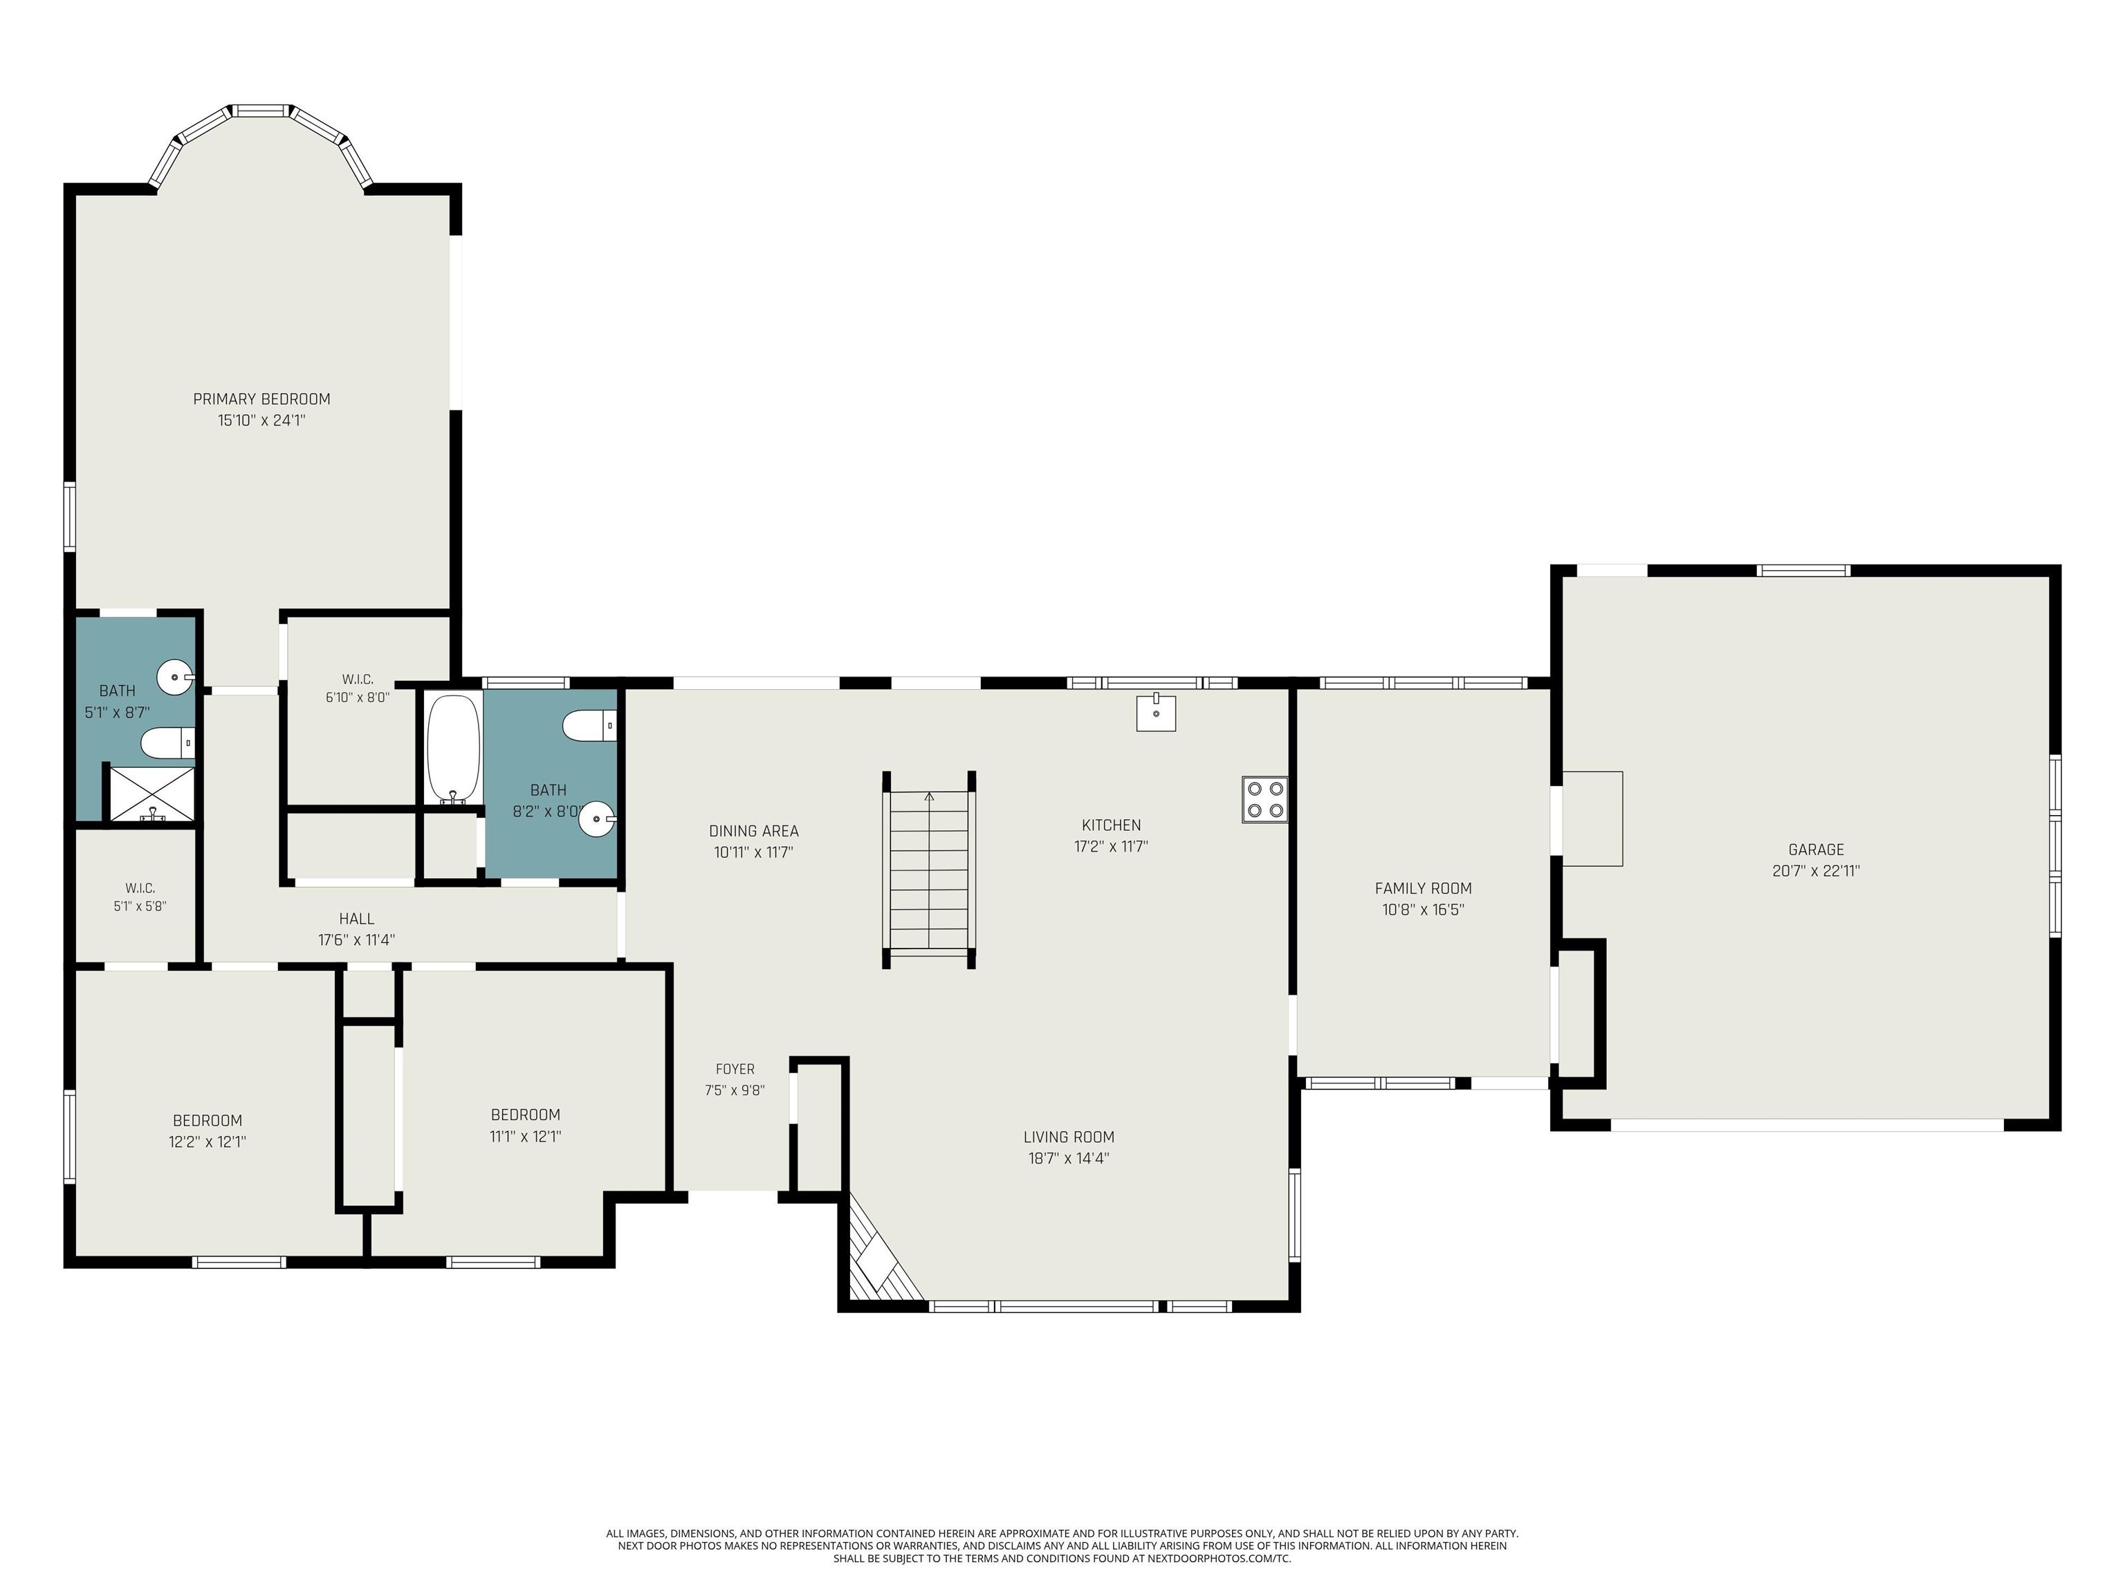
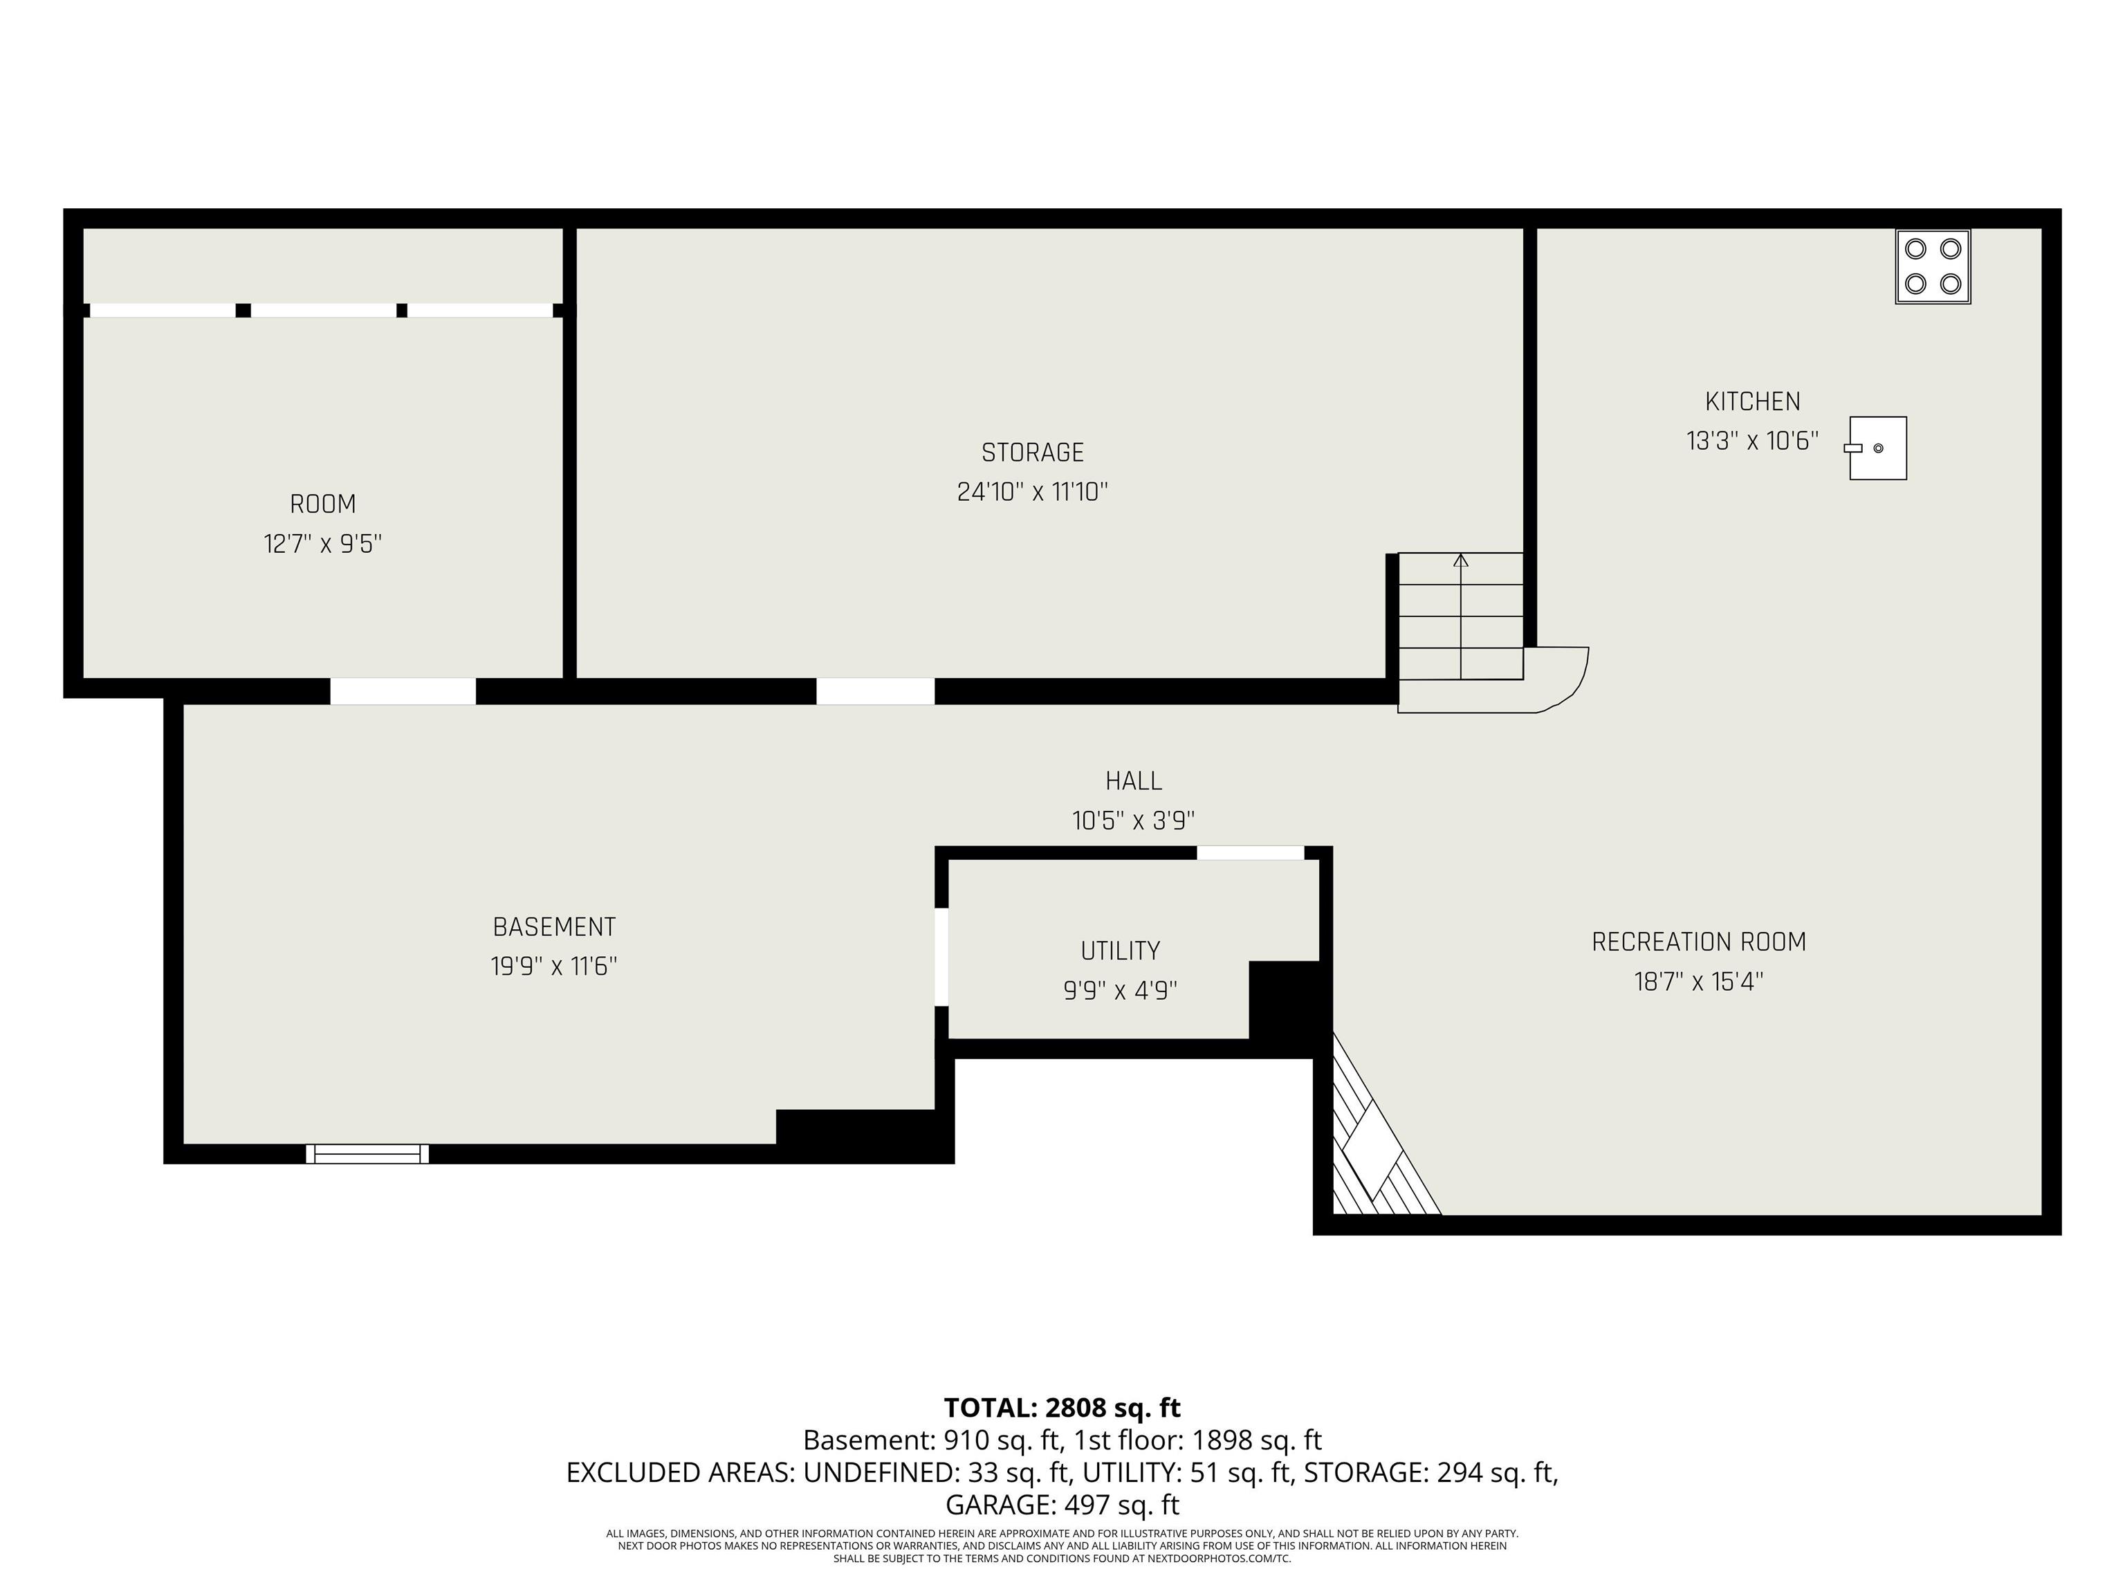
2,808 sqft |
| Total Square Feet |
3,186 sqft |
| New Construction |
No |
| Style |
One Story |
| Type |
Site-Built Home |
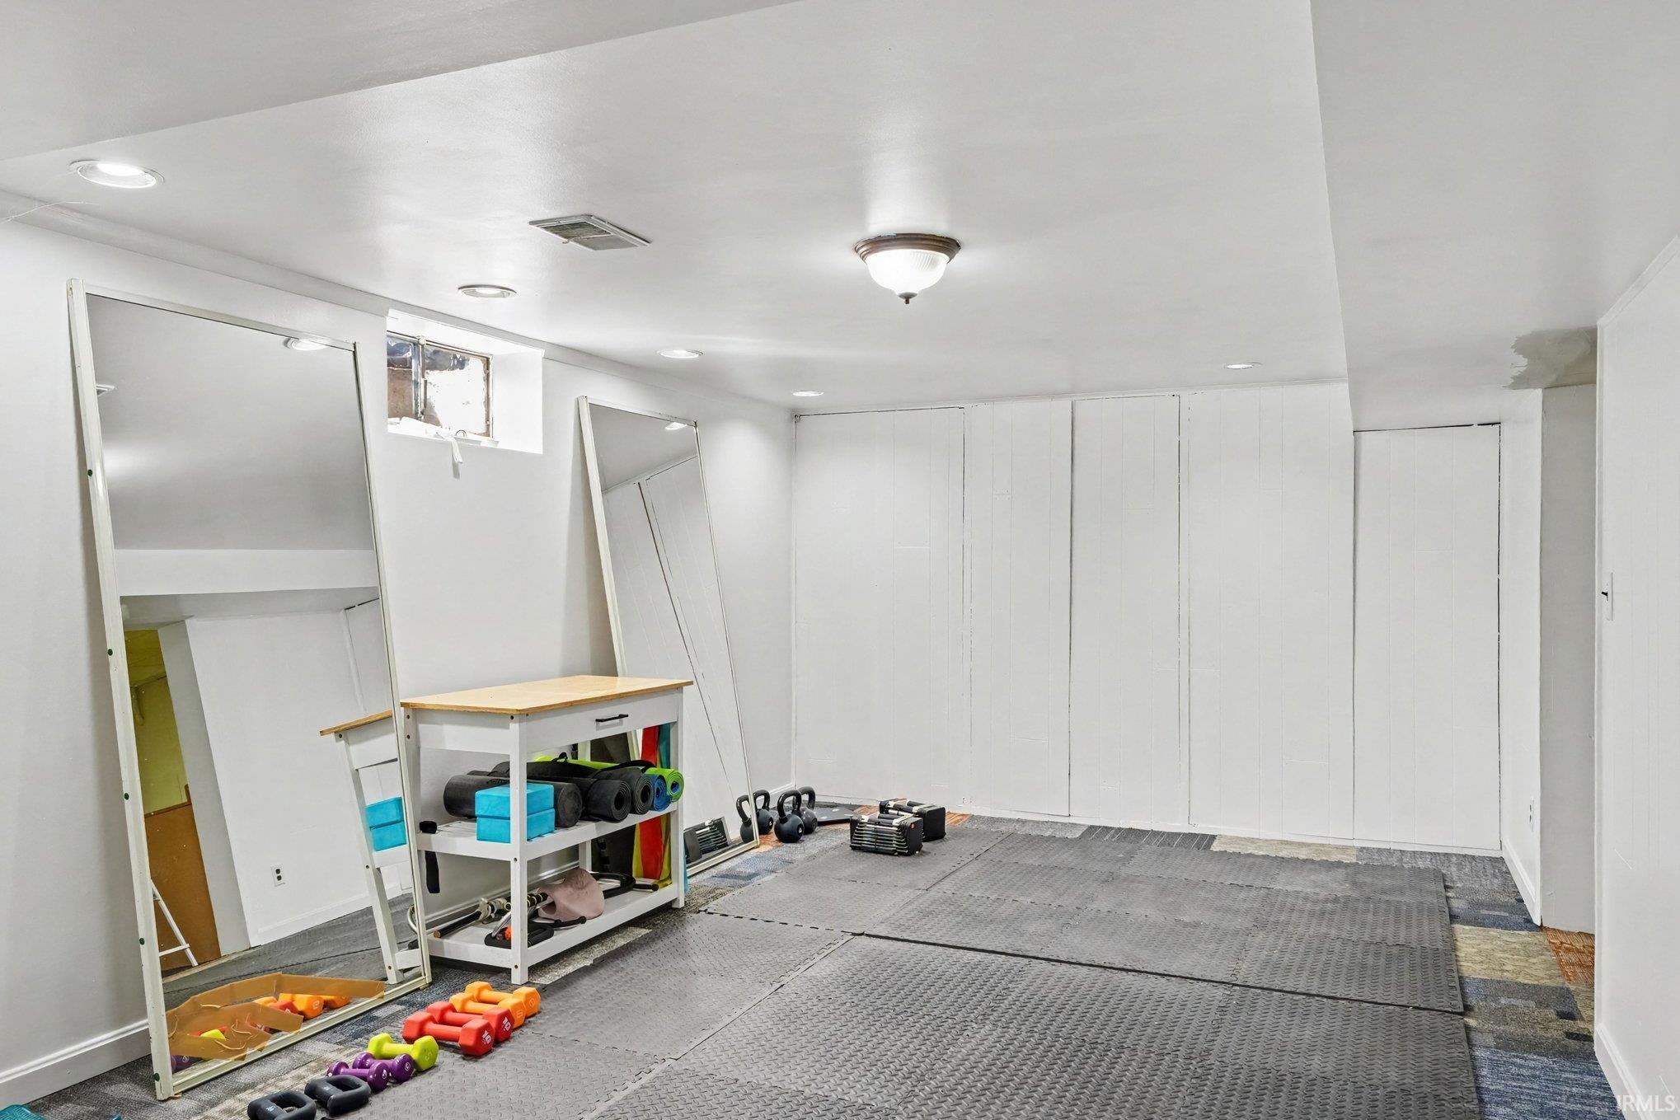
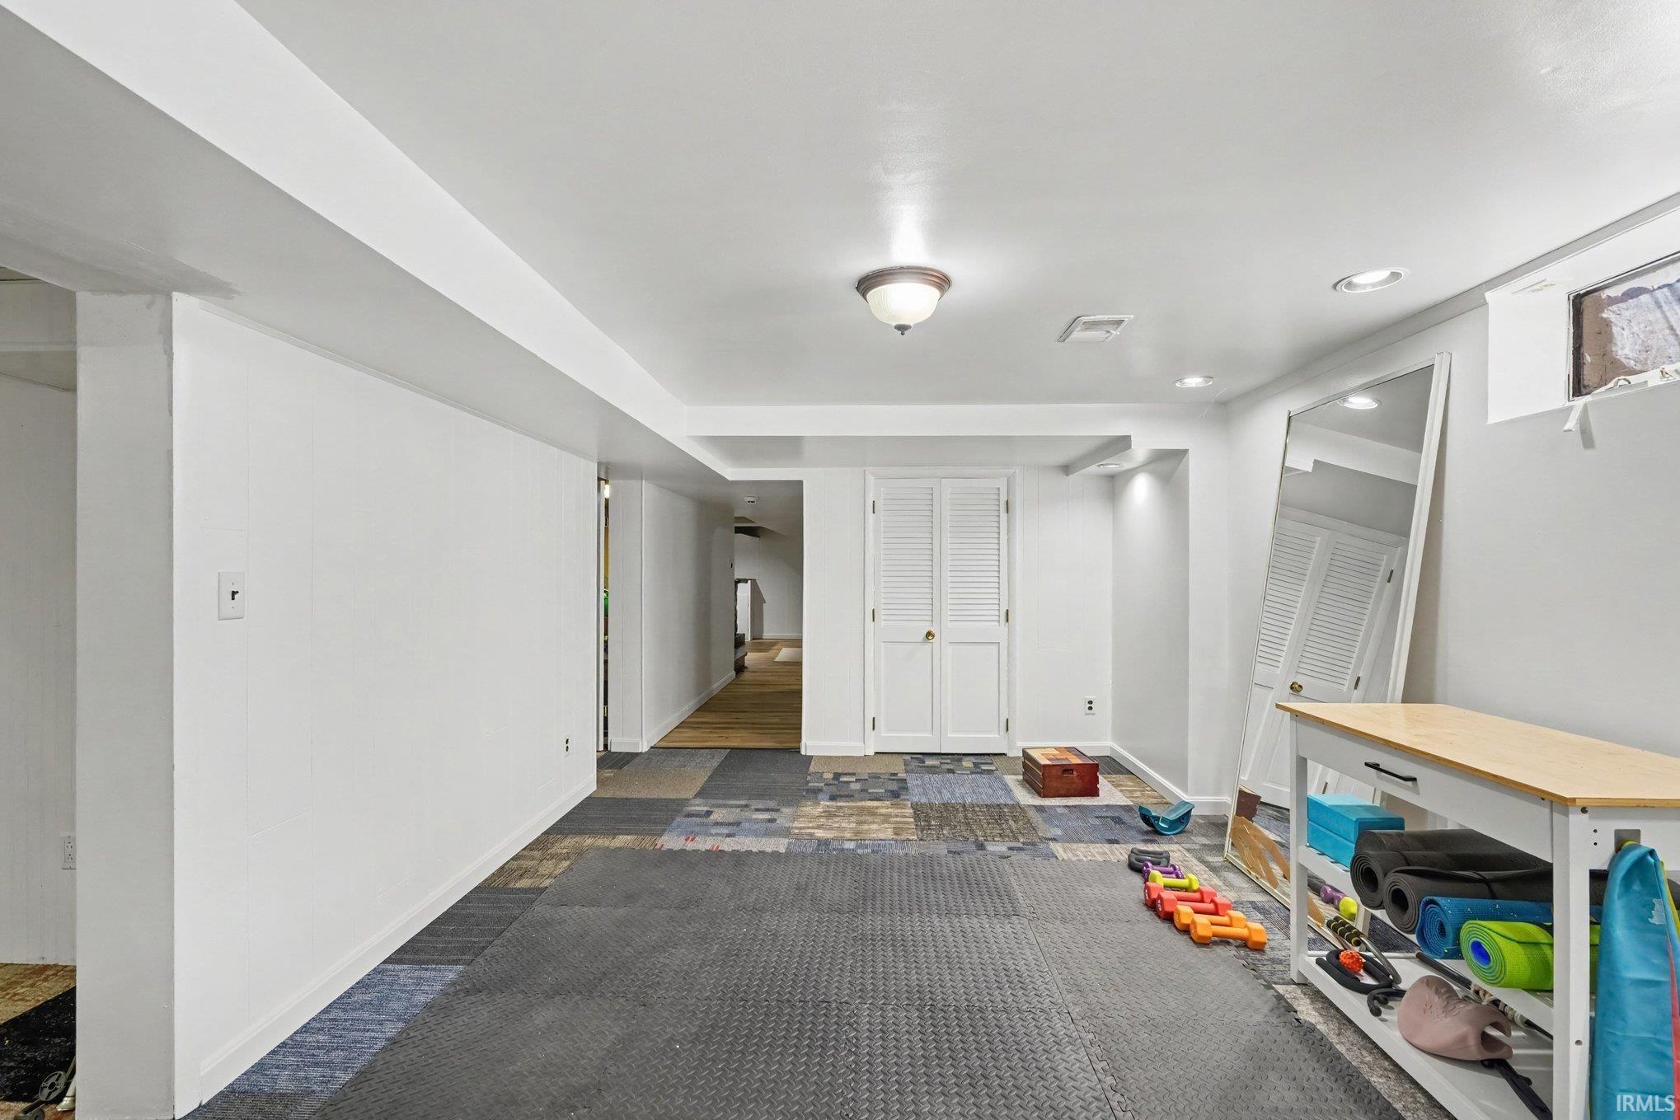
| Basement |
Yes |
| Bedrooms |
3 |
| Bathrooms |
2 |
| Annual Taxes |
$2,181.00 |
| Year Taxes Payable |
2026 |
| Year Built |
1961 |
| Virtual Tour |
propertypanorama.com » |
| Days on Market |
3 |
| Homestead Year |
No |
Additional
| Cooling |
Central Air |
| Heating |
Gas, Forced Air |
| Garage |
Attached |
| Main Level Laundry |
Yes |
| Outbuilding |
Shed |
Room Dimensions
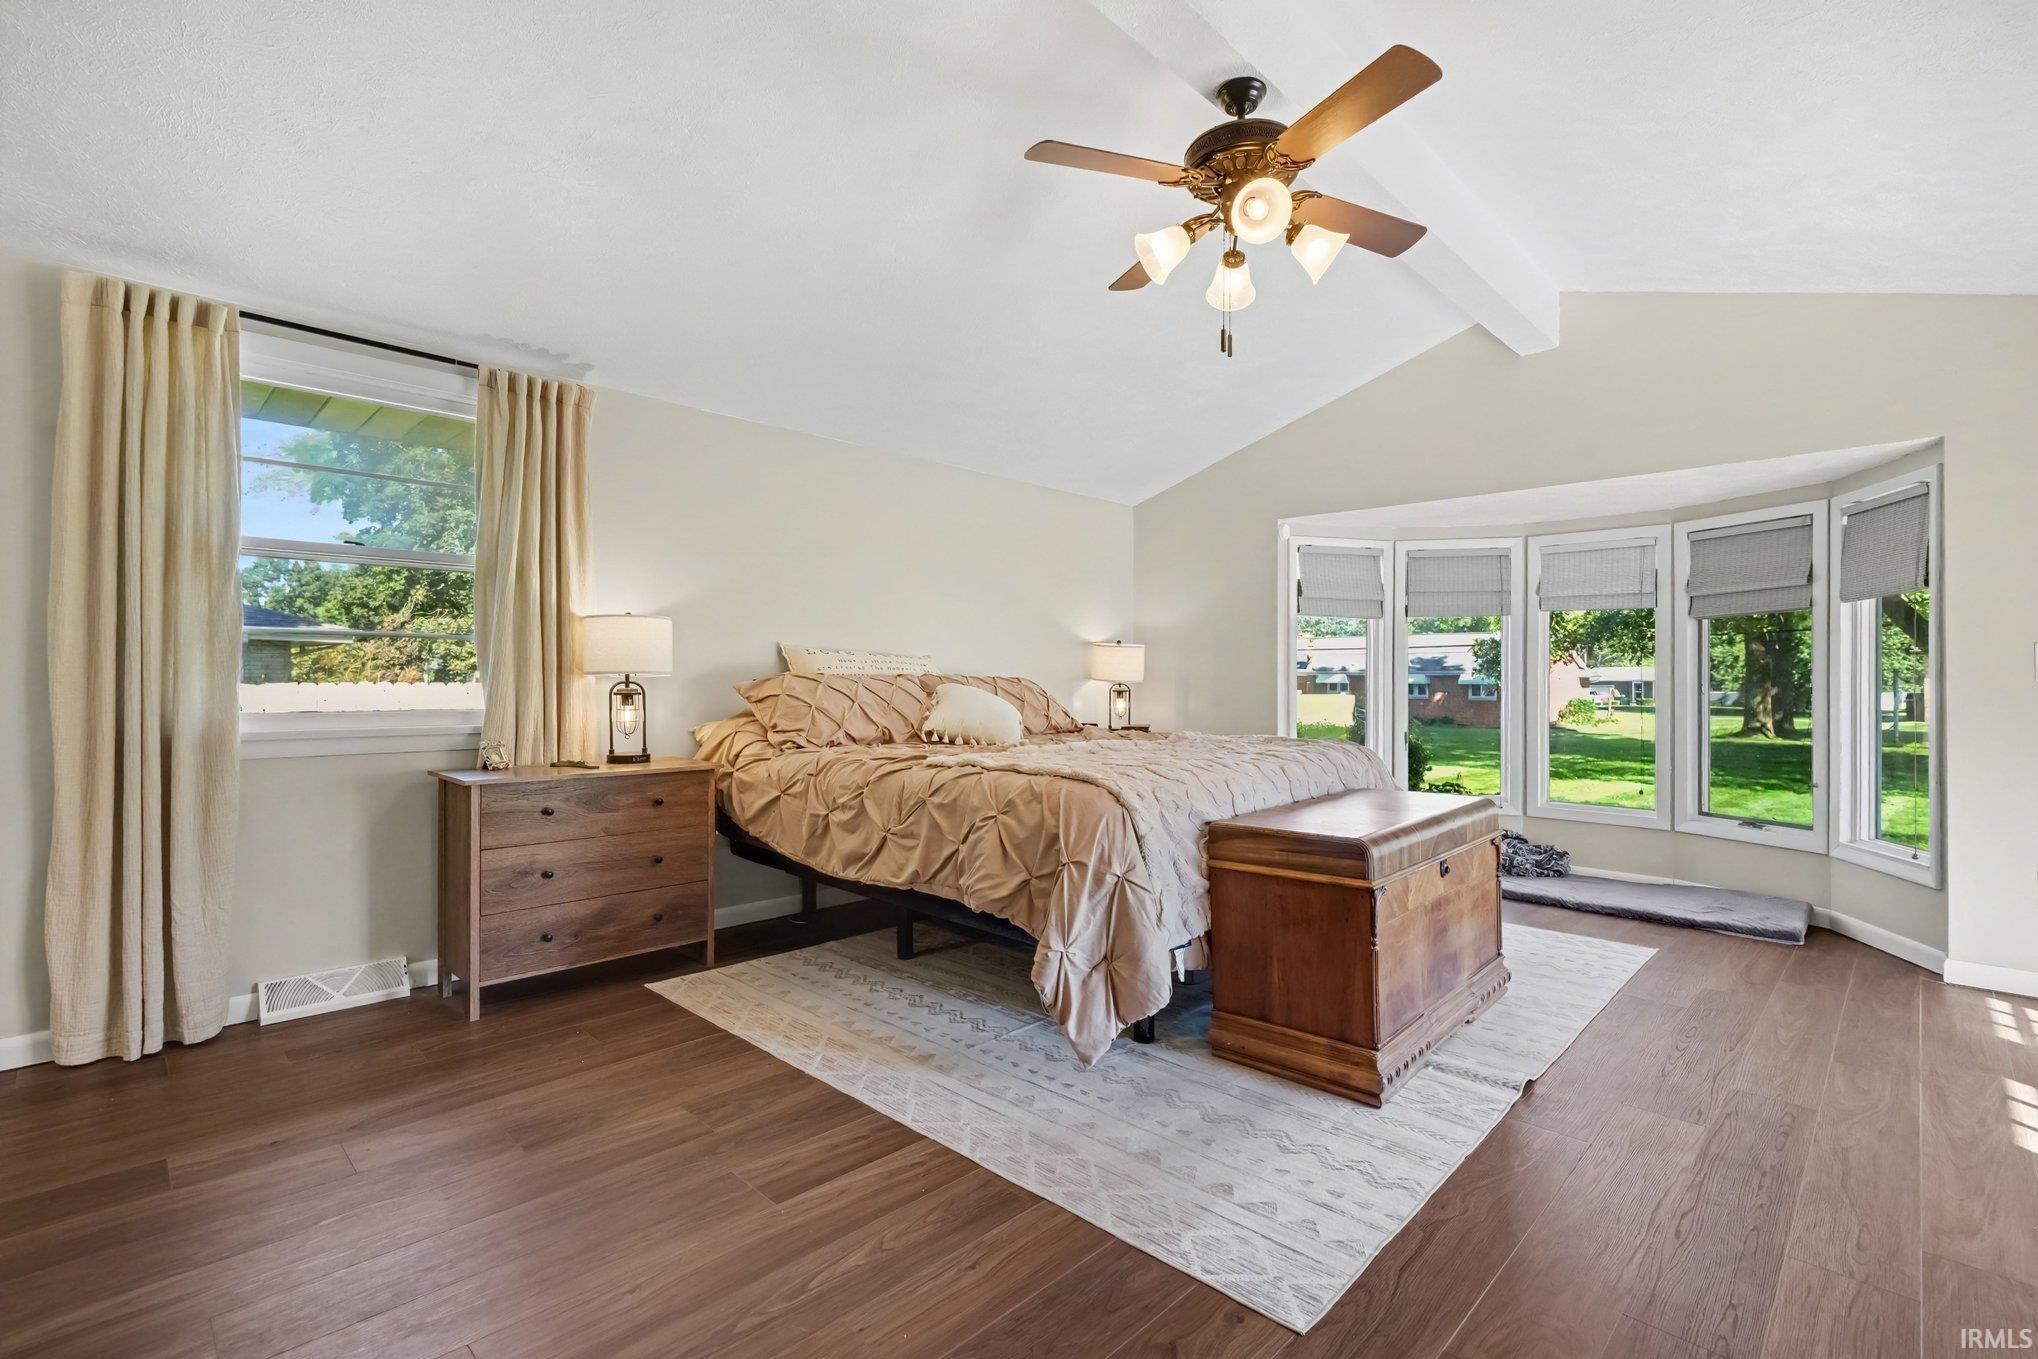
| Master Bedroom |
24 × 16 |
Main Level |
| 2nd Bedroom |
12 × 12 |
Main Level |
| 3rd Bedroom |
12 × 11 |
Main Level |
Bathroom Locations
External Features
| Construction |
Site-Built Home |
| Exterior |
Brick |
| Lot Size |
19,166 sq ft |
| Acreage |
0.44 Acres |
| Lot Dimensions |
19166 SF |
| Out Buildings |
Shed |
| Sewer |
Septic |
| Water |
Well |
| Fence |
None |
Location
| Area |
Elkhart County |
| County |
Elkhart |
| Subdivision |
Oak Manor |
| Township |
Cleveland |
| City |
Elkhart |
| State |
IN |
| Zip |
46514 |
Schools
| School District |
Elkhart Community Schools |
| Elementary |
Woodland |
| Middle School |
West Side |
| High School |
Elkhart |
Financial
| Financing Terms |
Assumable, Conventional, FHA, VA |
| Assoc. Dues |
$50.00 Annually |
| Assoc. Restrictions |
No |
IDX information provided by the Indiana Regional MLS.
IDX information is provided exclusively for consumers’ personal, non-commercial use and may not be used for any purpose other than to identify prospective properties consumers may be interested in purchasing. Data is deemed reliable but is not guaranteed accurate by the MLS.