Property Description
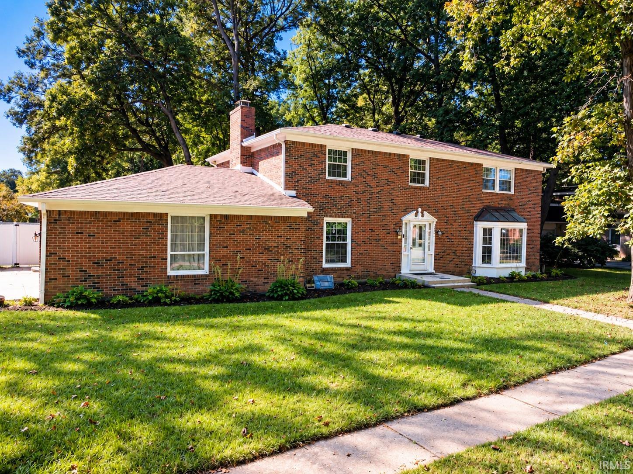
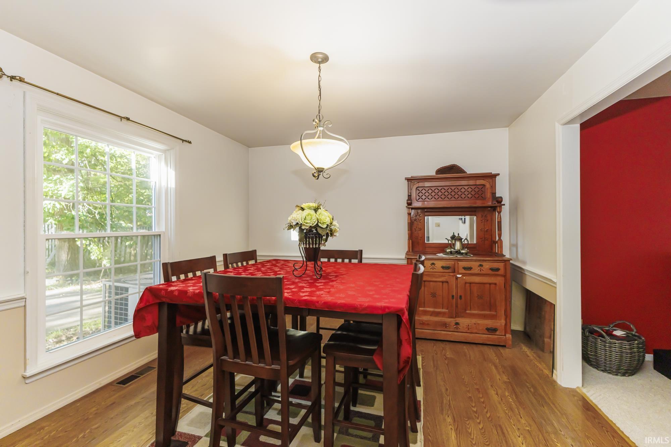
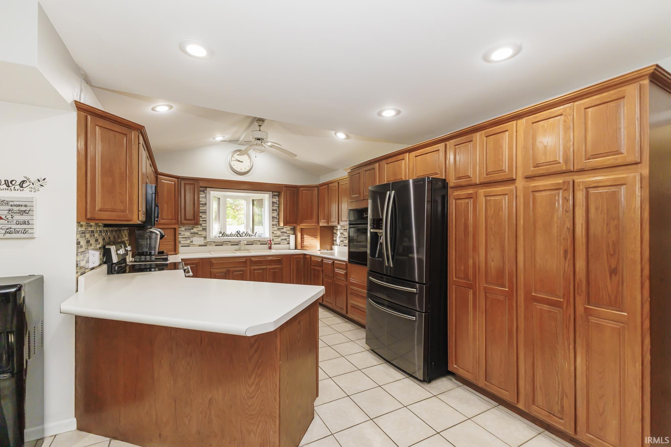
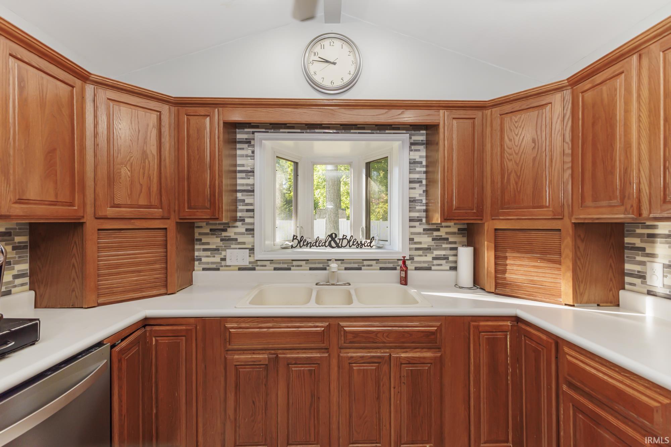
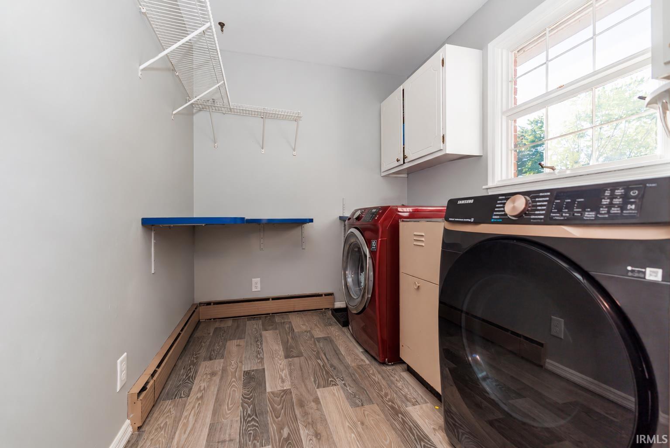
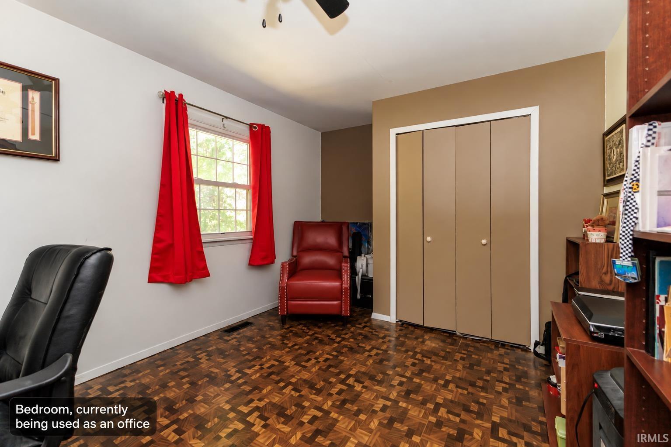
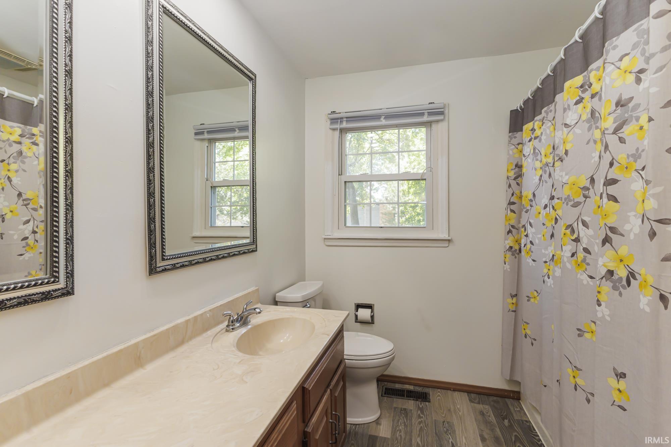
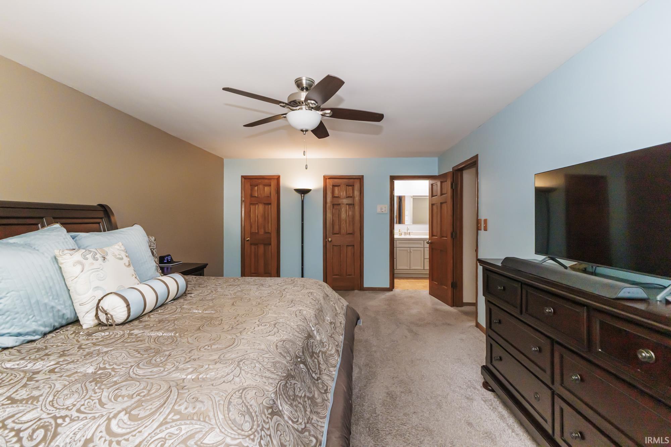
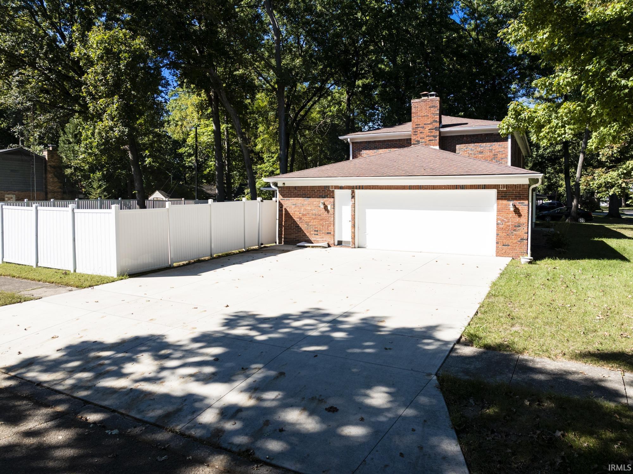
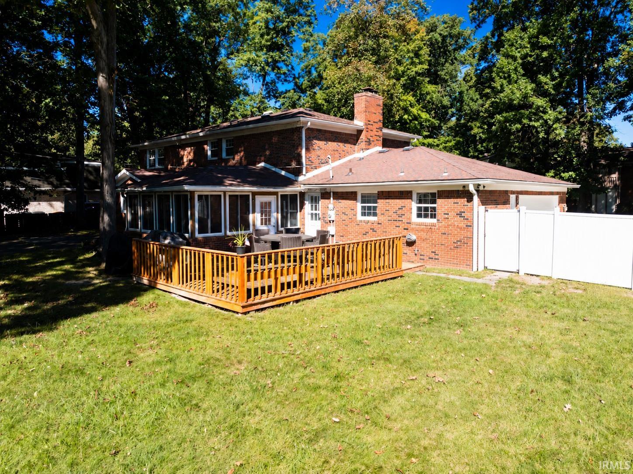
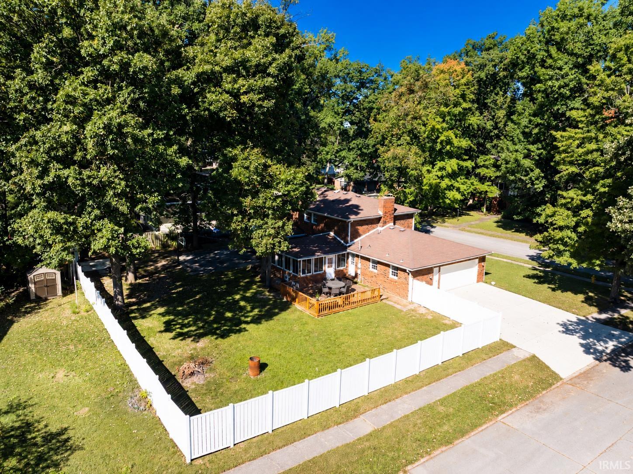
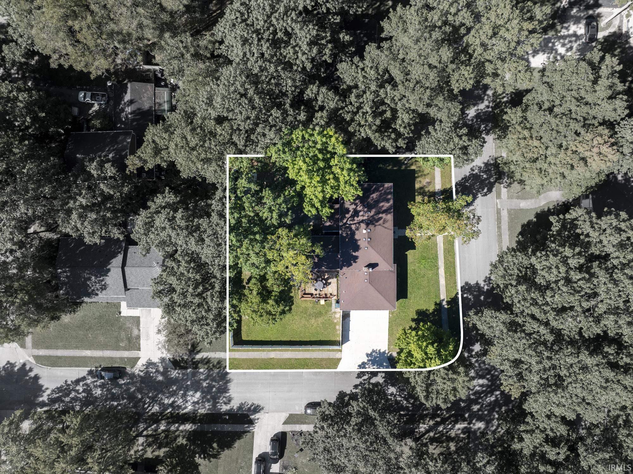
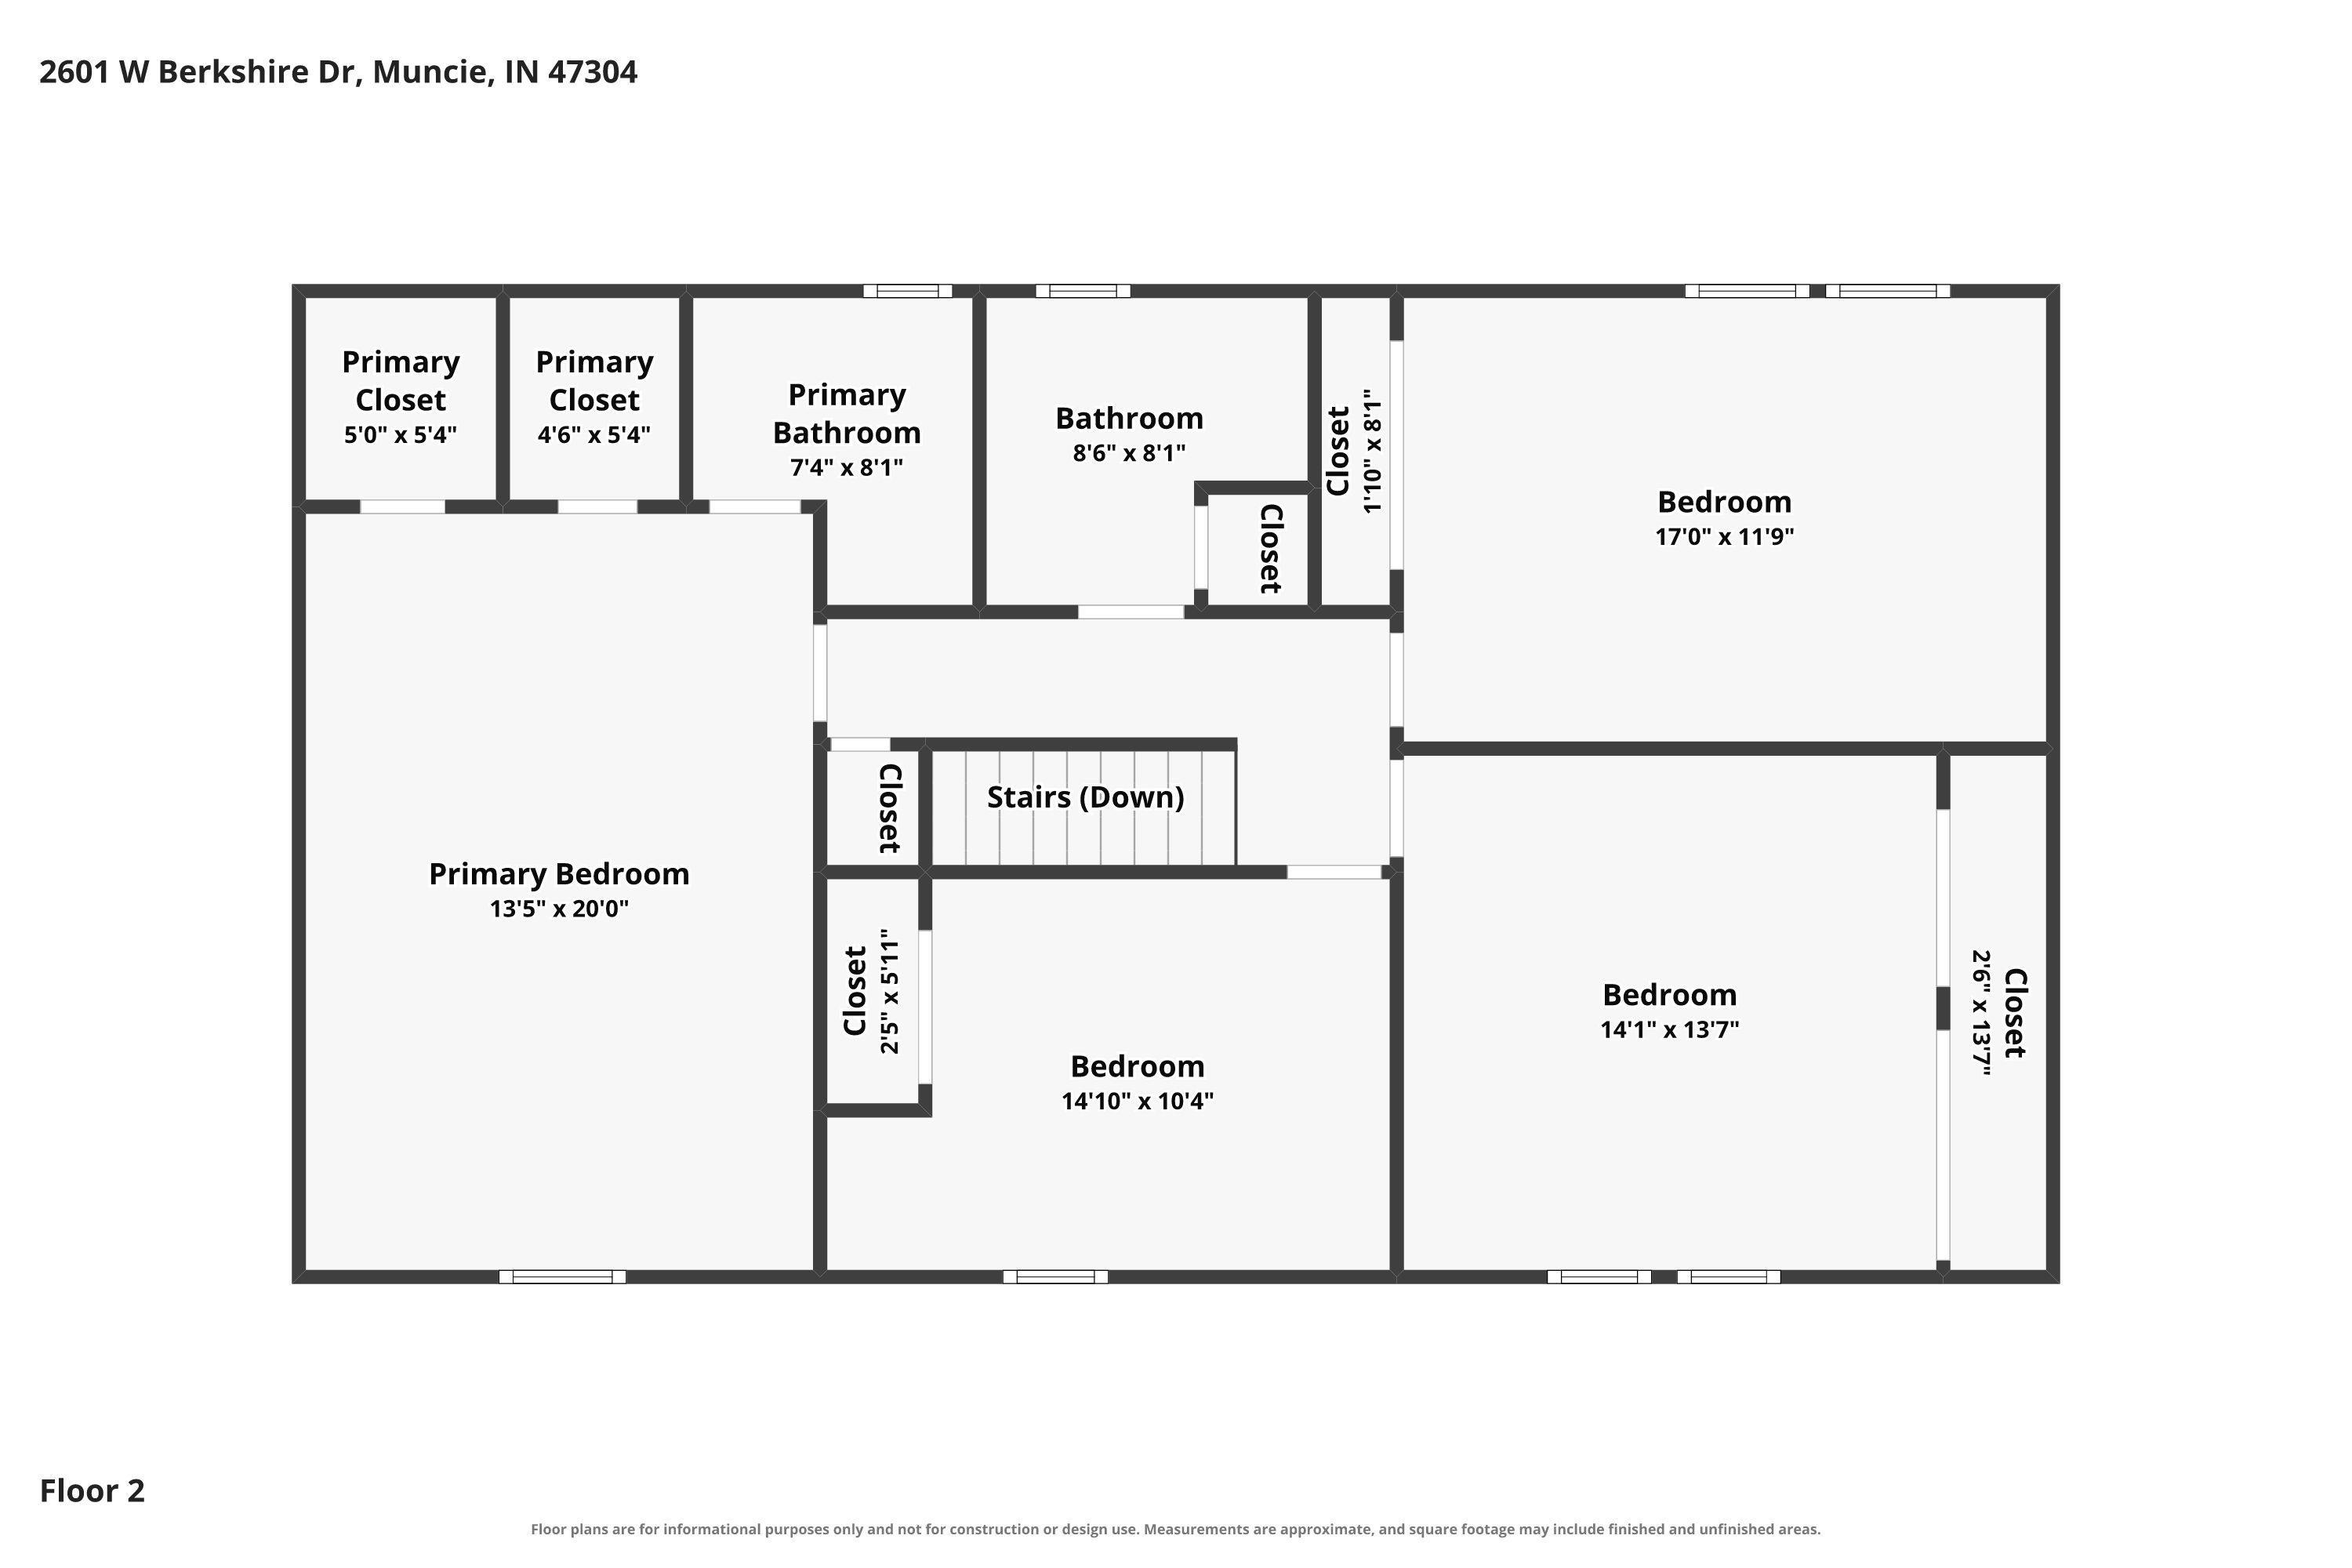
Spacious home offering four bedrooms, multiple living areas, a large private backyard, and outstanding potential for future finished space. The main level welcomes you with a light-filled living room featuring a large bay window, along with a comfortable family room highlighted by a beautiful gas fireplace and access to the sunroom overlooking the backyard. The spacious eat-in kitchen includes the appliances and is complemented by a formal dining room. Upstairs, you’ll find four bedrooms, including a generous primary suite with a private en suite bathroom featuring Parkwood floors, solid-surface countertops, and two walk-in closets. An additional full bathroom offers convenient double vanities. The large unfinished basement provides excellent flexibility and a tremendous opportunity to create additional living, recreation, workout, or entertainment space while adding instant equity to the home. A half bathroom is already located on the lower level. Outside, enjoy a large private backyard surrounded by mature trees, a spacious deck, basketball court, and plenty of room to relax or entertain. A two-car detached garage provides additional parking and storage. Conveniently located just a short drive from Ball State University and IU Health Ball Memorial Hospital, this home offers space, versatility, and plenty of opportunity to make it your own.
Directions
W on McGalliard Rd, S on Tillotson Ave, W on University Ave, S on Morrison Rd, E on Brookshire Dr to property.
Amenities
1st Bdrm En Suite, Alarm System-Security, Built-in Desk, Closet(s) Walk-in, Countertops-Laminate, Countertops-Solid Surf, Court-Basketball, Crown Molding, Deck Open, Detector-Smoke, Disposal, Dryer Hook Up Electric, Eat-In Kitchen, Foyer Entry, Garage Door Opener, Near Walking Trail, Range/Oven Hook Up Elec, Twin Sink Vanity, Utility Sink, Stand Up Shower, Tub/Shower Combination, Formal Dining Room, Main Floor Laundry, Sump Pump, Washer Hook-Up, Garage Utilities
Property
| MLS # |
202640515 |
| Date Listed |
2026-09-30 |
| Status |
Active |
| Property Type |
Residential |
| Property SubType |
Site-Built Home |
| Finished Square Feet |
2,836 sqft |
| Total Square Feet |
4,051 sqft |
| New Construction |
No |
| Style |
Two Story |
| Type |
Site-Built Home |
| Basement |
Yes |
| Bedrooms |
4 |
| Bathrooms |
4 (2 Full, 2 Half) |
| Annual Taxes |
$2,720.02 |
| Year Taxes Payable |
2026 |
| Year Built |
1968 |
| Virtual Tour |
propertypanorama.com » |
| Days on Market |
3 |
| Homestead Year |
No |
Additional
| Design |
Traditional |
| Cooling |
Central Air |
| Heating |
Electric, Baseboard, Forced Air |
| Garage |
Attached |
| Main Level Laundry |
Yes |
Room Dimensions
| Living Room |
20 × 17 |
Main Level |
| Dining Room |
14 × 12 |
Main Level |
| Family Room |
13 × 26 |
Main Level |
| Kitchen |
11 × 21 |
Main Level |
| Breakfast Area |
9 × 12 |
Main Level |
| Master Bedroom |
14 × 20 |
Upper Level |
| 2nd Bedroom |
15 × 10 |
Upper Level |
| 3rd Bedroom |
15 × 14 |
Upper Level |
| 4th Bedroom |
17 × 12 |
Upper Level |
| Extra Room |
12 × 8 |
Main Level |
Bathroom Locations
| Full Baths |
2 Upper |
| Half Baths |
1 Main, 1 Lower |
External Features
| Construction |
Site-Built Home |
| Exterior |
Brick |
| Lot Size |
16,117 sq ft |
| Acreage |
0.37 Acres |
| Lot Dimensions |
118x119 |
| Parking |
Yes |
| Sewer |
City |
| Water |
City |
| Fence |
Vinyl |
Location
| Area |
Delaware County |
| Location |
City/Town/Suburb |
| County |
Delaware |
| Subdivision |
Halteman Village |
| Township |
Center |
| City |
Muncie |
| State |
IN |
| Zip |
47304 |
Schools
| School District |
Muncie Community Schools |
| Elementary |
Westview |
| Middle School |
Northside |
| High School |
Central |
Financial
| Financing Terms |
Cash, Conventional |
| Assoc. Dues |
$0.00 Not Applicable |
| Assoc. Restrictions |
No |
IDX information provided by the Indiana Regional MLS.
IDX information is provided exclusively for consumers’ personal, non-commercial use and may not be used for any purpose other than to identify prospective properties consumers may be interested in purchasing. Data is deemed reliable but is not guaranteed accurate by the MLS.