- amilakis@gmail.com
- Direct (765) 418-4771
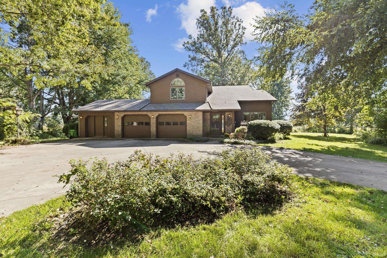
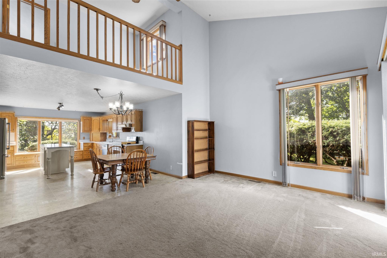
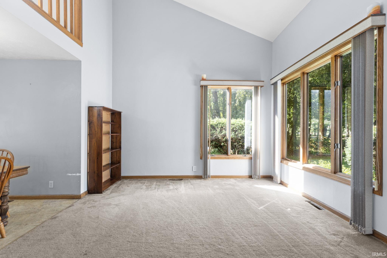
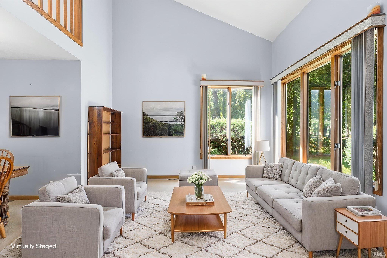
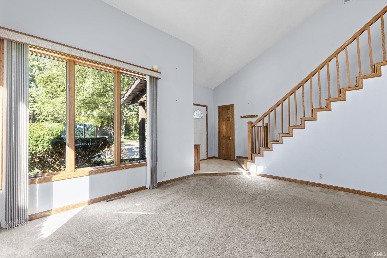
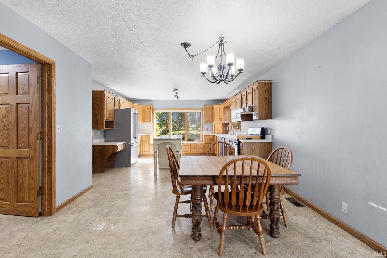


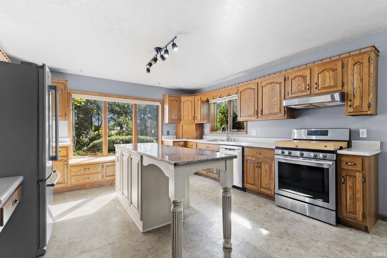

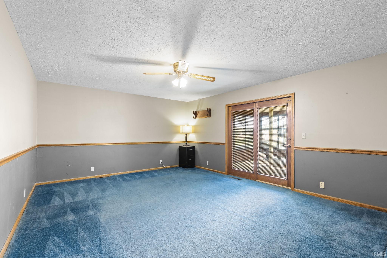
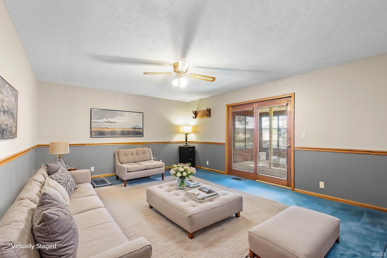
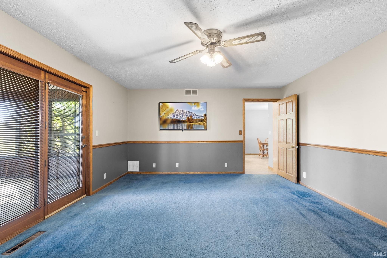

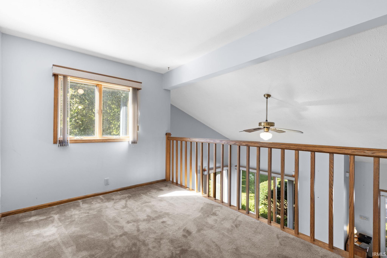
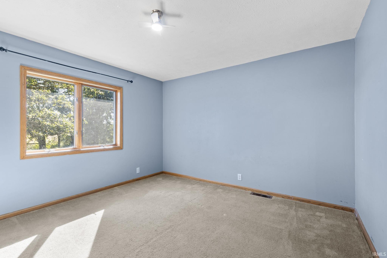
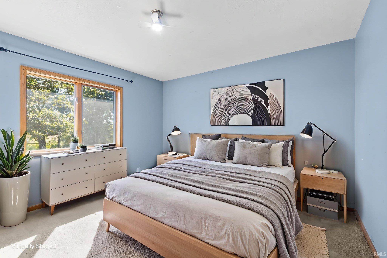

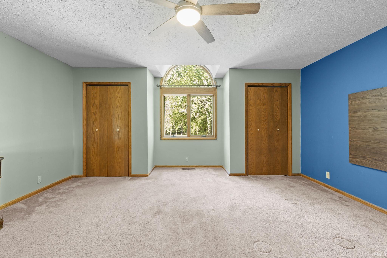
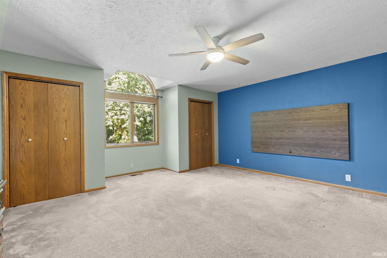

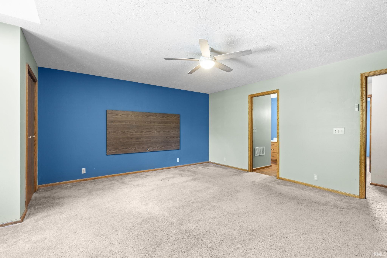
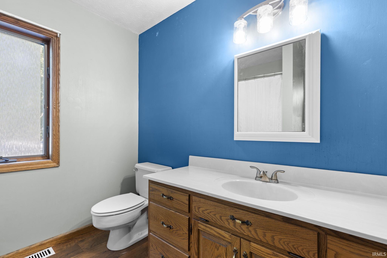
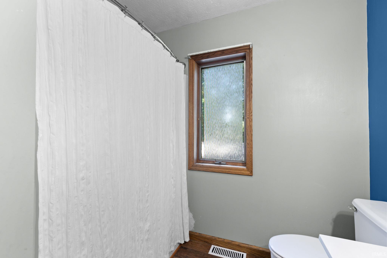
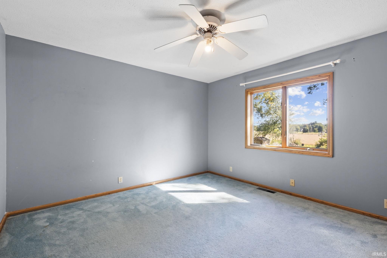
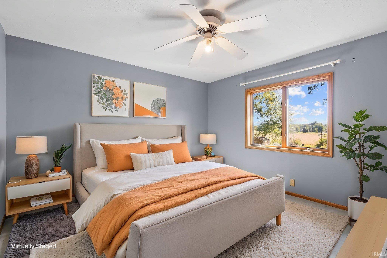


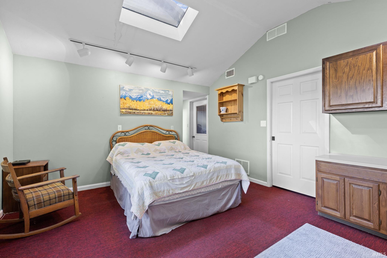
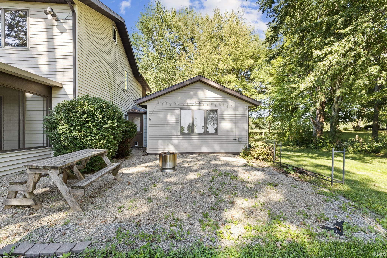
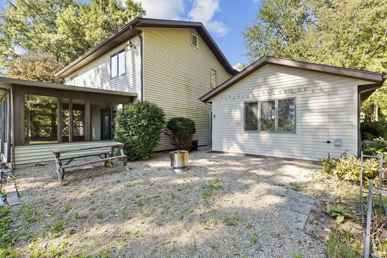
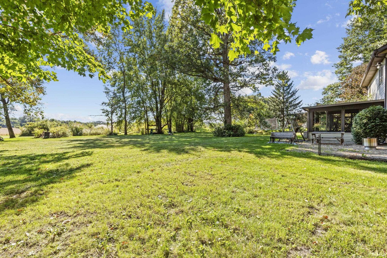

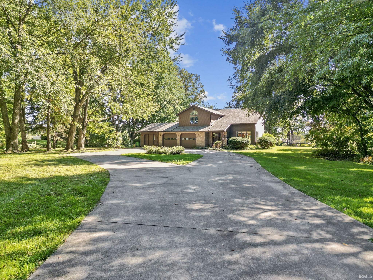
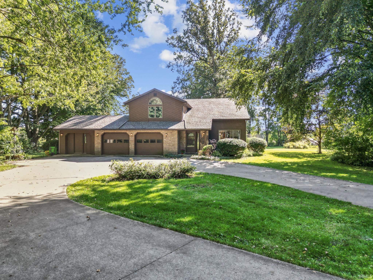
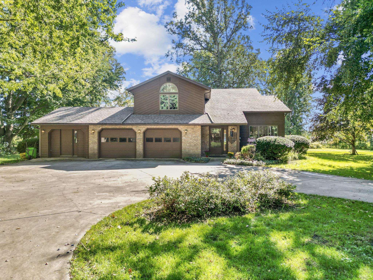
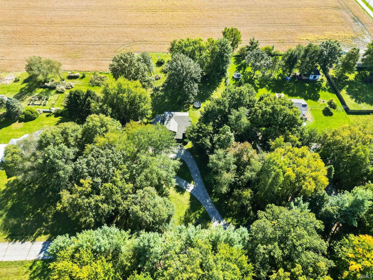
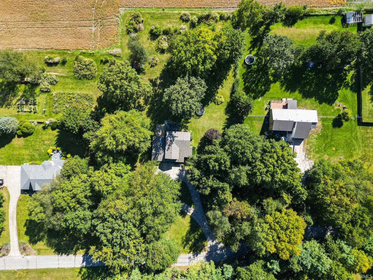
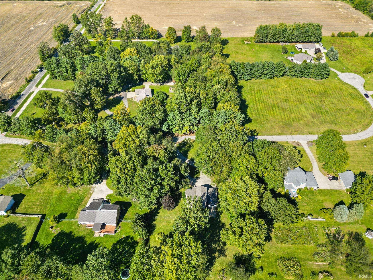
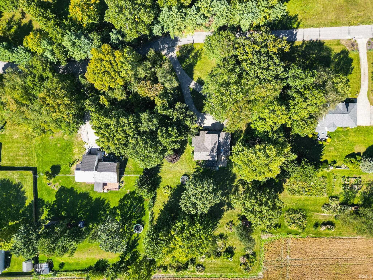
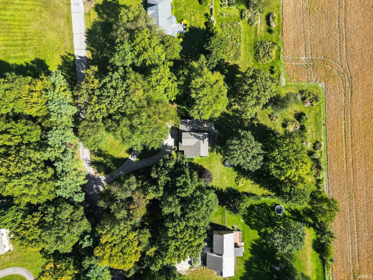
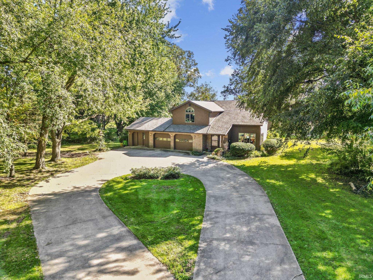

Enjoy the best of both worlds in this private country setting situated on 1.4 acres, yet conveniently located just minutes from city amenities. A large yard, woods across the front, and a field behind create a peaceful retreat with plenty of privacy and room to enjoy the outdoors. Inside, the open-concept design features soaring ceilings and a loft overlooking the main living area, creating an inviting sense of space. The spacious kitchen with extra-large island offers abundant cabinetry, a large window, and plenty of natural light. A unique addition connected to the third garage stall provides flexible space that could be used as a bedroom with additional living space, home office, or in-law suite, complete with its own outside entrance. The space could also be converted back to a third garage stall if desired. Roof replaced in 2024.
CR 30 (Bashor Rd) N to Shirley Dr
Dishwasher, Refrigerator, Washer, Dryer-Electric, Range-Gas
| MLS # | 202640516 |
|---|---|
| Date Listed | 2026-09-30 |
| Status | Active |
| Property Type | Residential |
| Property SubType | Site-Built Home |
| Finished Square Feet | 2,666 sqft |
| Total Square Feet | 2,746 sqft |
| New Construction | No |
| Style | One and Half Story |
| Type | Site-Built Home |
| Bedrooms | 4 |
| Bathrooms | 3 (2 Full, 1 Half) |
| Annual Taxes | $3,305.02 |
| Year Taxes Payable | 2025 pay 2026 |
| Year Built | 1986 |
| Virtual Tour | propertypanorama.com » |
| Days on Market | 2 |
| Homestead Year | No |
| Cooling | Central Air |
|---|---|
| Heating | Gas, Forced Air |
| Garage | Attached |
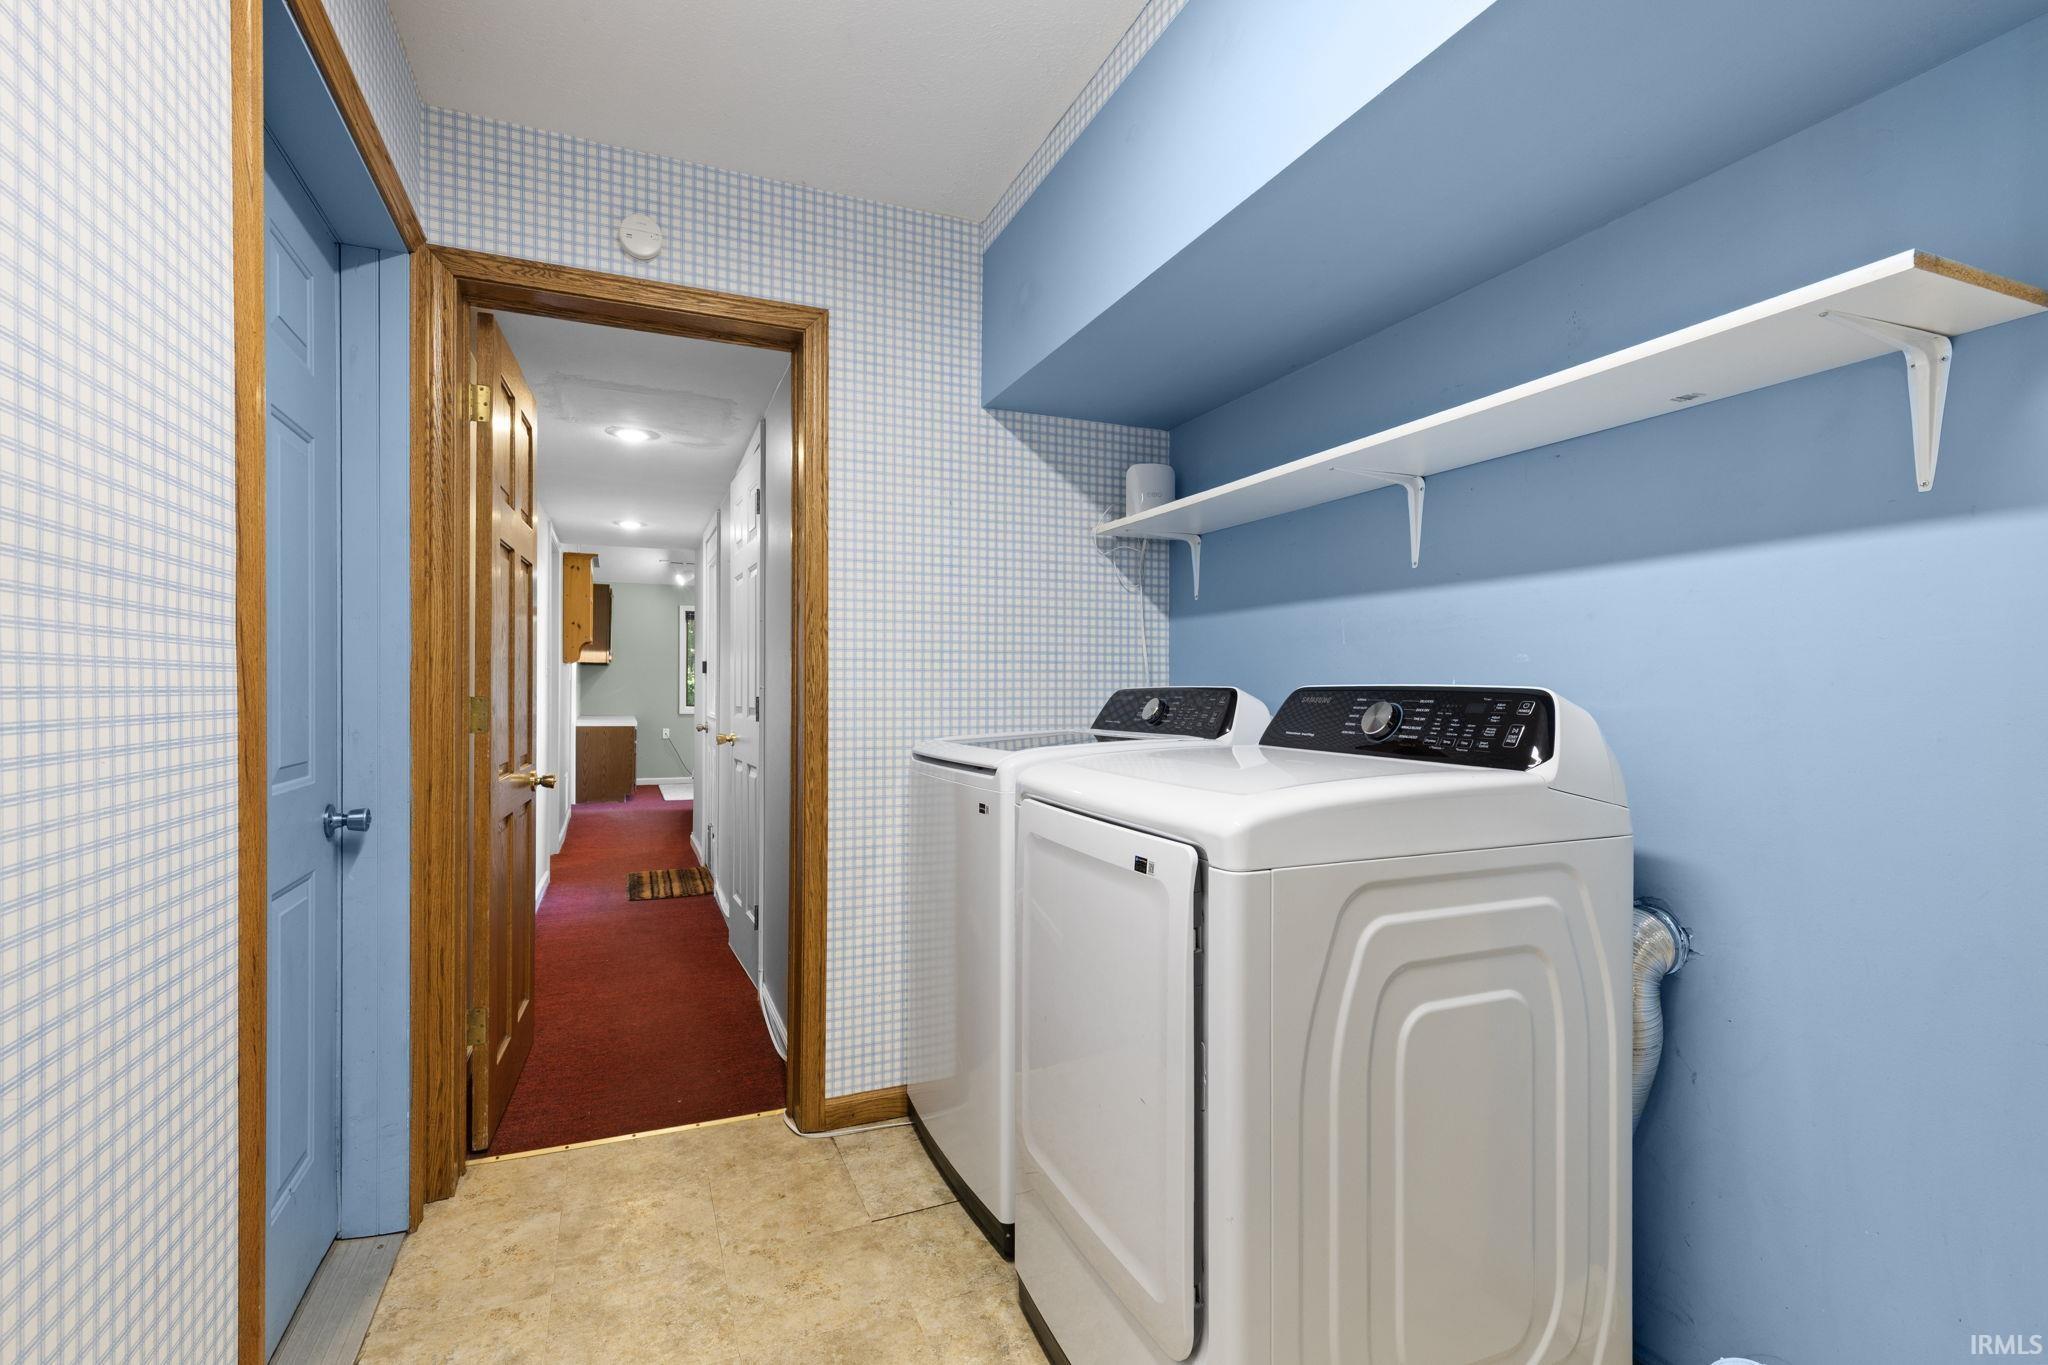
| Main Level Laundry | Yes |
| Master Bedroom | 20 × 11 | Main Level |
| 2nd Bedroom | 16 × 14 | Upper Level |
| 3rd Bedroom | 12 × 12 | Upper Level |
| 4th Bedroom | 12 × 12 | Upper Level |
| Full Baths | 2 Upper |
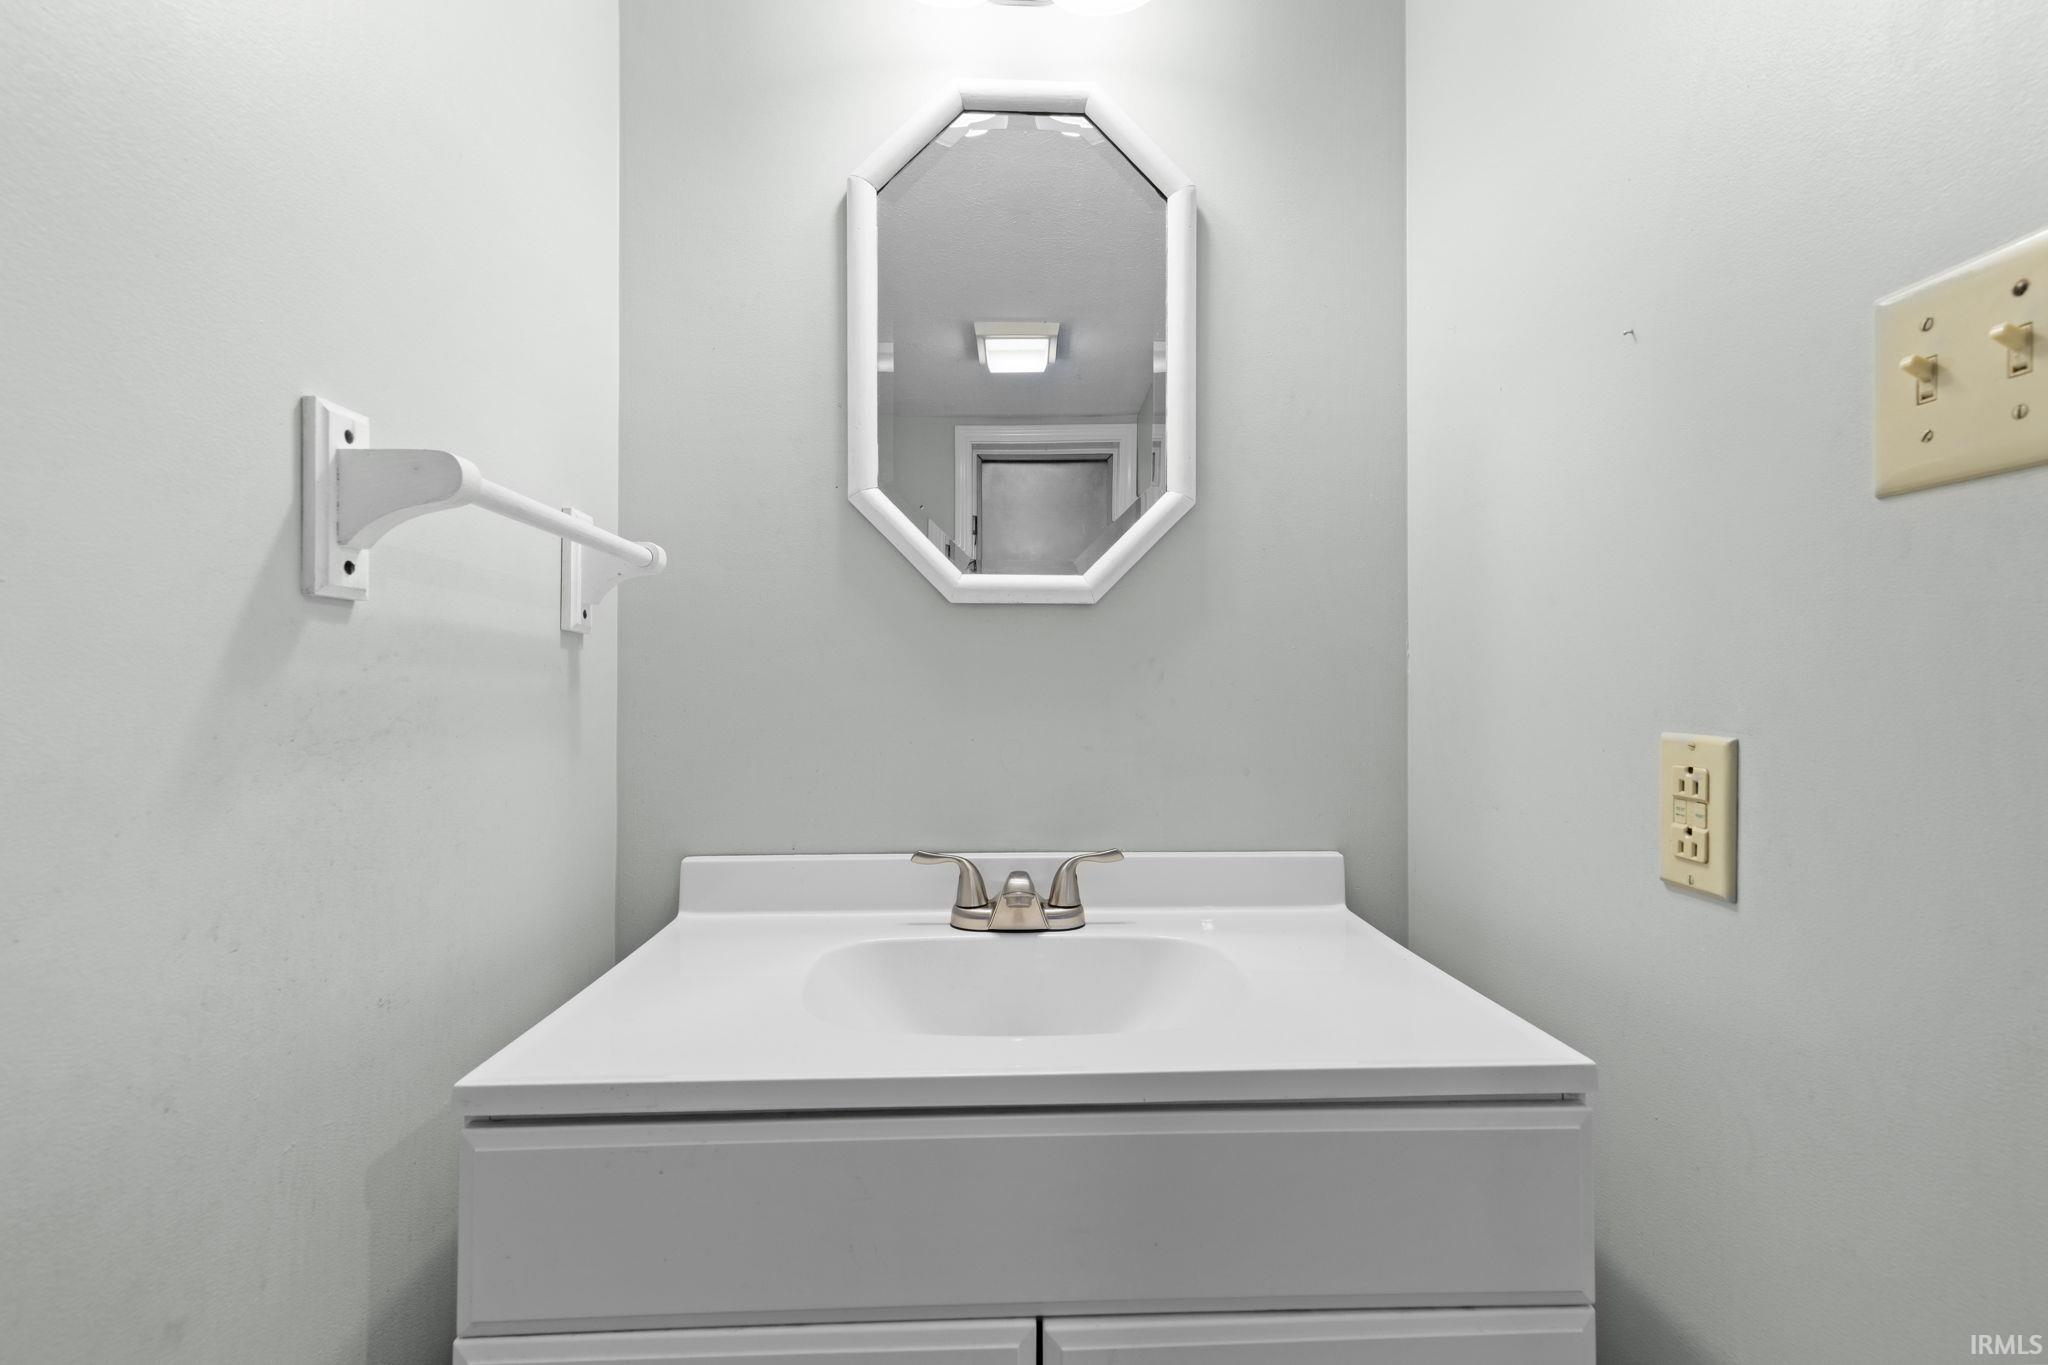
| Half Baths | 1 Main |
| Construction | Site-Built Home |
|---|---|
| Exterior | Brick,Vinyl,Wood |
| Lot Size | 60,984 sq ft |
| Acreage | 1.40 Acre |
| Lot Dimensions | 1.40 |
| Sewer | Septic |
| Water | Well |
| Fence | None |
| Area | Elkhart County |
|---|---|
| County | Elkhart |
| Subdivision | None |
| Township | Elkhart |
| City | Goshen |
| State | IN |
| Zip | 46526 |
| School District | Goshen Community Schools |
|---|---|
| Elementary | Model |
| Middle School | Goshen |
| High School | Goshen |
| Financing Terms | Cash, Conventional |
|---|---|
| Assoc. Dues | $0.00 Not Applicable |

MLS# 202640516
Listing Provided Courtesy of Lisa Schrock
Berkshire Hathaway HomeServices Elkhart
Office: 574-293-1010
Listing updated October 1, 2026 at 12:00 pm
Last checked 16 minutes ago
IDX information provided by the Indiana Regional MLS. IDX information is provided exclusively for consumers’ personal, non-commercial use and may not be used for any purpose other than to identify prospective properties consumers may be interested in purchasing. Data is deemed reliable but is not guaranteed accurate by the MLS.