- amilakis@gmail.com
- Direct (765) 418-4771

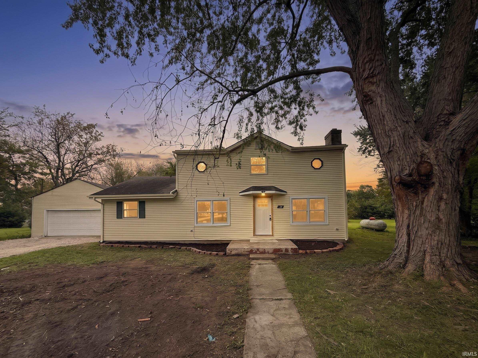

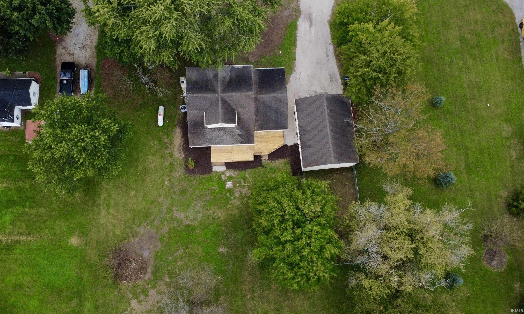
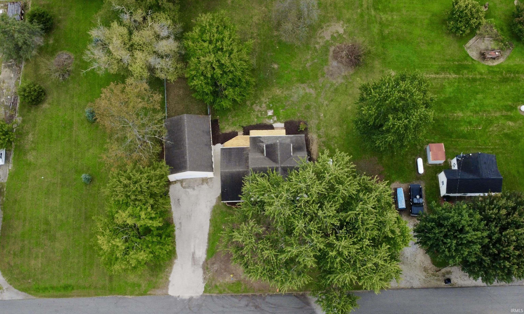


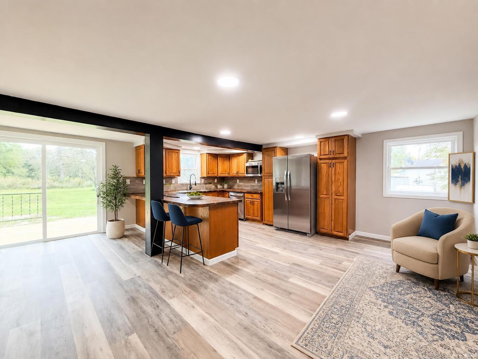
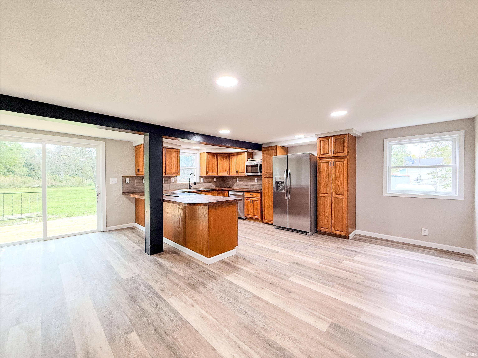

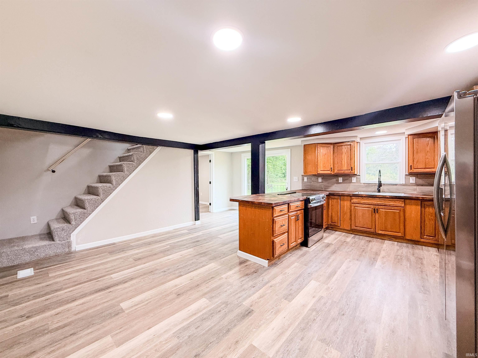


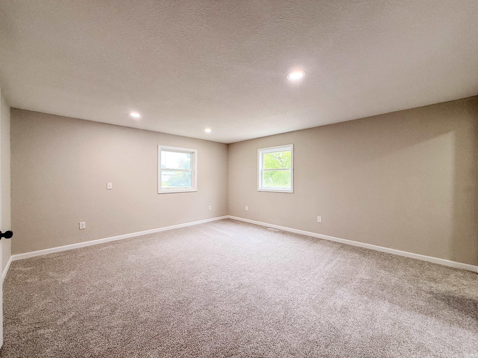
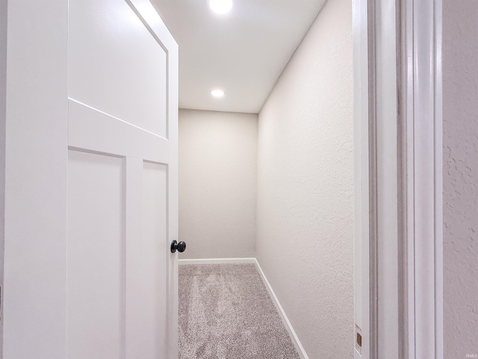
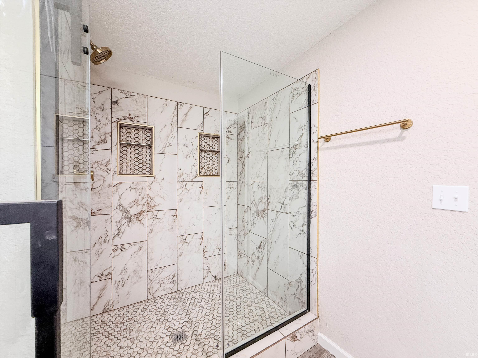

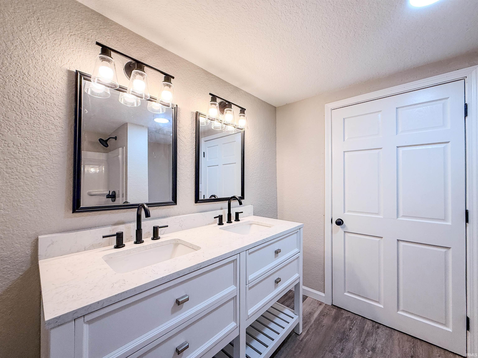
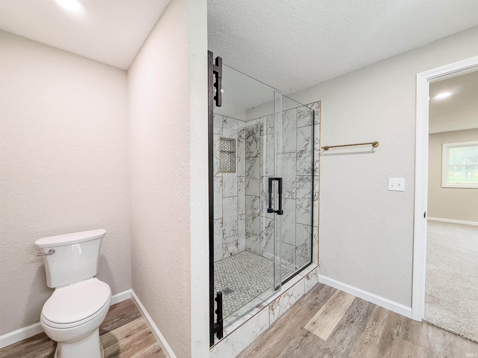
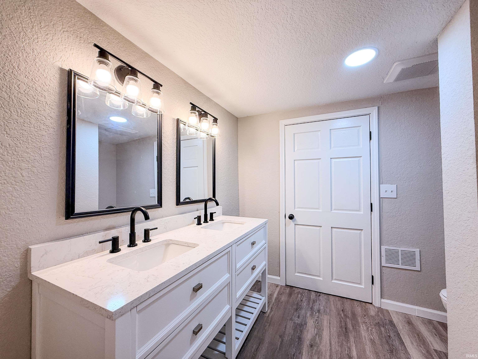
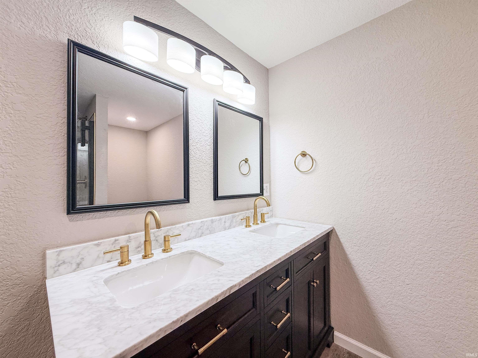
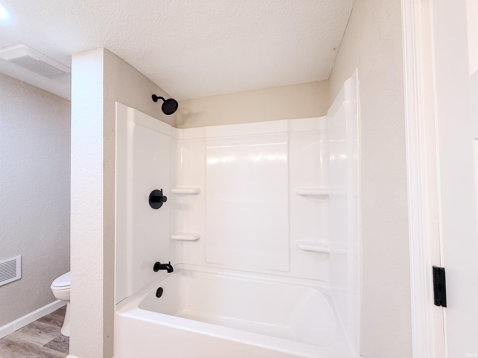


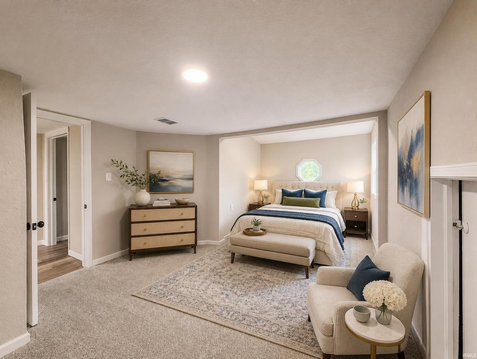

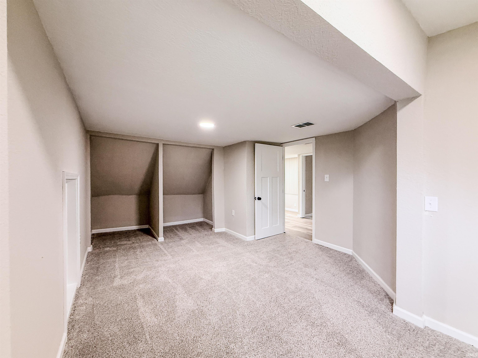

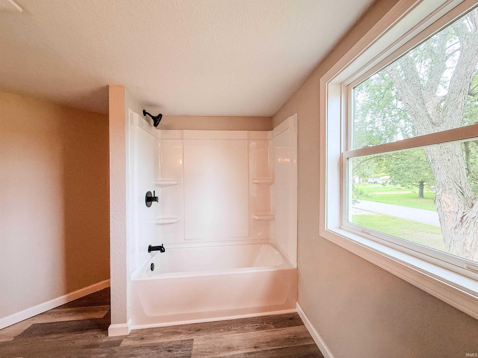
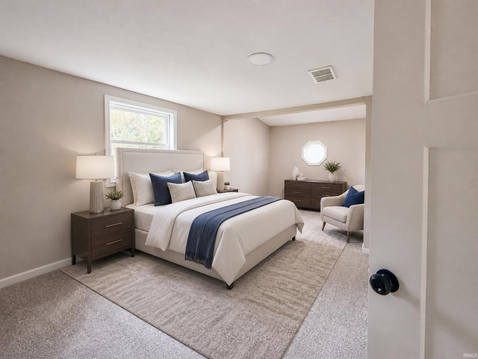
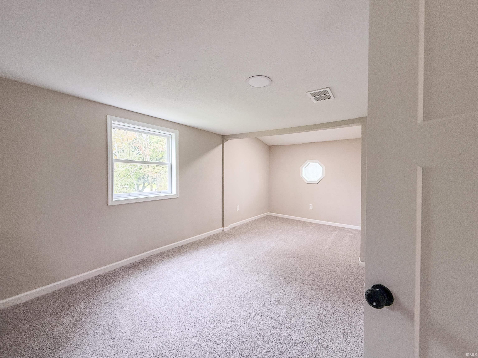


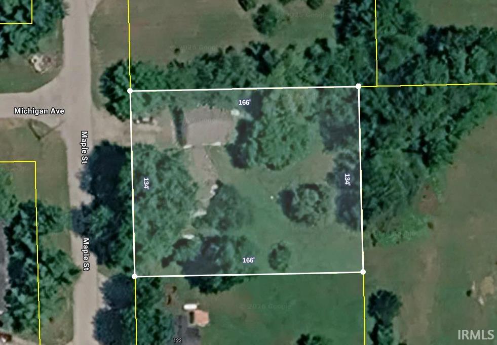

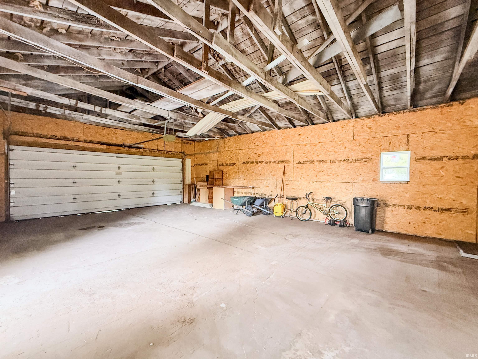
Charming Small-Town Retreat on a Private Wooded Setting! Beautifully remodeled 3-bedroom, 3-bath home offering over 2,200 square feet of inviting living space on a spacious .62-acre lot in the peaceful town of Corunna. Thoughtfully updated throughout with all-new interior paint, fixtures, doors, LVP flooring, bedroom carpeting, and lighting. The spacious kitchen features a breakfast bar and new stainless steel appliances, while the large great room offers a cozy gas-log fireplace perfect for relaxing evenings. The main-level primary suite includes a walk-in closet and beautifully renovated en-suite bath with a large tiled shower. Two additional spacious bedrooms are complemented by two fully renovated bathrooms featuring new vanities, toilets, and tub/shower combinations. A new sliding patio door opens to a newly built expansive deck overlooking the private, wooded setting — an ideal spot for morning coffee or evening gatherings. Additional highlights include a new A/C condenser in 2026, city water and sewer, and an extra-large 2-car garage with plenty of room for a workshop, hobbies, or storage. Enjoy the charm of small-town living with a nearby park and peaceful country surroundings, while still having convenient access to I-69. A beautifully refreshed home with space, privacy, and that hard-to-find country-town feel.
From State Road 6, turn south onto Maple Street. Home is on the left.
Countertops-Solid Surf, Deck Open, Main Level Bedroom Suite
Sale IncludesDishwasher, Refrigerator, Range-Electric
| MLS # | 202640520 |
|---|---|
| Date Listed | 2026-09-30 |
| Status | Active |
| Property Type | Residential |
| Property SubType | Site-Built Home |
| Finished Square Feet | 2,250 sqft |
| Total Square Feet | 2,460 sqft |
| New Construction | No |
| Style | Two Story |
| Type | Site-Built Home |
| Basement | Yes |
| Bedrooms | 3 |
| Bathrooms | 3 |
| Annual Taxes | $471.68 |
| Year Taxes Payable | 2026 |
| Year Built | 1960 |
| Virtual Tour | propertypanorama.com » |
| Days on Market | 3 |
| Homestead Year | No |
| Design | Traditional |
|---|---|
| Cooling | Central Air |
| Heating | Forced Air |
| Garage | Detached |
| Main Level Laundry | Yes |
| Living Room | 12 × 30 | Main Level |
| Kitchen | 19 × 20 | Main Level |
| Master Bedroom | 15 × 25 | Main Level |
| 2nd Bedroom | 11 × 19 | Upper Level |
| 3rd Bedroom | 18 × 18 | Upper Level |
| Full Baths | 2 Main, 1 Upper |
| Construction | Site-Built Home |
|---|---|
| Exterior | Vinyl |
| Lot Size | 27,007 sq ft |
| Acreage | 0.62 Acres |
| Lot Dimensions | 166 x 134 |
| Sewer | City |
| Water | City |
| Fence | None |
| Area | Dekalb County |
|---|---|
| Location | City/Town/Suburb |
| County | Dekalb |
| Subdivision | None |
| Township | Richland |
| City | Corunna |
| State | IN |
| Zip | 46730 |
| School District | Dekalb Central United |
|---|---|
| Elementary | Country Meadow |
| Middle School | Dekalb |
| High School | Dekalb |
| Financing Terms | Cash, Conventional, FHA, USDA, VA |
|---|---|
| Assoc. Dues | $0.00 Not Applicable |

MLS# 202640520
Listing Provided Courtesy of Chad Davis
Headwaters Realty Advisors LLC
Cell: 260-701-2423
Listing updated September 30, 2026 at 5:45 pm
Last checked 2 minutes ago
IDX information provided by the Indiana Regional MLS. IDX information is provided exclusively for consumers’ personal, non-commercial use and may not be used for any purpose other than to identify prospective properties consumers may be interested in purchasing. Data is deemed reliable but is not guaranteed accurate by the MLS.