Property Description
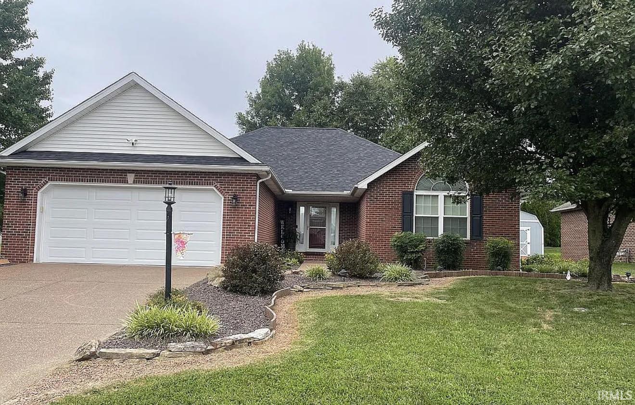
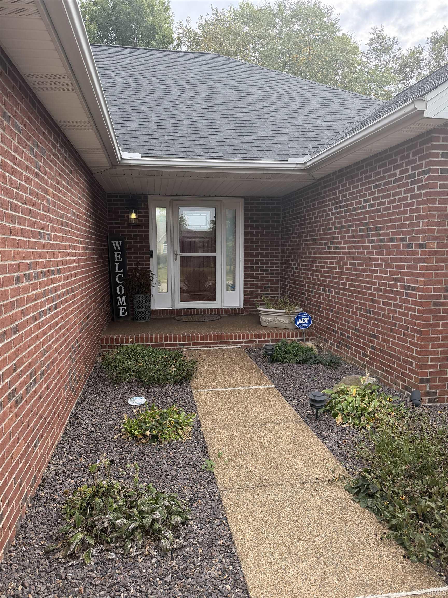
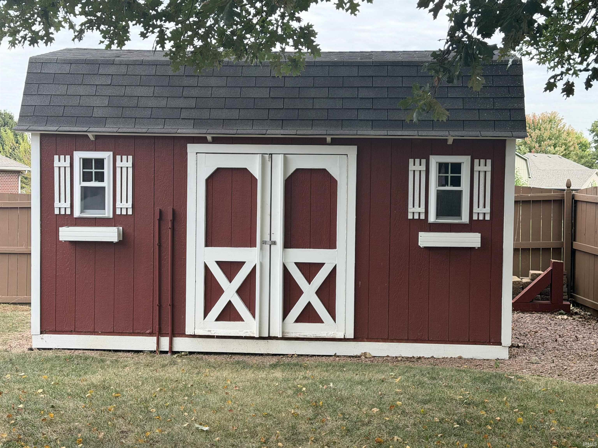
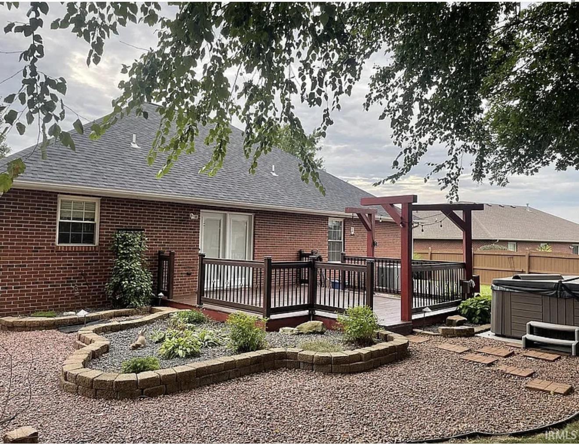
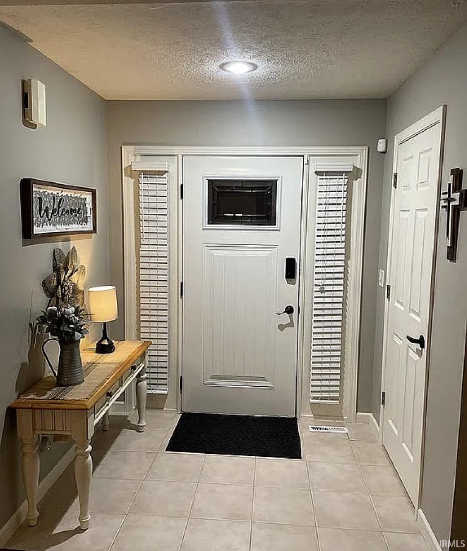
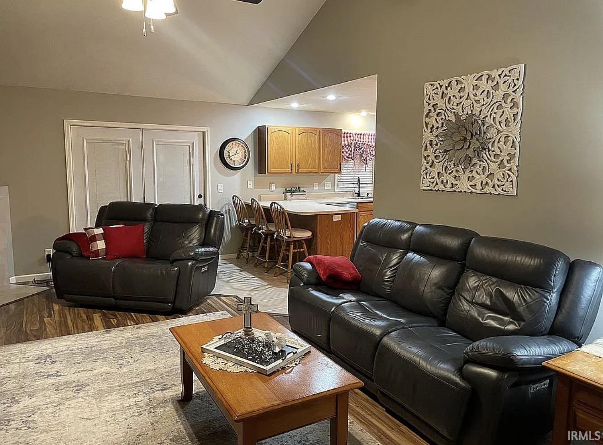
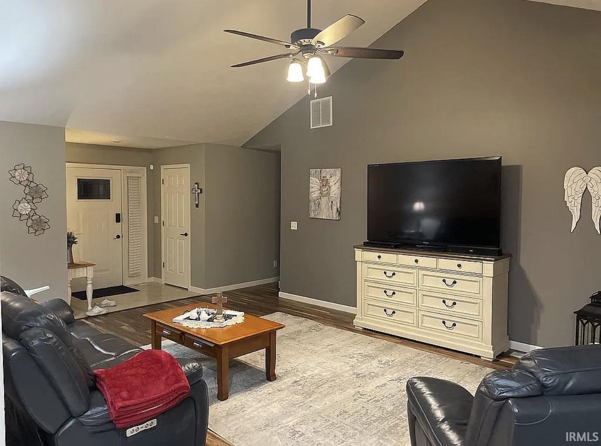
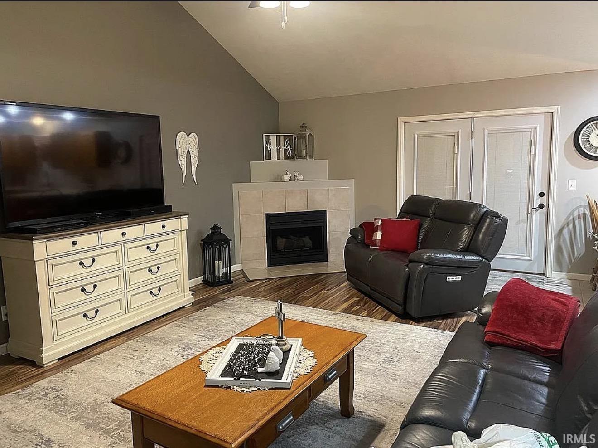
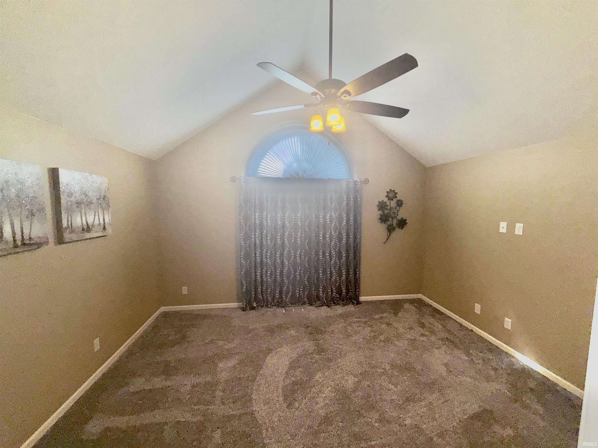
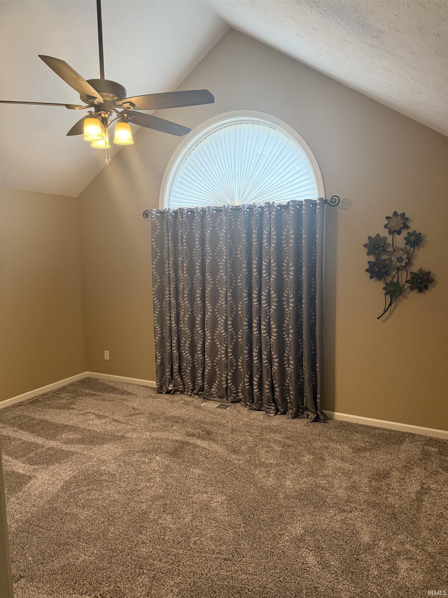
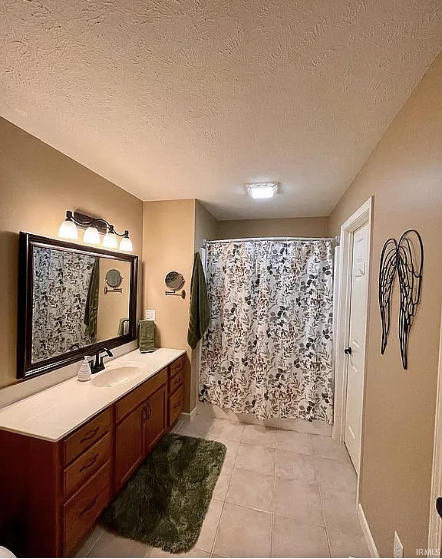
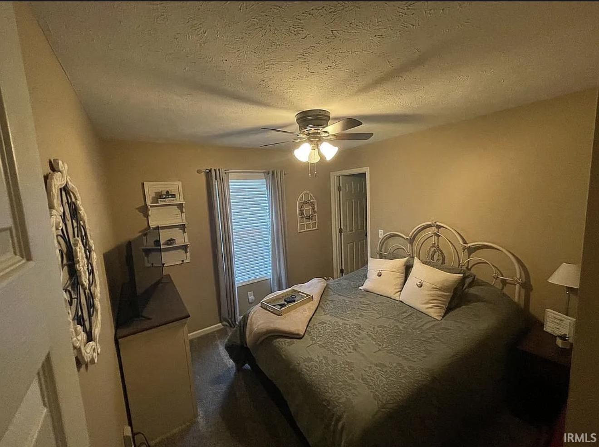
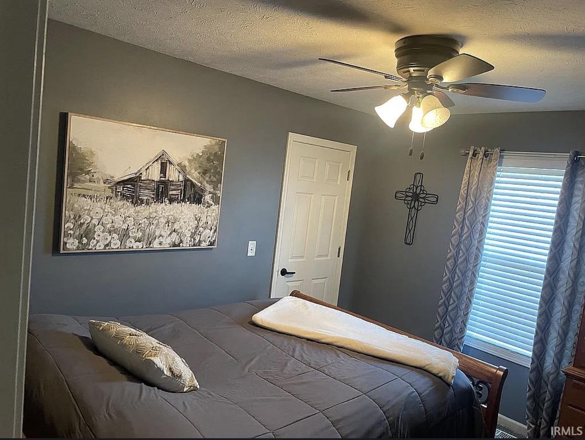
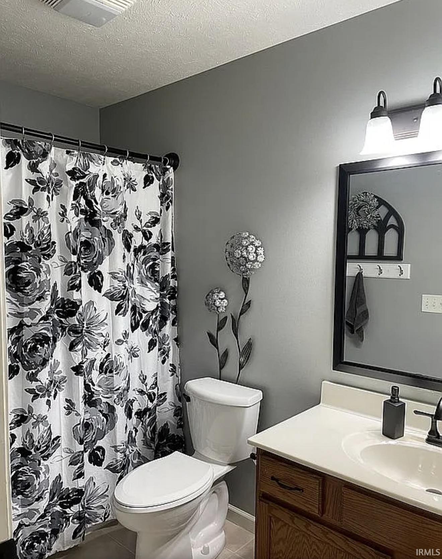
Welcome home to this beautiful 4-bedroom, 2-bathroom brick home located in a desirable subdivision! Featuring a spacious living room with a vaulted ceiling, walk-in closets, and plenty of room for the whole family. Enjoy the privacy of a fenced-in backyard with a convenient storage shed. Ideally located just minutes from shopping, restaurants, and schools, this home offers comfort, space, and convenience in a great location!
Directions
US-41 to E Baseline, Turn right onto Old Indiana/Peck Rd., Turn left onto Old State Rd, Turn left onto Kingsmont Dr, Turn left onto Parmely Dr, Turn right onto Bowden Dr, 1207 Bowden Dr.
Amenities
Attic Pull Down Stairs, Attic Storage, Ceiling-Cathedral, Ceiling Fan(s), Closet(s) Walk-in, Detector-Carbon Monoxide, Detector-Smoke, Disposal, Dryer Hook Up Gas/Elec, Garage Door Opener, Landscaped, Porch Covered, Storm Doors, Main Floor Laundry, Washer Hook-Up
Sale Includes
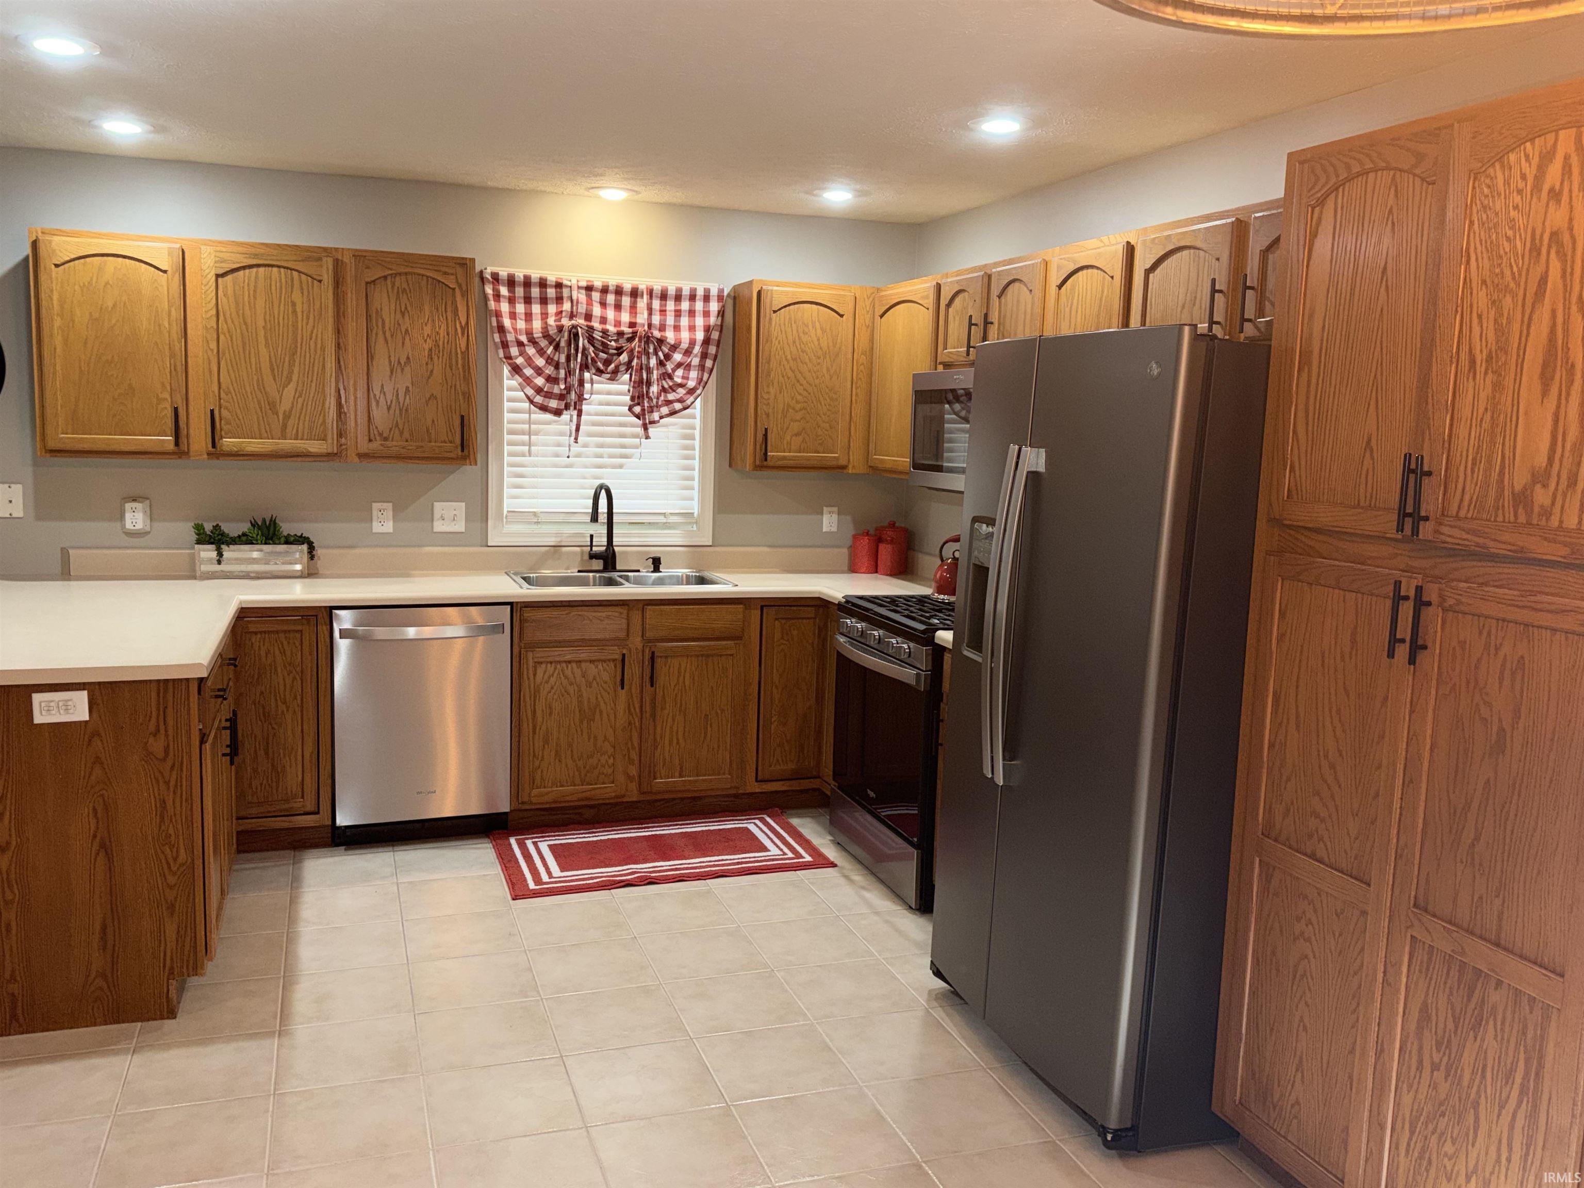
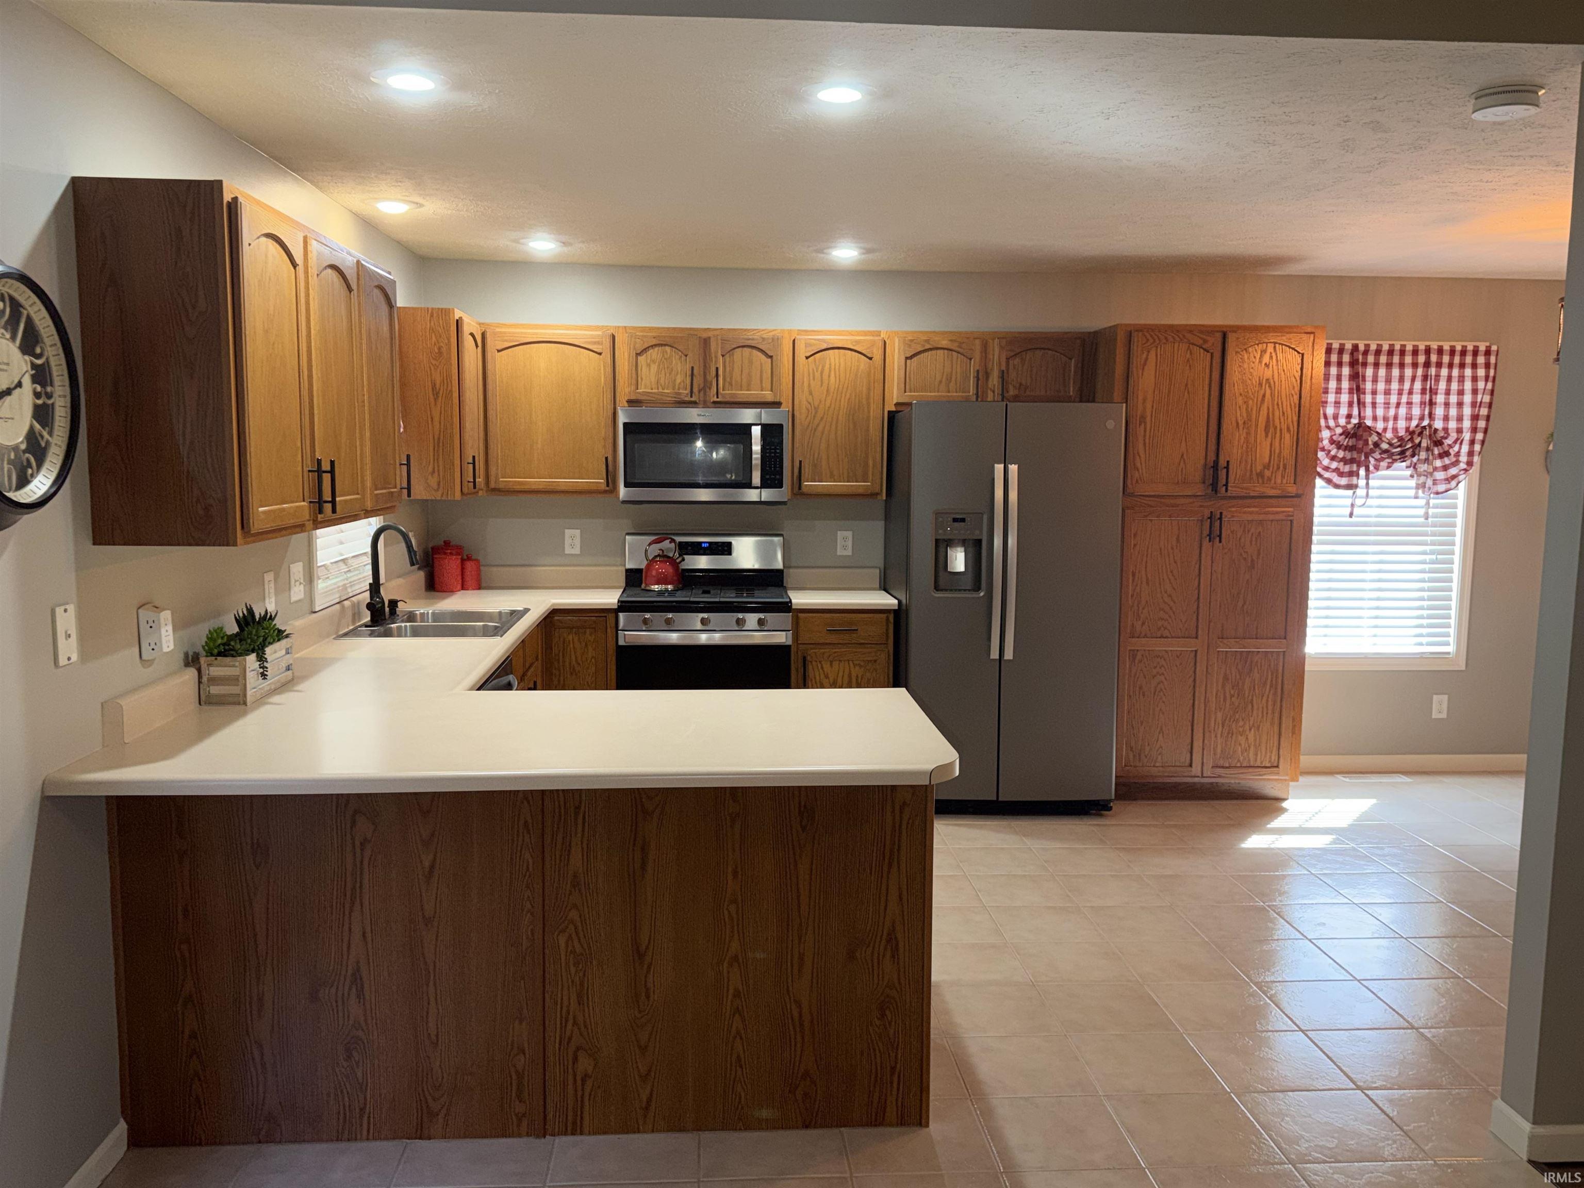
Dishwasher, Microwave, Refrigerator, Washer, Window Treatments, Cooktop-Gas, Dryer-Electric, Oven-Gas, Water Heater Gas, Window Treatment-Blinds, Window Treatment-Shutters
Property
| MLS # |
202640525 |
| Date Listed |
2026-09-28 |
| Status |
Active |
| Property Type |
Residential |
| Property SubType |
Site-Built Home |
| Square Feet |
1,679 sqft |
| New Construction |
No |
| Style |
One Story |
| Type |
Site-Built Home |
| Bedrooms |
4 |
| Bathrooms |
2 |
| Annual Taxes |
$2,259.69 |
| Year Taxes Payable |
2026 |
| Year Built |
2004 |
| Virtual Tour |
propertypanorama.com » |
| Days on Market |
5 |
| Homestead Year |
No |
Additional
| Design |
Ranch |
| Cooling |
Central Air |
| Heating |
Gas |
| Garage |
Attached |
| Main Level Laundry |
Yes |
| Outbuilding |
Shed |
Room Dimensions
| Living Room |
23 × 14 |
Main Level |
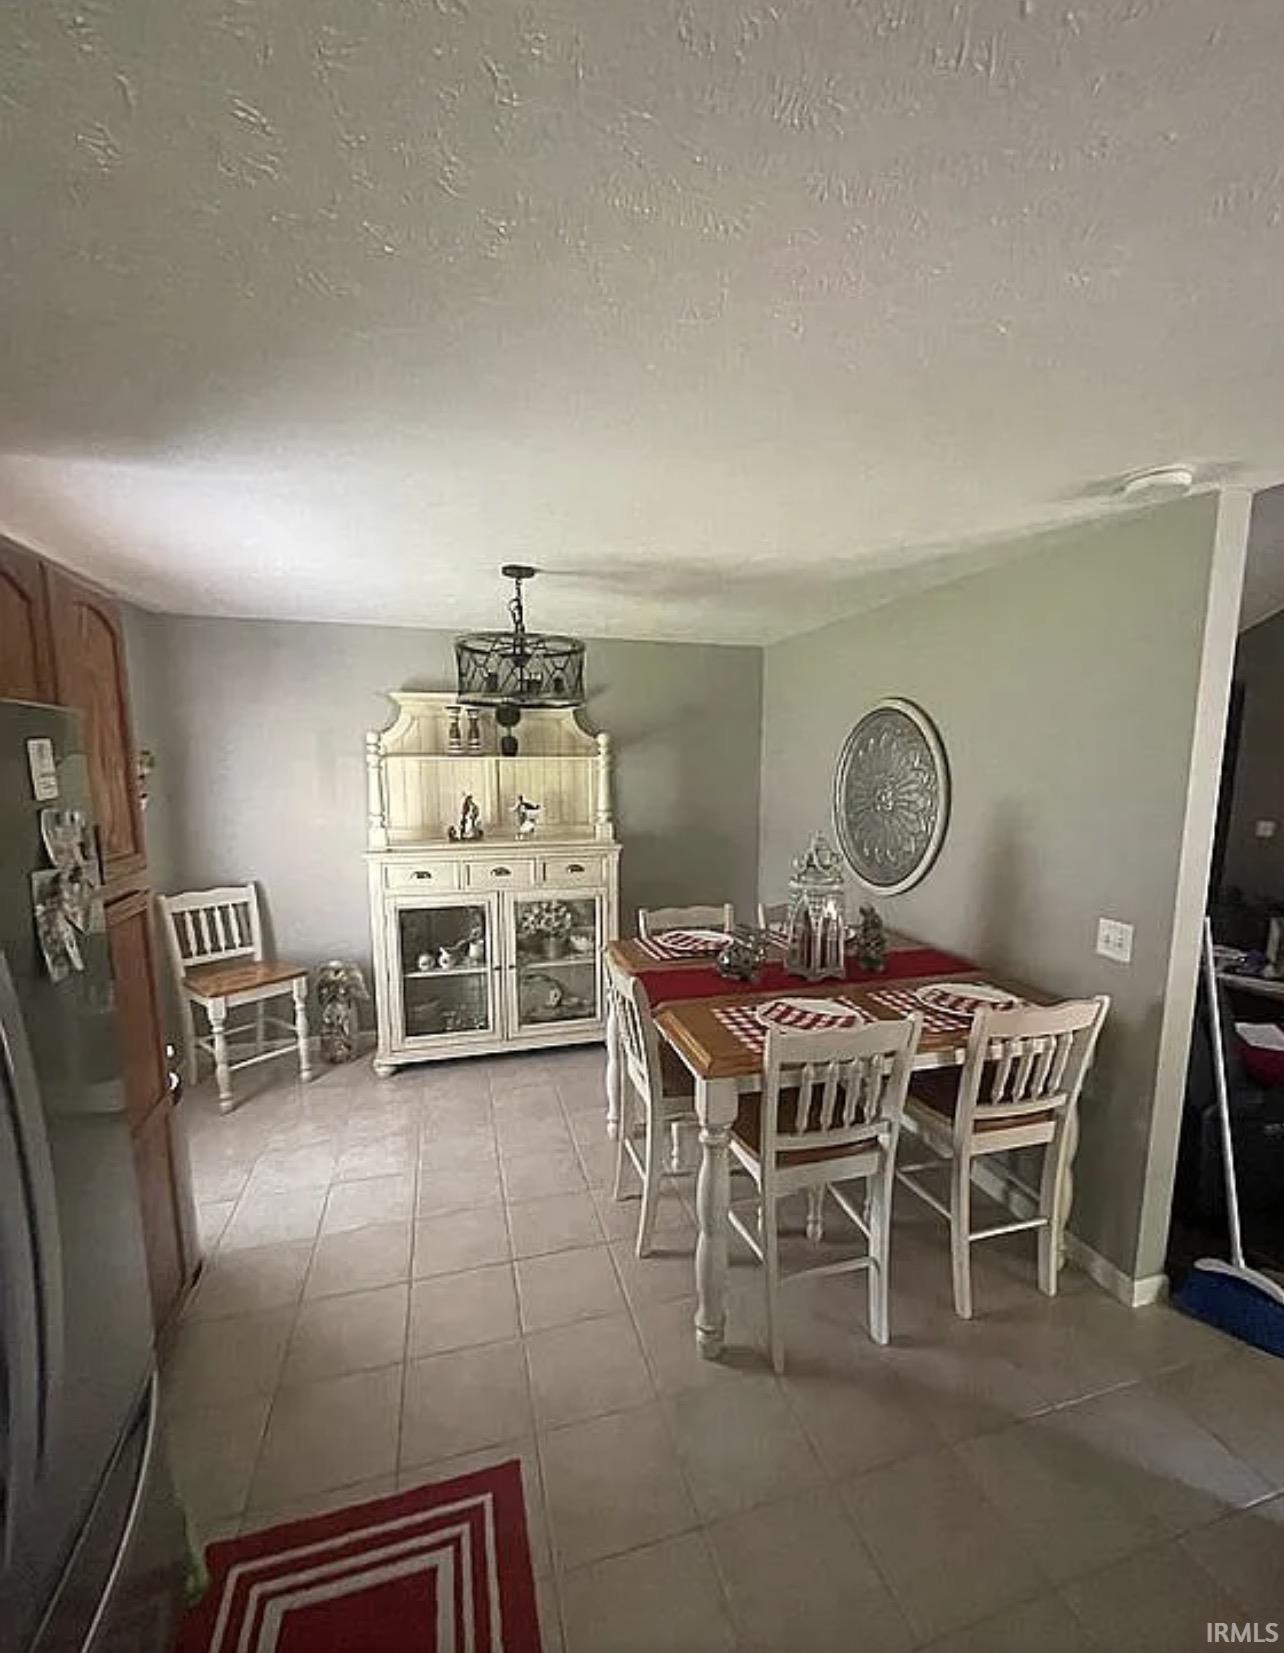
| Dining Room |
11 × 9 |
Main Level |
| Kitchen |
11 × 11 |
Main Level |
| Master Bedroom |
14 × 12 |
Main Level |
| 2nd Bedroom |
10 × 11 |
Main Level |
| 3rd Bedroom |
10 × 10 |
Main Level |
| 4th Bedroom |
10 × 10 |
Main Level |
Bathroom Locations
External Features
| Construction |
Site-Built Home |
| Exterior |
Brick |
| Lot Size |
10,890 sq ft |
| Acreage |
0.25 Acres |
| Lot Dimensions |
89ft x 136ft |
| Out Buildings |
Shed |
| Sewer |
City |
| Water |
City |
| Fence |
Wood |
Location
| Area |
Vanderburgh County |
| Location |
Rural Subdivision |
| County |
Vanderburgh |
| Subdivision |
Kingsmont |
| Township |
Scott |
| City |
Evansville |
| State |
IN |
| Zip |
47725 |
Schools
| School District |
Evansville-Vanderburgh School Corp. |
| Elementary |
Scott |
| Middle School |
North |
| High School |
North |
Financial
| Assoc. Dues |
$0.00 Not Applicable |