Property Description
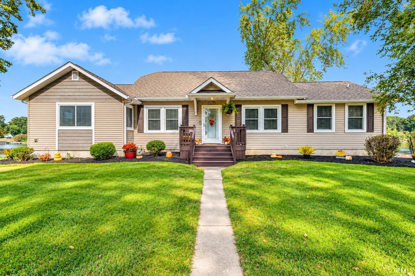
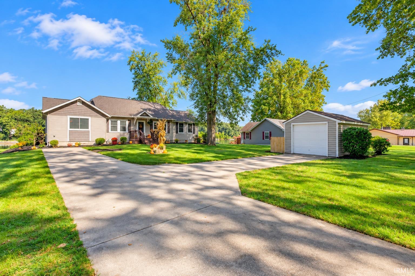
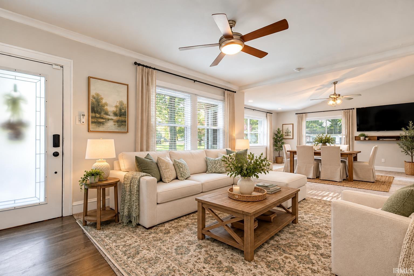
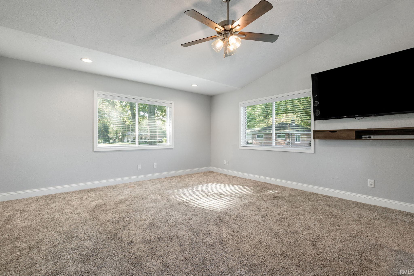
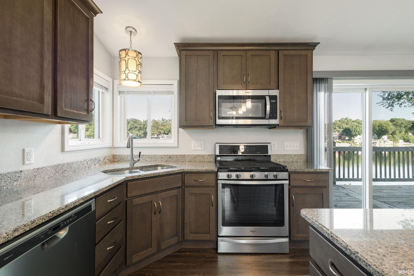
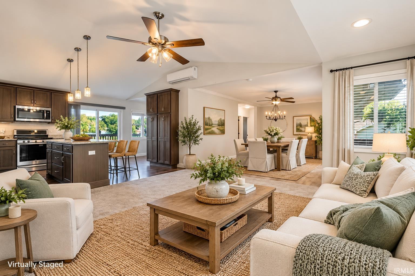
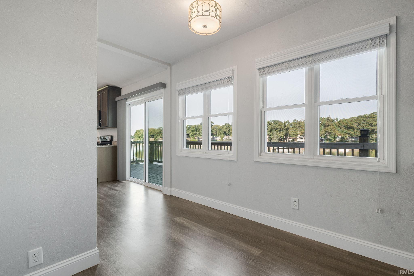
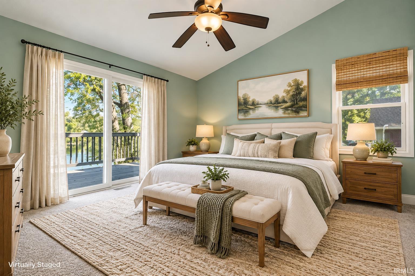
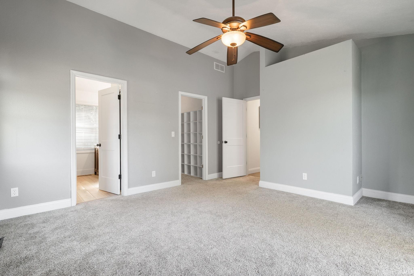
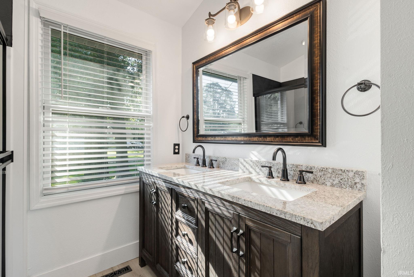
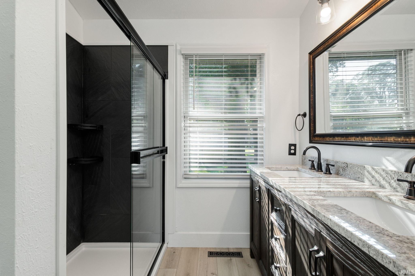
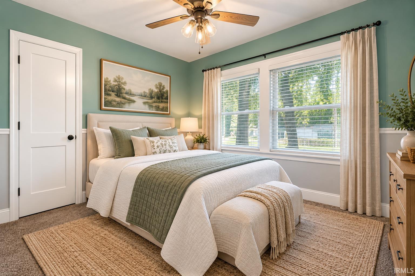
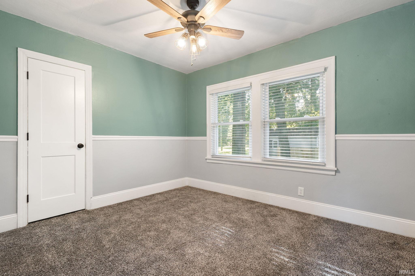
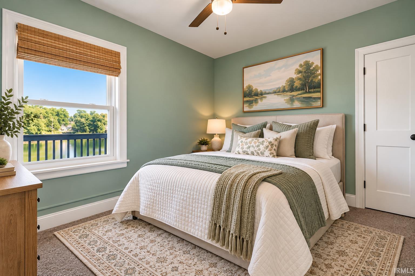
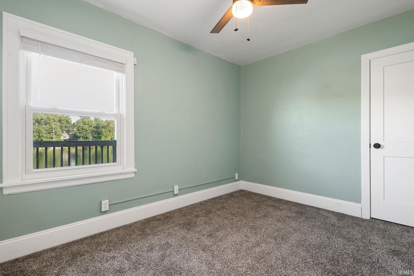
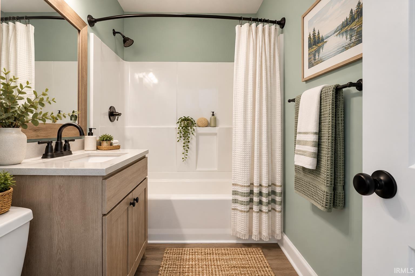
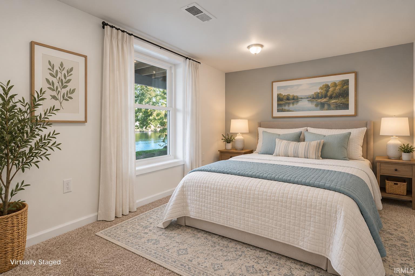
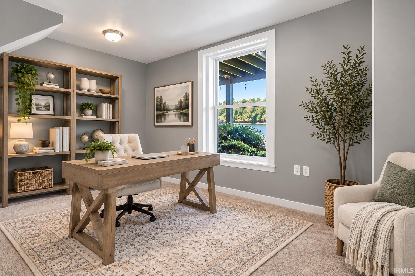
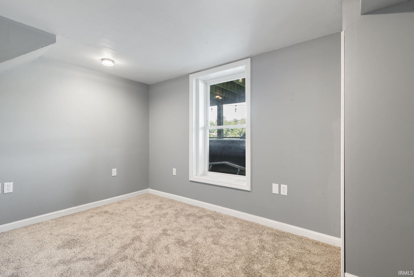
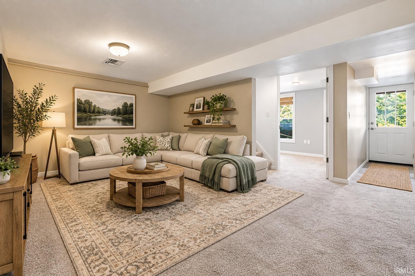
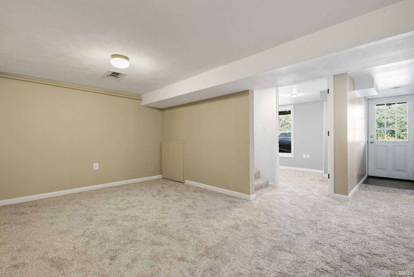
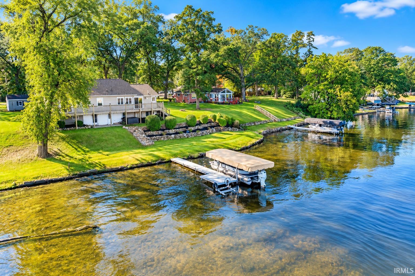
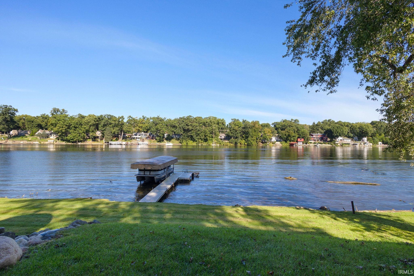
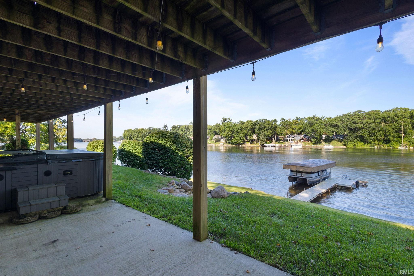
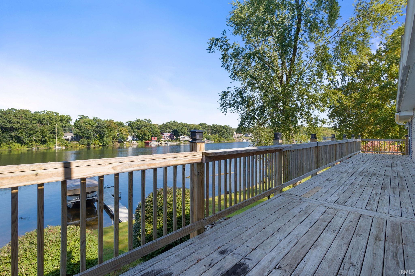
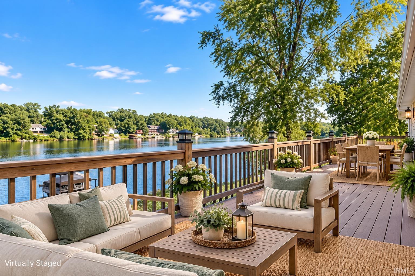
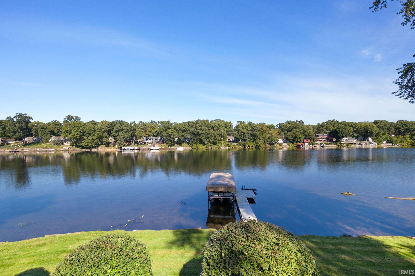
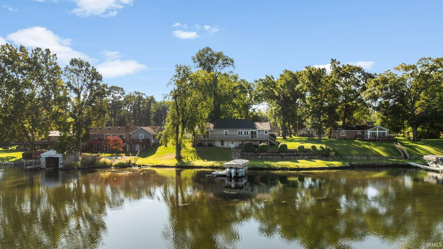
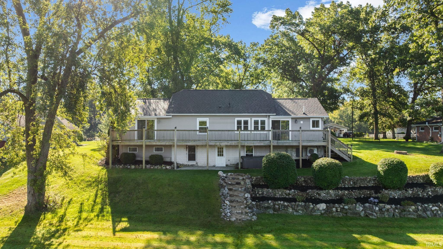
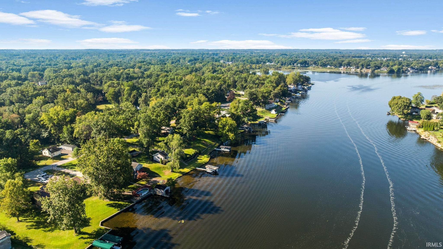
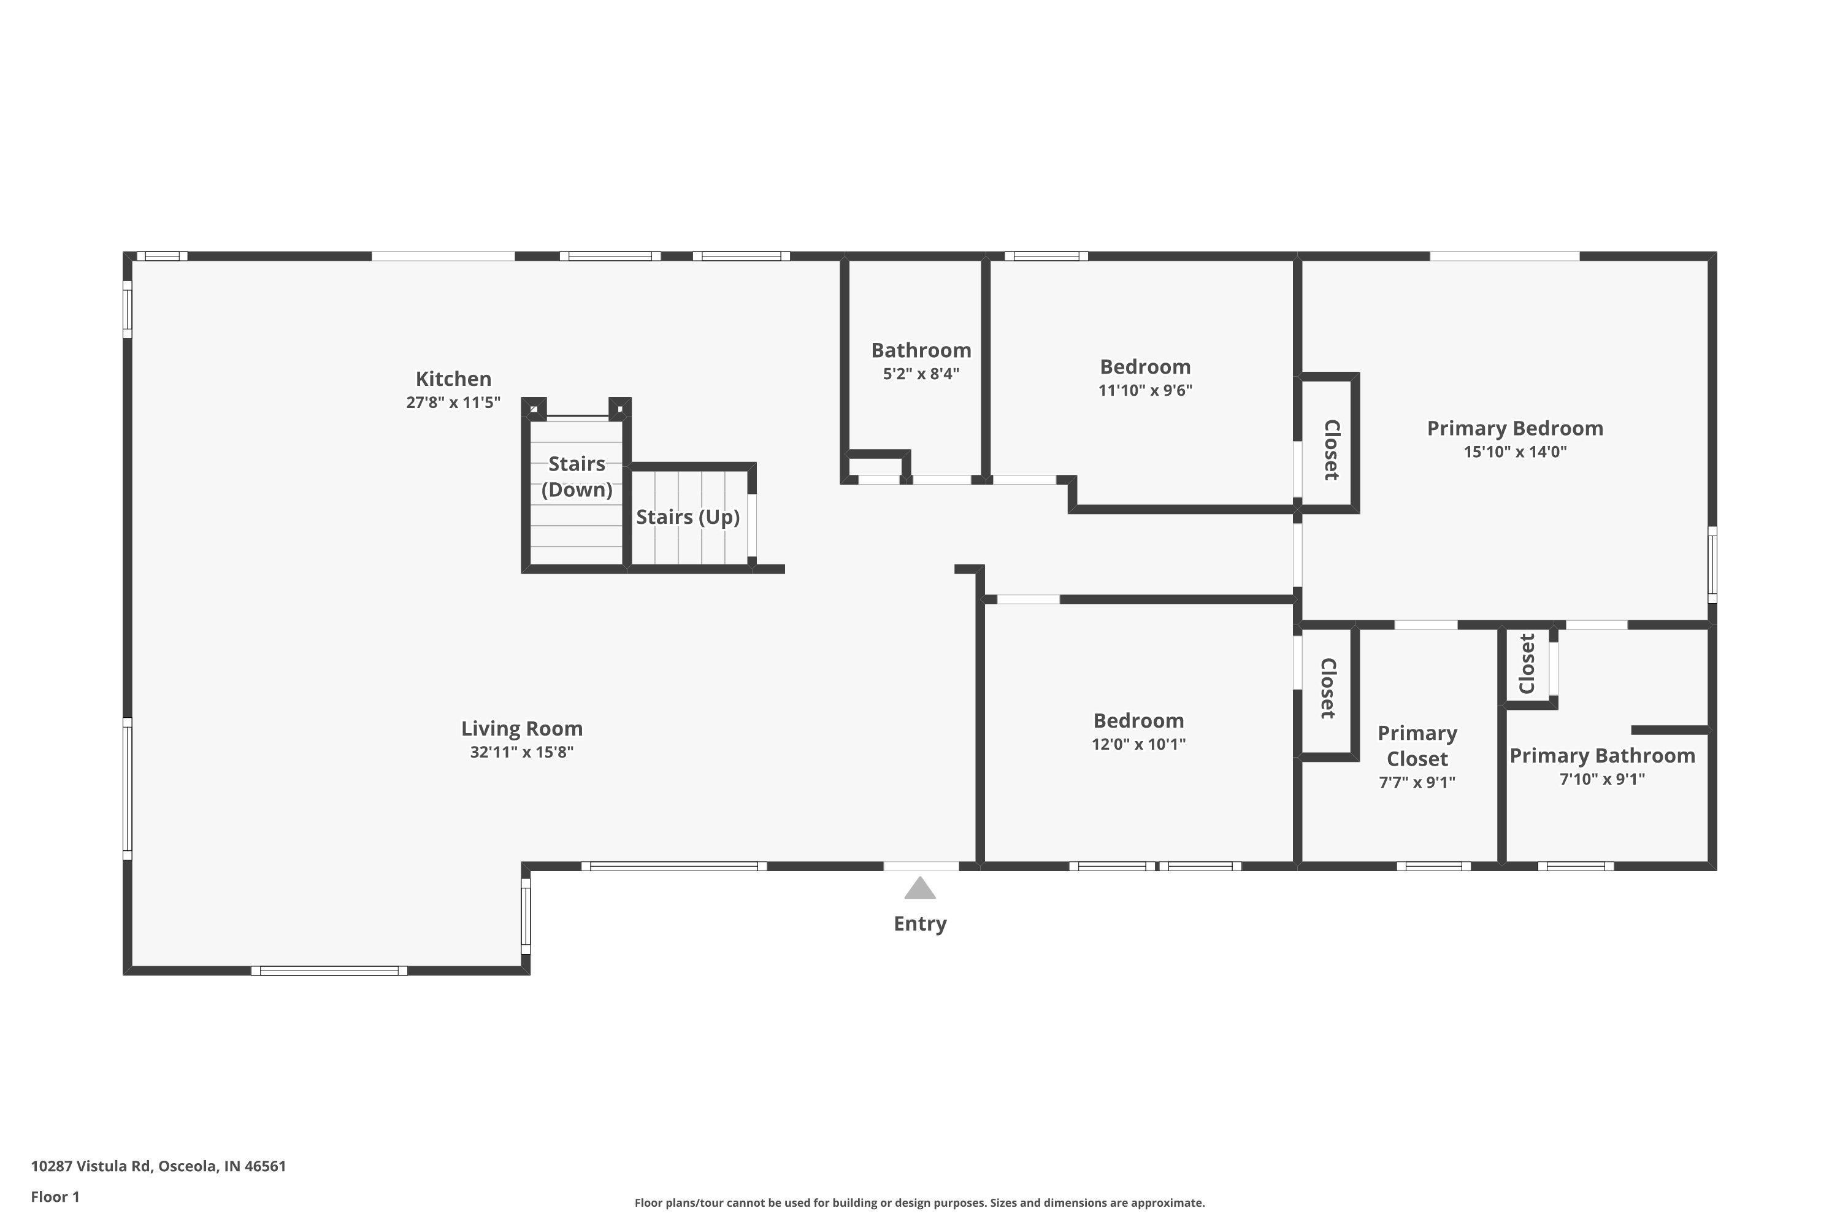
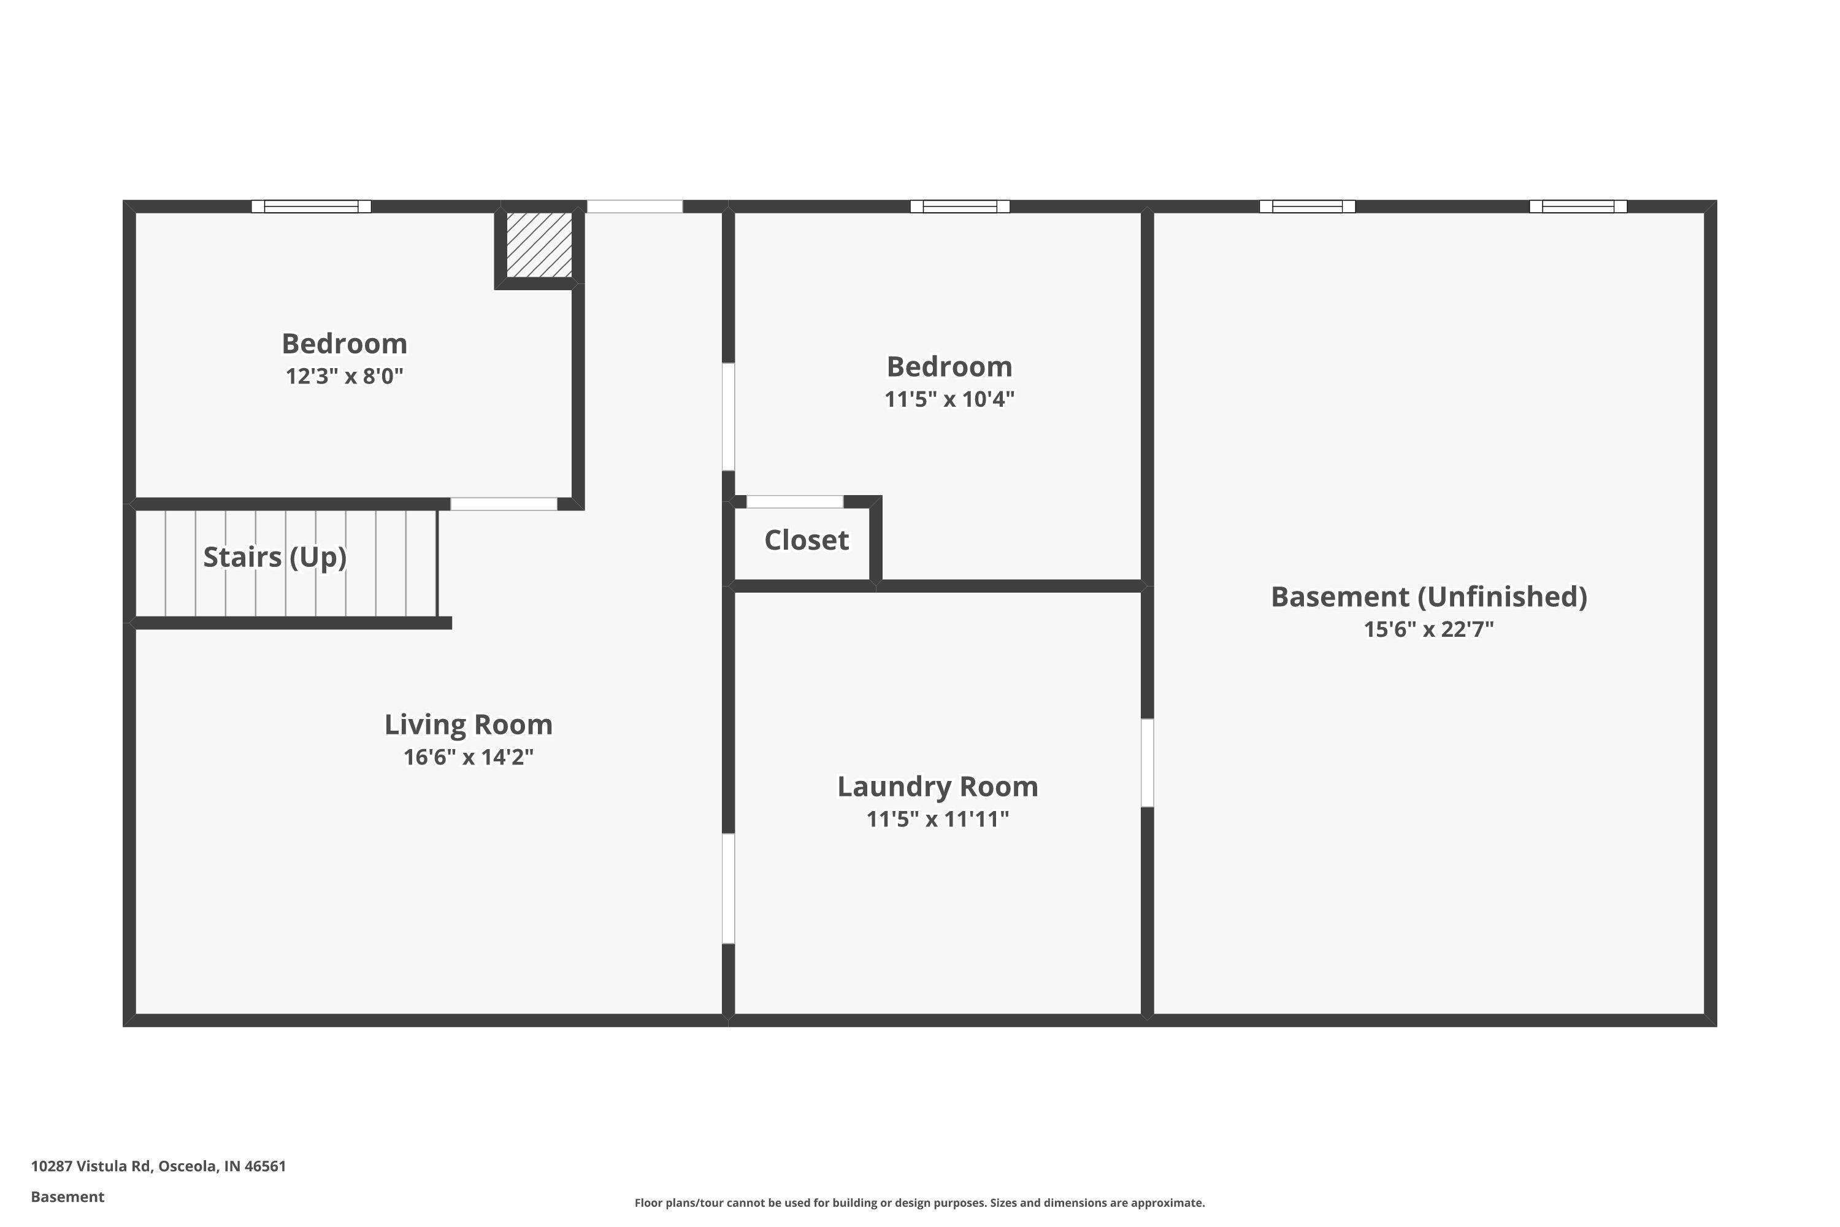
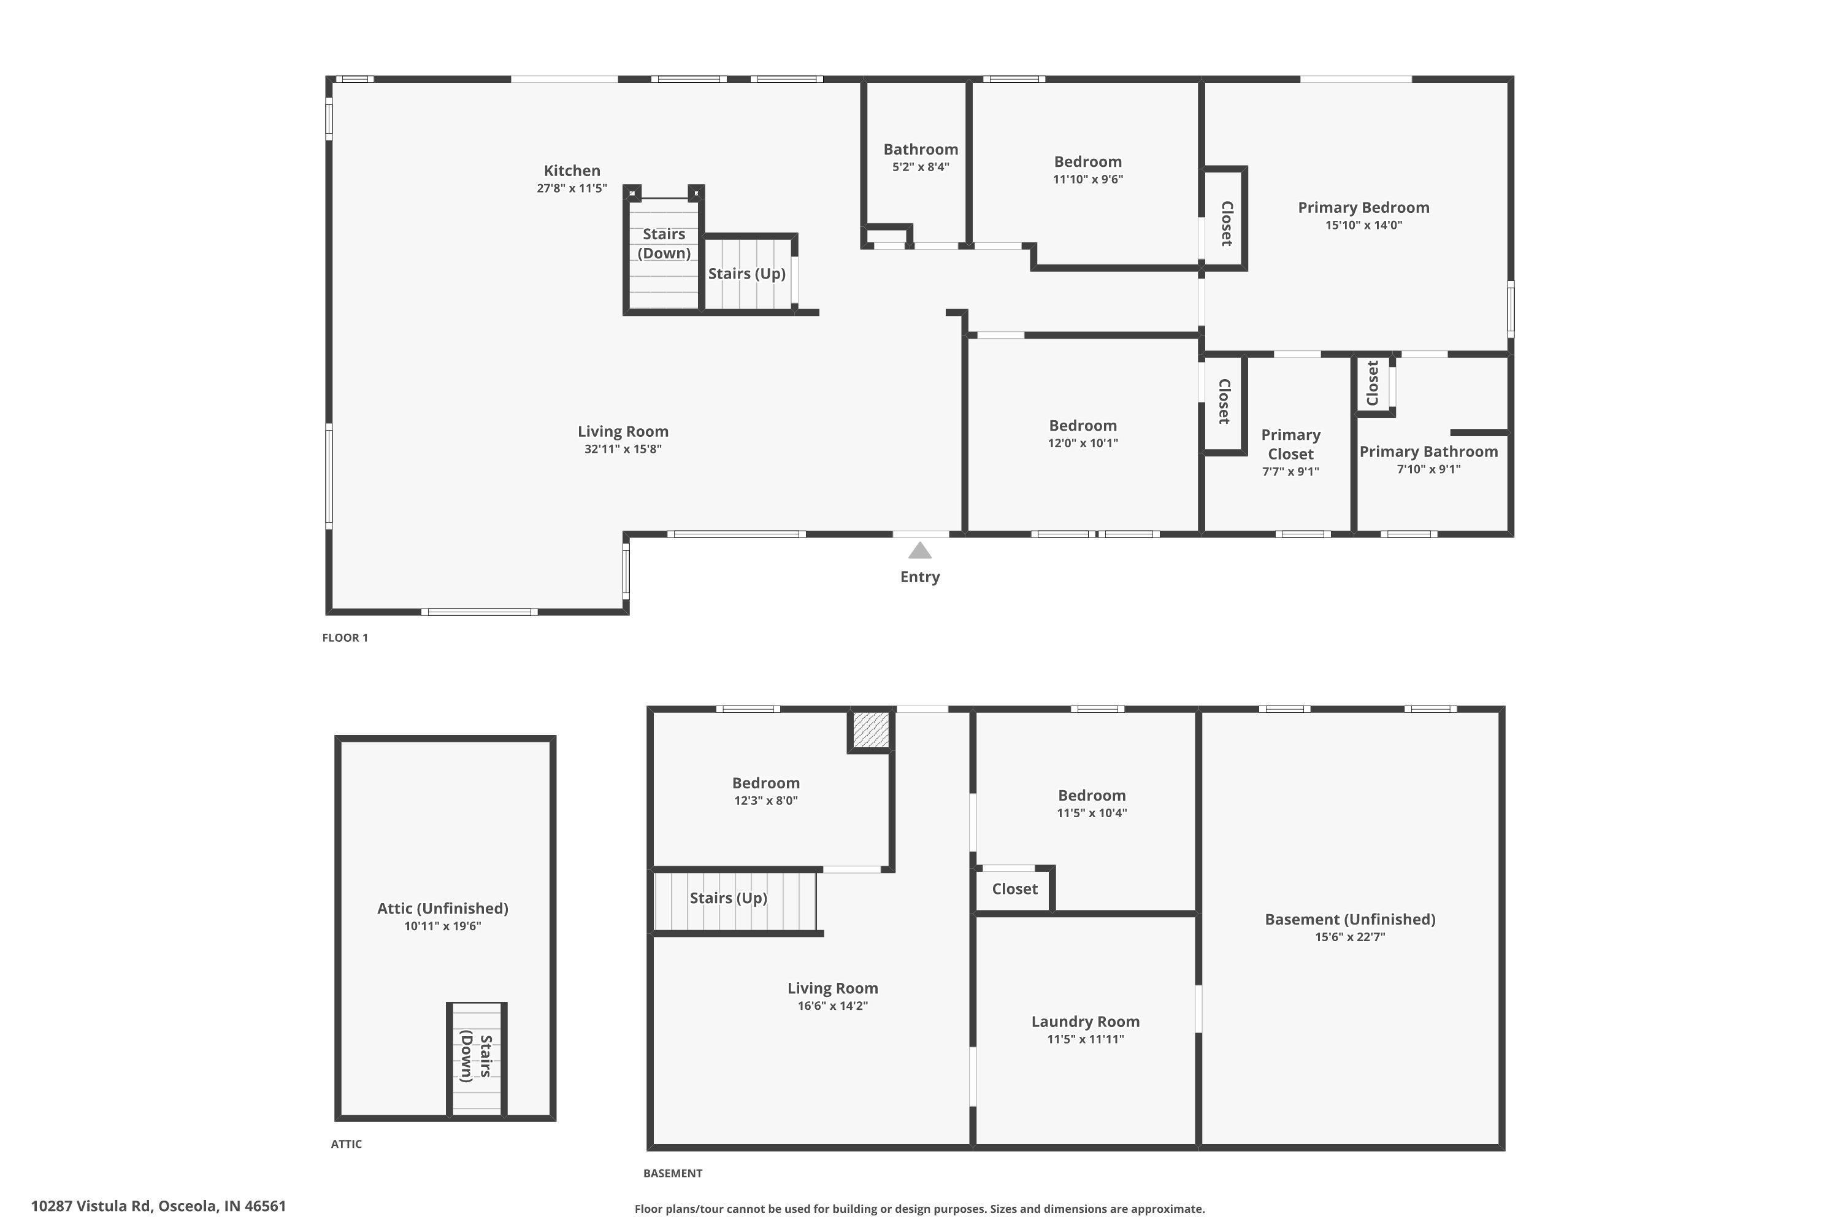
Waterfront living is calling and nestled in the super desirable Penn Harris Madison School System. Whether your looking to down size or wanting your dream home on the St. Joseph River, get ready to enjoy incredible water views from nearly every angle of this beautifully updated ranch home. Offering 4 bedrooms, 2 full bathrooms, a full finished walkout basement, and a deck spanning the full length of the home, this property has the space, views, and lifestyle you’ve been dreaming about! Step inside and you'll immediately appreciate the abundance of natural light and beautiful views of the water. The updated kitchen features granite countertops, floor-to-ceiling cabinetry, ample storage, and plenty of space for entertaining. The primary bedroom offers its own private ensuite complete with an impressive oversized walk-in shower. The finished walkout basement adds an incredible amount of living space with a large family room, 4th bedroom, and an additional office/den offering flexibility for guests, hobbies, or working from home. Daylight windows bring in plenty of natural light while allowing you to continue enjoying those gorgeous water views from the lower level. Outside is where this home truly shines! Step onto the expansive full-length deck, sit back, relax, and take in the waterfront setting. Park your boat and watercraft and get ready to enjoy everything that comes with life on the water—from summer days boating and entertaining to peaceful mornings with coffee and even dreaming of a white Christmas overlooking the water. Additional updates include a new roof, new basement carpet, granite countertops, and more. With plenty of room for everyone and a setting that's hard to duplicate, this waterfront home is ready for its next chapter. Stop dreaming about life on the water and start living it—call today for your private tour! Agents see remarks.
Directions
From 331, head east on 933. Turn left on W County Line Rd. Turn left on Vistula Rd.
Amenities
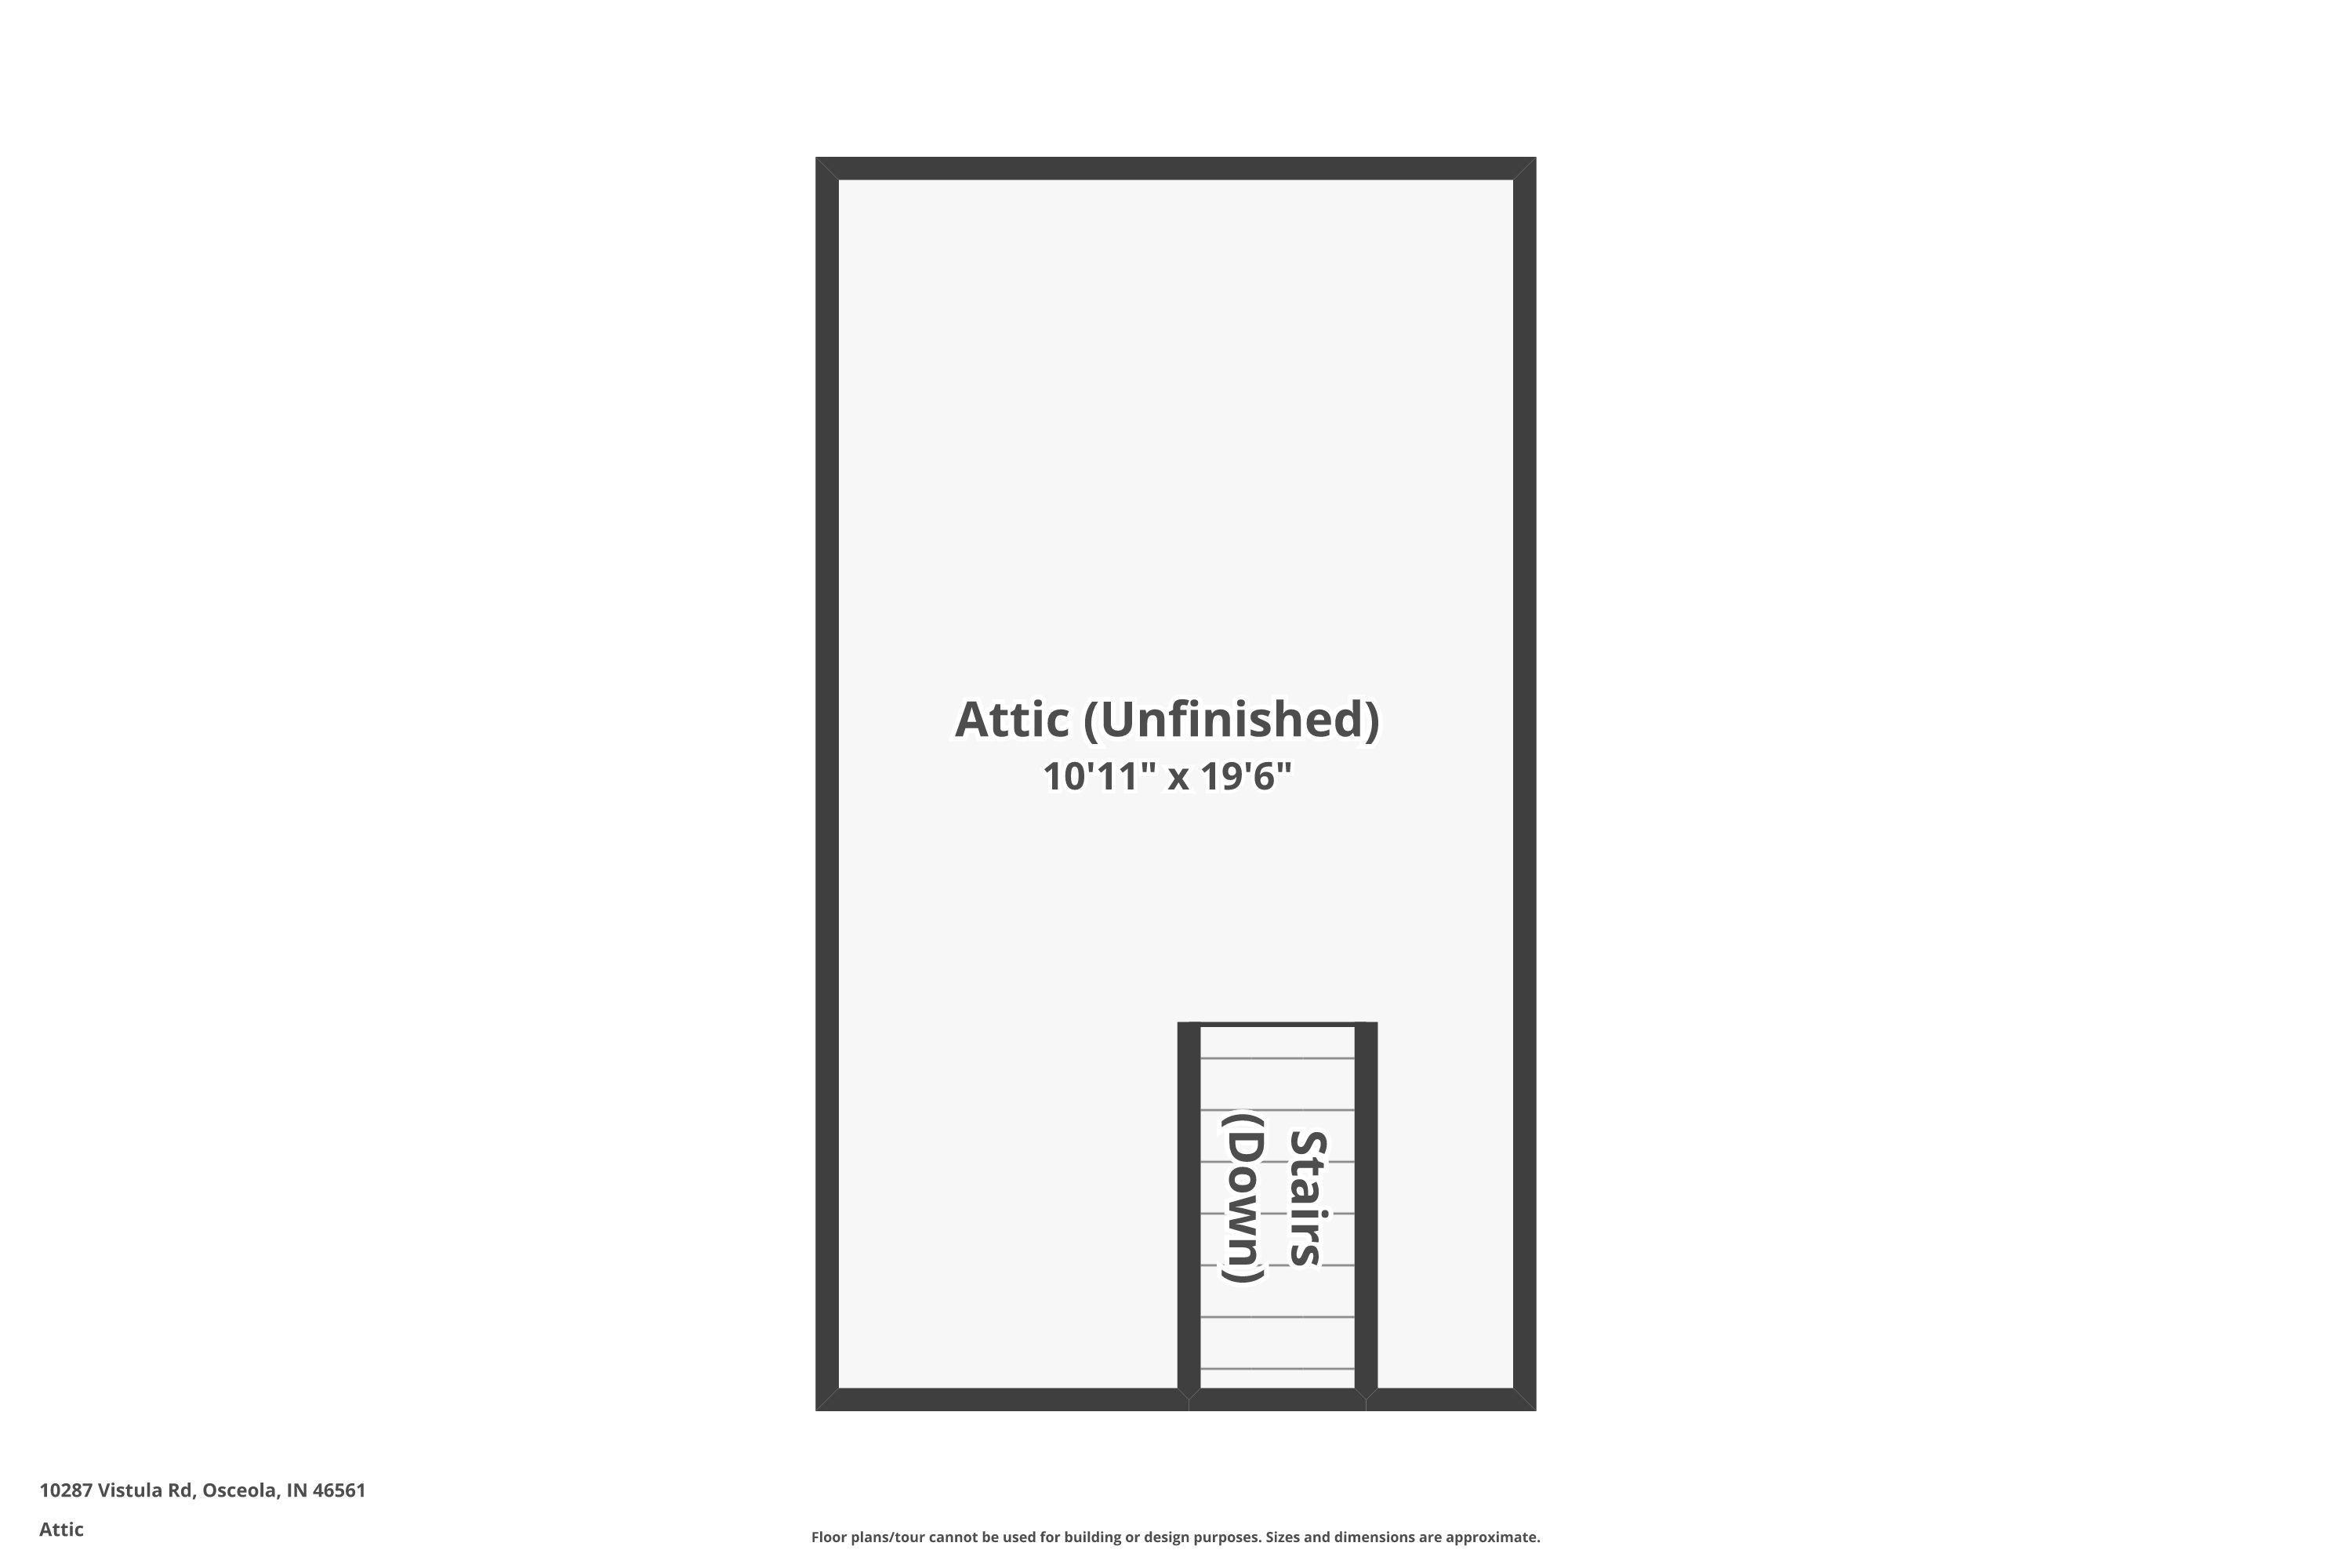
Hot Tub/Spa, Attic-Walk-up, Ceiling Fan(s), Closet(s) Walk-in, Countertops-Stone, Deck Open, Deck on Waterfront, Detector-Smoke, Eat-In Kitchen, Firepit, Kitchen Island, Landscaped, Open Floor Plan, Porch Covered, Twin Sink Vanity, Stand Up Shower, Tub/Shower Combination, Main Level Bedroom Suite, Other-See Remarks
Sale Includes
Dishwasher, Microwave, Refrigerator, Washer, Dryer-Gas, Freezer, Oven-Gas, Range-Gas
Property
| MLS # |
202640526 |
| Date Listed |
2026-09-30 |
| Status |
Active |
| Property Type |
Residential |
| Property SubType |
Site-Built Home |
| Finished Square Feet |
2,276 sqft |
| Total Square Feet |
2,636 sqft |
| New Construction |
No |
| Style |
One Story |
| Type |
Site-Built Home |
| Basement |
Yes |
| Bedrooms |
4 |
| Bathrooms |
2 |
| Annual Taxes |
$4,992.00 |
| Year Taxes Payable |
2026 |
| Year Built |
1930 |
| Virtual Tour |
propertypanorama.com » |
| Days on Market |
2 |
| Homestead Year |
No |
Additional
| Design |
Ranch |
| Cooling |
Central Air |
| Heating |
Gas, Forced Air |
| Garage |
Detached |
Room Dimensions
| Living Room |
18 × 12 |
Main Level |
| Dining Room |
16 × 16 |
Main Level |
| Family Room |
17 × 11 |
Basement Level |
| Kitchen |
16 × 12 |
Main Level |
| Breakfast Area |
12 × 8 |
Main Level |
| Den |
12 × 8 |
Basement Level |
| Master Bedroom |
16 × 14 |
Main Level |
| 2nd Bedroom |
12 × 10 |
Main Level |
| 3rd Bedroom |
12 × 9 |
Main Level |
| 4th Bedroom |
12 × 10 |
Basement Level |
Bathroom Locations
External Features
| Construction |
Site-Built Home |
| Exterior |
Vinyl |
| Lot Size |
29,250 sq ft |
| Acreage |
0.67 Acres |
| Lot Dimensions |
150x195 |
| Sewer |
Septic |
| Water |
City |
| Fence |
None |
Location
| Area |
St. Joseph County |
| Location |
City/Town/Suburb |
| County |
St. Joseph |
| Subdivision |
Sunnybrae |
| Township |
Penn |
| City |
Osceola |
| State |
IN |
| Zip |
46561 |
Schools
| School District |
Penn-Harris-Madison School Corp. |
| Elementary |
Moran |
| Middle School |
Grissom |
| High School |
Penn |
Financial
| Financing Terms |
Cash, Conventional, FHA, VA |
| Assoc. Dues |
$0.00 Not Applicable |