Property Description
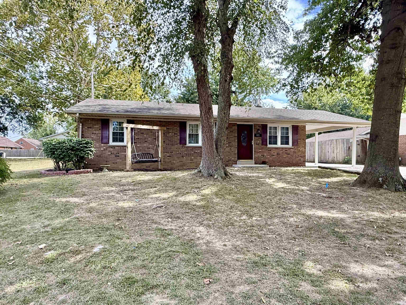
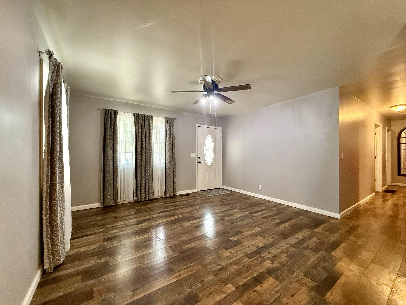
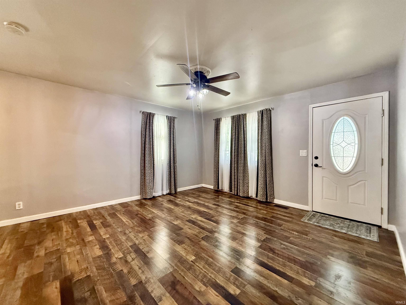
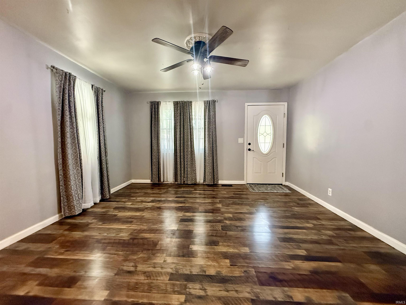
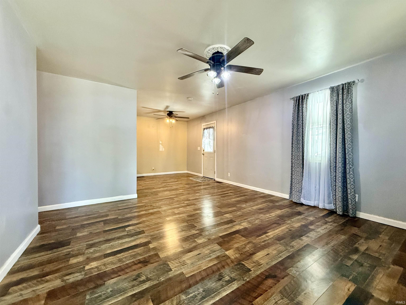
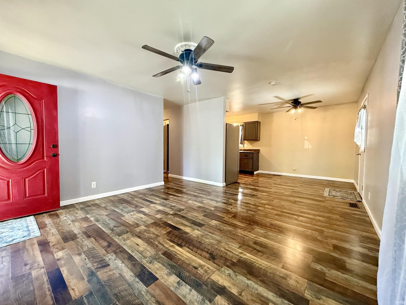
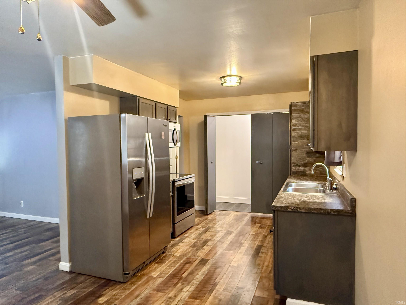
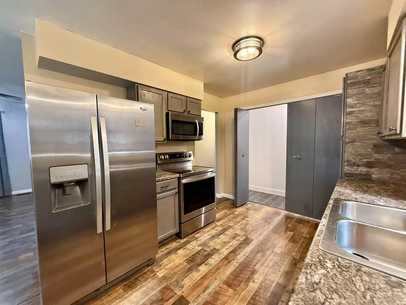
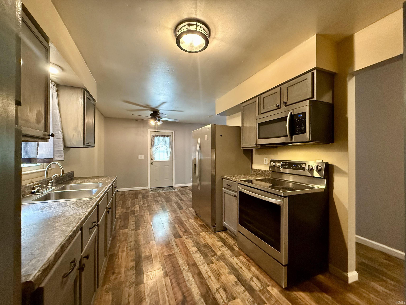
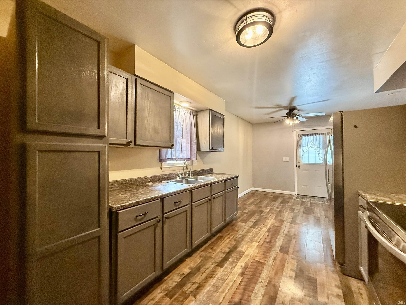
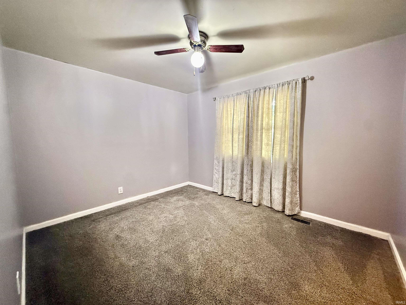
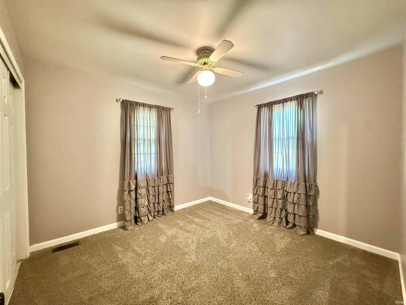
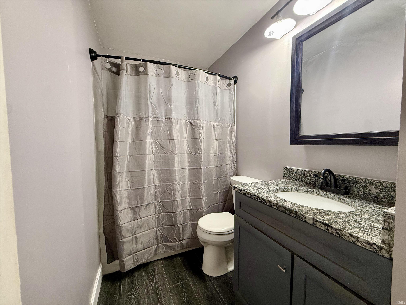
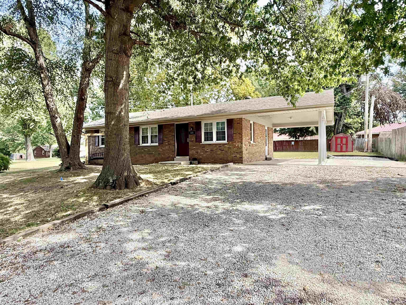
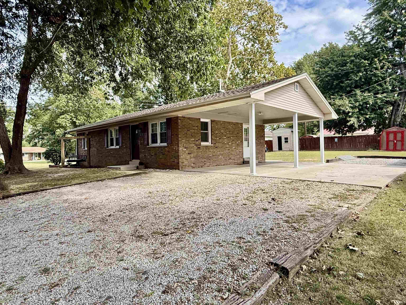
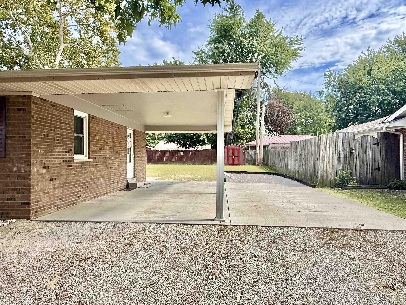
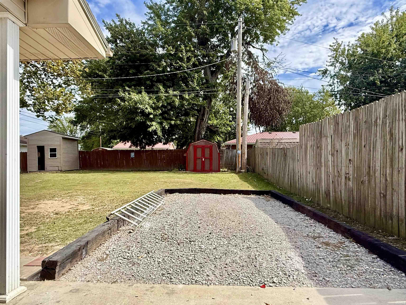
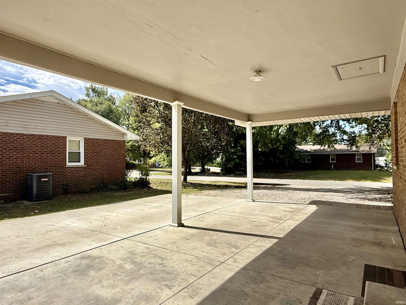
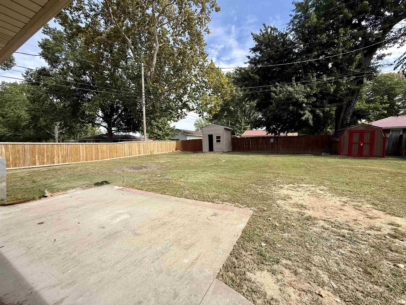
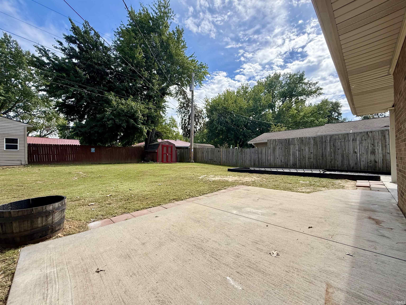
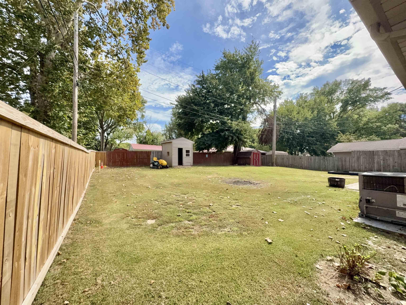
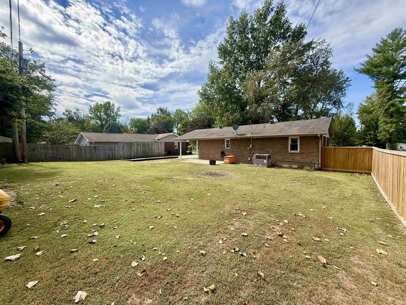
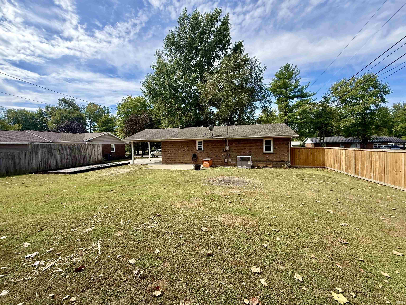
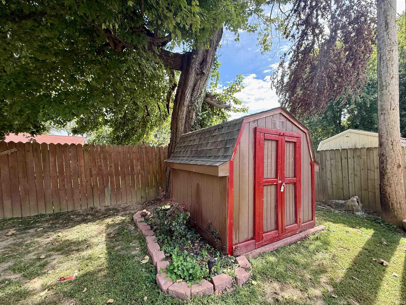
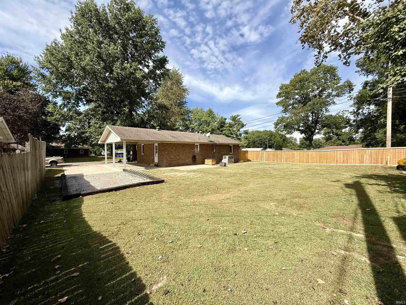
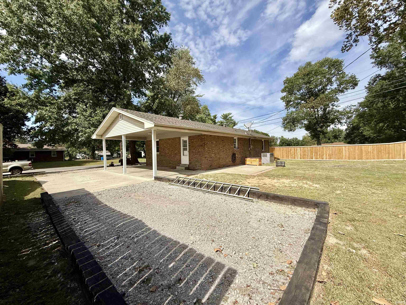
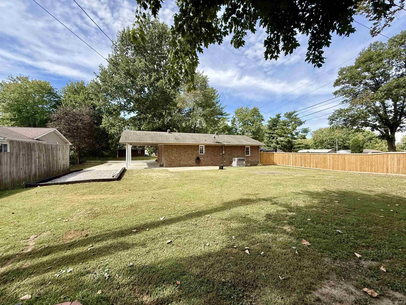
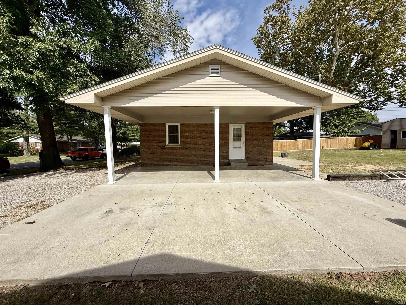
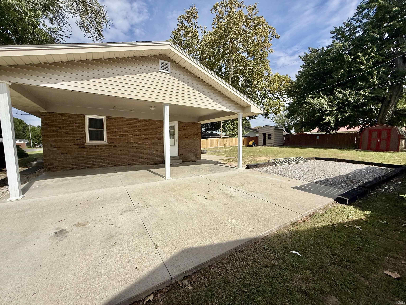
Welcome to 405 N. Ohio Street in Chandler! This well-maintained full-brick ranch offers comfortable one-level living with 3 bedrooms and a long list of updates that make it truly move-in ready. Inside, you'll find all-new plumbing, replacement double-pane windows, ceiling fans throughout, and fresh carpet in two of the bedrooms. The spacious kitchen offers plenty of room for everyday living and includes the refrigerator and a high-end range/oven with air-fryer capability. The primary suite features a private bath with luxury vinyl tile flooring, an updated vanity with granite top, new plumbing fixtures, medicine cabinet, and linen storage. Outside, enjoy a fenced backyard with a 10' x 15' concrete patio, two storage sheds, mature shade trees, and a permanent front porch swing that's perfect for relaxing. In addition to the one-car carport, an extra-deep concrete/gravel parking area provides valuable space for an additional vehicle, boat, or RV, while the floored attic above the carport offers convenient extra storage. Buyers will also appreciate a dimensional-shingle roof approximately 7 years old, A.O. Smith electric water heater approximately 4 years old, 200-amp electrical service, fiber-optic internet availability, and approximately 11 months remaining on a transferable 2-10 Home Buyers Warranty. With its brick exterior, practical updates, generous parking, and inviting outdoor spaces, this Chandler home offers a lot to love at an attractive price point.
Directions
North on Inderrieden from HWY 62, Right on W Madison, Left on N Ohio to home
Amenities
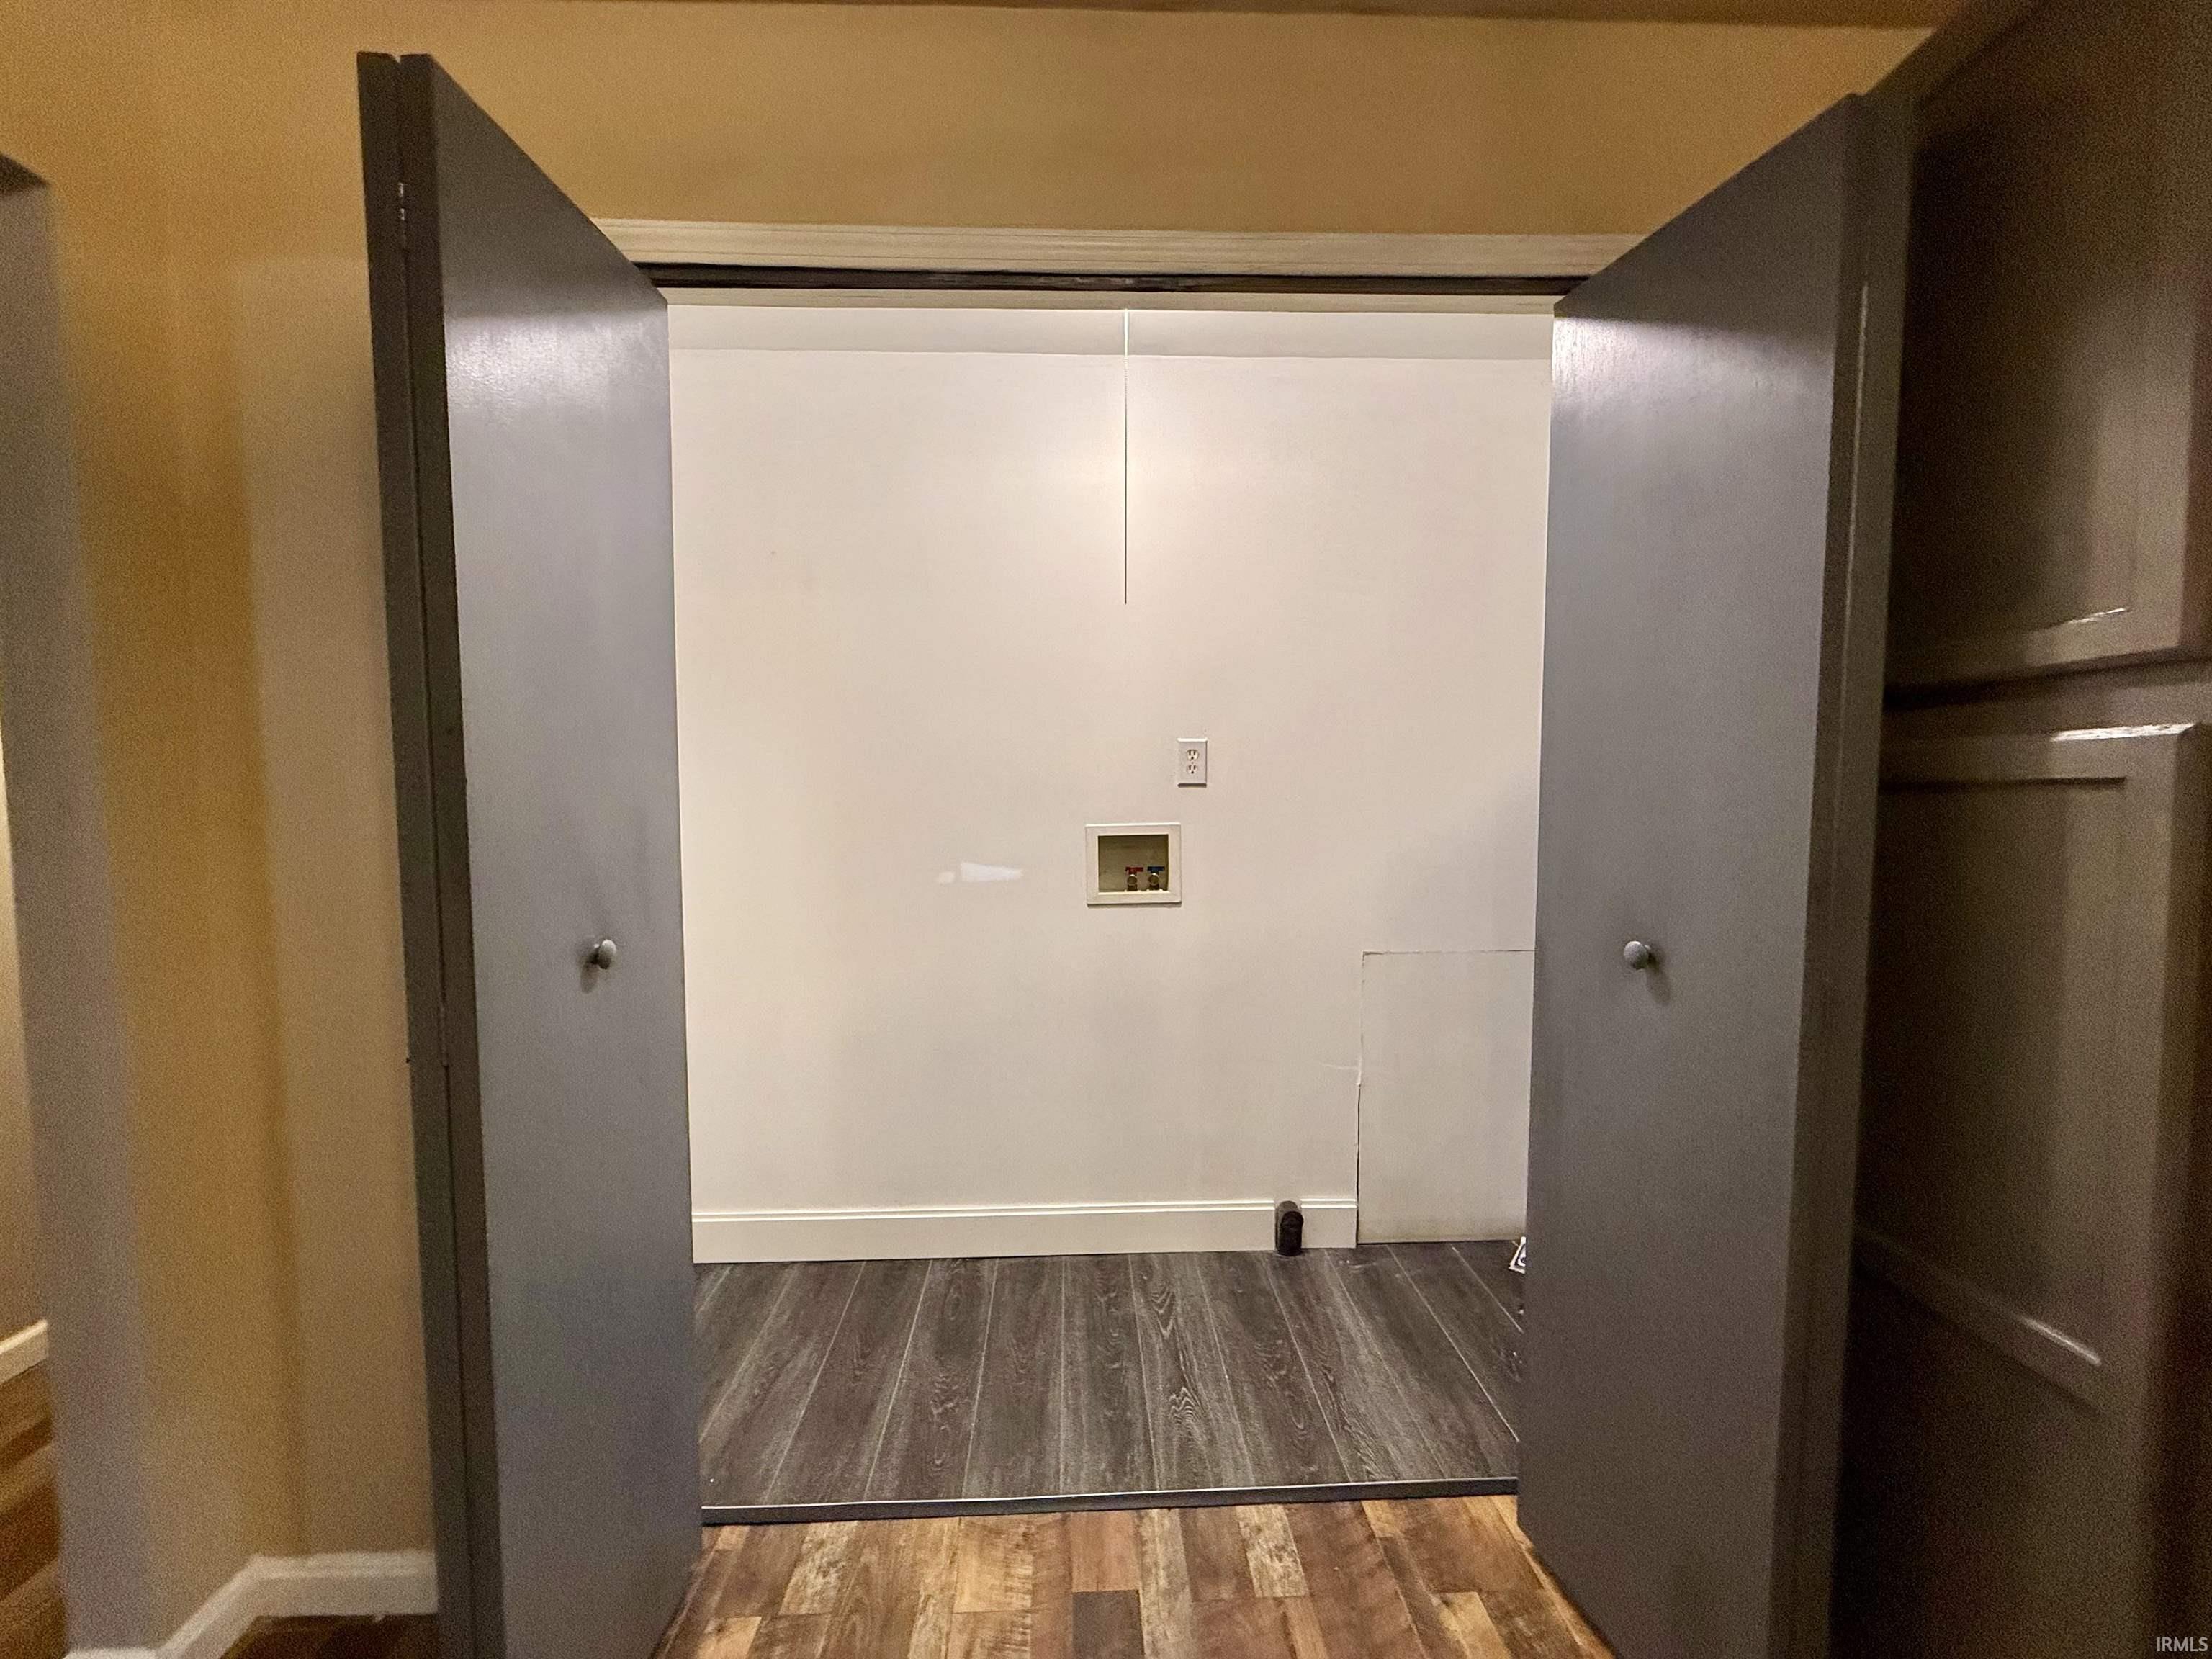
Ceiling Fan(s), Countertops-Laminate, Detector-Smoke, Disposal, Eat-In Kitchen, Home Warranty Included, Patio Open, Tub and Separate Shower, Main Level Bedroom Suite, Main Floor Laundry, Washer Hook-Up
Sale Includes
Microwave, Refrigerator, Range-Electric, Water Heater Electric
Property
| MLS # |
202640531 |
| Date Listed |
2026-09-30 |
| Status |
Active |
| Property Type |
Residential |
| Property SubType |
Site-Built Home |
| Square Feet |
1,050 sqft |
| New Construction |
No |
| Style |
One Story |
| Type |
Site-Built Home |
| Bedrooms |
3 |
| Bathrooms |
1 |
| Annual Taxes |
$945.24 |
| Year Taxes Payable |
2026 |
| Year Built |
1976 |
| Virtual Tour |
propertypanorama.com » |
| Days on Market |
3 |
| Homestead Year |
No |
Additional
| Design |
Ranch |
| Cooling |
Central Air |
| Heating |
Gas, Conventional, Forced Air |
| Carport |
Yes |
| Main Level Laundry |
Yes |
| Outbuilding |
Shed |
Room Dimensions
| Living Room |
14 × 14 |
Main Level |
| Kitchen |
20 × 10 |
Main Level |
| Master Bedroom |
12 × 10 |
Main Level |
| 2nd Bedroom |
10 × 10 |
Main Level |
| 3rd Bedroom |
10 × 10 |
Main Level |
Bathroom Locations
External Features
| Construction |
Site-Built Home |
| Exterior |
Brick |
| Lot Size |
8,712 sq ft |
| Acreage |
0.20 Acres |
| Lot Dimensions |
78x116-Approx |
| Parking |
Yes |
| Out Buildings |
Shed |
| Sewer |
City |
| Water |
City |
| Fence |
Partial,Wood |
Location
| Area |
Warrick County |
| Location |
City/Town/Suburb |
| County |
Warrick |
| Subdivision |
None |
| Township |
Ohio |
| City |
Chandler |
| State |
IN |
| Zip |
47610 |
Schools
| School District |
Warrick County School Corp. |
| Elementary |
Chandler |
| Middle School |
Boonville |
| High School |
Boonville |
Financial
| Financing Terms |
Cash, Conventional, FHA, VA |
| Assoc. Dues |
$0.00 Not Applicable |
IDX information provided by the Indiana Regional MLS.
IDX information is provided exclusively for consumers’ personal, non-commercial use and may not be used for any purpose other than to identify prospective properties consumers may be interested in purchasing. Data is deemed reliable but is not guaranteed accurate by the MLS.