Property Description
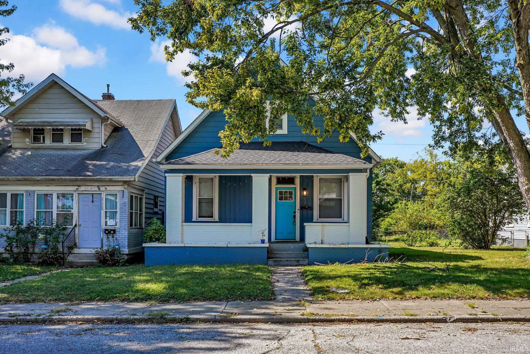
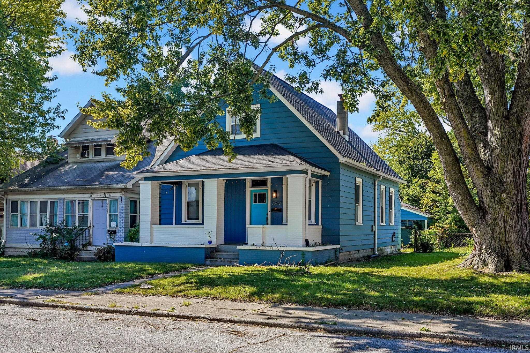
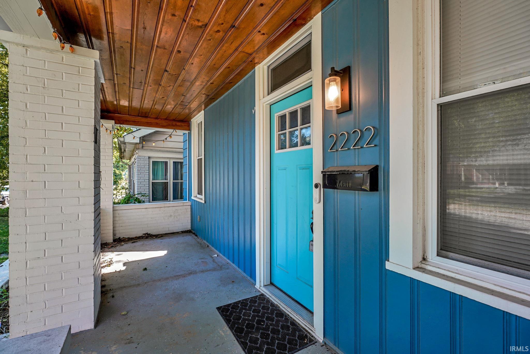
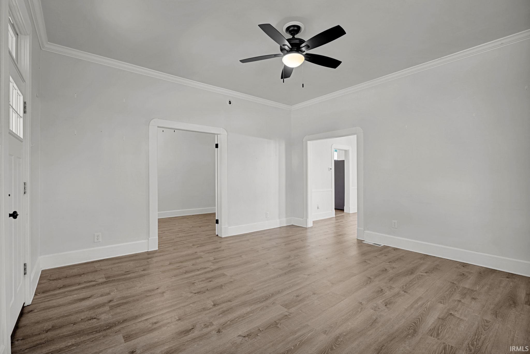
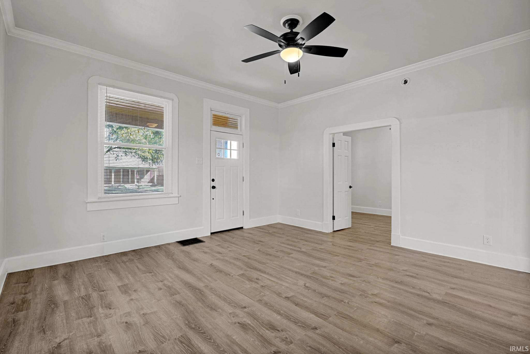
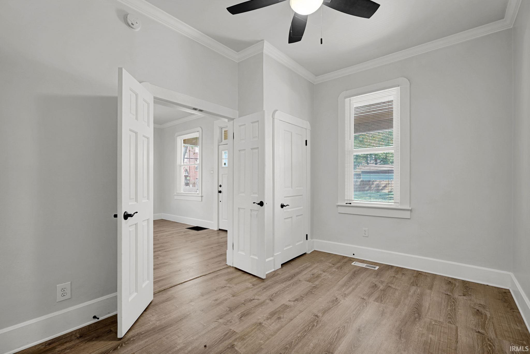
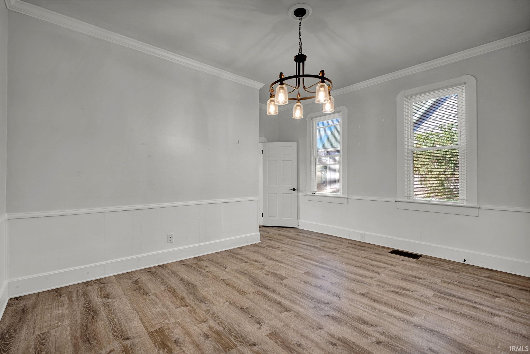
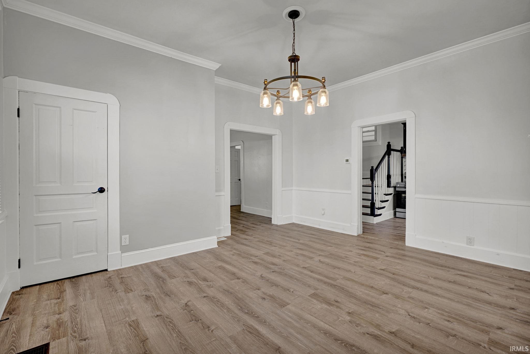
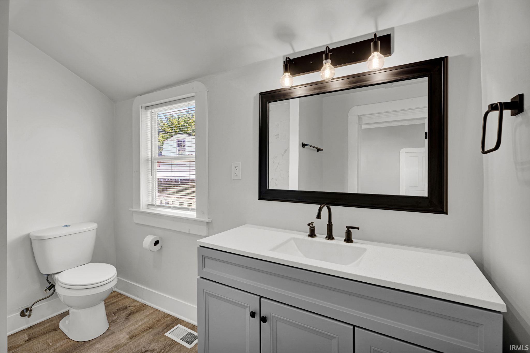
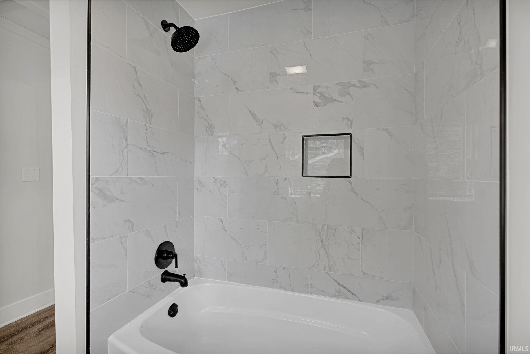
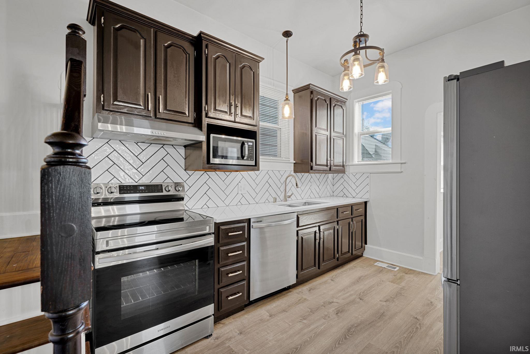
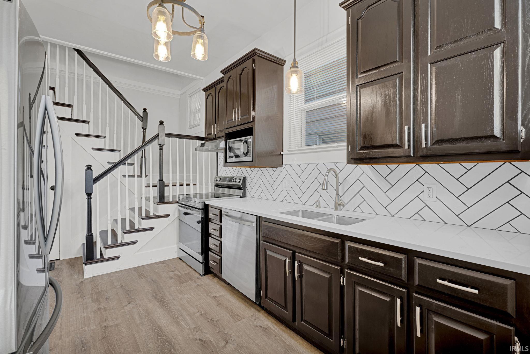
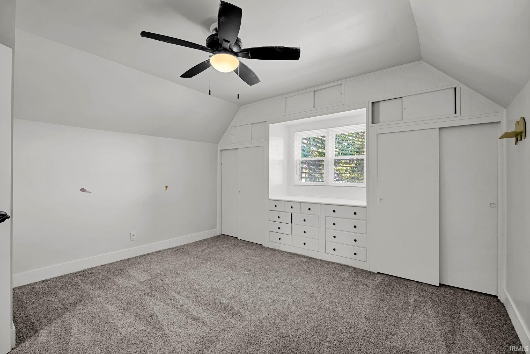
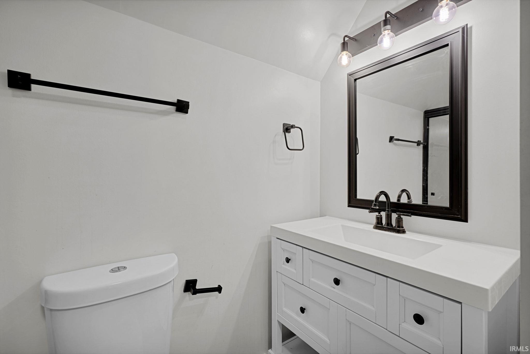
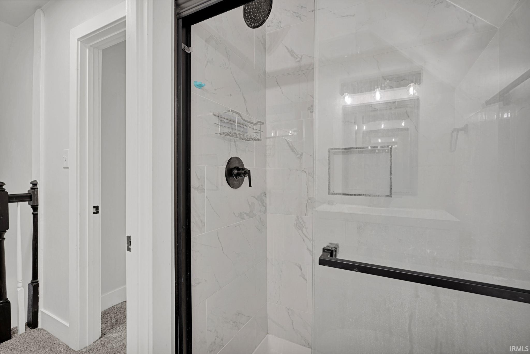
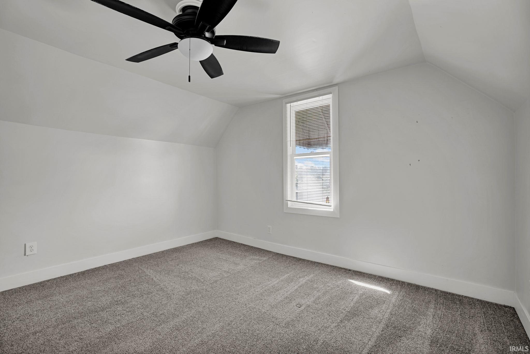
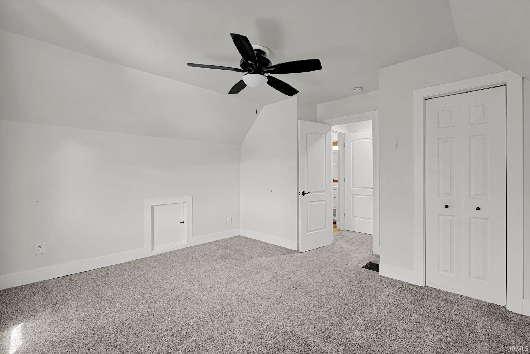
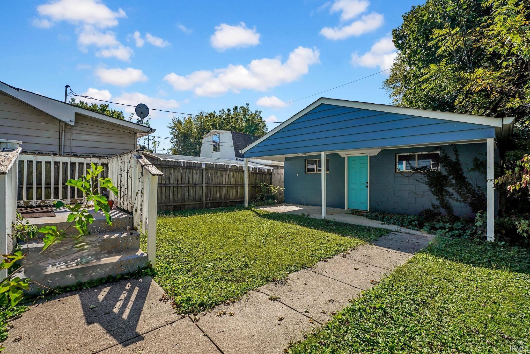
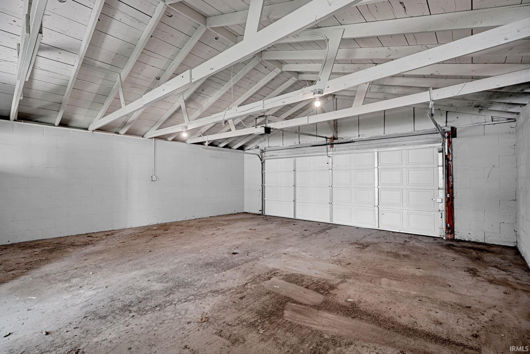
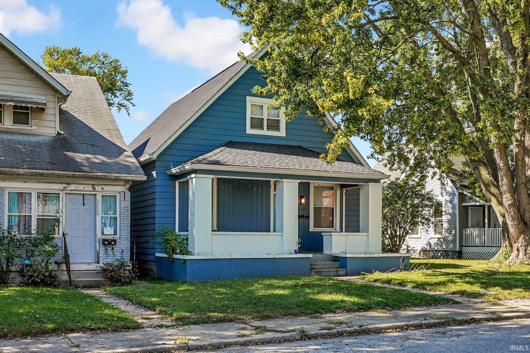
Charming, updated one and a half story in the downtown Indianapolis area! This move in ready home features volume ceilings, new LVP flooring throughout, fresh neutral paint and beautifully updated kitchen and baths. The main level includes the living room, dining room, kitchen, a bedroom, a full bath with a tub/shower, and the laundry room that includes the washer & dryer. The kitchen includes a beautiful stainless steel appliance package, tasteful dark wood cabinets, white stone countertop, and a stylish ceramic tile backsplash. Upstairs are two generous sized bedrooms with new carpet and the 2nd full bath with a beautiful tile shower. Both bedrooms include volume ceilings and ceiling fans. One bedroom features built in drawers and cubbies for additional storage. Outside - a detached 2-car garage with a covered patio attached anchors the flat backyard. The downtown location can't be beat with a quick, easy commute to Eli Lilly, Lucas Oil Stadium, the Zoo, Garfield Park, and everything Indianapolis has to offer!
Directions
From Meridian Street, go East on Raymond, then South on Pennsylvania St to the property.
Amenities
Ceiling Fan(s), Chair Rail, Disposal, Dryer Hook Up Electric, Garage Door Opener, Porch Covered, Porch Enclosed, Porch Open, Range/Oven Hook Up Elec, Stand Up Shower, Tub/Shower Combination, Formal Dining Room, Main Floor Laundry, Sump Pump, Washer Hook-Up
Sale Includes
Dishwasher, Microwave, Refrigerator, Washer, Dryer-Electric, Kitchen Exhaust Hood, Range-Electric, Water Heater Gas
Property
| MLS # |
202640533 |
| Date Listed |
2026-09-30 |
| Status |
Active |
| Property Type |
Residential |
| Property SubType |
Site-Built Home |
| Finished Square Feet |
1,905 sqft |
| Total Square Feet |
2,334 sqft |
| New Construction |
No |
| Style |
One and Half Story |
| Type |
Site-Built Home |
| Basement |
Yes |
| Bedrooms |
3 |
| Bathrooms |
2 |
| Annual Taxes |
$6,106.90 |
| Year Taxes Payable |
2025 |
| Year Built |
1910 |
| Virtual Tour |
propertypanorama.com » |
| Days on Market |
3 |
| Homestead Year |
No |
Additional
| Design |
Bungalow |
| Cooling |
Central Air |
| Heating |
Gas, Forced Air |
| Garage |
Detached |
| Main Level Laundry |
Yes |
Room Dimensions
| Living Room |
16 × 12 |
Main Level |
| Dining Room |
12 × 12 |
Main Level |
| Kitchen |
14 × 9 |
Main Level |
| Master Bedroom |
12 × 10 |
Main Level |
| 2nd Bedroom |
11 × 10 |
Main Level |
| 3rd Bedroom |
10 × 10 |
Main Level |
Bathroom Locations
| Full Baths |
1 Main, 1 Upper |
External Features
| Construction |
Site-Built Home |
| Exterior |
Aluminum |
| Lot Size |
3,920 sq ft |
| Acreage |
0.09 Acres |
| Lot Dimensions |
Irregular |
| Sewer |
City |
| Water |
City |
| Fence |
None |
Location
| Area |
Marion County |
| Location |
City/Town/Suburb |
| County |
Marion |
| Subdivision |
Other |
| Township |
Center |
| City |
Indianapolis |
| State |
IN |
| Zip |
46225 |
Schools
| School District |
Indianapolis Public Schools |
| Elementary |
Daniel Webster #46 |
| Middle School |
Arlington |
| High School |
George Washington |
Financial
| Financing Terms |
Cash, Conventional, FHA, VA |
| Assoc. Dues |
$0.00 Not Applicable |
IDX information provided by the Indiana Regional MLS.
IDX information is provided exclusively for consumers’ personal, non-commercial use and may not be used for any purpose other than to identify prospective properties consumers may be interested in purchasing. Data is deemed reliable but is not guaranteed accurate by the MLS.