Property Description
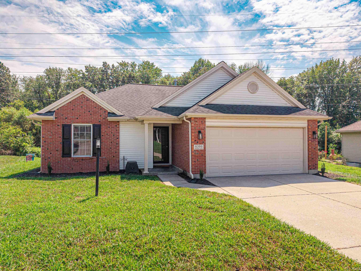
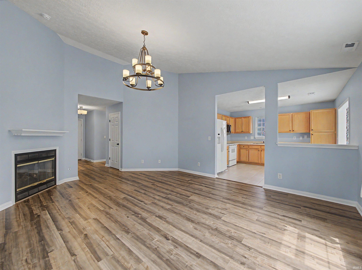
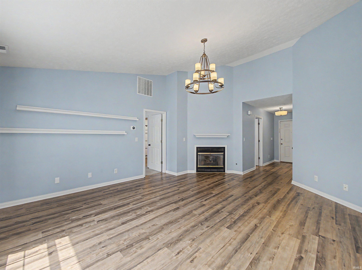
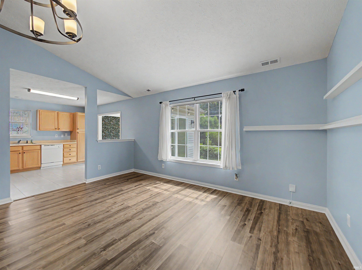
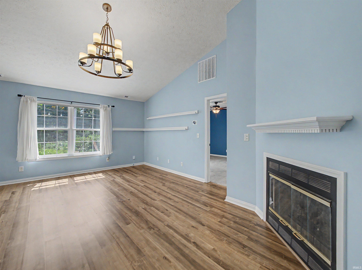
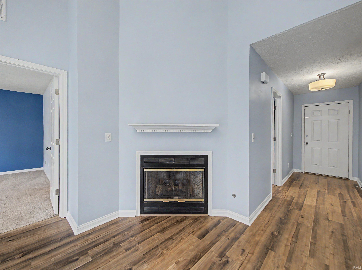
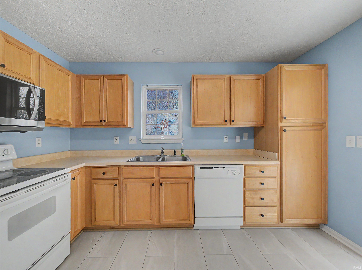
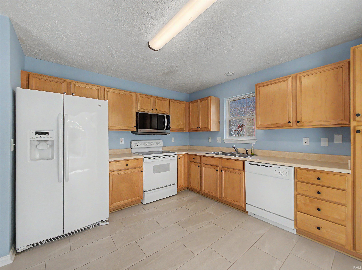
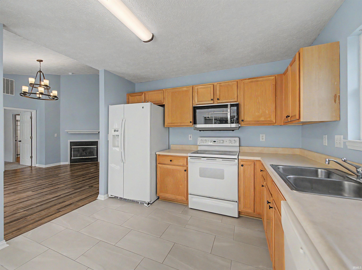
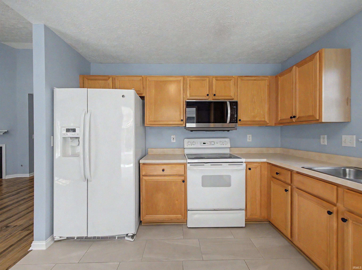
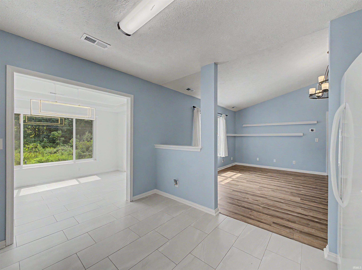
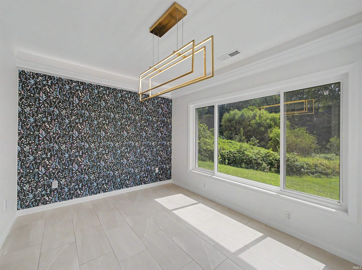
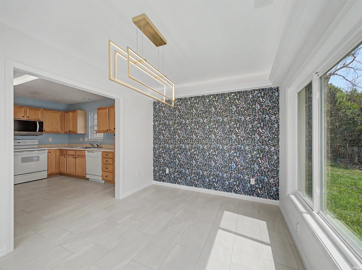
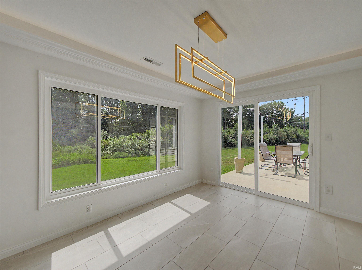
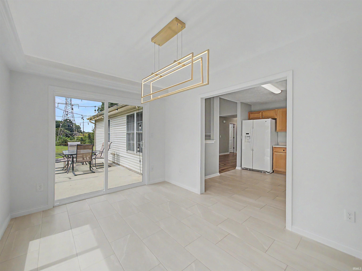
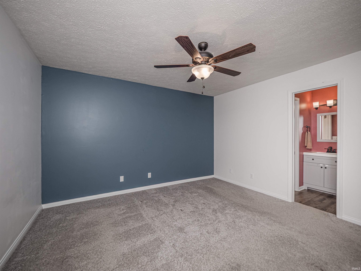
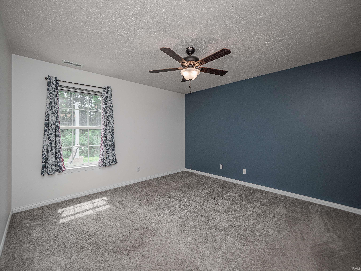
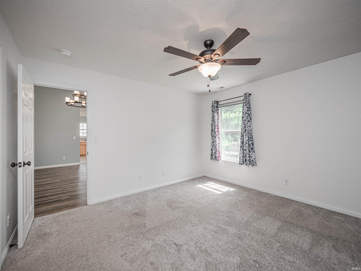
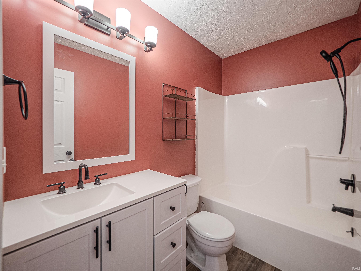
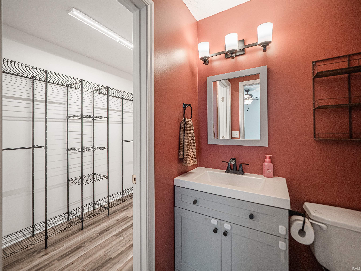
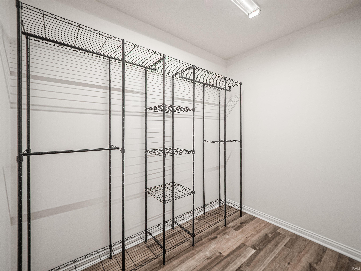
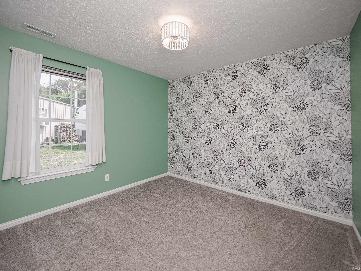
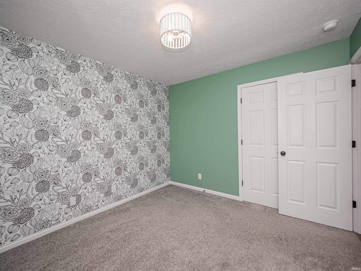
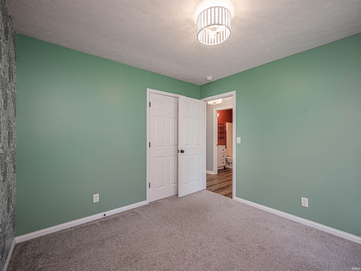
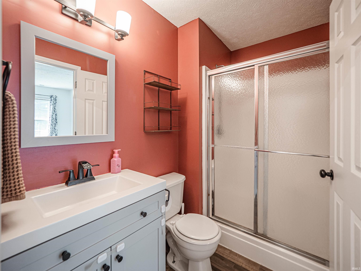
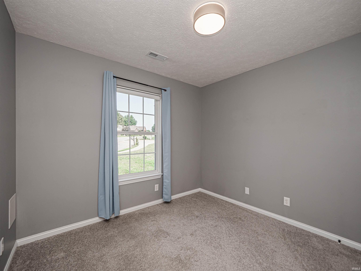
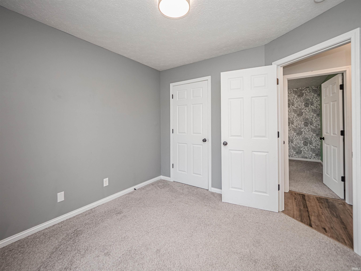
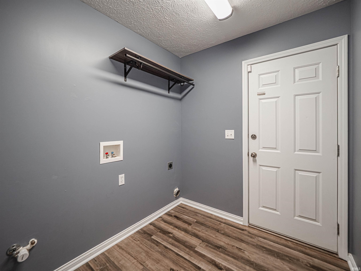
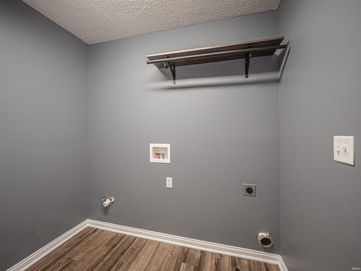
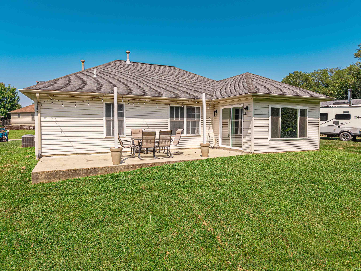
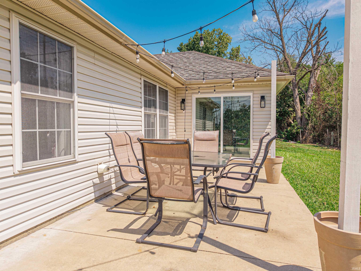
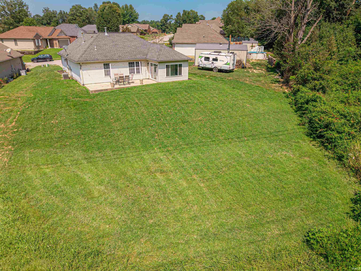
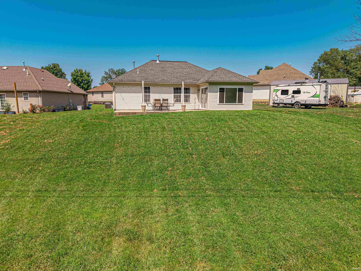
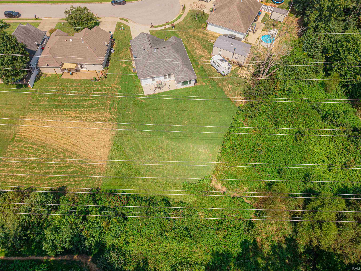
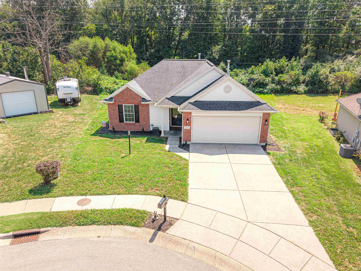
Situated in a desirable west side subdivision this immaculate 3 bedroom, 2 bath ranch home offers new flooring and fresh paint throughout making it move in ready! This great home offers a floor plan with a spacious great room with soaring ceiling that opens to the kitchen. The large kitchen offers an abundance of cabinetry with all appliances included. The kitchen opens to a spacious separate dining area with a large bay window and picturesque views of the private backyard. The laundry room if located off the 2.5 car attached garage. This split bedroom design offers an owner's suite with walk-in closet and ensuite bath with step-in shower. There are two additional spacious bedrooms that share the full hall bath with tub/shower combo. The backyard includes a large open patio, perfect for relaxing evenings with friends and family. This home has great curb appeal and is located close to great schools, shopping, and dining.
Directions
University Parkway to Hogue Rd. Left on Eichoff, Right on Aster. Property is on right
Amenities
1st Bdrm En Suite, Attic Storage, Ceilings-Vaulted, Closet(s) Walk-in, Detector-Smoke, Disposal, Dryer Hook Up Electric, Garage Door Opener, Landscaped, Open Floor Plan, Patio Open, Porch Covered, Range/Oven Hook Up Elec, Split Br Floor Plan, Stand Up Shower, Tub/Shower Combination, Formal Dining Room, Great Room, Main Floor Laundry, Washer Hook-Up
Sale Includes
Dishwasher, Microwave, Refrigerator, Oven-Electric, Range-Electric
Property
| MLS # |
202640536 |
| Date Listed |
2026-09-30 |
| Status |
Active |
| Property Type |
Residential |
| Property SubType |
Site-Built Home |
| Square Feet |
1,398 sqft |
| New Construction |
No |
| Style |
One Story |
| Type |
Site-Built Home |
| Bedrooms |
3 |
| Bathrooms |
2 |
| Annual Taxes |
$2,128.96 |
| Year Taxes Payable |
2026 |
| Year Built |
2000 |
| Virtual Tour |
propertypanorama.com » |
| Days on Market |
3 |
| Homestead Year |
No |
Additional
| Design |
Ranch |
| Cooling |
Central Air |
| Heating |
Gas, Forced Air |
| Garage |
Attached |
| Main Level Laundry |
Yes |
Room Dimensions
| Living Room |
18 × 16 |
Main Level |
| Dining Room |
12 × 10 |
Main Level |
| Kitchen |
12 × 10 |
Main Level |
| Master Bedroom |
13 × 13 |
Main Level |
| 2nd Bedroom |
11 × 10 |
Main Level |
| 3rd Bedroom |
10 × 10 |
Main Level |
Bathroom Locations
External Features
| Construction |
Site-Built Home |
| Exterior |
Brick,Vinyl |
| Lot Size |
9,148 sq ft |
| Acreage |
0.21 Acres |
| Lot Dimensions |
64x142 |
| Sewer |
Public |
| Water |
Public |
| Fence |
None |
Location
| Area |
Vanderburgh County |
| County |
Vanderburgh |
| Subdivision |
Ashley Place |
| Township |
Perry |
| City |
Evansville |
| State |
IN |
| Zip |
47712 |
Schools
| School District |
Evansville-Vanderburgh School Corp. |
| Elementary |
West Terrace |
| Middle School |
Perry Heights |
| High School |
Francis Joseph Reitz |
Financial
| Financing Terms |
Cash, Conventional, FHA, VA |
| Assoc. Dues |
$0.00 Not Applicable |
IDX information provided by the Indiana Regional MLS.
IDX information is provided exclusively for consumers’ personal, non-commercial use and may not be used for any purpose other than to identify prospective properties consumers may be interested in purchasing. Data is deemed reliable but is not guaranteed accurate by the MLS.