- amilakis@gmail.com
- Direct (765) 418-4771
715 Chestnut Street
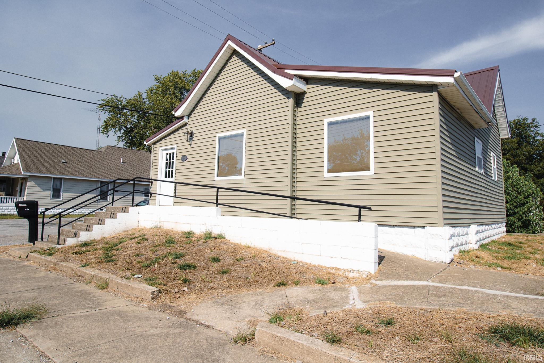
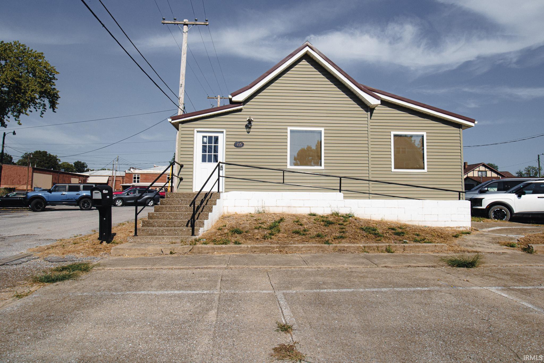
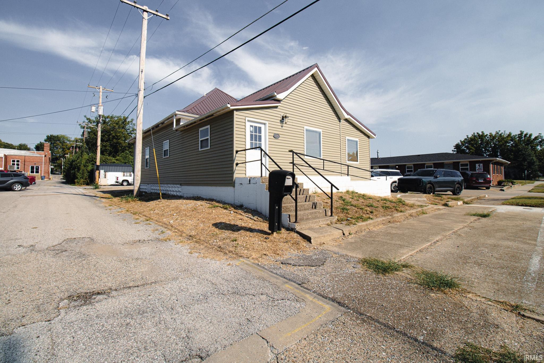
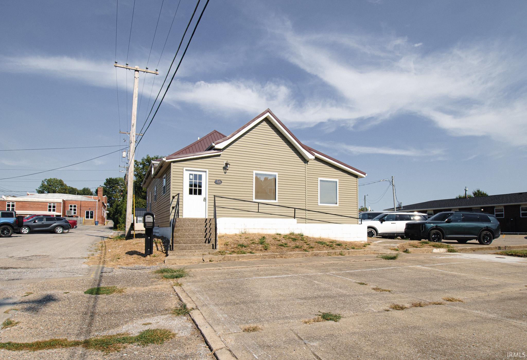
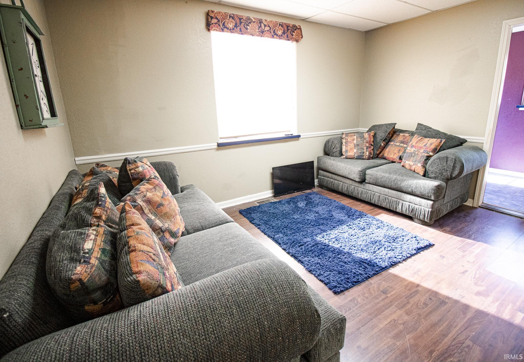
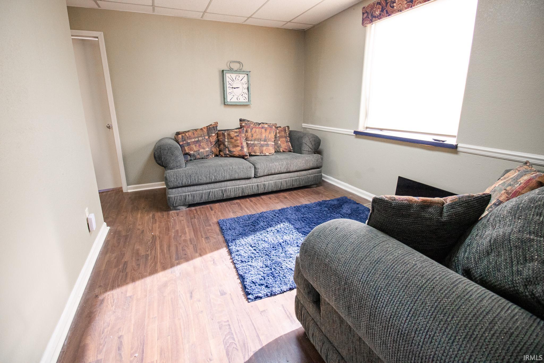
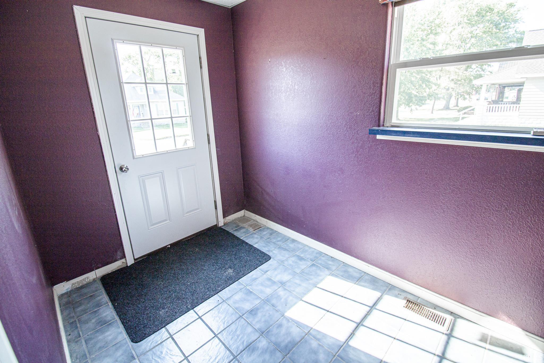
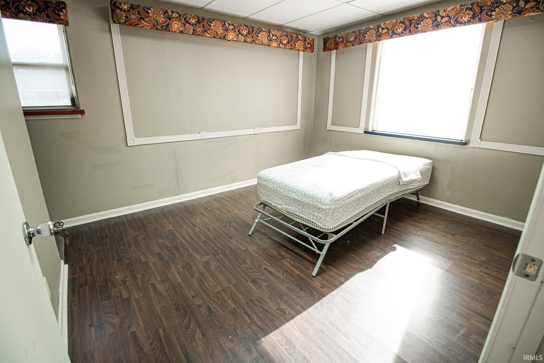
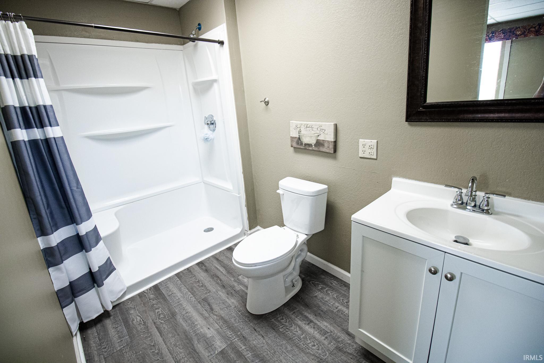
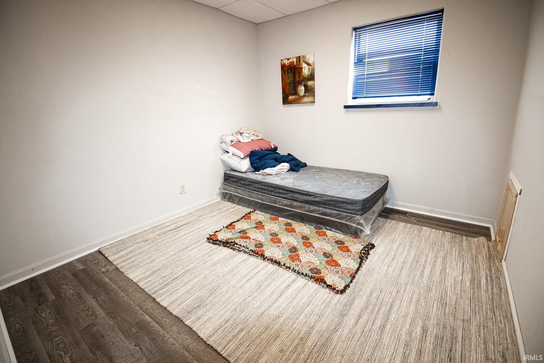
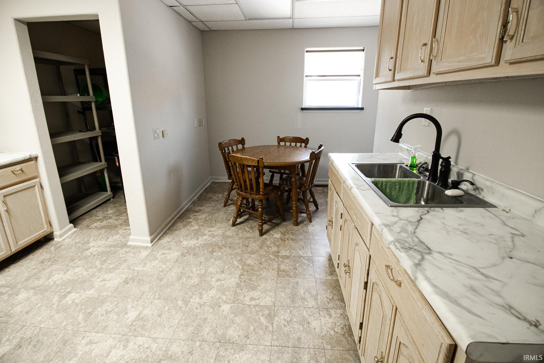
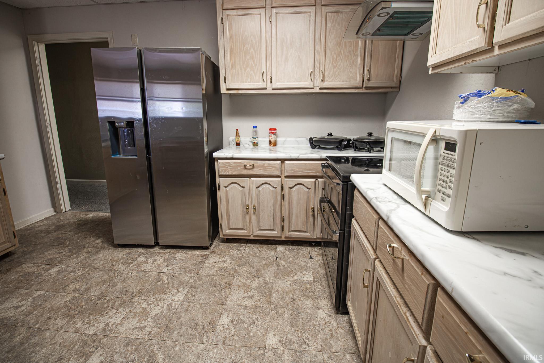
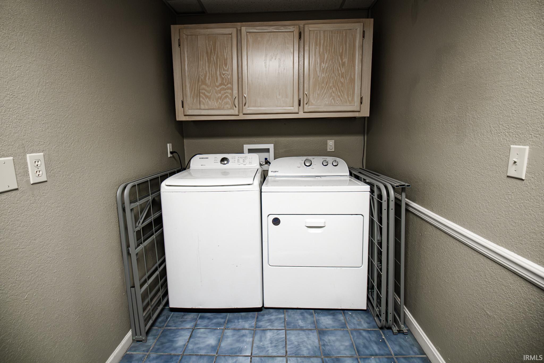
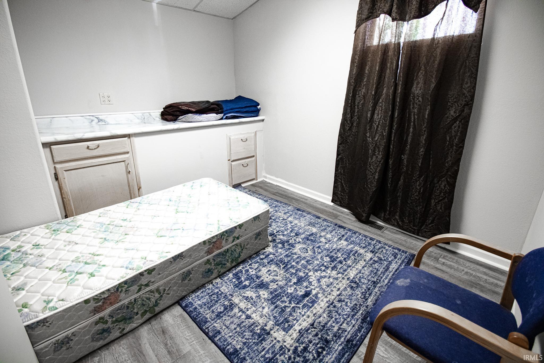
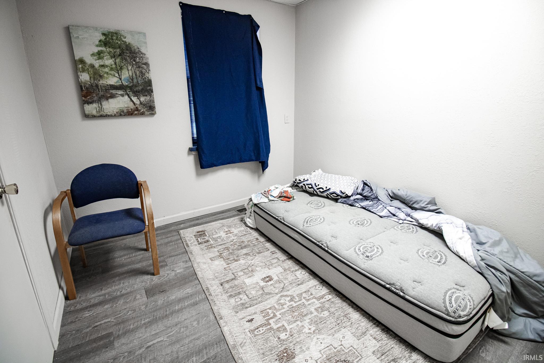
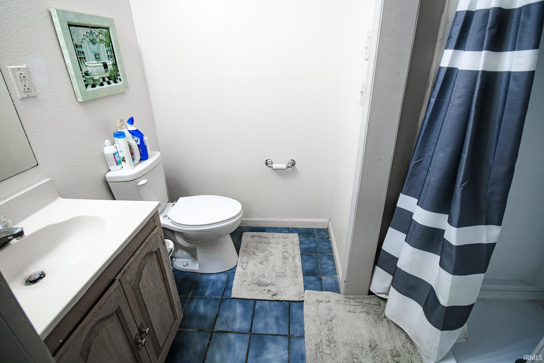
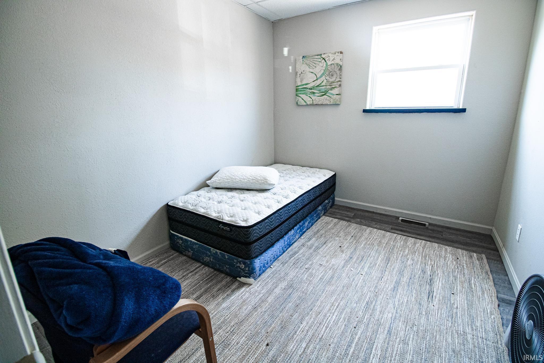
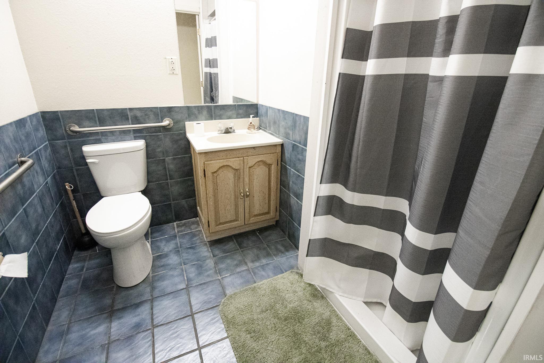
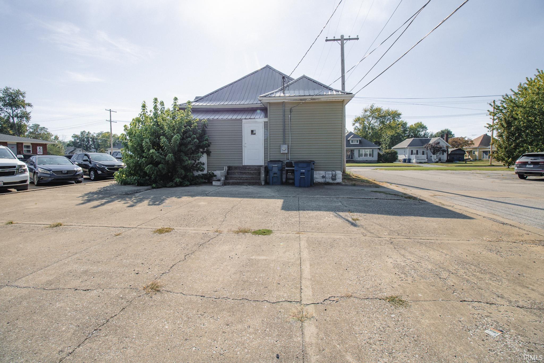
This unique and versatile property offers an abundance of space and endless possibilities for a variety of uses. Featuring 5 bedrooms and 3 bathrooms, the property provides plenty of room with a flexible layout that can accommodate a wide range of needs and/or business opportunities! Inside, you’ll find a large eat-in kitchen with plenty of space for gathering, along with a walk-in pantry that provides excellent additional storage. The home also includes an unfinished basement, offering even more storage space as well as a convenient area for sheltering during inclement weather. Outside, the property offers ample parking, making it ideal for accommodating multiple vehicles, guests, or additional needs. Several important updates have already been completed, including a newer roof and HVAC system, adding extra value and peace of mind. With its versatile interior, generous parking and multi-purpose layout, this property offers a unique opportunity for someone looking for plenty of space and flexibility!
Turning from 9th Street onto Chestnut Street, this property will be located on the right side in 0.2 miles.
| MLS # | 202640537 |
|---|---|
| Date Listed | 2026-09-30 |
| Status | Active |
| Property Type | Residential |
| Property SubType | Site-Built Home |
| Finished Square Feet | 1,387 sqft |
| Total Square Feet | 1,797 sqft |
| New Construction | No |
| Style | One Story |
| Type | Site-Built Home |
| Basement | Yes |
| Bedrooms | 5 |
| Bathrooms | 3 |
| Annual Taxes | $1,340.24 |
| Year Taxes Payable | 2024 |
| Year Built | 1915 |
| Virtual Tour | propertypanorama.com » |
| Days on Market | 2 |
| Homestead Year | No |
| Design | Bungalow |
|---|---|
| Cooling | Central Air |
| Heating | Conventional |
| Main Level Laundry | Yes |
| Living Room | 13 × 10 | Main Level |
| Family Room | 13 × 16 | Main Level |
| Master Bedroom | 11 × 12 | Main Level |
| 2nd Bedroom | 6 × 10 | Main Level |
| 3rd Bedroom | 11 × 10 | Main Level |
| 4th Bedroom | 10 × 9 | Main Level |
| 5th Bedroom | 10 × 9 | Main Level |
| Extra Room | 10 × 6 | Main Level |
| Full Baths | 3 Main |
| Construction | Site-Built Home |
|---|---|
| Exterior | Vinyl |
| Lot Size | 3,485 sq ft |
| Acreage | 0.08 Acres |
| Lot Dimensions | 38x91 |
| Parking | Yes |
| Sewer | City |
| Water | City |
| Fence | None |
| Area | Wabash (IL) |
|---|---|
| Location | City/Town/Suburb |
| County | Wabash (IL) |
| Subdivision | None |
| Township | Mount Carmel |
| City | Mount Carmel |
| State | IL |
| Zip | 62863 |
| School District | Wabash Community Unit School District 348 |
|---|---|
| Elementary | Mt Carmel |
| Middle School | Mt Carmel |
| High School | Mt Carmel |
| Financing Terms | Cash, Conventional |
|---|---|
| Assoc. Dues | $0.00 Not Applicable |

MLS# 202640537
Listing Provided Courtesy of Andrea Downing
DHI Realty Inc
cell: 618-240-1310
Listing updated September 30, 2026 at 7:45 pm
Last checked 6 minutes ago
IDX information provided by the Indiana Regional MLS. IDX information is provided exclusively for consumers’ personal, non-commercial use and may not be used for any purpose other than to identify prospective properties consumers may be interested in purchasing. Data is deemed reliable but is not guaranteed accurate by the MLS.