- amilakis@gmail.com
- Direct (765) 418-4771
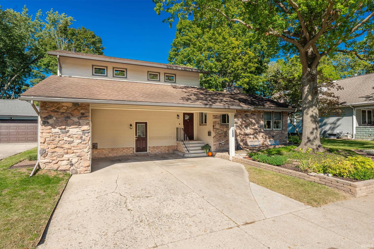
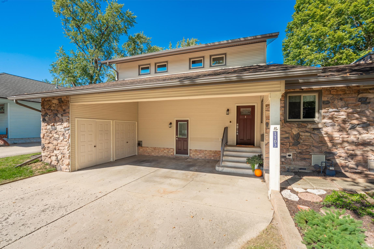
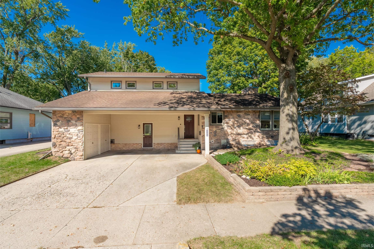
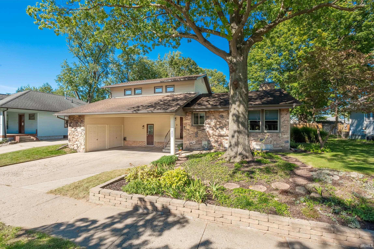
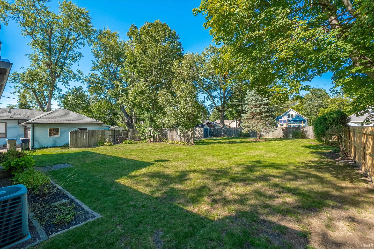
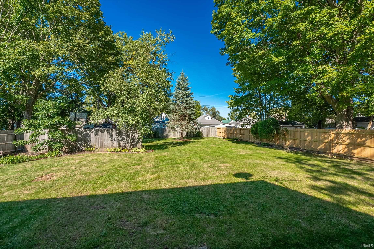
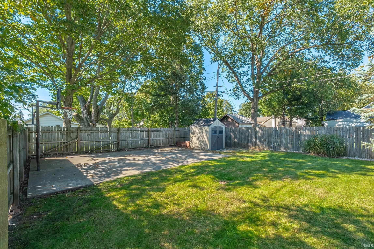
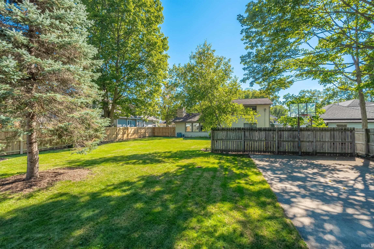
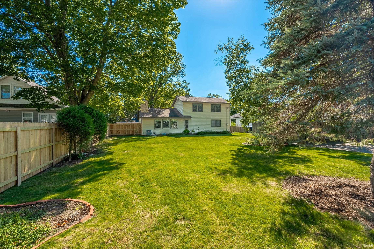
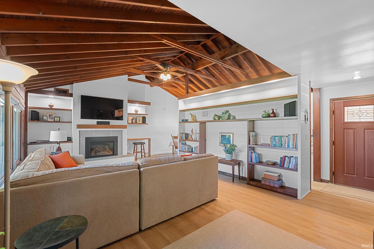
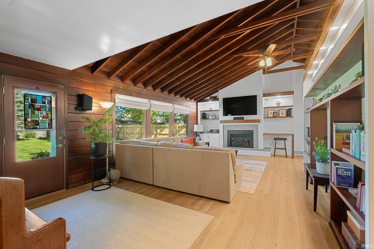
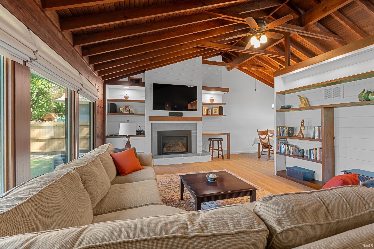
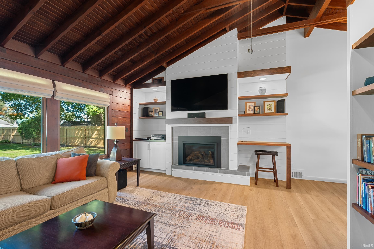
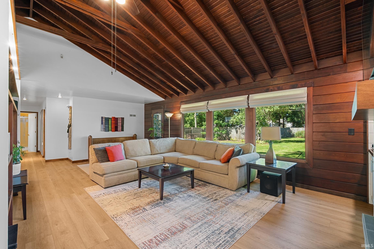
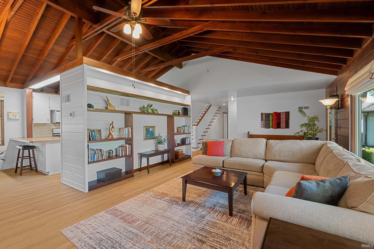
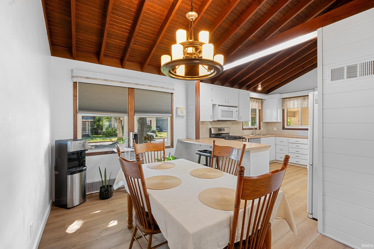
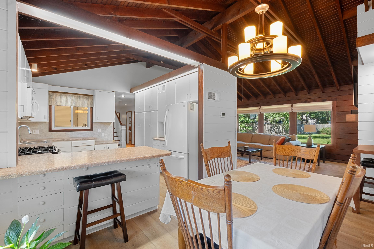
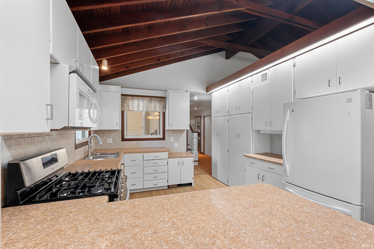
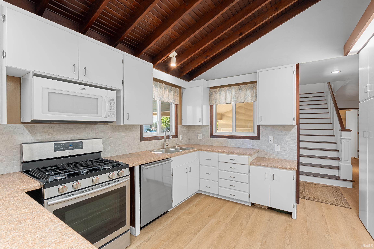
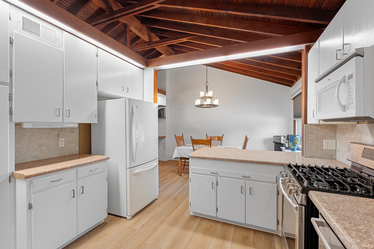
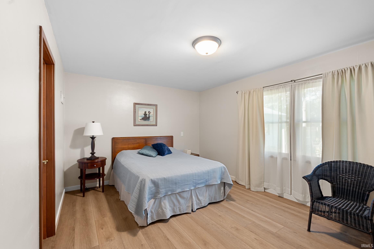
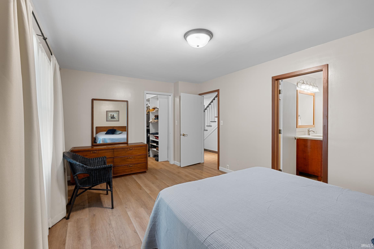
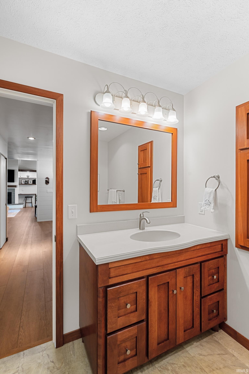
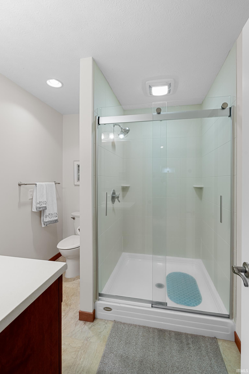
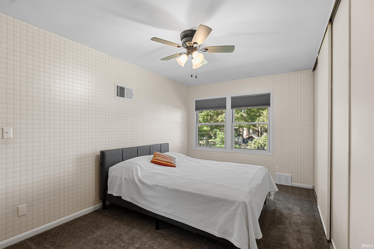
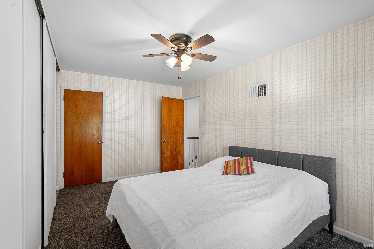
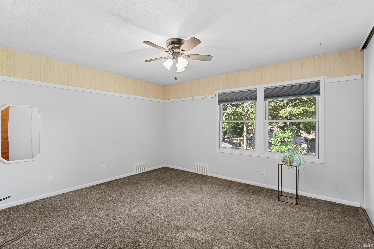
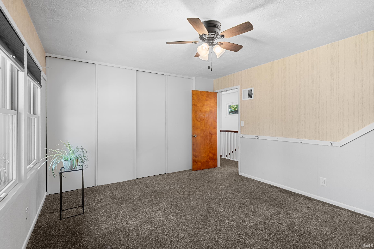
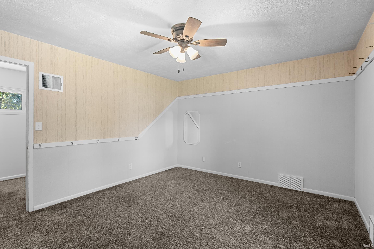
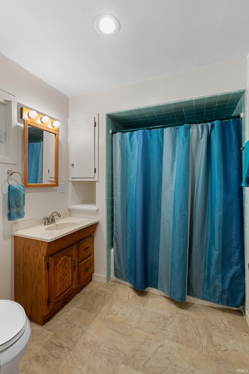
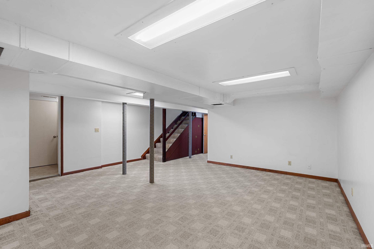
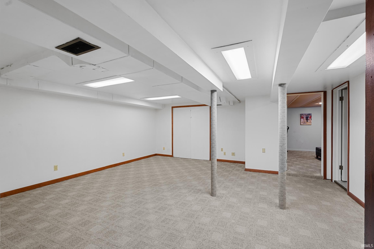
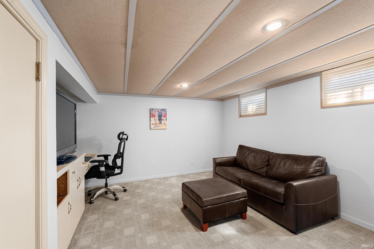
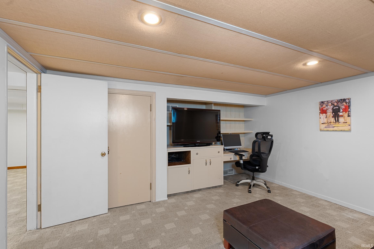
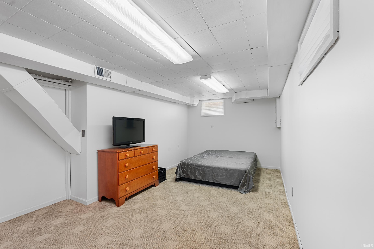
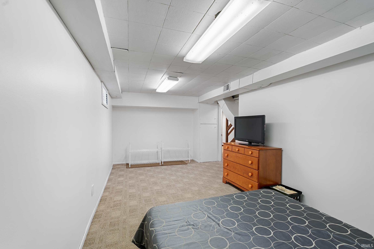
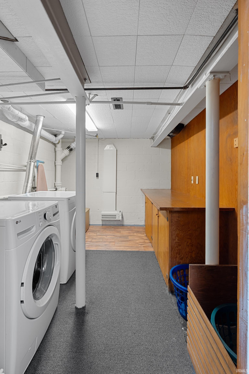
This home offers a fantastic combination of space, character, and a walkable location! Being part of a sidewalk-lined neighborhood has its advantages - it’s just down the street from McKinley Park and Lincoln Elementary and you can even walk to the library, downtown restaurants, shopping, and more! Inside, the home immediately stands out with its dramatic vaulted, beamed ceilings and warm wood details, giving the main living areas character you simply don't find in every home. The spacious living room features a wall of windows overlooking the backyard, a fireplace with built-in shelving, and plenty of room to gather. The adjoining dining area flows into a generously sized kitchen with abundant cabinetry, counter space, breakfast-bar seating, and a gas range. A major bonus is the main-level primary suite, complete with a walk-in closet and bathroom with a walk-in shower. Upstairs, you'll find two additional bedrooms and a full bathroom, creating nice separation between the primary suite and secondary bedrooms. Need even more space? The finished lower level provides additional living areas and the possibility of up to 5 total bedrooms, giving you flexibility for guest rooms, home offices, hobby space, a workout room, or whatever fits your needs. Outside, mature trees provide welcome shade while established landscaping enhances the home. The good-sized backyard has privacy fencing along most of the perimeter, creating a comfortable space for playing, gardening, or entertaining. And there's an extra-special feature - a private concrete basketball pad with its own hoop, so you can shoot hoops right in your own backyard! The 2 vehicle carport will keep you out of the elements and extra built in storage is readily available as well as the shed. With 3 bedrooms, potential for 5, a main-level primary suite, multiple living spaces, distinctive architectural details, and a walkable neighborhood location, this home offers plenty of room to make it your own.
Heading N on E Center St, turn left onto N Bronson St, turn left onto E Main St, home is on the right.
1st Bdrm En Suite, Built-In Bookcase, Ceilings-Beamed, Ceilings-Vaulted, Closet(s) Walk-in, Disposal, Dryer Hook Up Gas, Landscaped, Porch Covered, Range/Oven Hook Up Gas, Stand Up Shower, Tub/Shower Combination, Main Level Bedroom Suite, Washer Hook-Up
Sale IncludesDishwasher, Refrigerator, Washer, Dryer-Gas, Oven-Gas, Range-Gas, Water Softener-Owned
| MLS # | 202640540 |
|---|---|
| Date Listed | 2026-09-30 |
| Status | Active |
| Property Type | Residential |
| Property SubType | Site-Built Home |
| Finished Square Feet | 2,587 sqft |
| Total Square Feet | 3,115 sqft |
| New Construction | No |
| Style | Two Story |
| Type | Site-Built Home |
| Basement | Yes |
| Bedrooms | 5 |
| Bathrooms | 3 (2 Full, 1 Half) |
| Annual Taxes | $1,727.42 |
| Year Taxes Payable | 2026 |
| Year Built | 1953 |
| Virtual Tour | propertypanorama.com » |
| Days on Market | 2 |
| Homestead Year | No |
| Cooling | Central Air |
|---|---|
| Heating | Gas, Forced Air |
| Outbuilding | Shed |
| Living Room | 26 × 15 | Main Level |
| Dining Room | 13 × 9 | Main Level |
| Family Room | 18 × 18 | Lower Level |
| Master Bedroom | 17 × 11 | Main Level |
| 2nd Bedroom | 16 × 9 | Upper Level |
| 3rd Bedroom | 14 × 12 | Upper Level |
| 4th Bedroom | 17 × 9 | Lower Level |
| 5th Bedroom | 14 × 11 | Lower Level |
| Full Baths | 1 Main, 1 Upper |
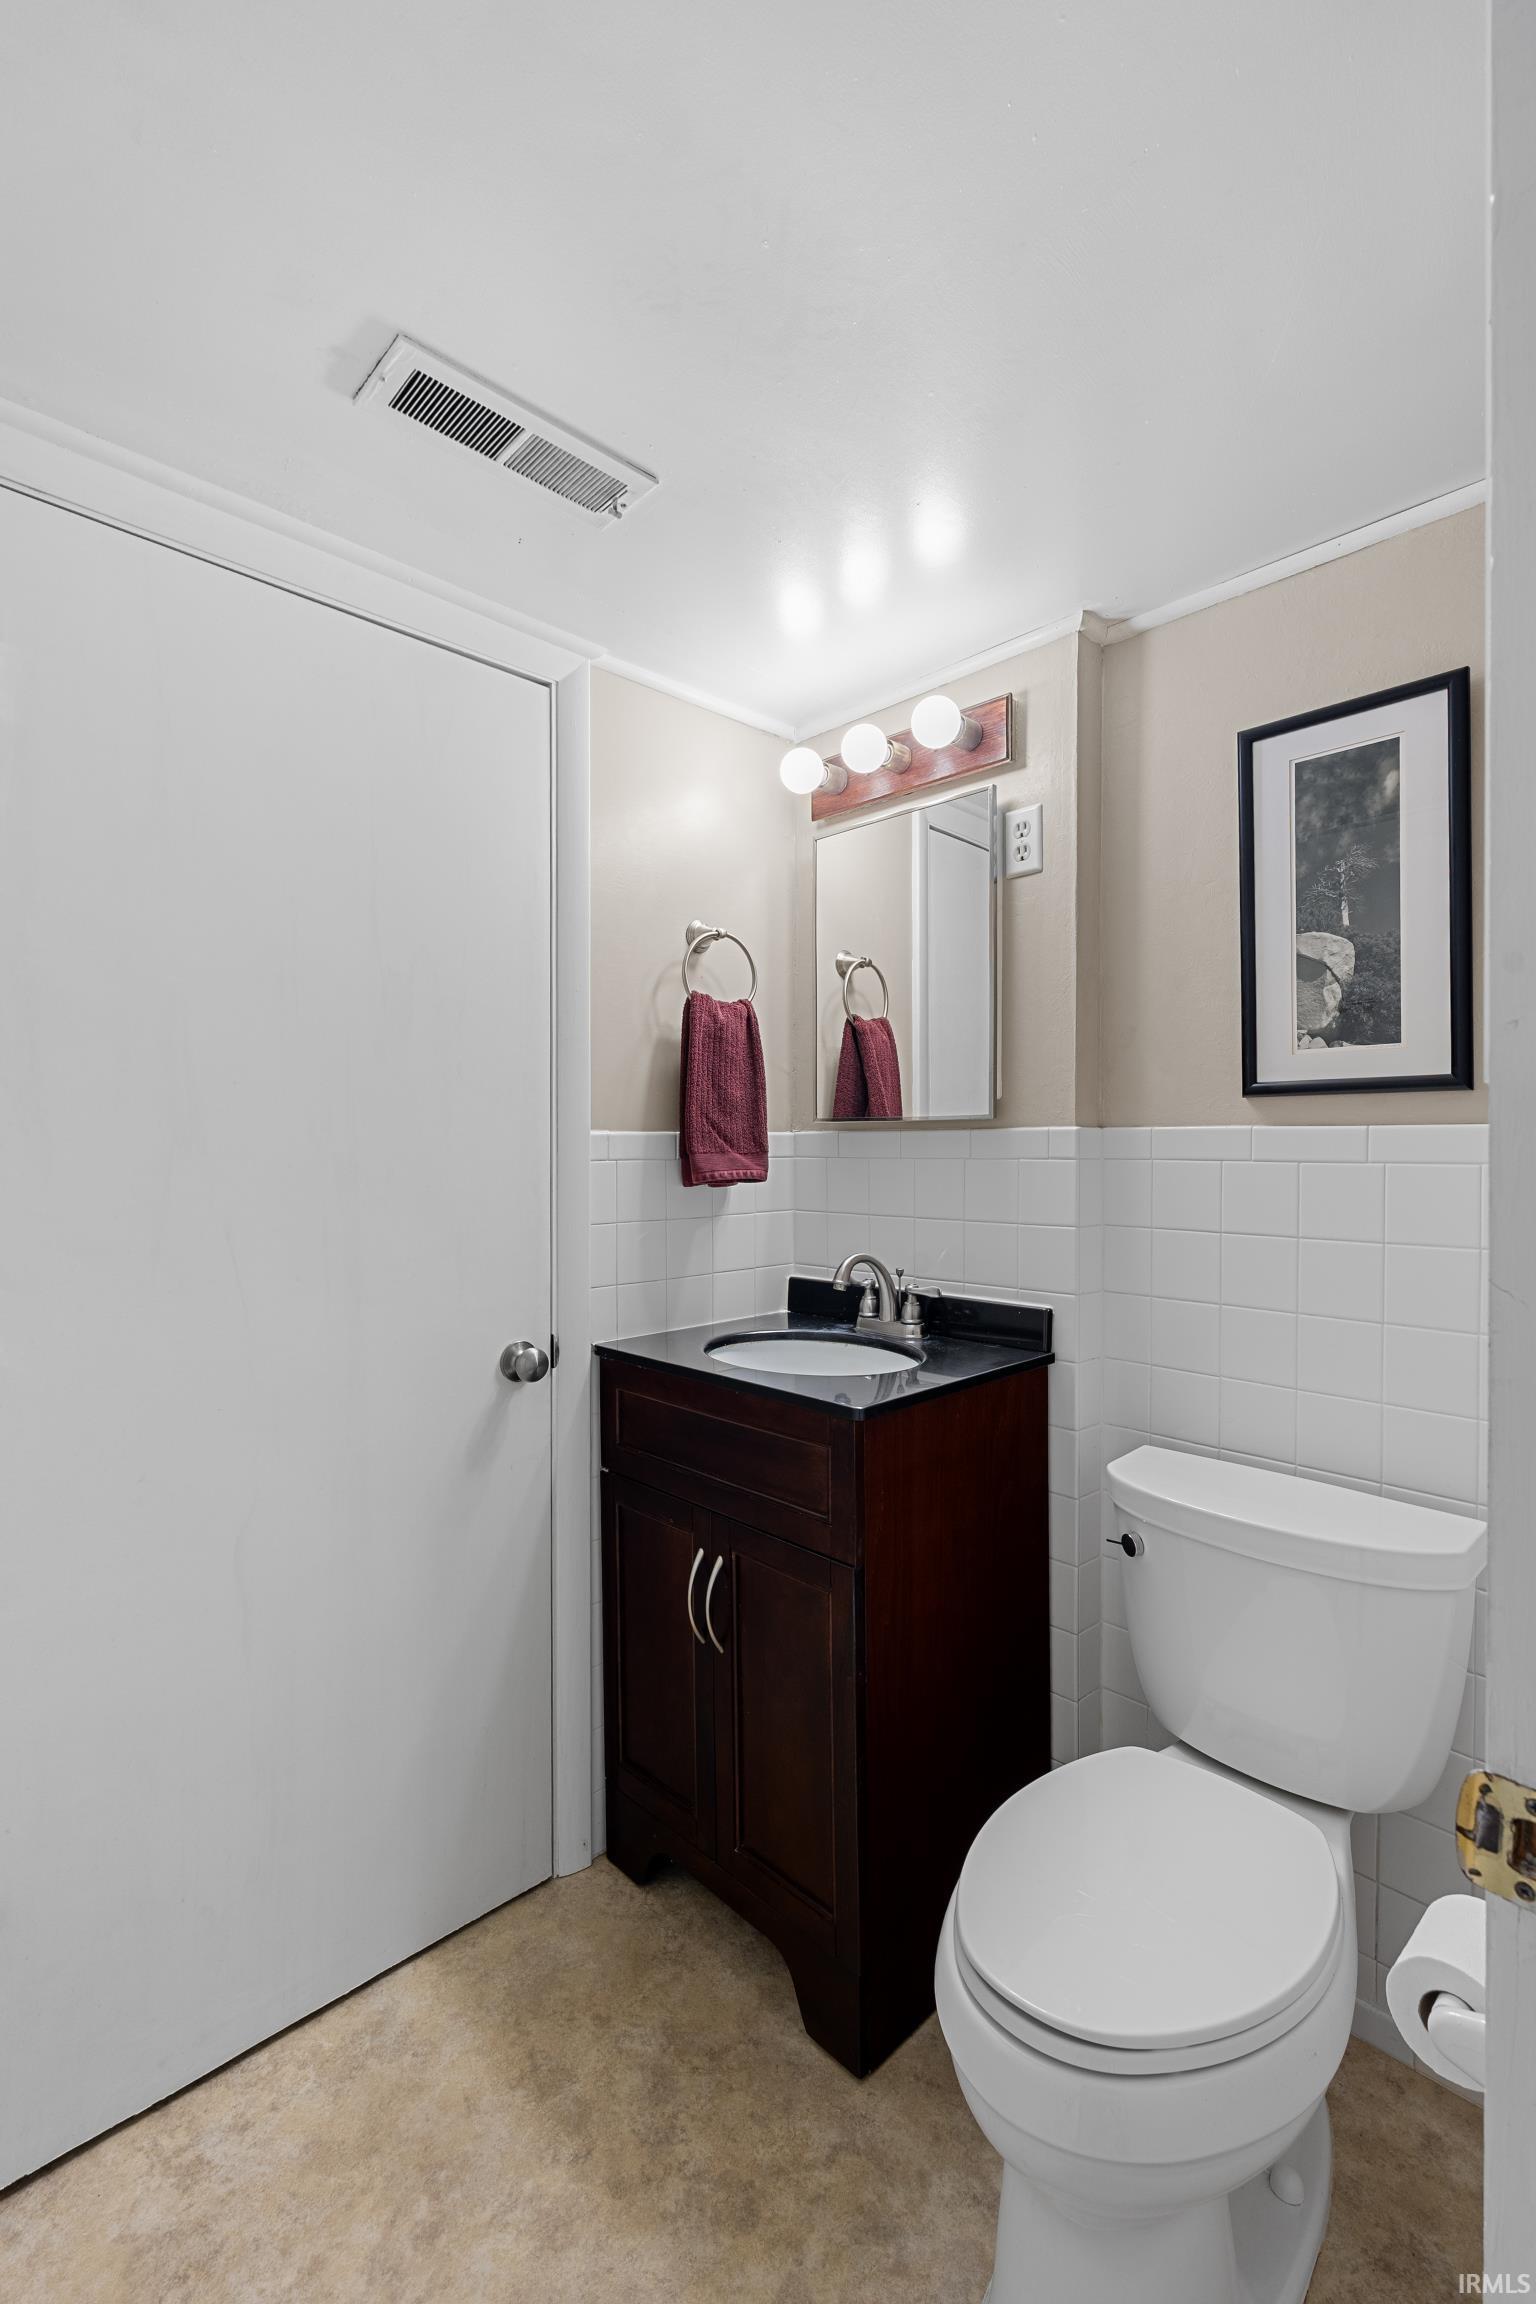
| Half Baths | 1 Lower |
| Construction | Site-Built Home |
|---|---|
| Exterior | Vinyl |
| Lot Size | 11,326 sq ft |
| Acreage | 0.26 Acres |
| Lot Dimensions | 76X150 |
| Parking | Yes |
| Out Buildings | Shed |
| Sewer | City |
| Water | City |
| Fence | None |
| Area | Kosciusko County |
|---|---|
| Location | City/Town/Suburb |
| County | Kosciusko |
| Subdivision | Boss |
| Township | Wayne |
| City | Warsaw |
| State | IN |
| Zip | 46580 |
| School District | Warsaw Community |
|---|---|
| Elementary | Lincoln |
| Middle School | Lakeview |
| High School | Warsaw |
| Financing Terms | Cash, Conventional, FHA, USDA, VA |
|---|---|
| Assoc. Dues | $0.00 Not Applicable |

MLS# 202640540
Listing Provided Courtesy of James Bausch
RE/MAX Results
Cell: 574-742-4531
Listing updated October 2, 2026 at 10:45 am
Last checked 8 minutes ago
IDX information provided by the Indiana Regional MLS. IDX information is provided exclusively for consumers’ personal, non-commercial use and may not be used for any purpose other than to identify prospective properties consumers may be interested in purchasing. Data is deemed reliable but is not guaranteed accurate by the MLS.