- amilakis@gmail.com
- Direct (765) 418-4771













Sun, Oct 11, 1:00pm – 3:00pm
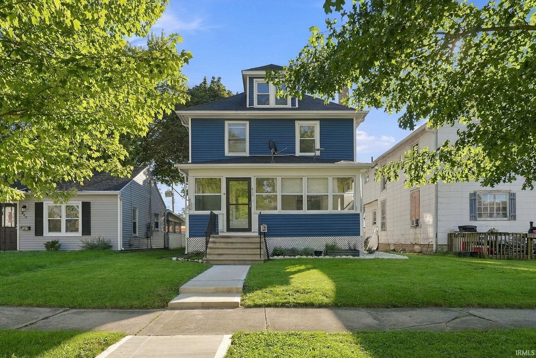
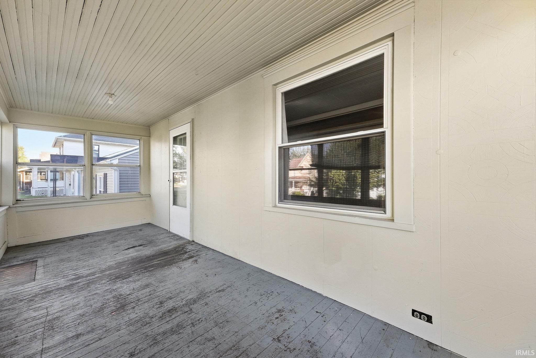
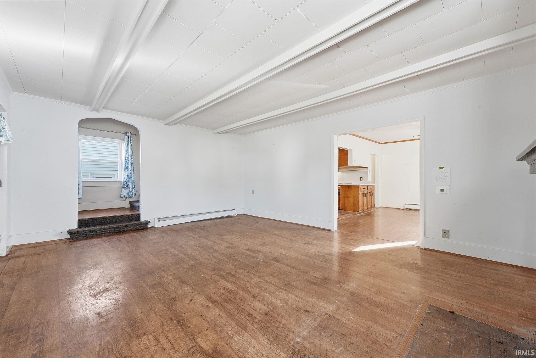
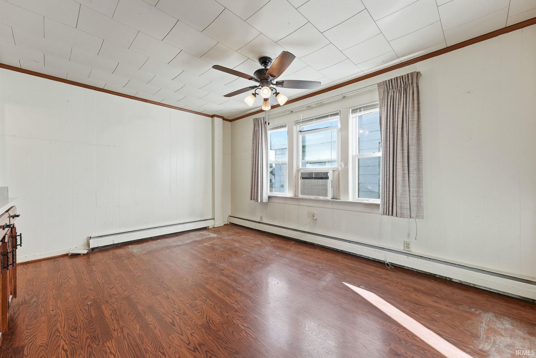
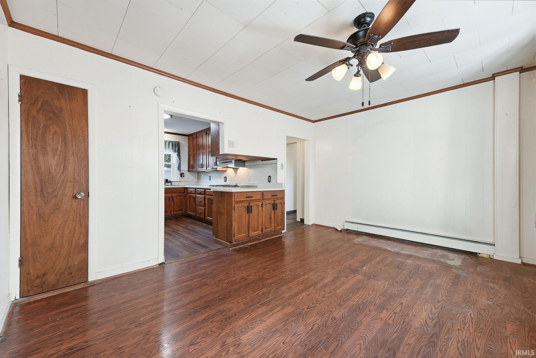
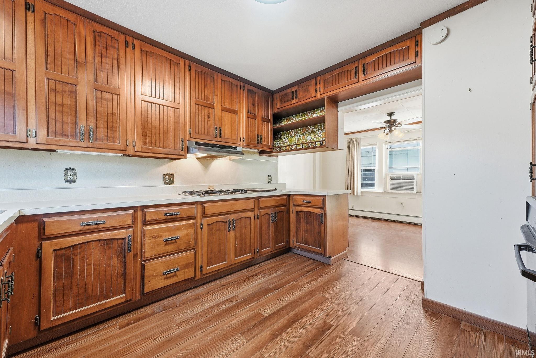
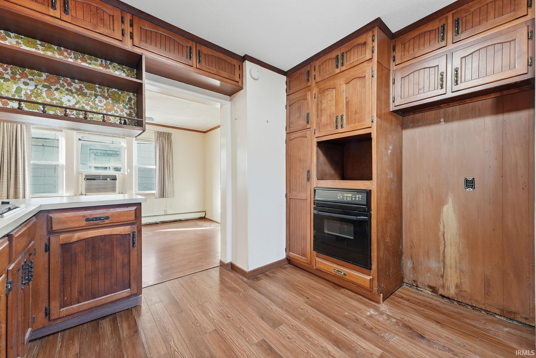
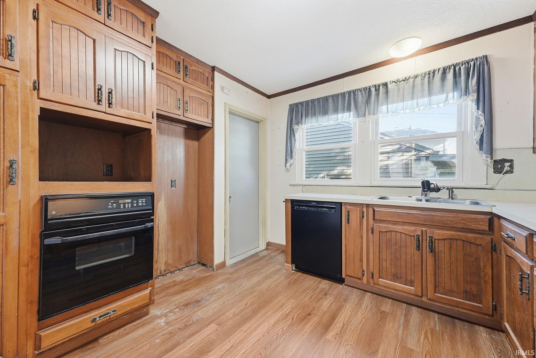
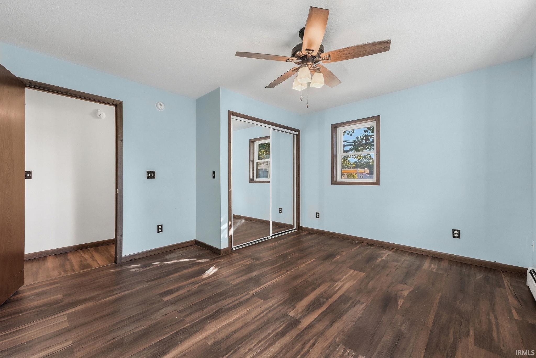
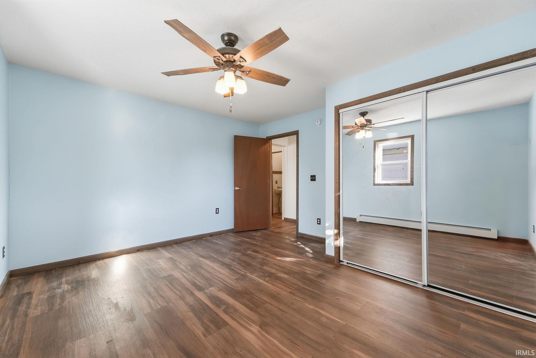
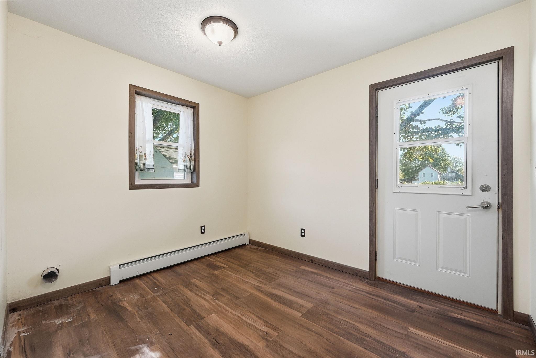
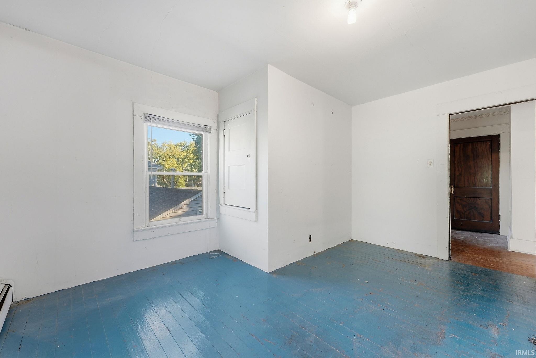
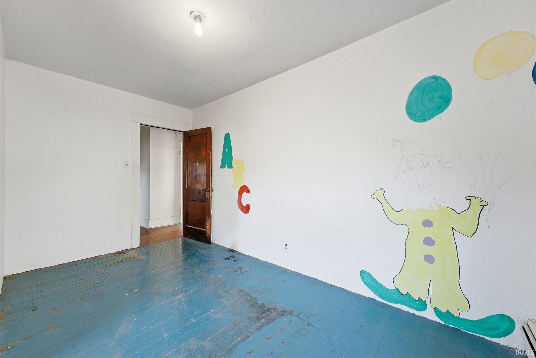
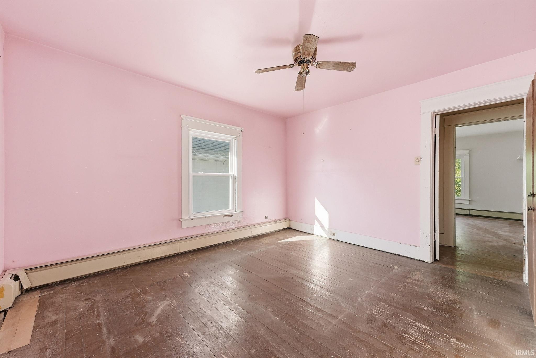
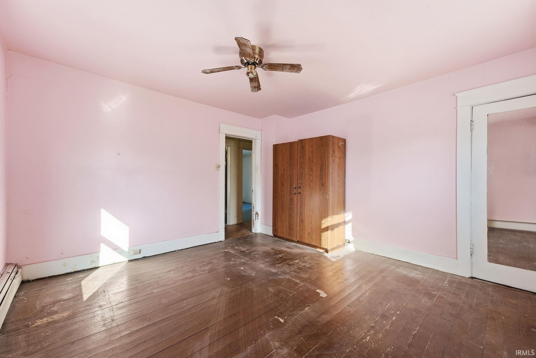
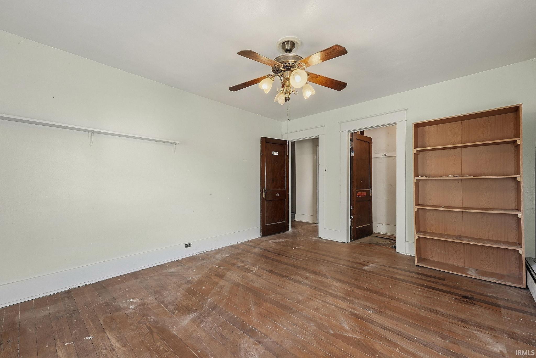
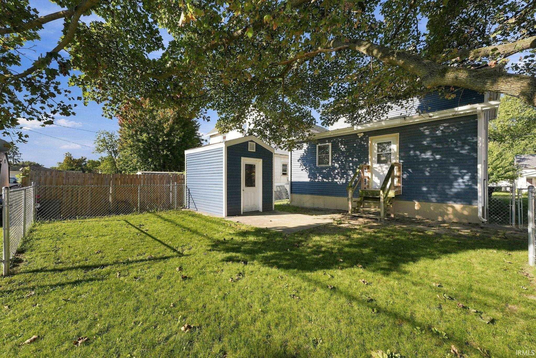
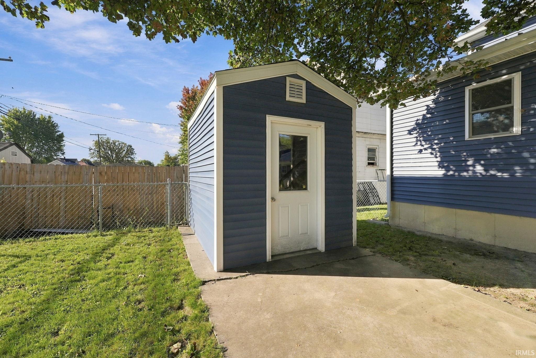
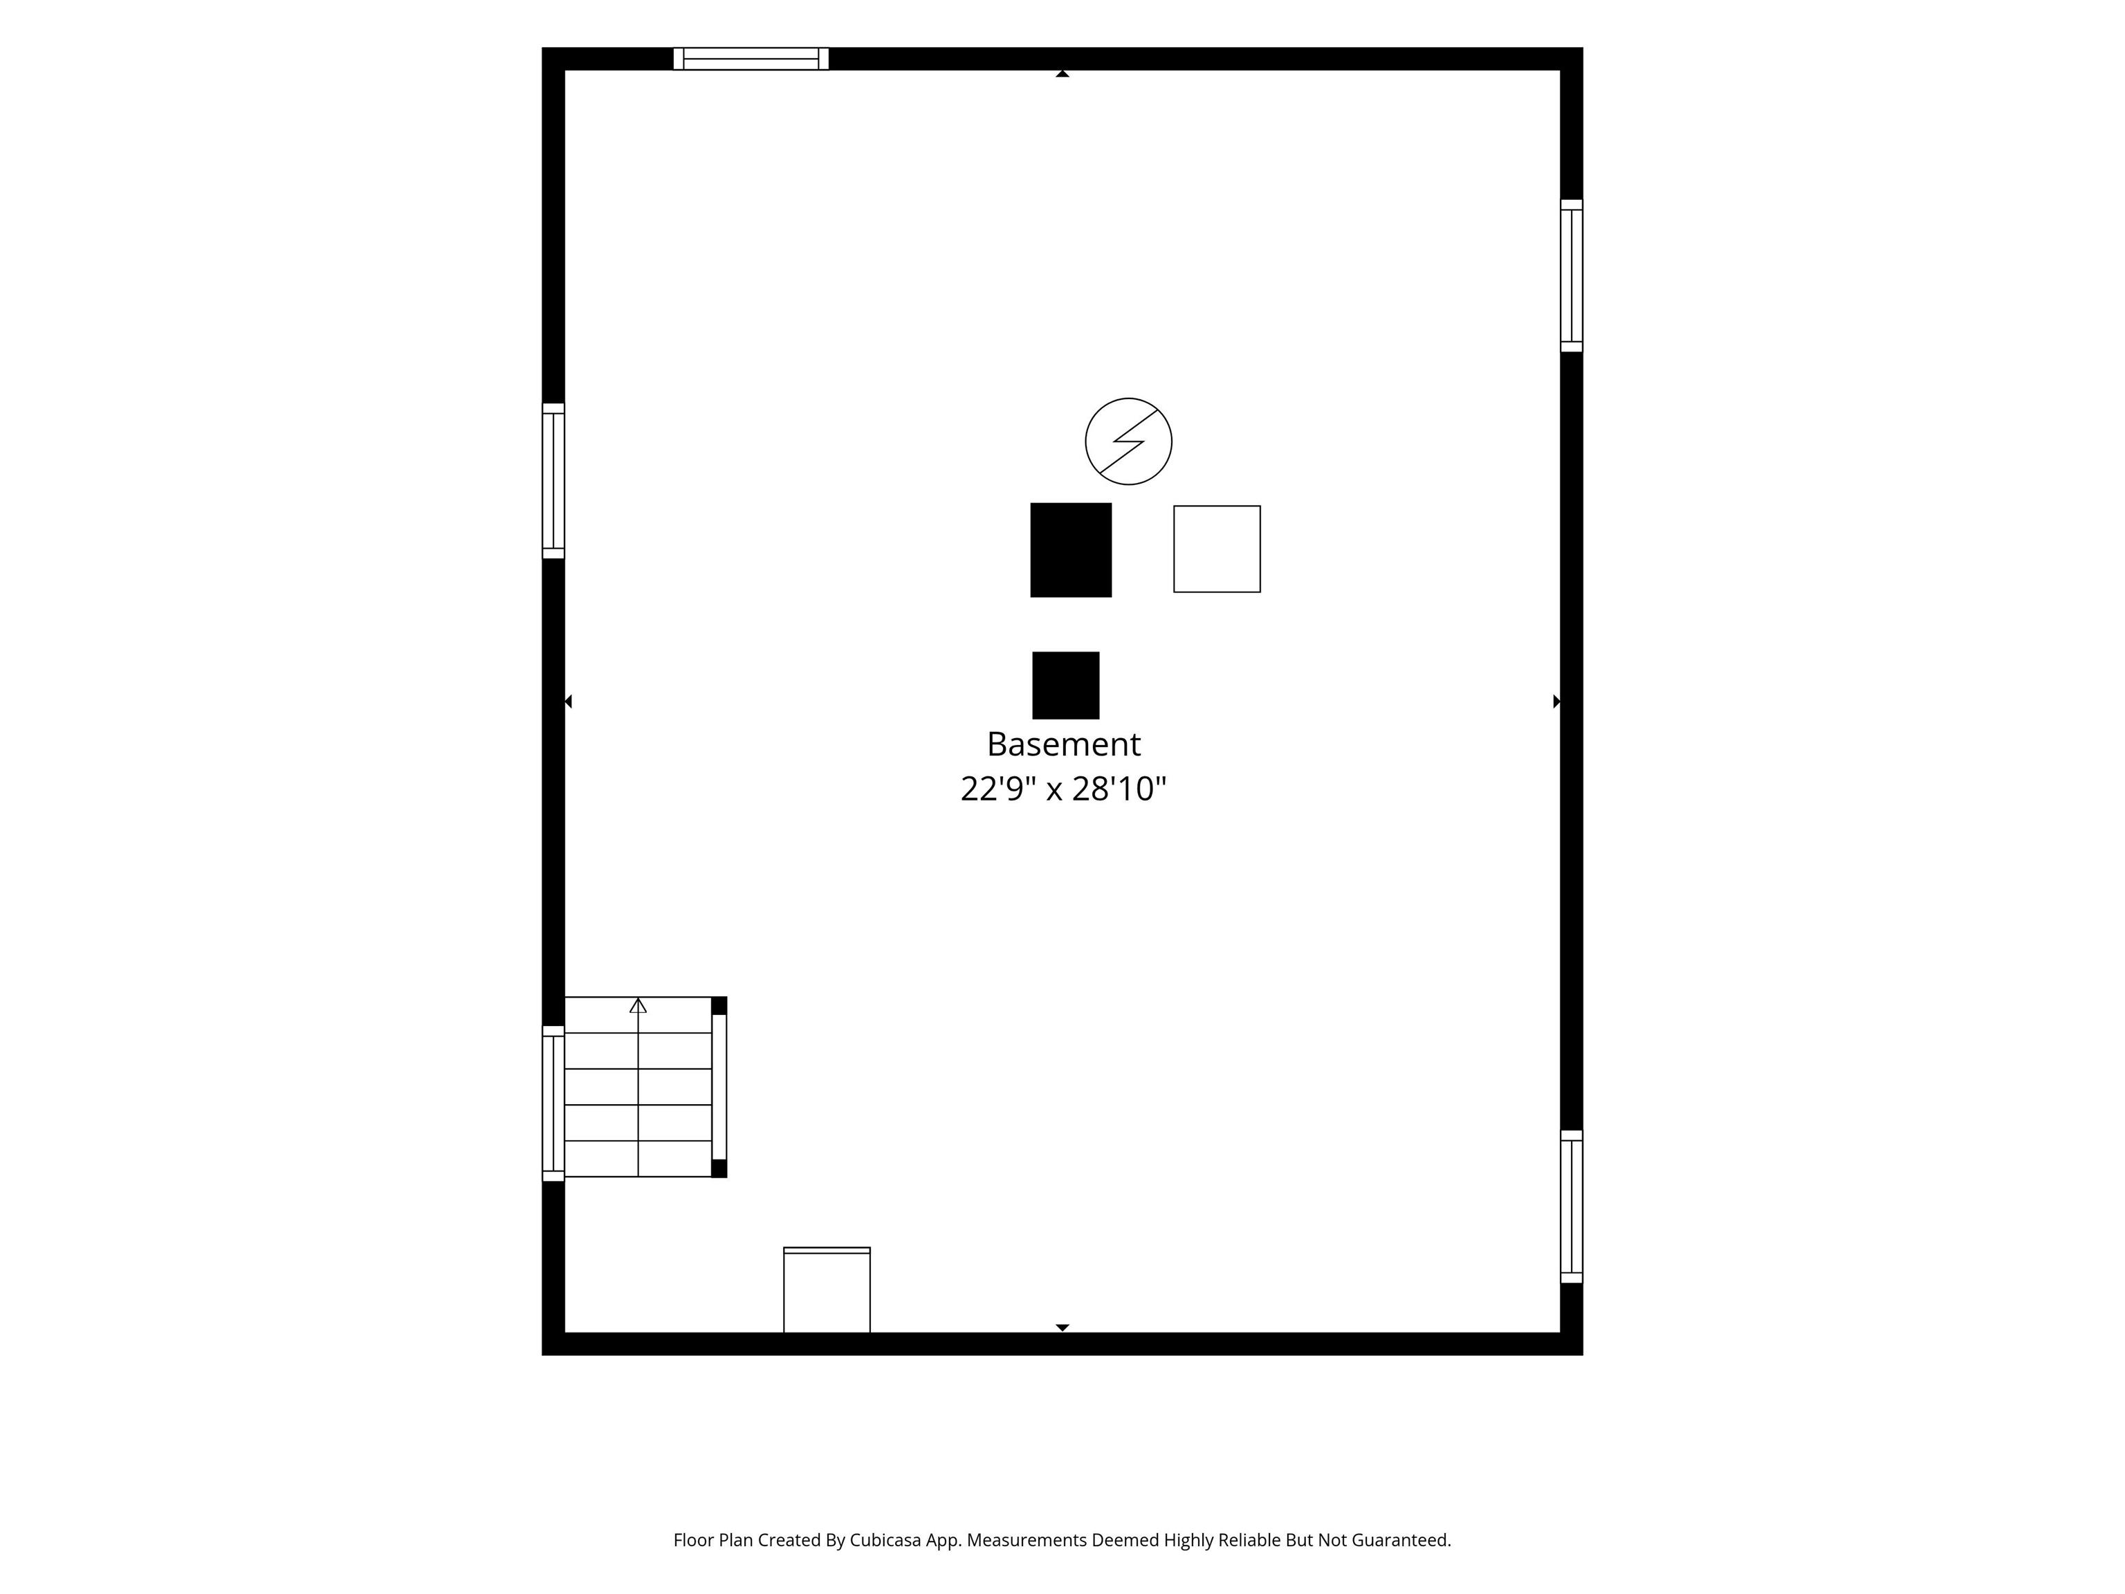
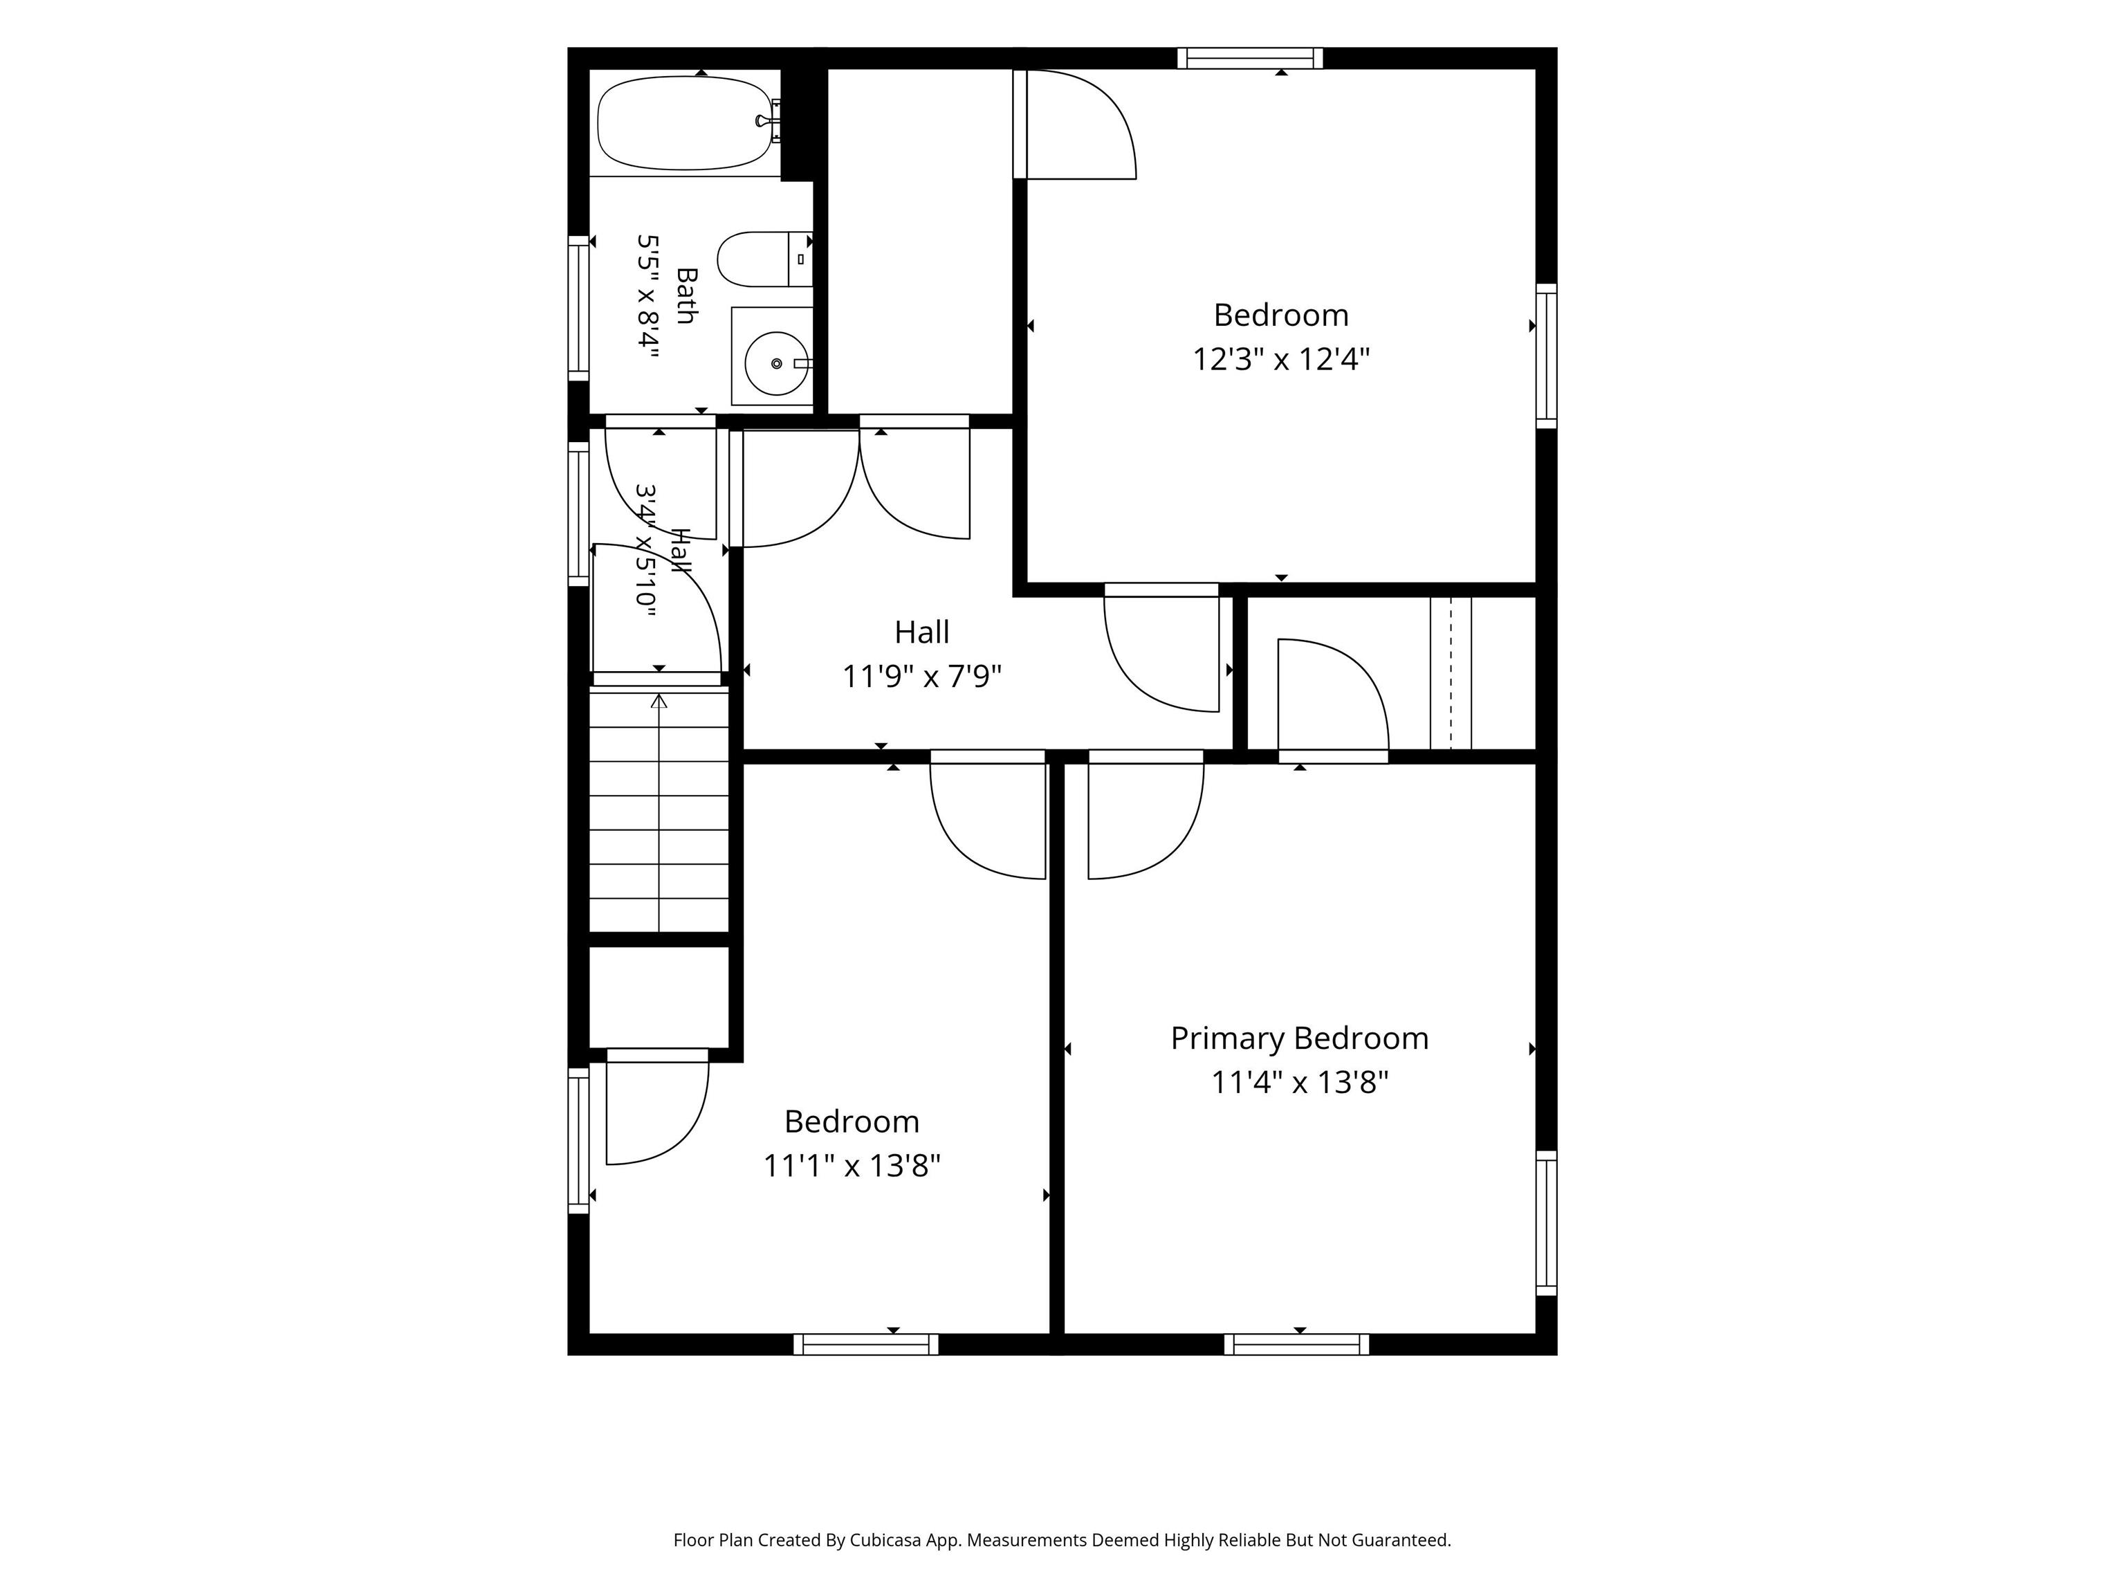
ONLINE-ONLY REAL ESTATE AUCTION! Opportunity awaits at 611 S. Cowen Street in Garrett. This spacious 4-bedroom, 2-bath home offers approximately 1,855 sq. ft. of living space, including approximately 1,105 sq. ft. on the main level and 750 sq. ft. upstairs. The home offers a combination of original character, generous room sizes, and several important recent improvements. The main level features a large living room and a brick fireplace, a separate dining area, kitchen with abundant wood cabinetry, and an enclosed front porch. A primary bedroom, full bathroom, and laundry room were added to the main level in 2022, providing convenient one-level living options. Upstairs you will find three additional bedrooms and a second full bathroom. Hardwood floors and traditional architectural details can be found throughout much of the home. The full unfinished basement provides additional space for storage, utilities, or a workshop. Recent improvements include new vinyl siding and shingles in 2021, a new storage shed in 2021, the main-level primary bedroom, bathroom, and laundry room addition in 2022, and a new gas water heater in 2023. This property offers plenty of space and potential for a buyer looking to add their own personal touches while benefiting from several recent updates.
From Fort Wayne, take Coldwater Rd north through Huntertown. Continue onto CR 327/SR 327 into Garrett. Continue on S Randolph St, turn west on W Frederick St, then south on S Cowen St. Property is at 611 S Cowen St.
Window Treatments, Water Heater Gas
| MLS # | 202640547 |
|---|---|
| Date Listed | 2026-09-30 |
| Status | Active |
| Property Type | Residential |
| Property SubType | Site-Built Home |
| Finished Square Feet | 1,772 sqft |
| Total Square Feet | 2,439 sqft |
| New Construction | No |
| Style | Two Story |
| Type | Site-Built Home |
| Basement | Yes |
| Bedrooms | 4 |
| Bathrooms | 2 |
| Annual Taxes | $36.00 |
| Year Taxes Payable | 2026 |
| Year Built | 1910 |
| Virtual Tour | propertypanorama.com » |
| Days on Market | 2 |
| Homestead Year | No |
| Design | Traditional |
|---|---|
| Cooling | Window |
| Heating | Gas, Baseboard |
| Main Level Laundry | Yes |
| Outbuilding | Shed |
| Living Room | 20 × 17 | Level |
| Dining Room | 10 × 15 | Level |
| Kitchen | 11 × 11 | Level |
| Master Bedroom | 10 × 12 | Main Level |
| 2nd Bedroom | 11 × 13 | Upper Level |
| 3rd Bedroom | 11 × 13 | Upper Level |
| 4th Bedroom | 12 × 12 | Upper Level |
| Full Baths | 1 Main, 1 Upper |
| Construction | Site-Built Home |
|---|---|
| Exterior | Vinyl |
| Lot Size | 4,792 sq ft |
| Acreage | 0.11 Acres |
| Lot Dimensions | 39X123 |
| Out Buildings | Shed |
| Sewer | City |
| Water | City |
| Fence | None |
| Area | Dekalb County |
|---|---|
| County | Dekalb |
| Subdivision | None |
| Township | Keyser |
| City | Garrett |
| State | IN |
| Zip | 46738 |
| School District | Garrett Keyser Butler |
|---|---|
| Elementary | J.E. Ober |
| Middle School | Garrett |
| High School | Garrett |
| Assoc. Dues | $0.00 Not Applicable |
|---|

MLS# 202640547
Listing Provided Courtesy of Stephanie Swinehart
Schrader RE and Auction/Fort W
Listing updated October 2, 2026 at 11:00 am
Last checked 11 minutes ago
IDX information provided by the Indiana Regional MLS. IDX information is provided exclusively for consumers’ personal, non-commercial use and may not be used for any purpose other than to identify prospective properties consumers may be interested in purchasing. Data is deemed reliable but is not guaranteed accurate by the MLS.