- amilakis@gmail.com
- Direct (765) 418-4771
1225 W 4th Street
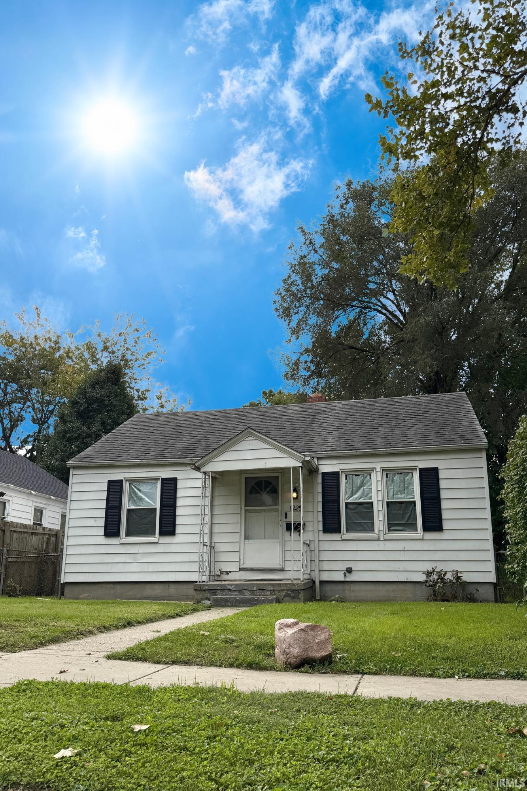
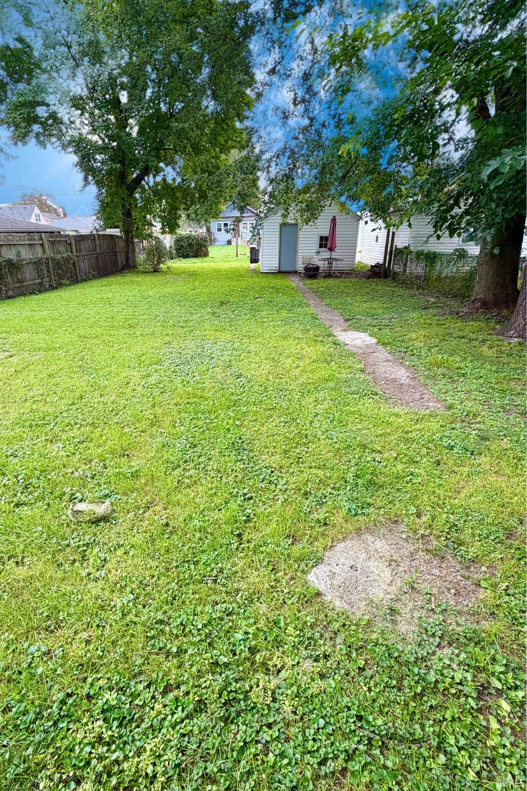
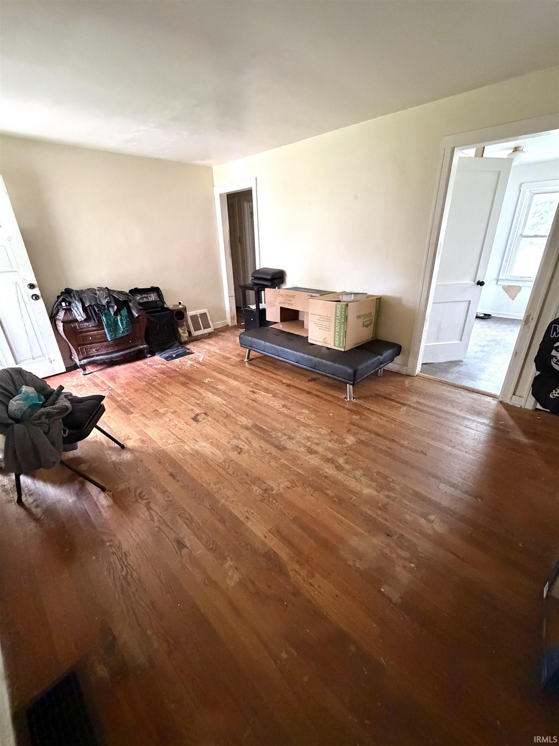
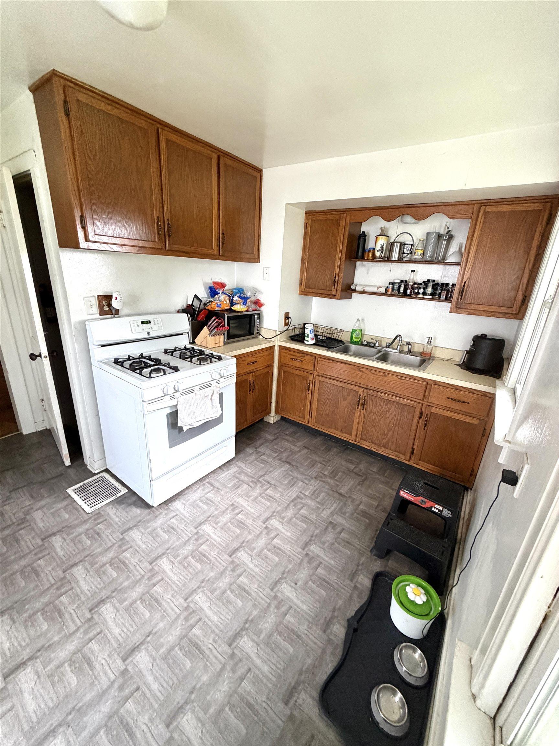
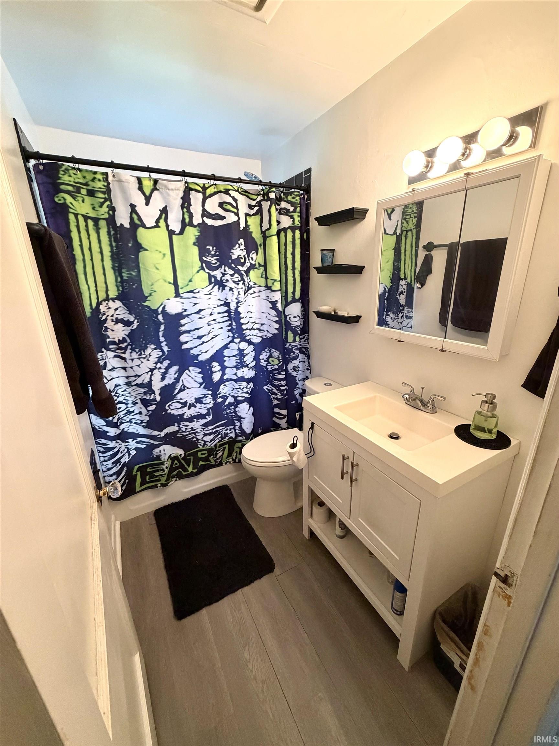
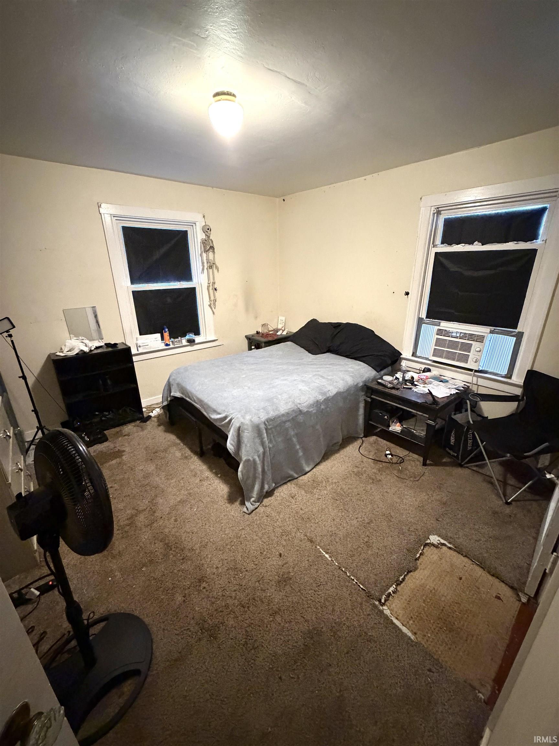
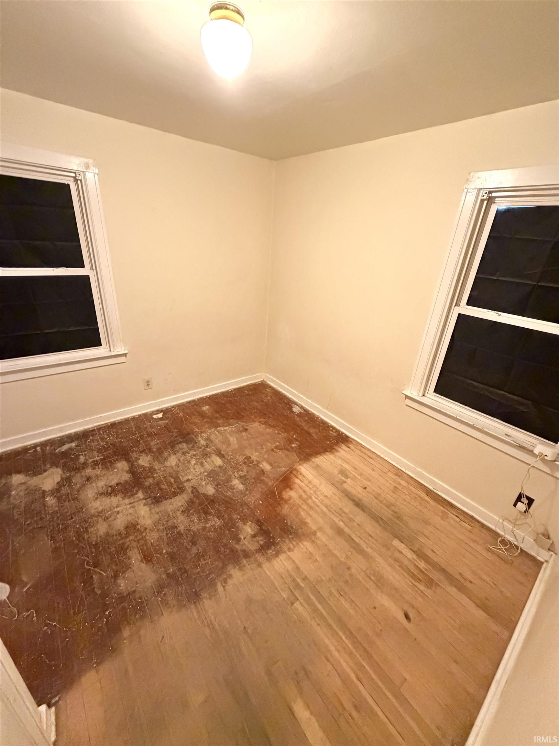
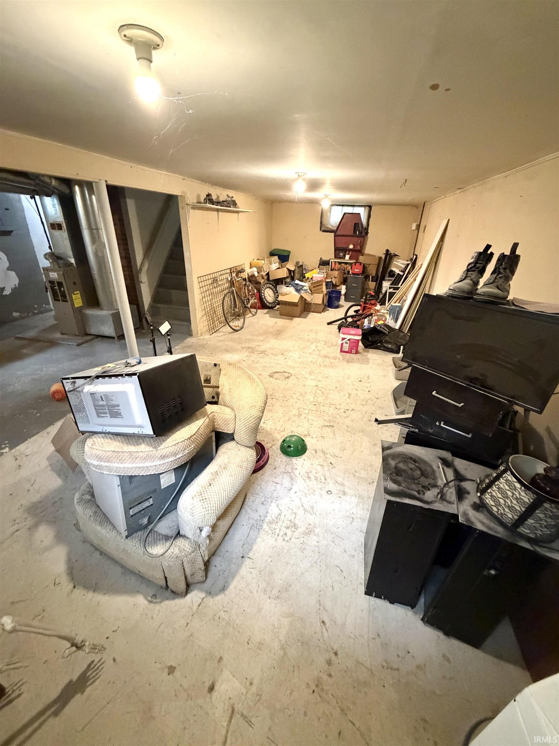
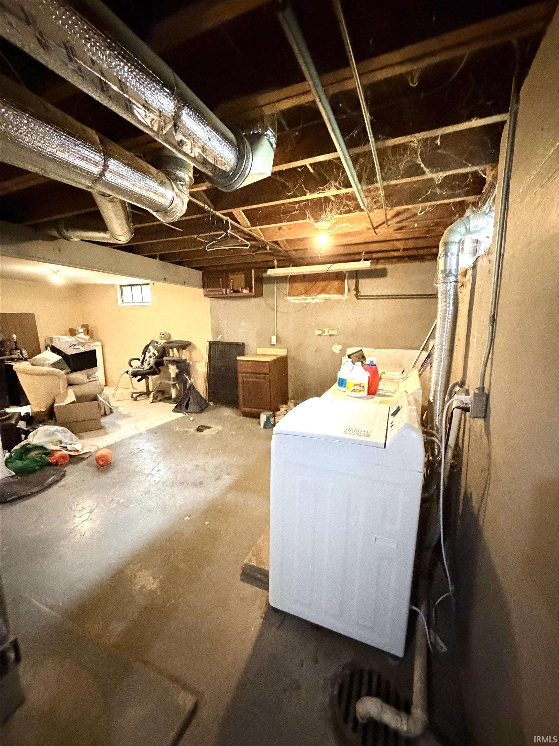
Is it small? Yes. Is it in need of work? Also yes. Don't be scared. It's no nightmare - this isn't Elm Street. You won't have to dig into the solid foundation to find where the bodies are buried; you can see the good bones of this house from the moment you enter. You won't need your chainsaw or sledgehammer here- a little paint and flooring will go a long way. If carpet or vinyl makes you feel like Serial Mom, you're in luck! The original hardwood is in tact and it wouldn't take much to refinish it once you sand off the white layer...it is after Labor Day, after all. You'll be impressed with the basement which could easily be finished into two or three additional rooms, multiple torture chambers, or a lovely, roomy dungeon. Your larger-than-average back yard is a blank slate just begging for bonfires, chanting, and howling at the moon. Keep your cars, cauldrons, and concoctions comfortable in the detached garage which has updated siding, roof, and a wall-unit AC. With just a little conjuring, you can turn this Carrie into a homecoming queen.
Open preferred map app. Input property address and tap "start". Follow the little voice.
Dryer Hook Up Electric
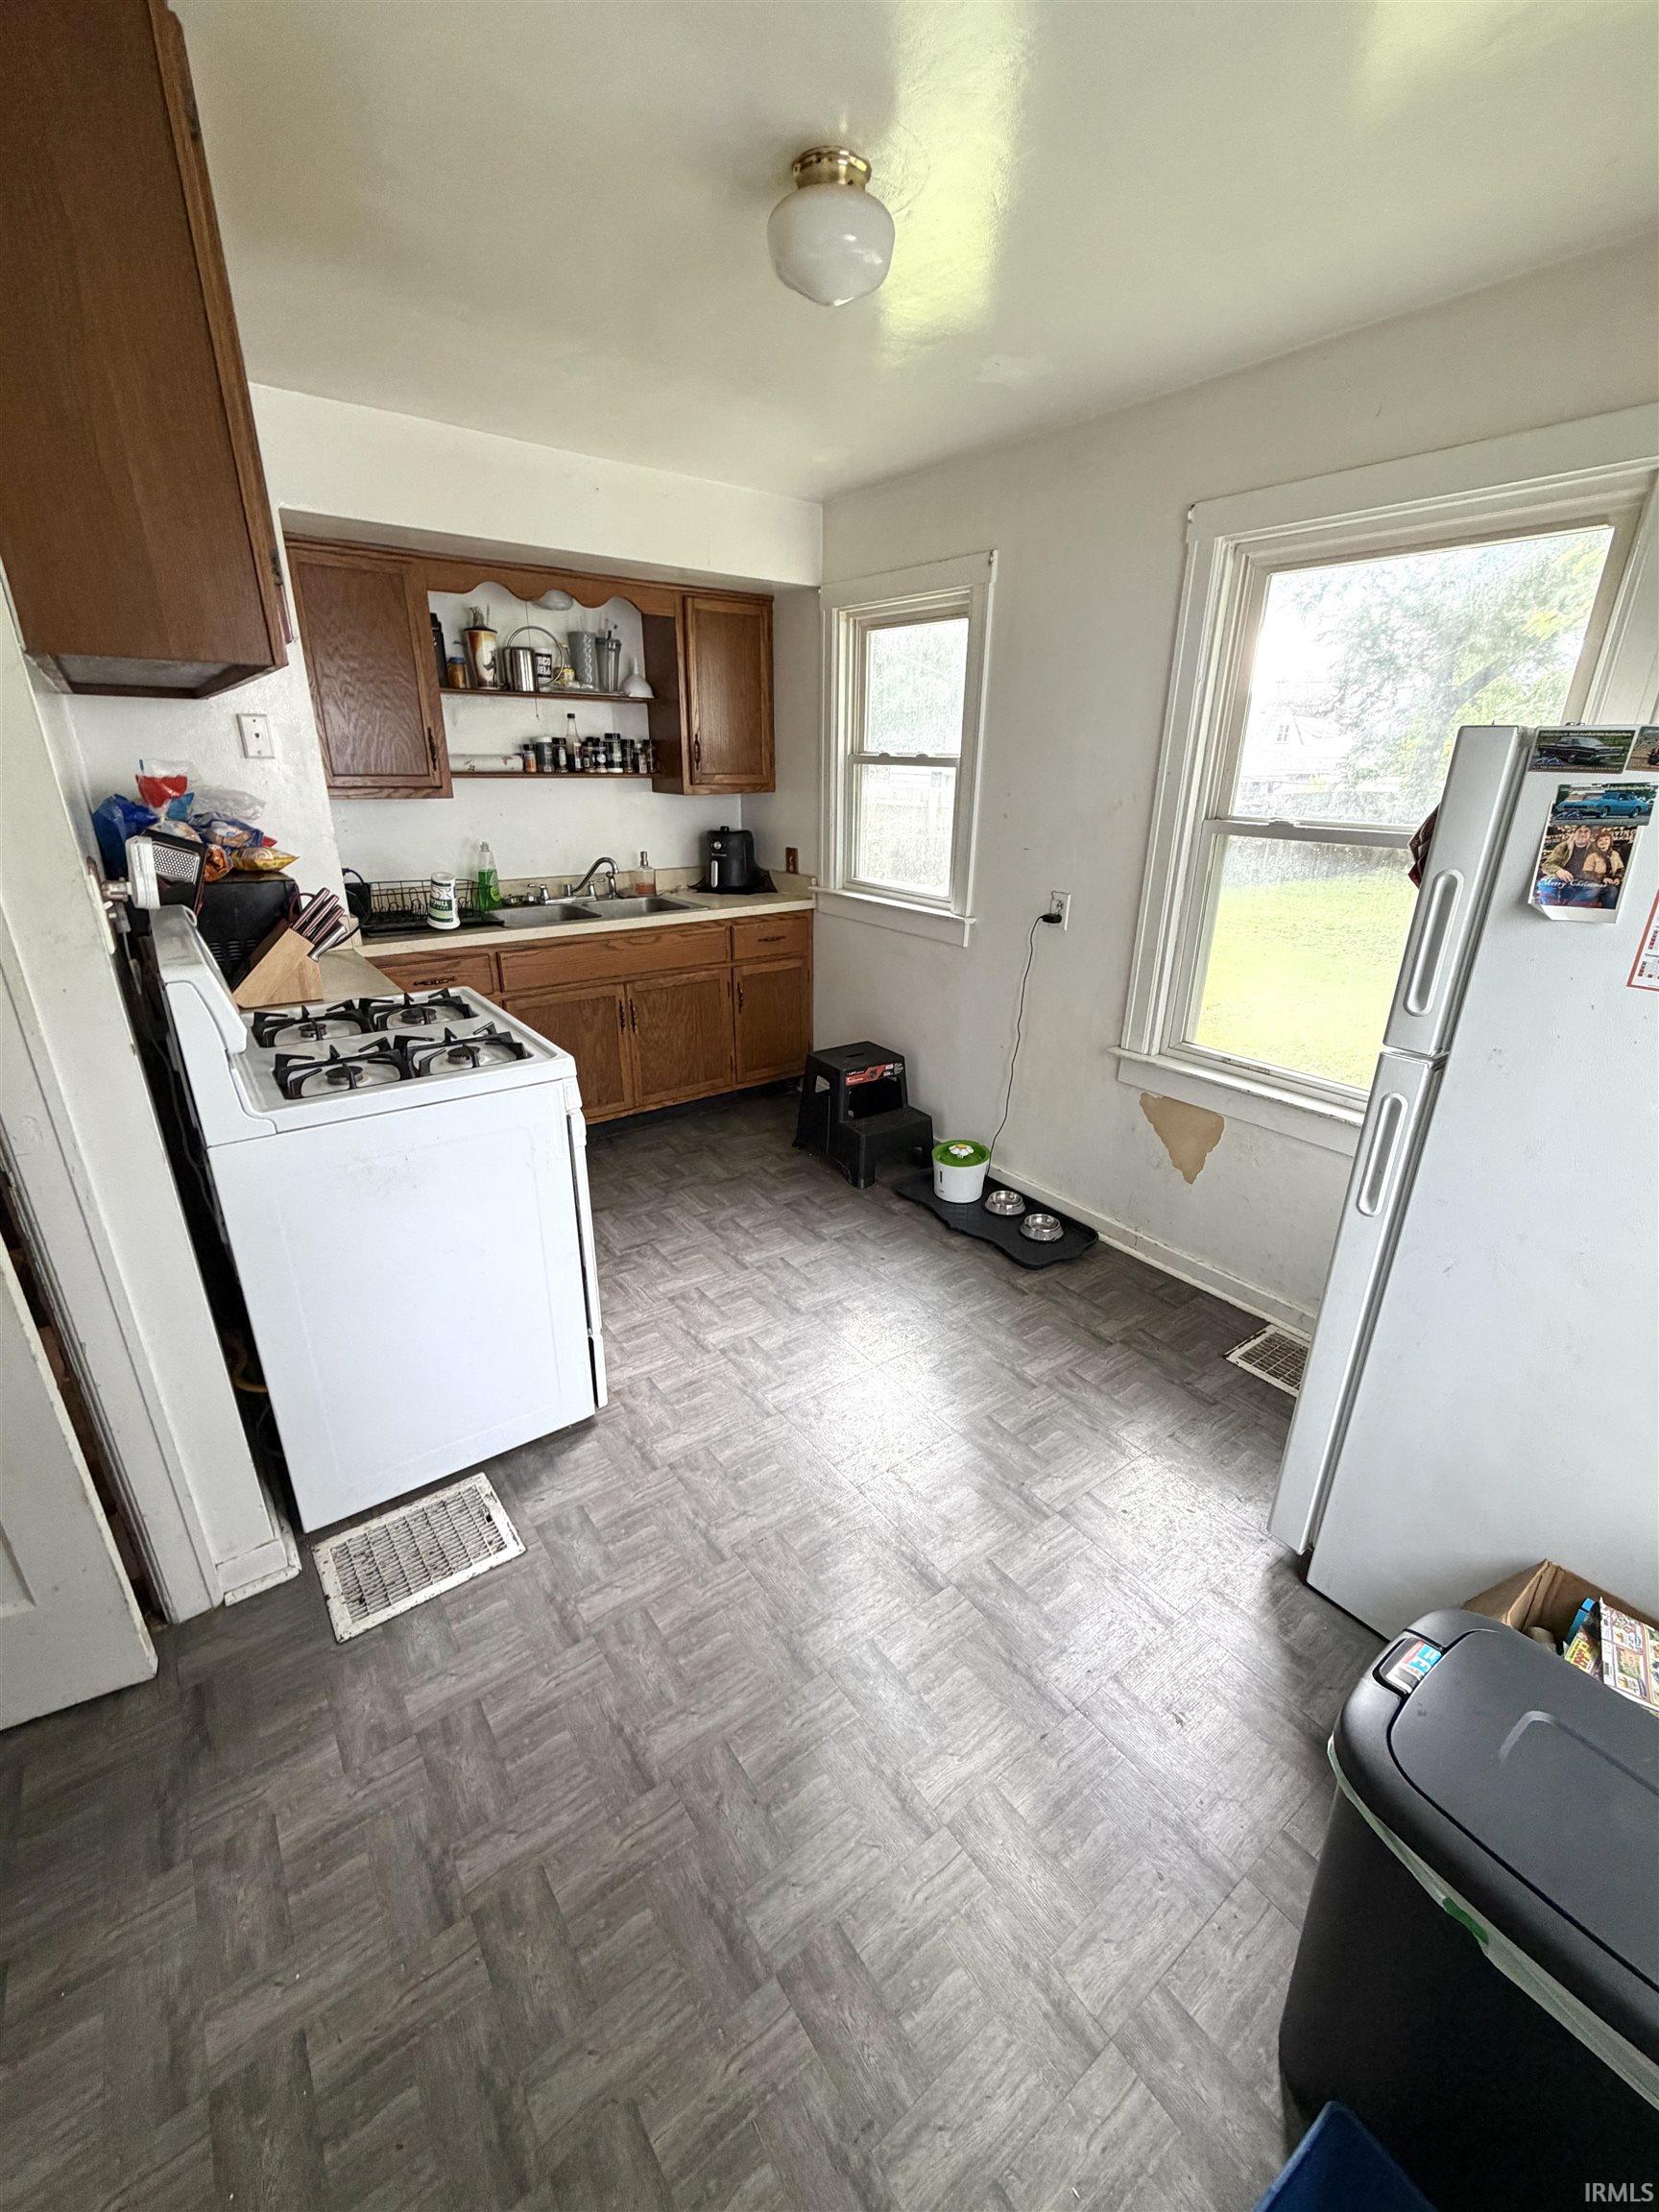
Sale IncludesRefrigerator, Range-Gas, Water Heater Gas
| MLS # | 202640548 |
|---|---|
| Date Listed | 2026-09-30 |
| Status | Active |
| Property Type | Residential |
| Property SubType | Site-Built Home |
| Finished Square Feet | 720 sqft |
| Total Square Feet | 1,440 sqft |
| New Construction | No |
| Style | One Story |
| Type | Site-Built Home |
| Basement | Yes |
| Bedrooms | 2 |
| Bathrooms | 1 |
| Annual Taxes | $150.44 |
| Year Taxes Payable | 2025 |
| Year Built | 1945 |
| Virtual Tour | propertypanorama.com » |
| Days on Market | 2 |
| Homestead Year | No |
| Cooling | None |
|---|---|
| Heating | Gas, Forced Air |
| Garage | Detached |
| Living Room | 18 × 12 | Main Level |
| Kitchen | 15 × 10 | Main Level |
| Master Bedroom | 12 × 10 | Main Level |
| 2nd Bedroom | 12 × 10 | Main Level |
| Full Baths | 1 Main |
| Construction | Site-Built Home |
|---|---|
| Exterior | Aluminum,Vinyl |
| Lot Size | 5,663 sq ft |
| Acreage | 0.13 Acres |
| Lot Dimensions | 40 x 141 |
| Sewer | City |
| Water | City |
| Fence | None |
| Area | Allen County |
|---|---|
| County | Allen |
| Subdivision | Bash(s) |
| Township | Wayne |
| City | Fort Wayne |
| State | IN |
| Zip | 46808 |
| School District | Fort Wayne Community |
|---|---|
| Elementary | Bloomingdale |
| Middle School | Northwood |
| High School | North Side |
| Financing Terms | Cash, Conventional |
|---|---|
| Assoc. Dues | $0.00 Not Applicable |
| Assoc. Restrictions | No |

MLS# 202640548
Listing Provided Courtesy of Julie McGuire
Your Homegirl Realty, LLC
Listing updated October 1, 2026 at 6:45 am
Last checked 15 minutes ago
IDX information provided by the Indiana Regional MLS. IDX information is provided exclusively for consumers’ personal, non-commercial use and may not be used for any purpose other than to identify prospective properties consumers may be interested in purchasing. Data is deemed reliable but is not guaranteed accurate by the MLS.