Property Description
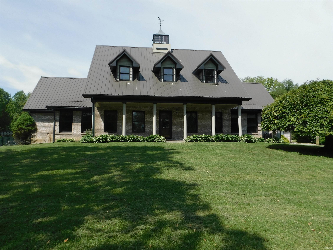
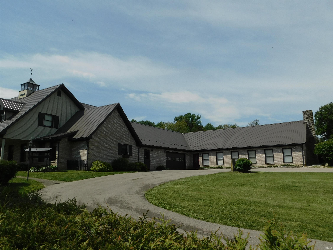
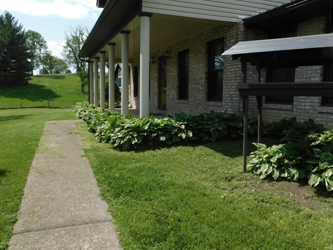
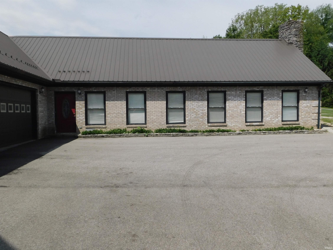
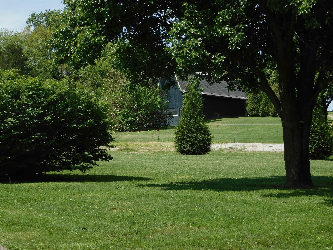
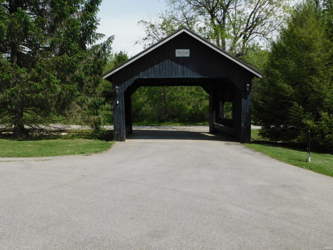
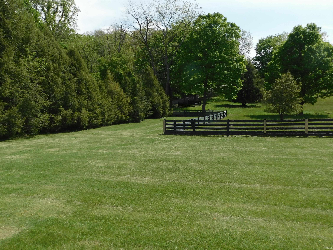
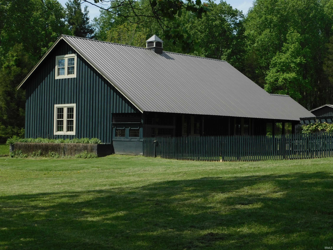
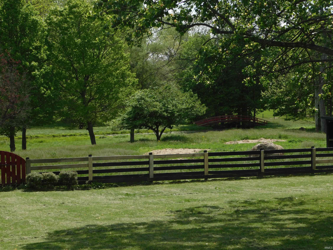
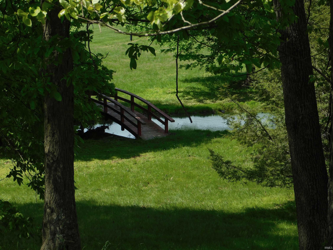
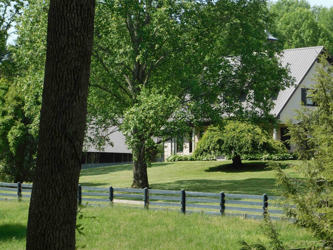
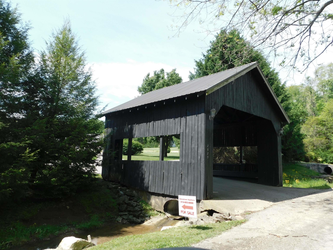
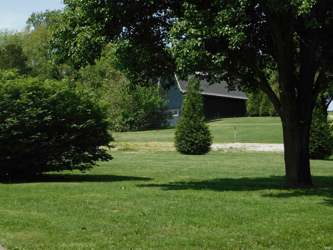
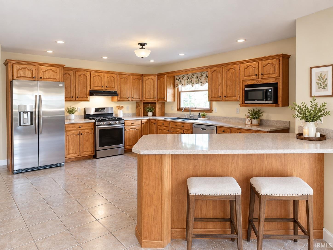
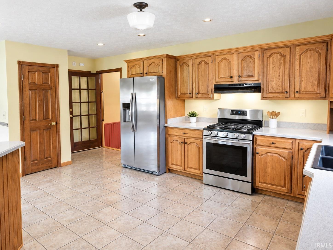
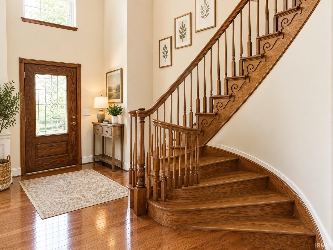
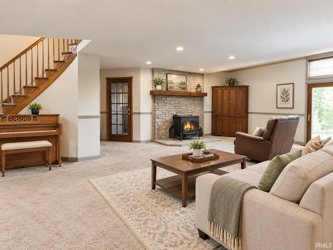
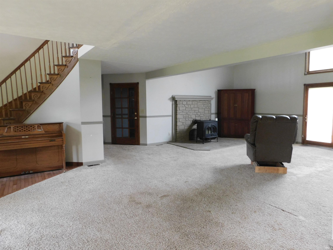
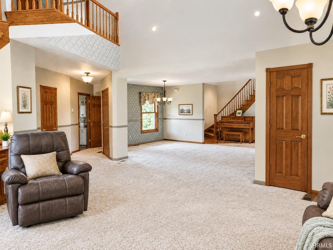
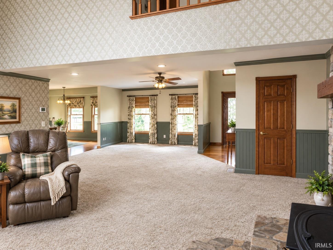
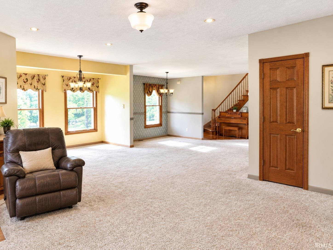
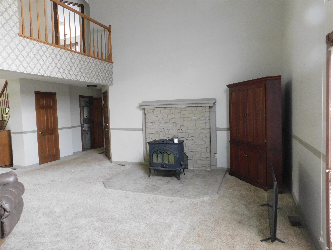
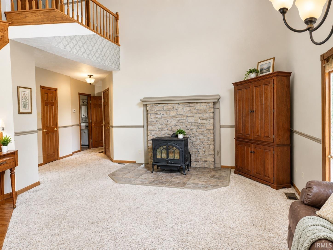
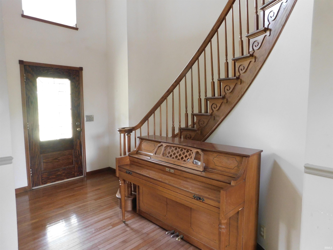
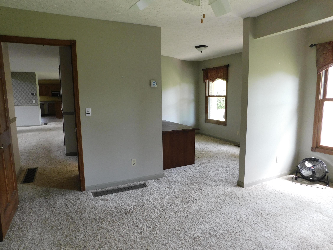
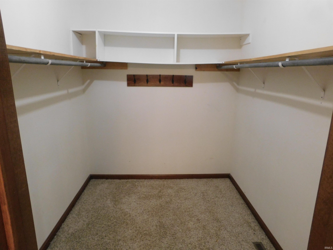
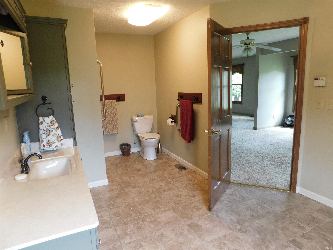
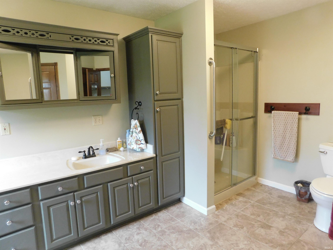
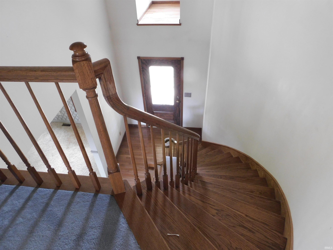
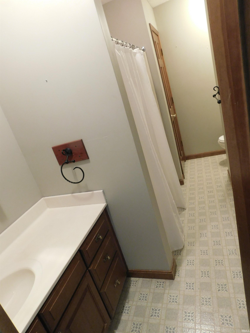
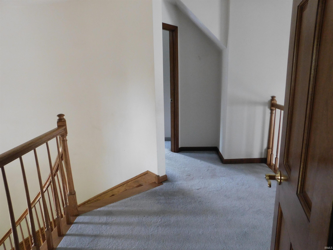
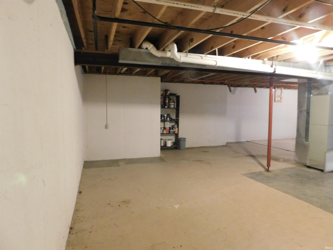
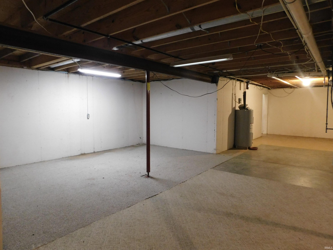
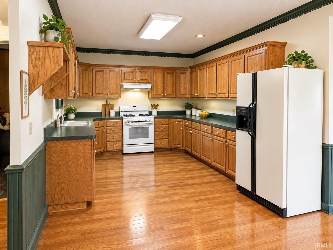
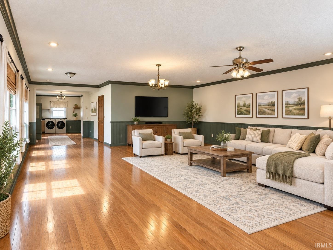
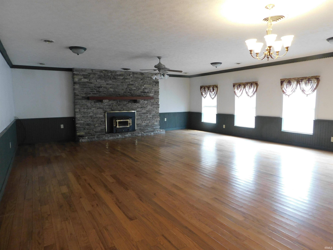
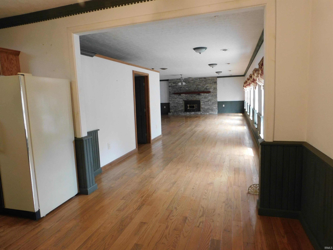
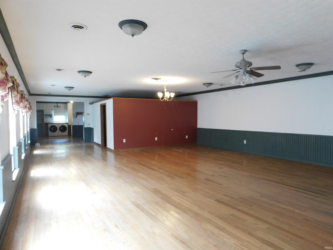
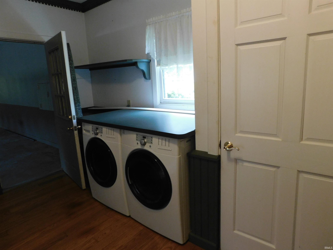
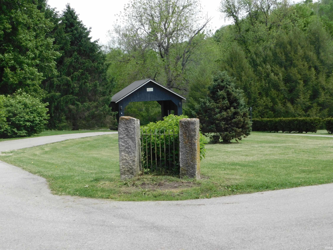
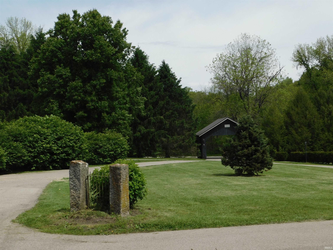
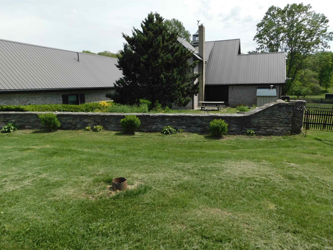
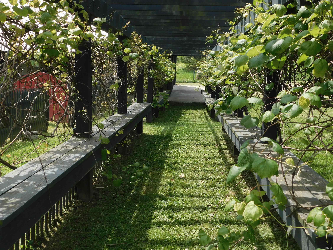
Welcome to country living at its finest! Once you cross the covered bridge, awaiting you is this spacious 3-bedroom, 2.5 bath home with 2 car attached garage on 12.6 scenic acres of peaceful surroundings. The inviting covered front porch is perfect for relaxing and enjoying the wildlife and peaceful views of the creek. Inside, you'll find an open floor plan featuring solid hardwood doors, living room with cathedral ceiling, large kitchen with radiant hot water heat for extra warmth, plenty of cabinet space, and an adjacent dining room ideal for family gatherings. The master bedroom and bath are on the main level. Upstairs, 2 bedrooms 1 full bath with carpeting.The home includes an unfinished basement-dry and ready for storage or future finishing to suit your needs. Outside, this property is truly amazing. You'll find guest quarters with 1755 square feet of living space or a great source of income revenue with 1 bedroom, 1 bath. open floor plan. All appliances remain including the washer and dryer in the home. A large 26x54 pole barn with concrete floor, electric and an upstairs loft with enough space to park 4 classic cars, 18x22-3 stall barn, a 24x26 barn with concrete floor and upstairs loft. Looking for a private retreat, or a place to spread out and enjoy nature, this property offers endless possibilities in a peaceful country setting.
Directions
Take W Hackberry St, turn right onto N Shelby St, take a slight right turn onto N Highland Rd, turn Left onto W Cody Rd And Left At Covered Bridge
Amenities
Ceiling-Cathedral, Ceiling Fan(s), Eat-In Kitchen, Guest Quarters, Landscaped, Open Floor Plan, Pantry-Walk In, Porch Covered, Main Level Bedroom Suite, Formal Dining Room, Main Floor Laundry
Sale Includes
Dishwasher, Microwave, Refrigerator, Washer, Oven-Electric, Range-Electric, Water Heater Electric
Property
| MLS # |
202640549 |
| Date Listed |
2026-09-30 |
| Status |
Active |
| Property Type |
Residential |
| Property SubType |
Site-Built Home |
| Finished Square Feet |
2,894 sqft |
| Total Square Feet |
3,506 sqft |
| New Construction |
No |
| Style |
One and Half Story |
| Type |
Site-Built Home |
| Basement |
Yes |
| Bedrooms |
3 |
| Bathrooms |
3 (2 Full, 1 Half) |
| Annual Taxes |
$3,950.00 |
| Year Taxes Payable |
2025 |
| Year Built |
1994 |
| Virtual Tour |
propertypanorama.com » |
| Days on Market |
3 |
| Homestead Year |
No |
Additional
| Design |
Traditional |
| Cooling |
Central Air, Heat Pump |
| Heating |
Gas, Forced Air, Hot Water |
| Garage |
Attached |
| Main Level Laundry |
Yes |
| Outbuilding |
Pole/Post Building, Pole/Post Building |
Room Dimensions
| Living Room |
20 × 22 |
Main Level |
| Dining Room |
12 × 12 |
Main Level |
| Kitchen |
15 × 16 |
Main Level |
| Master Bedroom |
13 × 15 |
Main Level |
| 2nd Bedroom |
12 × 15 |
Upper Level |
| 3rd Bedroom |
12 × 16 |
Upper Level |
Bathroom Locations
| Full Baths |
1 Main, 1 Upper |
| Half Baths |
1 Main |
External Features
| Construction |
Site-Built Home |
| Exterior |
Brick |
| Lot Size |
549,074 sq ft |
| Acreage |
12.61 Acres |
| Lot Dimensions |
irregular |
| Out Buildings |
Pole/Post Building |
| Sewer |
Septic |
| Water |
Public |
| Fence |
None |
Location
| Area |
Washington County |
| Location |
Rural |
| County |
Washington |
| Subdivision |
None |
| Township |
Washington |
| City |
Salem |
| State |
IN |
| Zip |
47167 |
Schools
| School District |
Salem Community Schools |
| Elementary |
Bradie M Shrum |
| Middle School |
Salem |
| High School |
Salem |
Financial
| Financing Terms |
Cash, Conventional, FHA, VA |
| Assoc. Dues |
$0.00 Not Applicable |
IDX information provided by the Indiana Regional MLS.
IDX information is provided exclusively for consumers’ personal, non-commercial use and may not be used for any purpose other than to identify prospective properties consumers may be interested in purchasing. Data is deemed reliable but is not guaranteed accurate by the MLS.