Property Description
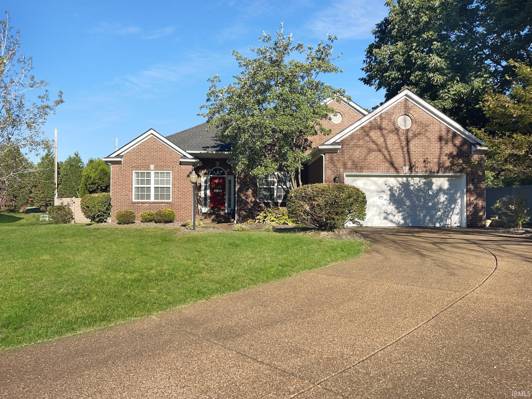
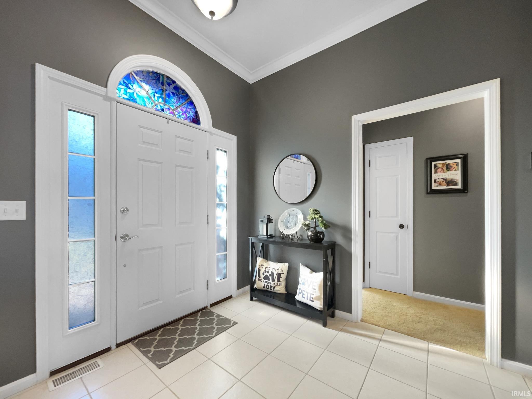
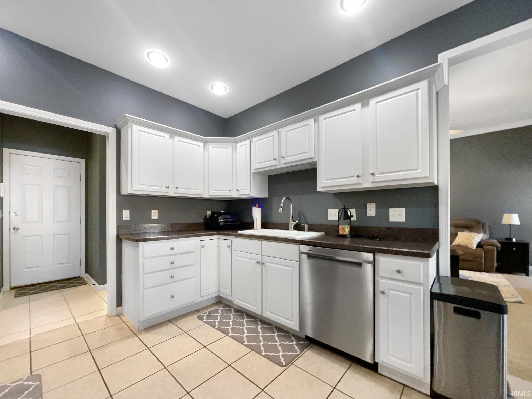
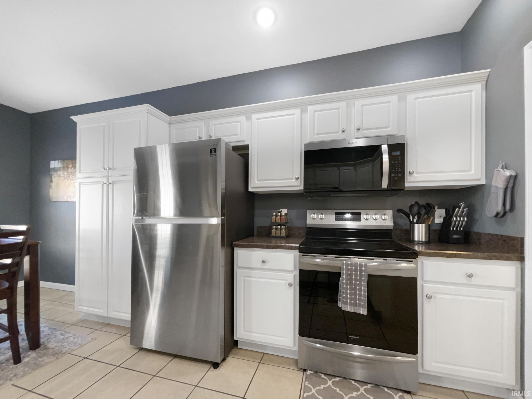
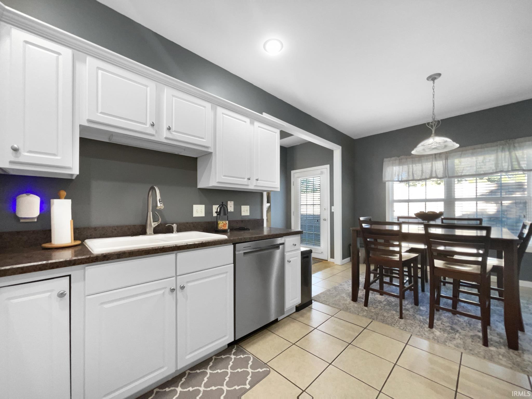
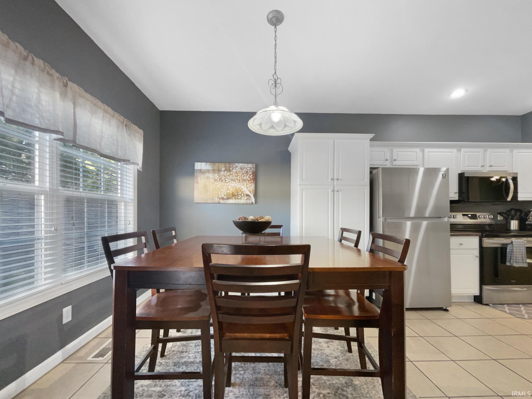
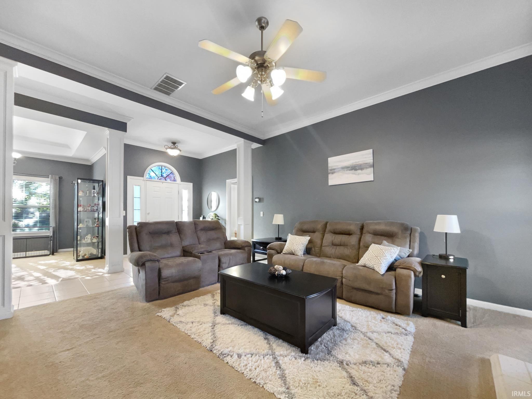
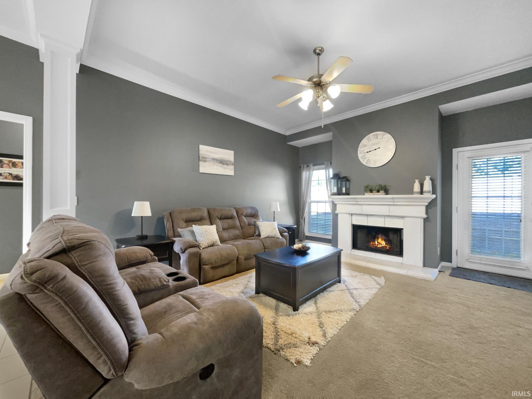
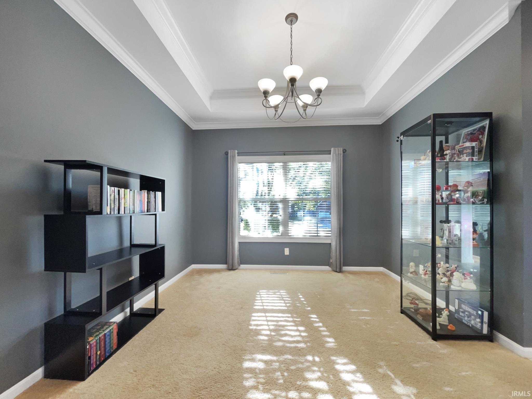
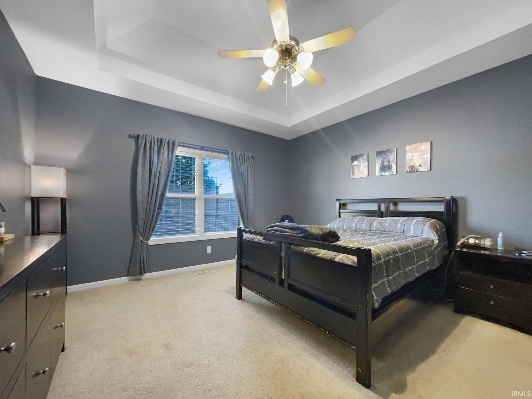
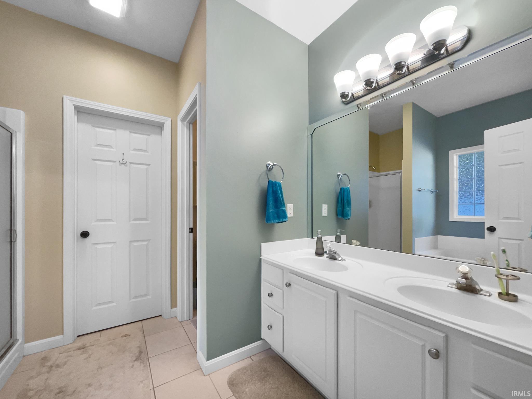
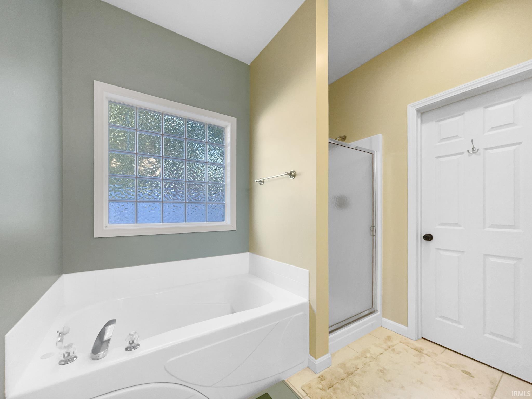
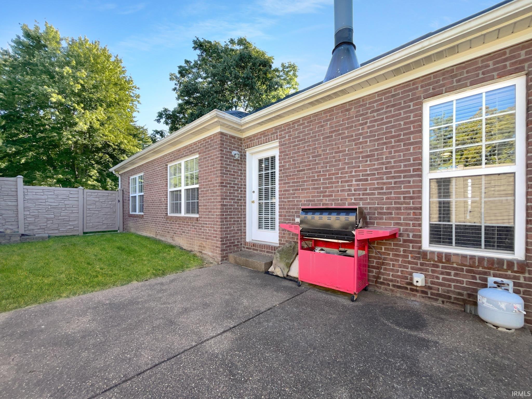
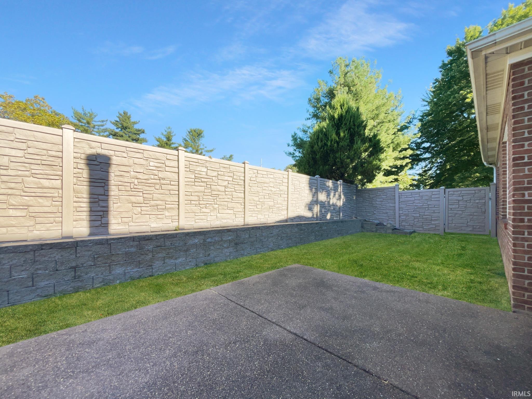
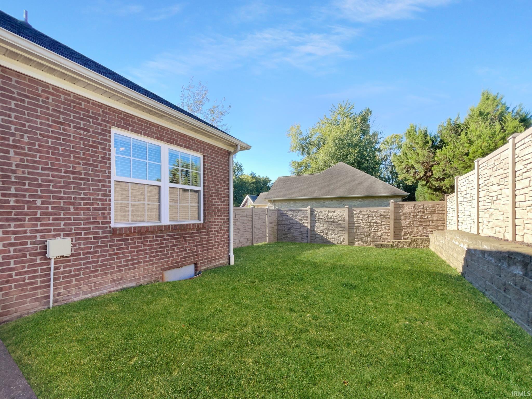
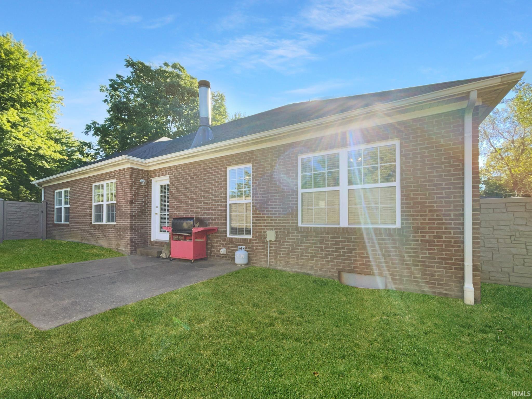
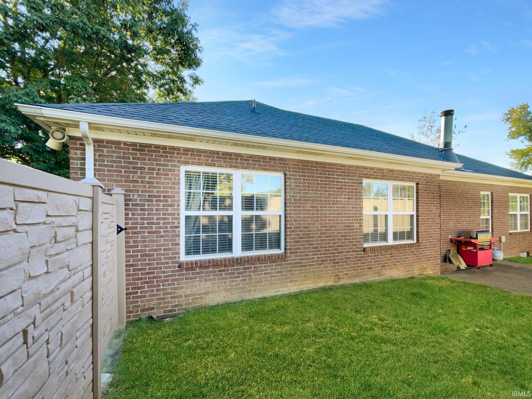
Great Newburgh location in desirable Lakeridge Crossing, a luxury neighborhood community nestled in a tranquil setting across 244 acres of rolling woodlands. Residents enjoy golf cart access to Rolling Hills Country Club, along with scenic lakes, waterfalls, and mature trees. Situated on a quiet cul-de-sac, this well-maintained full-brick ranch offers 3 bedrooms, 2 full baths, and an open split-bedroom floor plan with 9'+ ceilings and tray ceilings accented by crown molding. The spacious great room features a beautiful stone mantel-surround gas-log fireplace and flows seamlessly into the kitchen and dining area. The kitchen provides generous countertop workspace, pantry storage, and stainless-steel appliances. The spacious owner's suite features a 9' tray ceiling, double-bowl vanity, stand-up shower, jetted tub, and walk-in closet. Excellent storage throughout the home. Enjoy the open patio overlooking the private, privacy-fenced backyard—perfect for relaxing or entertaining. Additional features include a high-efficiency furnace, HVAC replaced in 2020, and roof replaced in 2021. A wonderful opportunity to enjoy comfortable, low-maintenance living in one of Newburgh's desirable communities.
Directions
North on HWY 261 Right on Lakeridge Dr Right On Crosswalk Right on Sagewood.
Amenities
Ceiling-9+, Ceiling-Cathedral, Ceilings-Vaulted, Closet(s) Walk-in, Countertops-Laminate, Disposal, Eat-In Kitchen, Foyer Entry, Garage Door Opener, Open Floor Plan, Patio Open, Split Br Floor Plan, Twin Sink Vanity, Main Level Bedroom Suite
Sale Includes
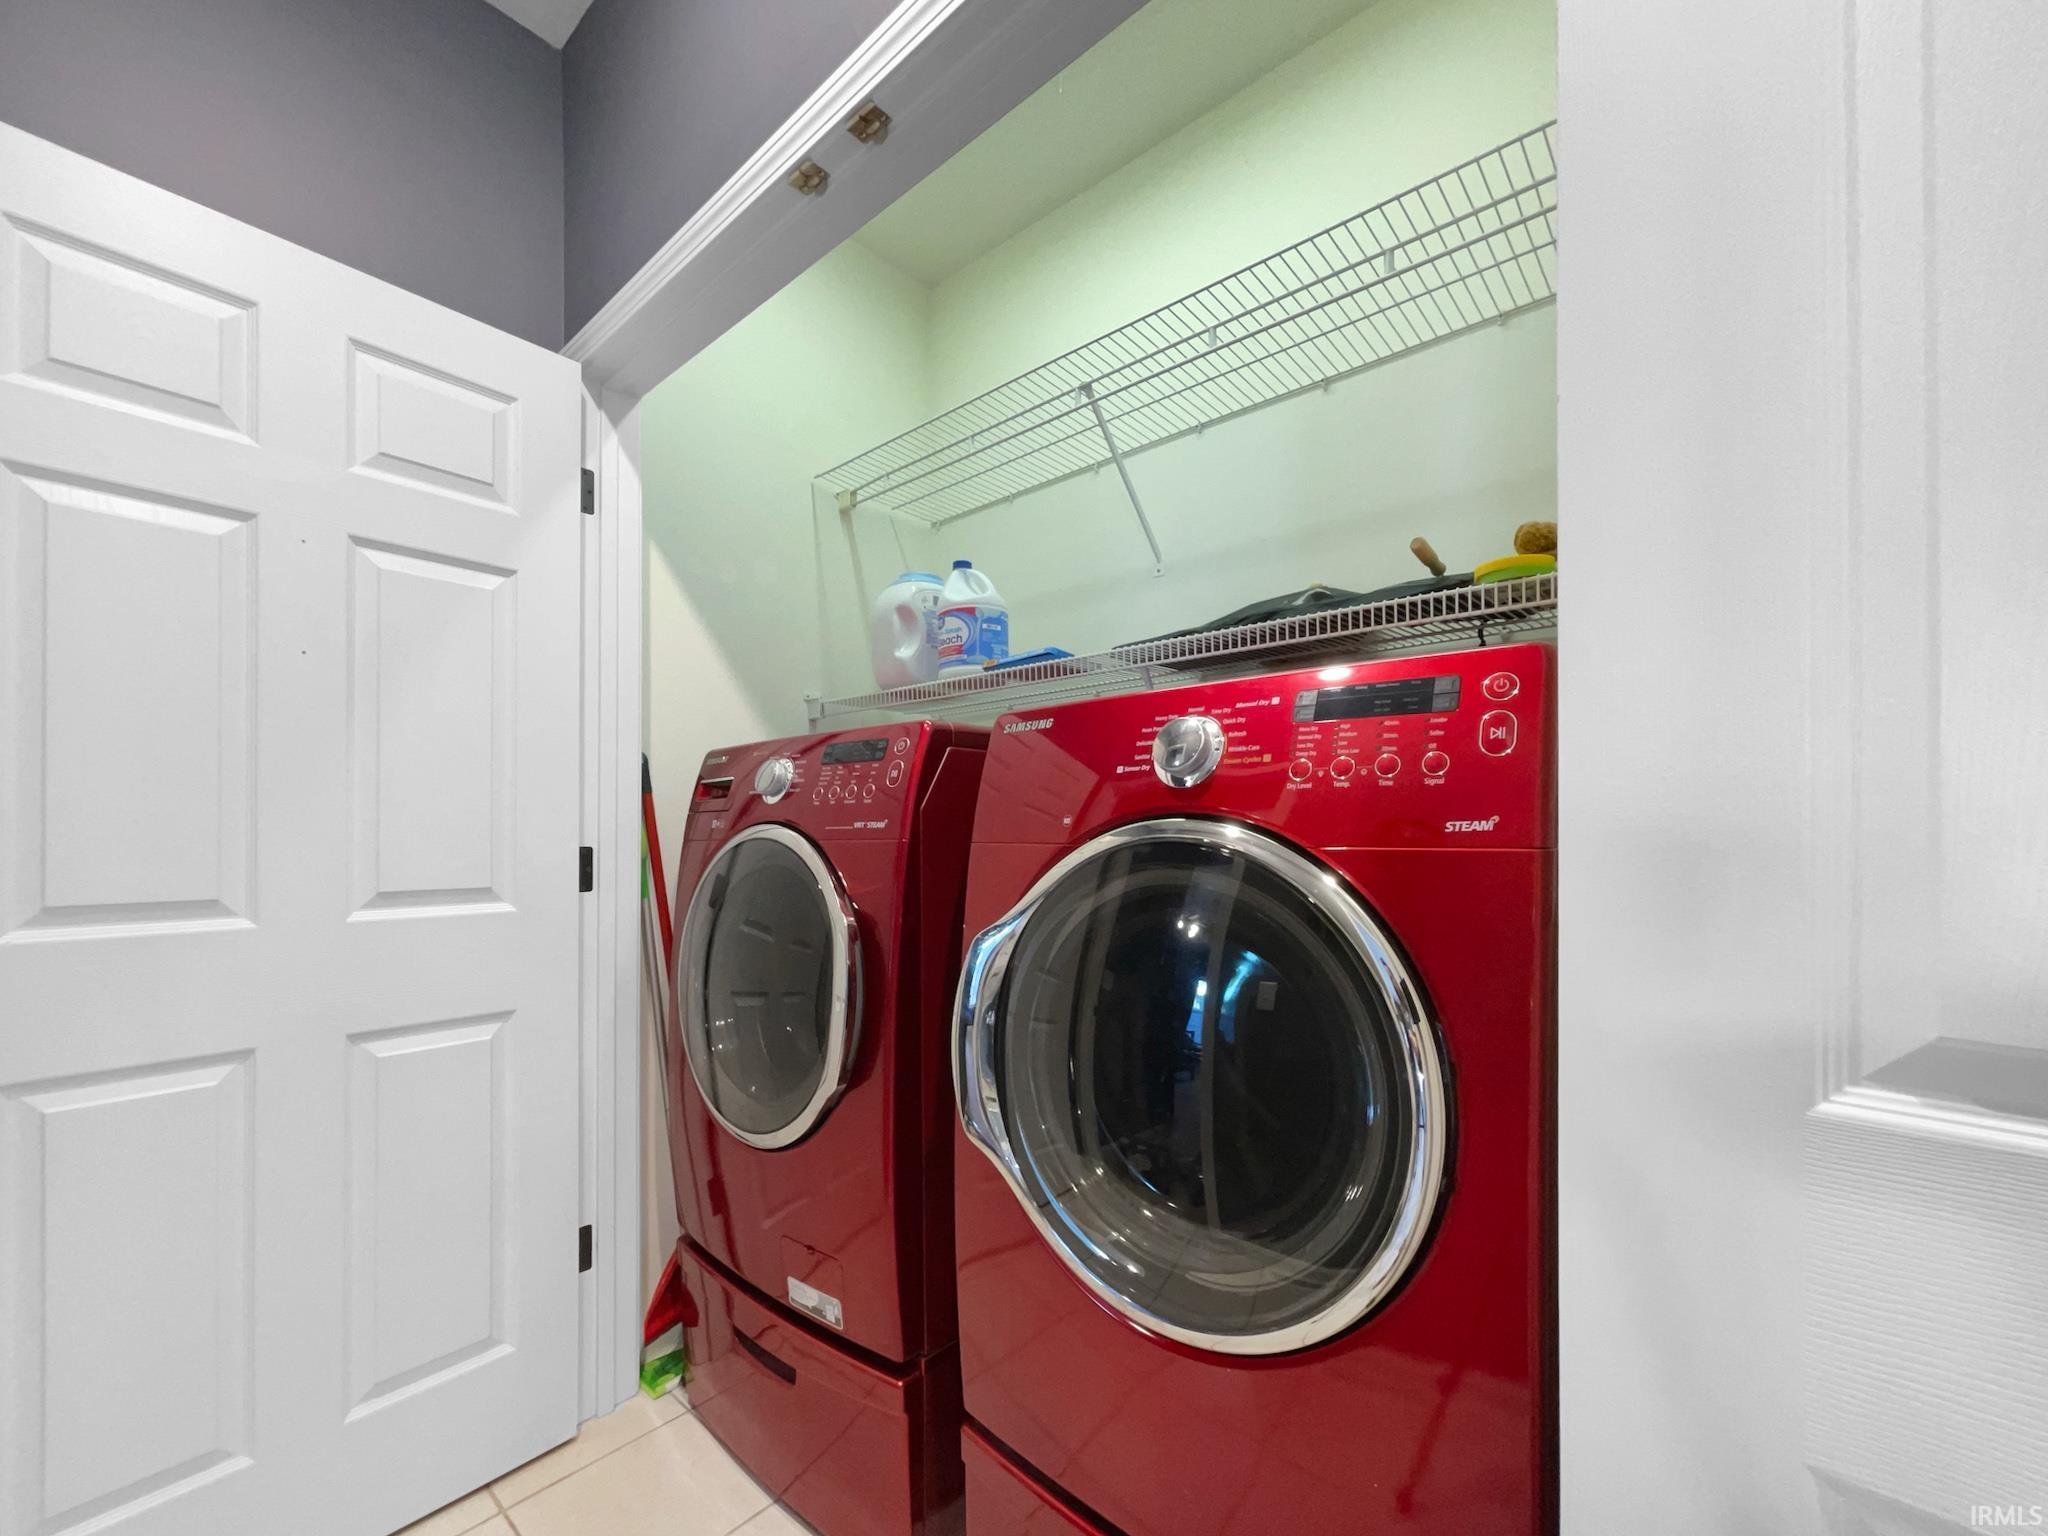
Dishwasher, Microwave, Refrigerator, Washer, Dryer-Electric, Range-Electric, Water Heater Gas
Property
| MLS # |
202640553 |
| Date Listed |
2026-09-30 |
| Status |
Active |
| Property Type |
Residential |
| Property SubType |
Site-Built Home |
| Square Feet |
1,733 sqft |
| New Construction |
No |
| Style |
One Story |
| Type |
Site-Built Home |
| Bedrooms |
3 |
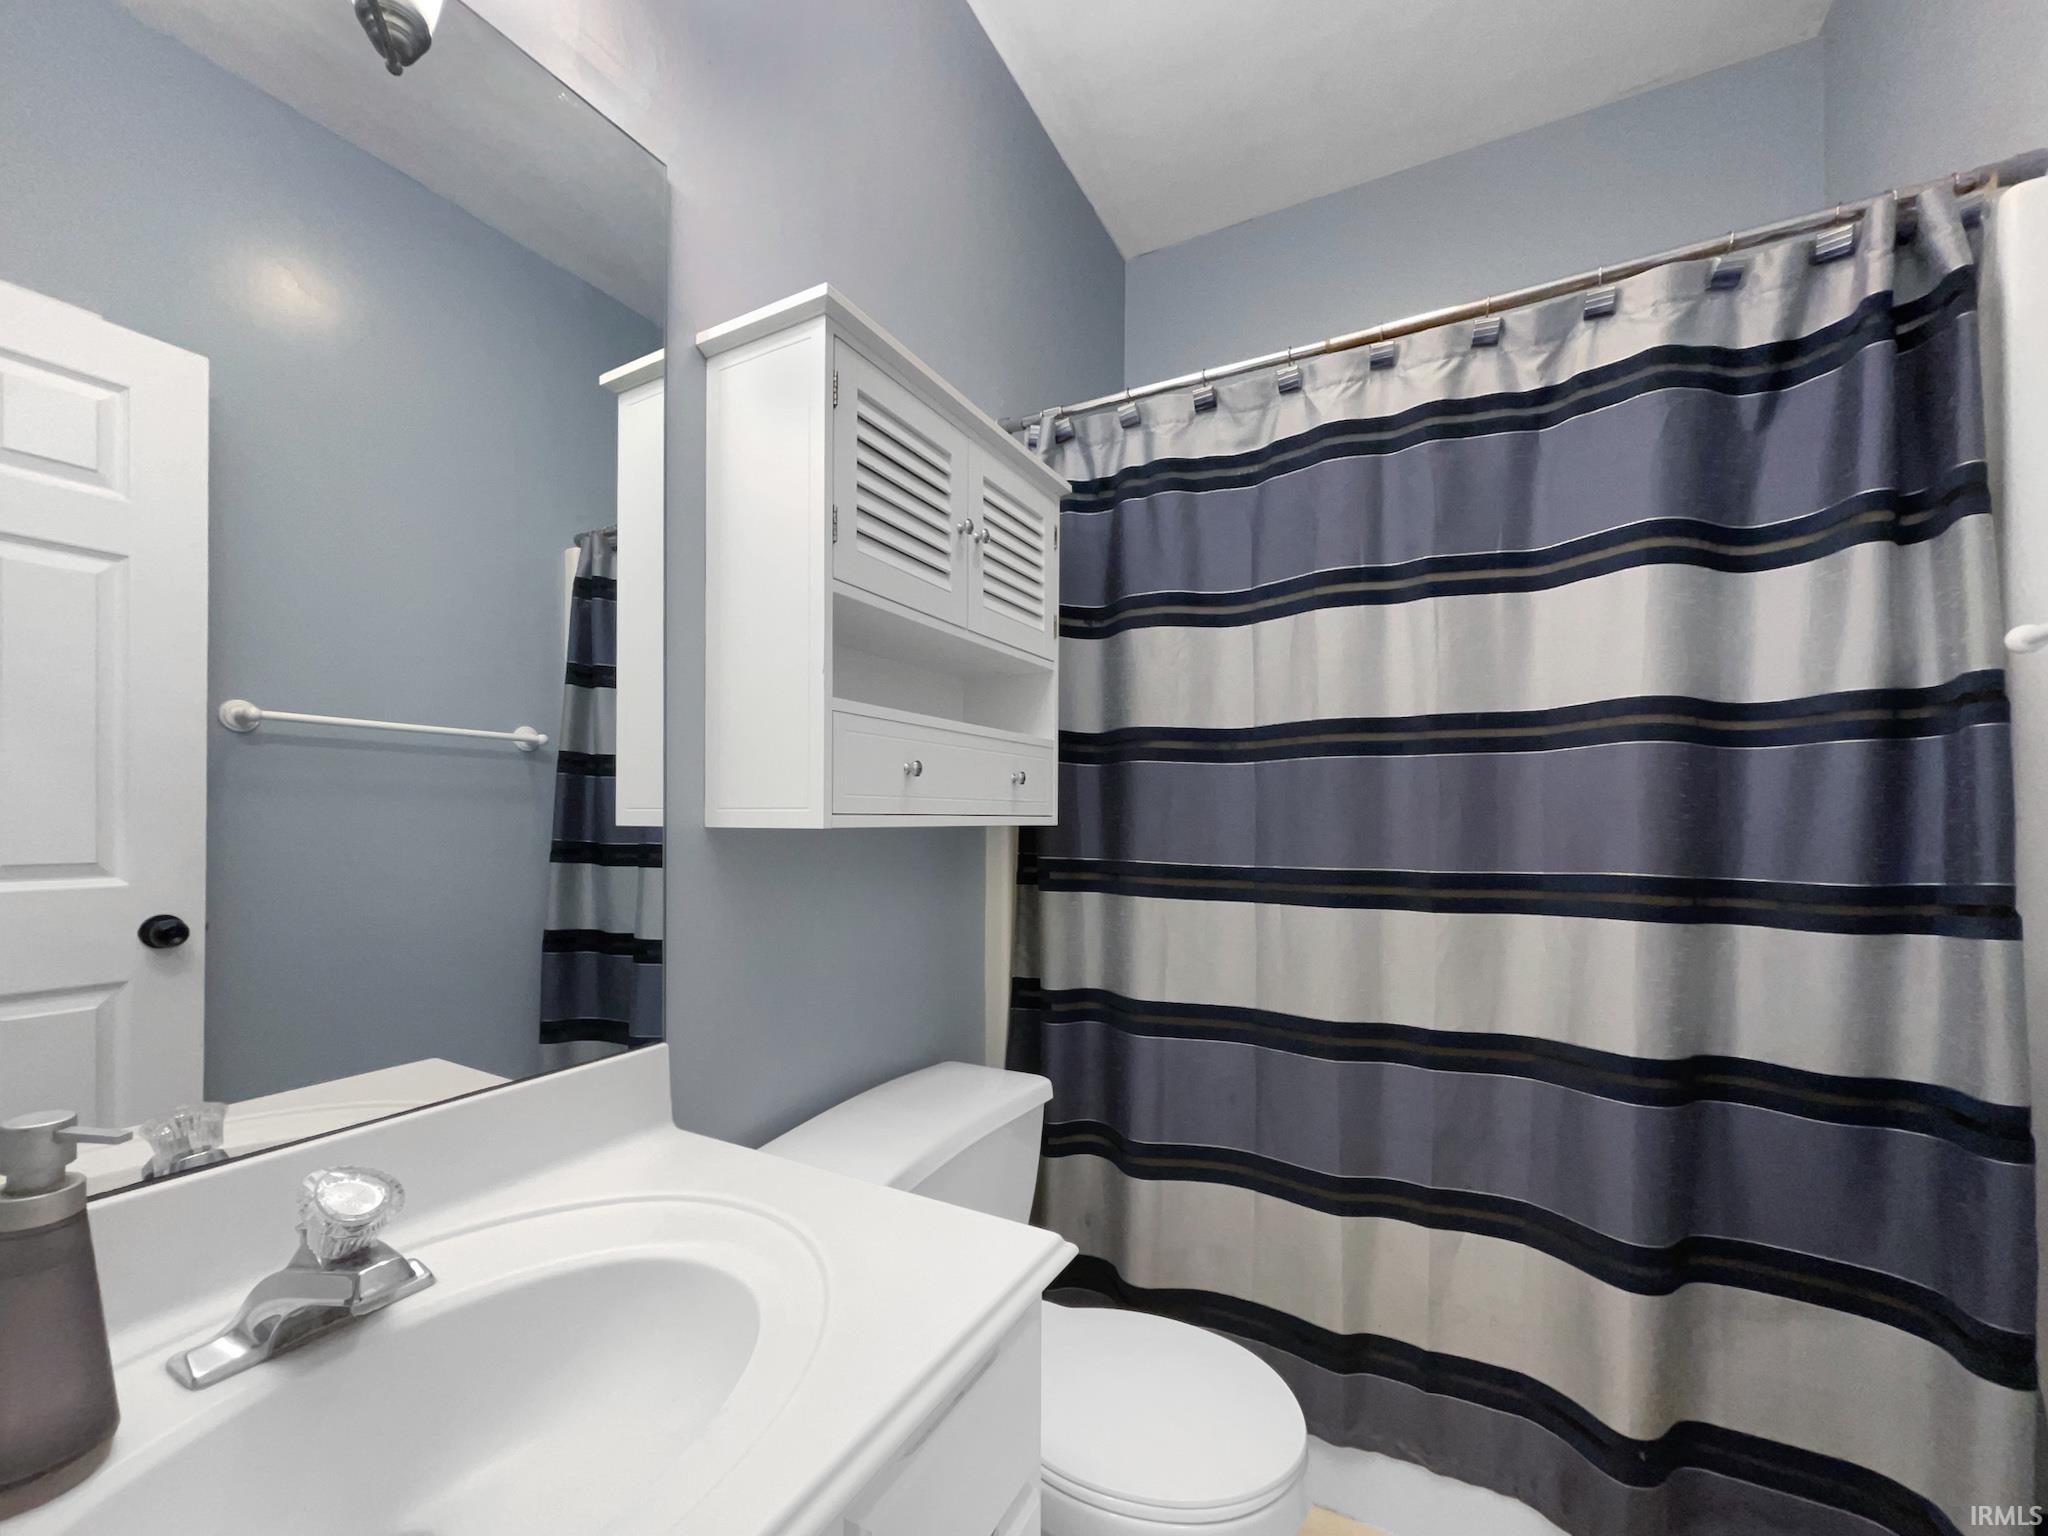
| Bathrooms |
2 |
| Annual Taxes |
$1,838.00 |
| Year Taxes Payable |
2026 |
| Year Built |
2001 |
| Virtual Tour |
propertypanorama.com » |
| Days on Market |
2 |
| Homestead Year |
No |
Additional
| Design |
Ranch |
| Cooling |
Central Air |
| Heating |
Gas, Forced Air |
| Garage |
Attached |
| Main Level Laundry |
Yes |
Room Dimensions
| Living Room |
15 × 17 |
Main Level |
| Dining Room |
11 × 12 |
Main Level |
| Kitchen |
9 × 10 |
Main Level |
| Master Bedroom |
14 × 14 |
Main Level |
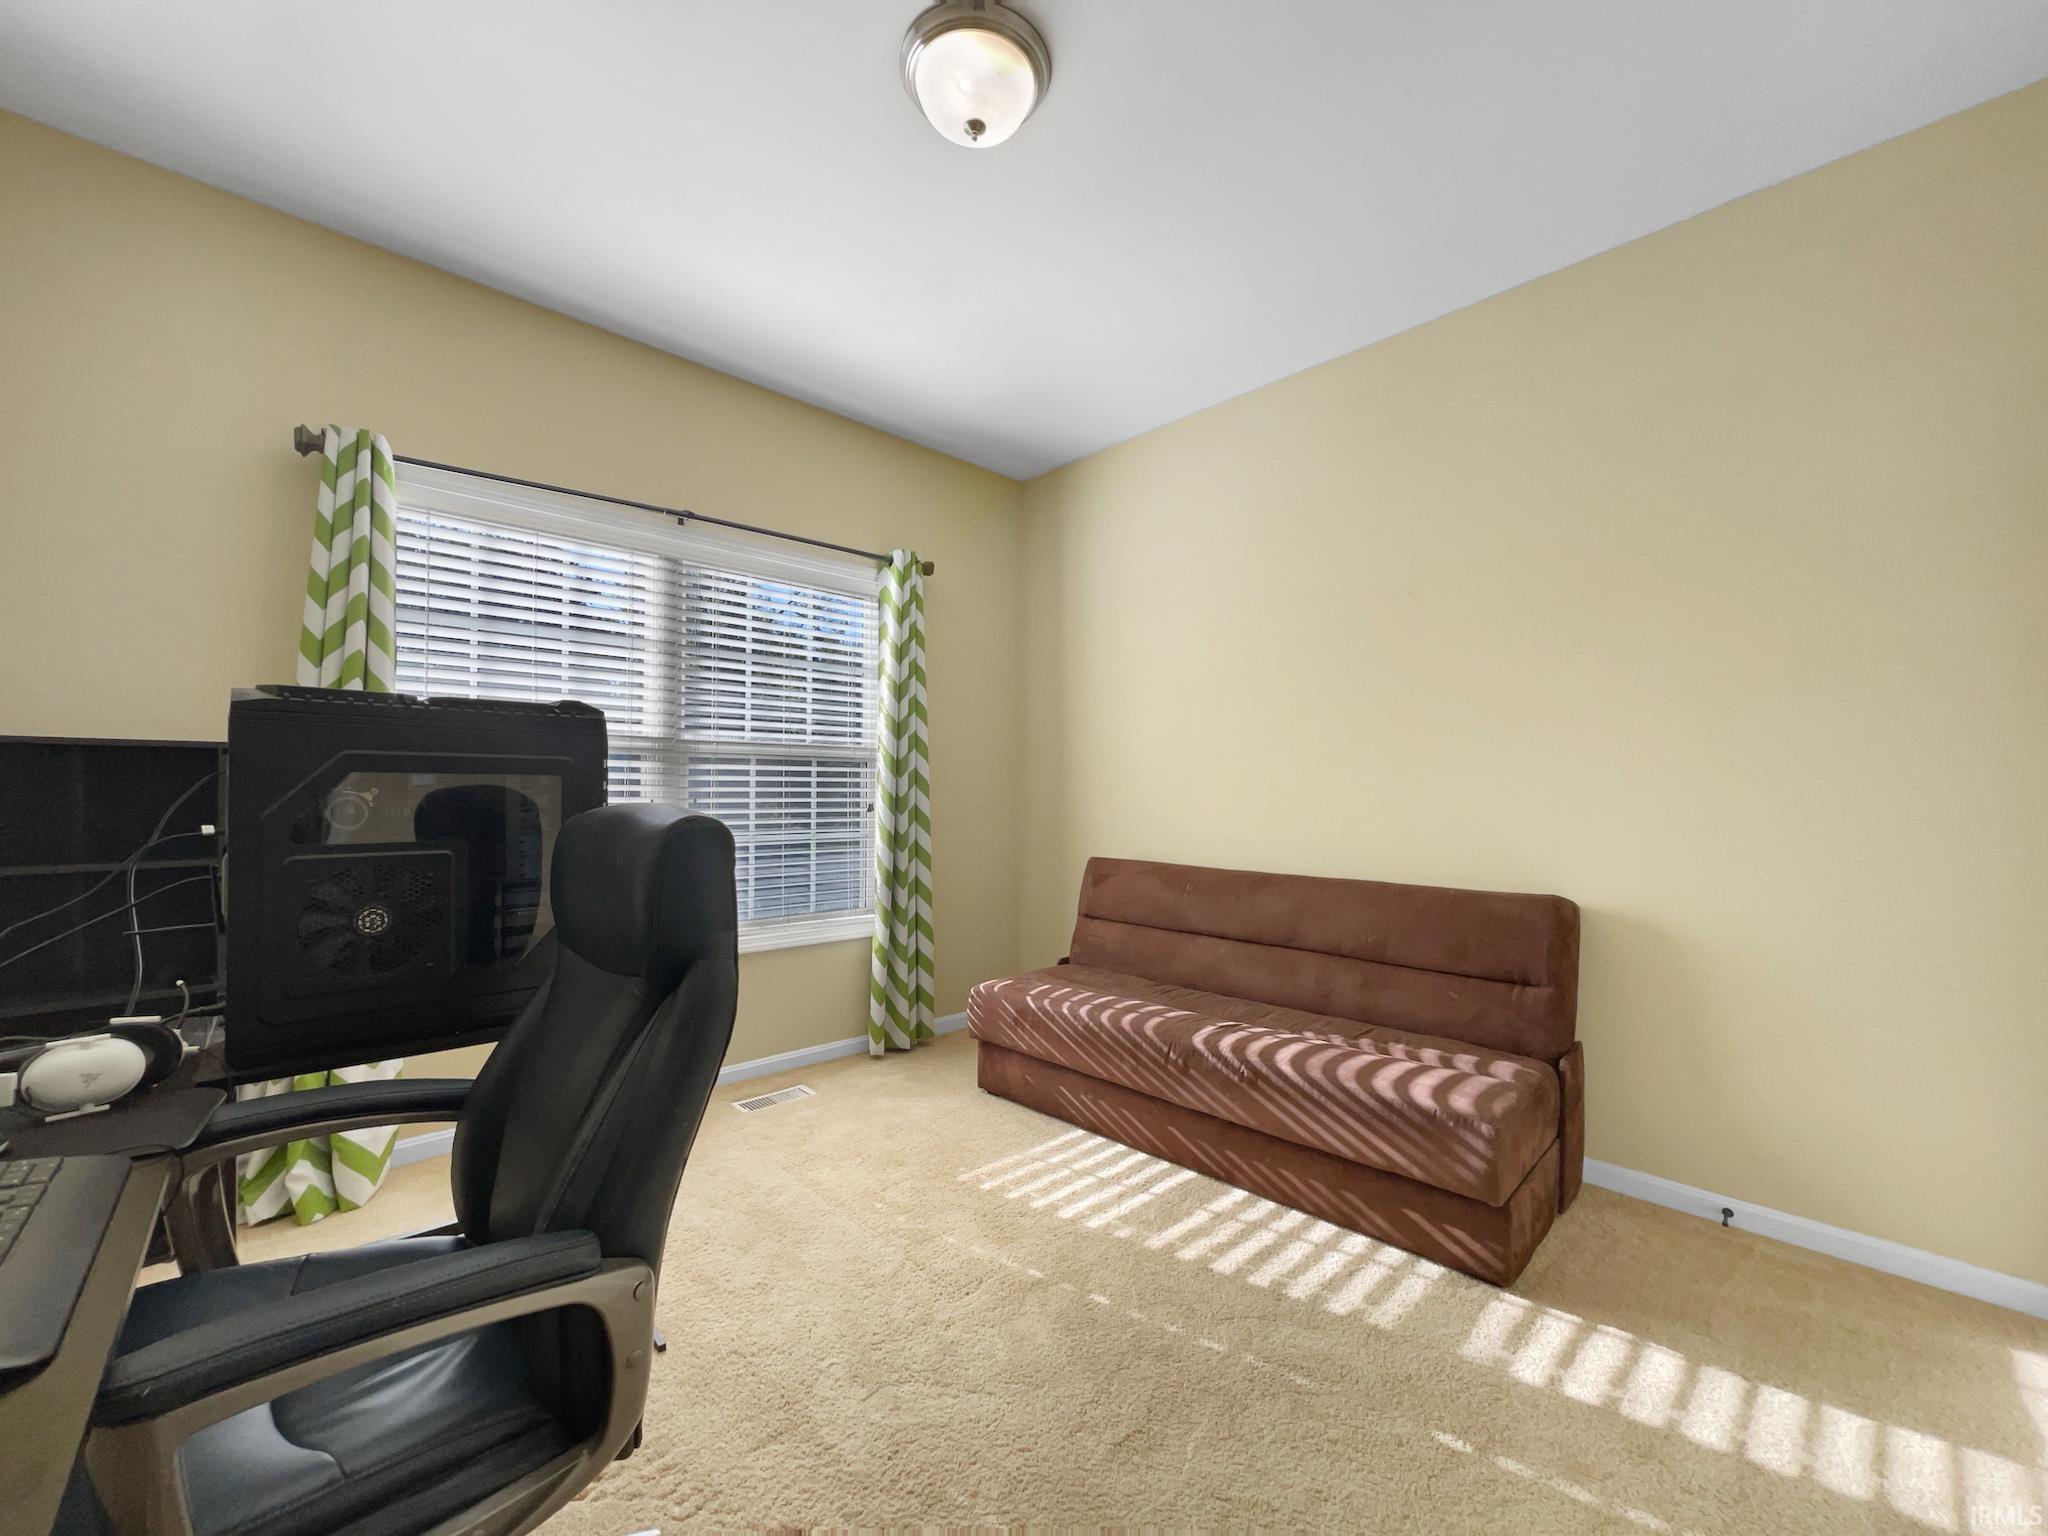
| 2nd Bedroom |
11 × 11 |
Main Level |
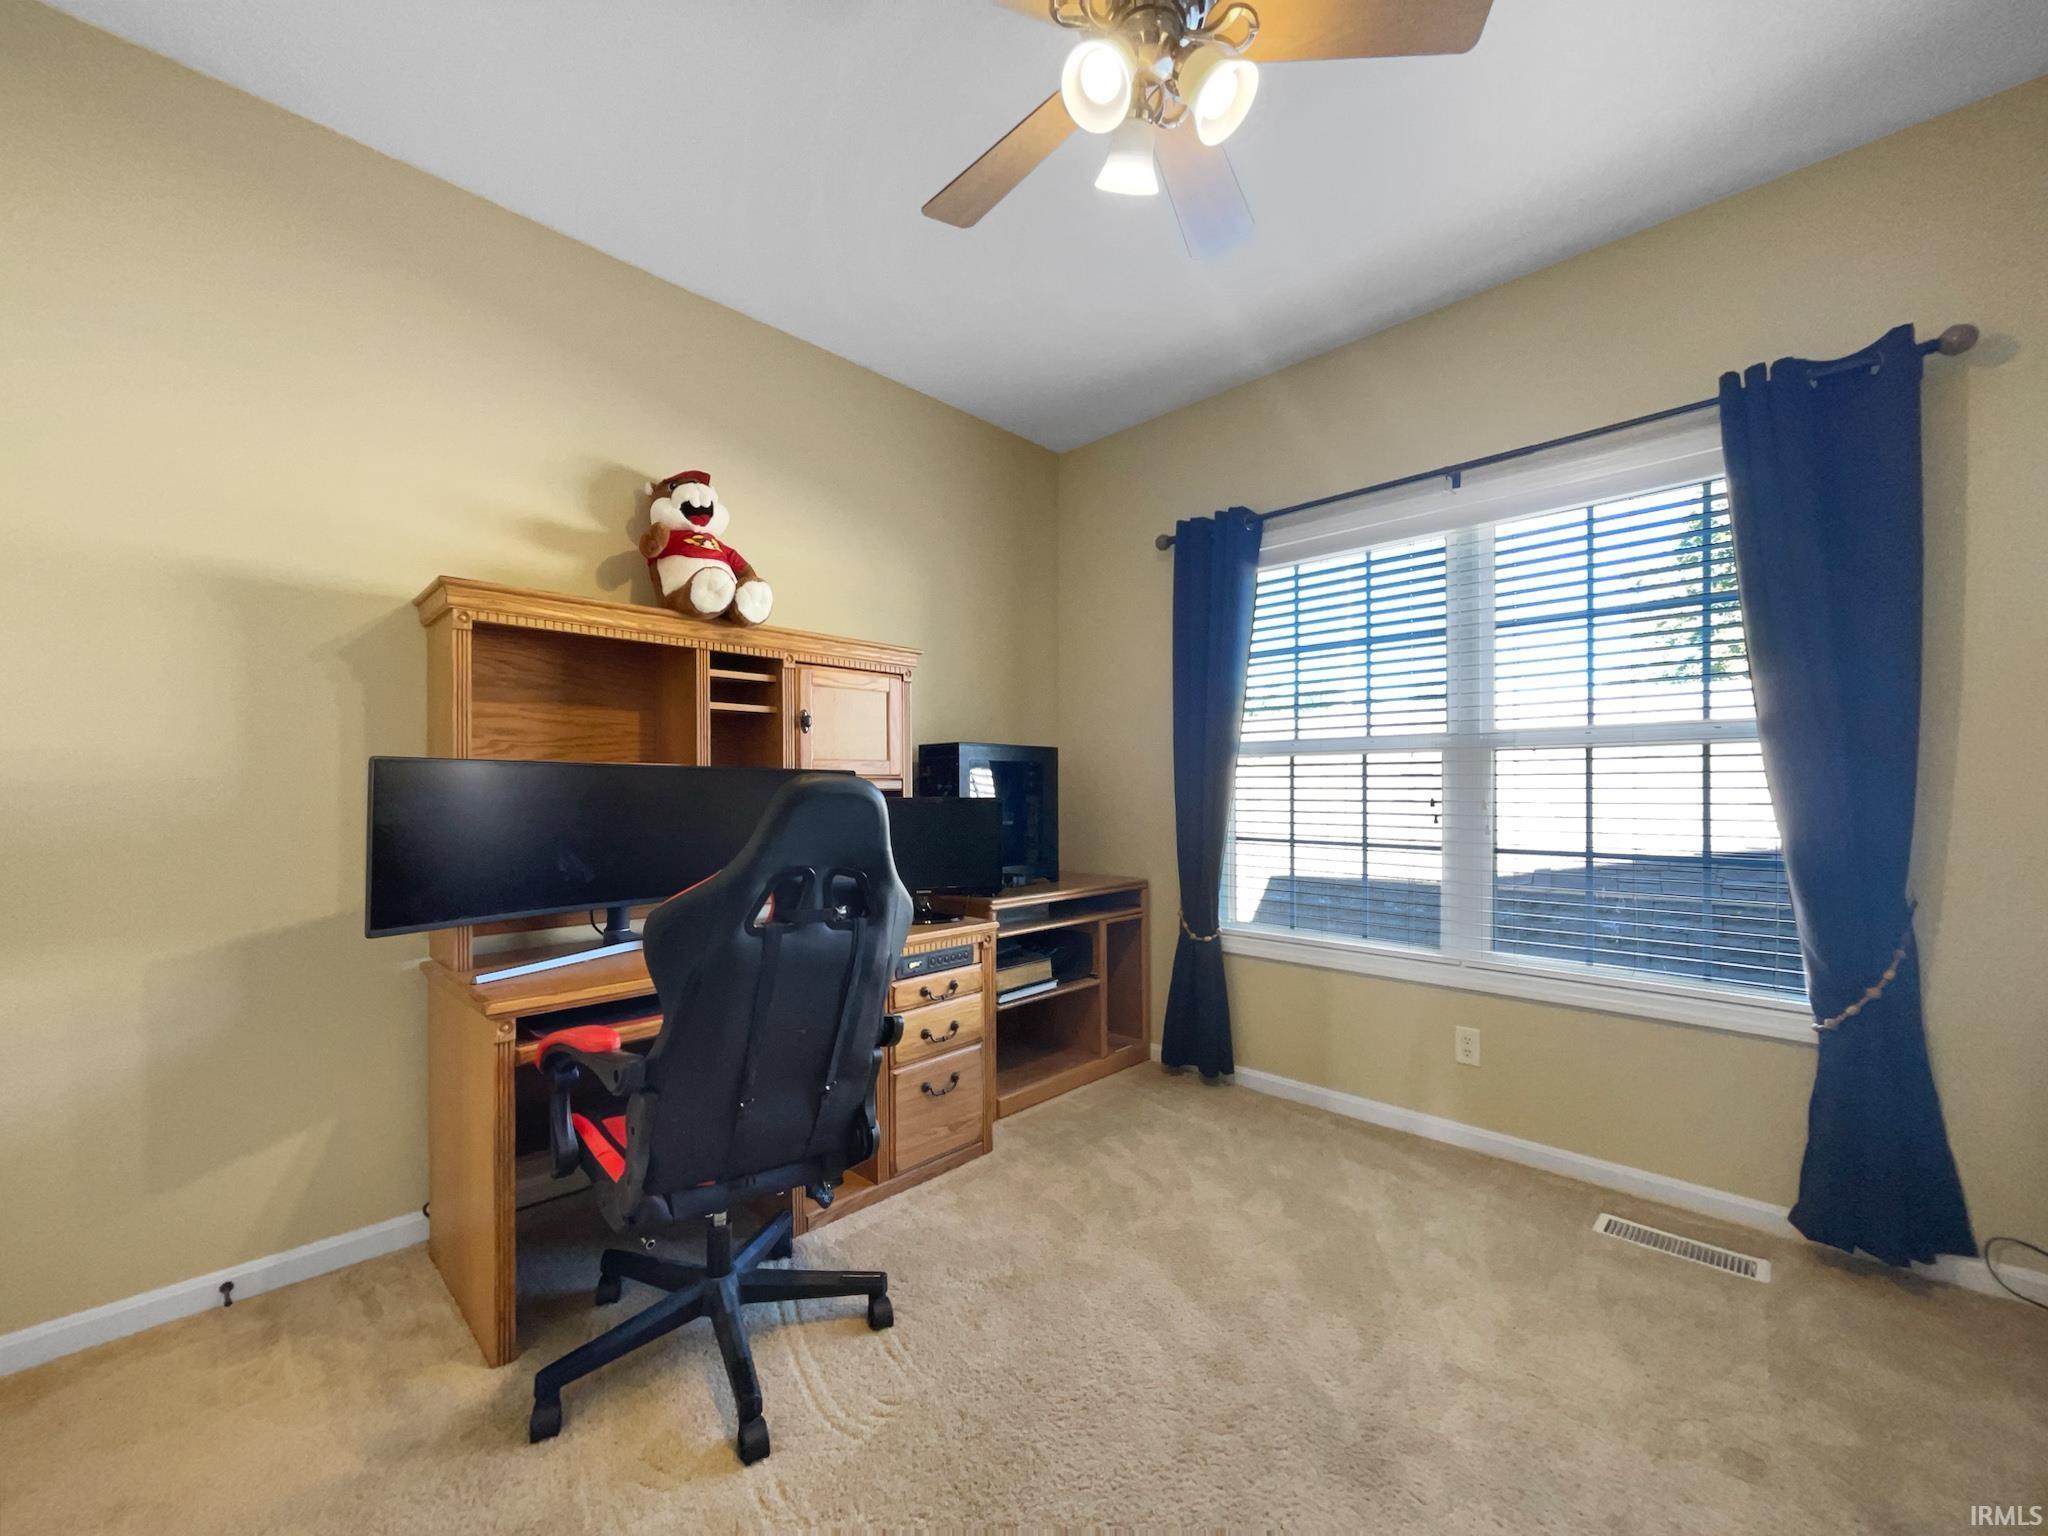
| 3rd Bedroom |
11 × 11 |
Main Level |
Bathroom Locations
External Features
| Construction |
Site-Built Home |
| Exterior |
Brick |
| Lot Size |
10,890 sq ft |
| Acreage |
0.25 Acres |
| Lot Dimensions |
98x95 |
| Sewer |
Public |
| Water |
Public |
| Fence |
Privacy |
Location
| Area |
Warrick County |
| Location |
City/Town/Suburb |
| County |
Warrick |
| Subdivision |
Lakeridge Crossing |
| Township |
Ohio |
| City |
Newburgh |
| State |
IN |
| Zip |
47630 |
Schools
| School District |
Warrick County School Corp. |
| Elementary |
Castle |
| Middle School |
Castle North |
| High School |
Castle |
Financial
| Assoc. Dues |
$550.00 Annually |
IDX information provided by the Indiana Regional MLS.
IDX information is provided exclusively for consumers’ personal, non-commercial use and may not be used for any purpose other than to identify prospective properties consumers may be interested in purchasing. Data is deemed reliable but is not guaranteed accurate by the MLS.